Open: Sat, 1PM to 3PM
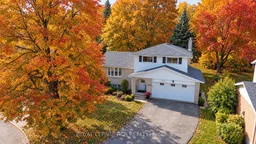
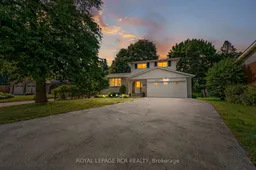
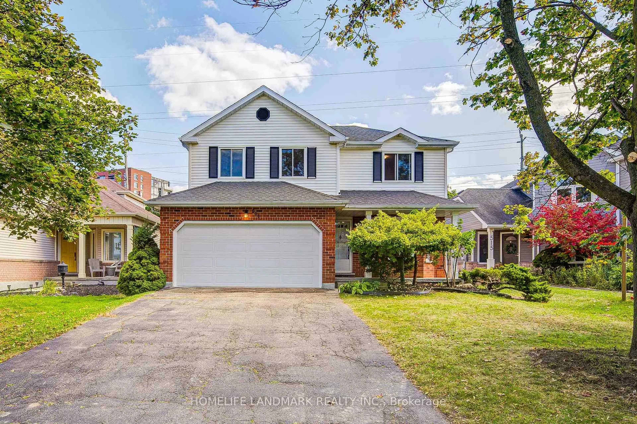
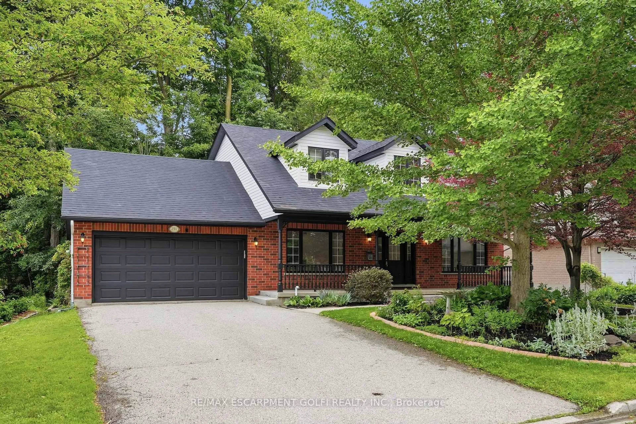
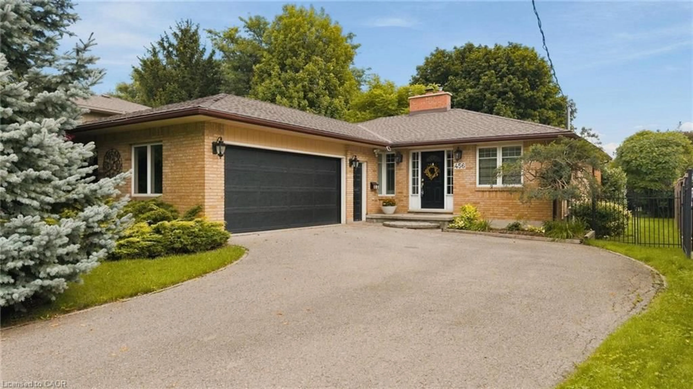
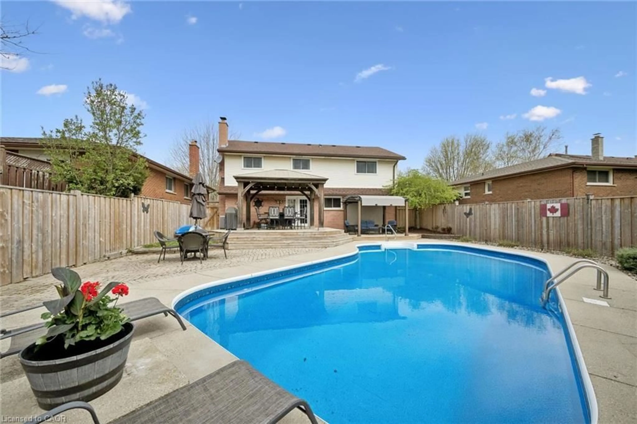
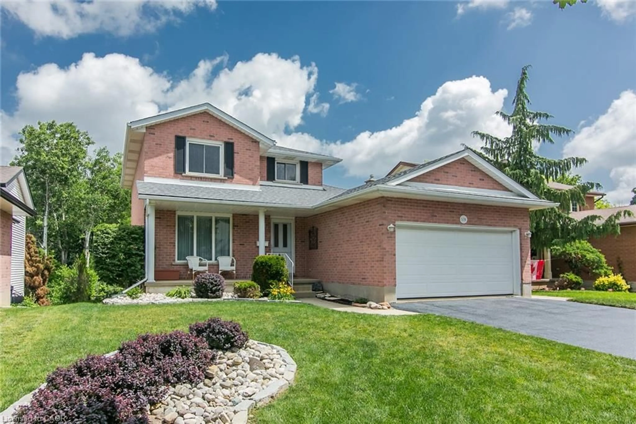
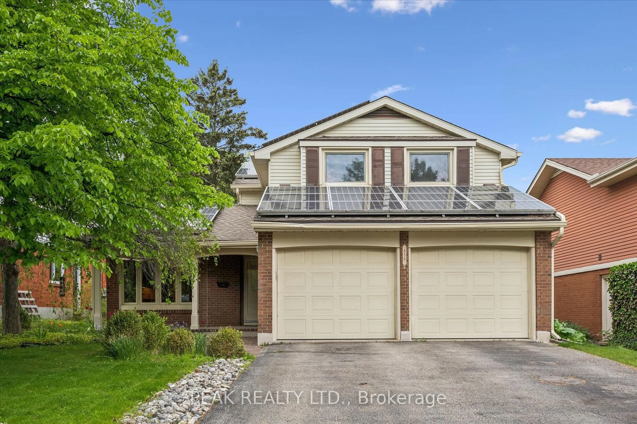
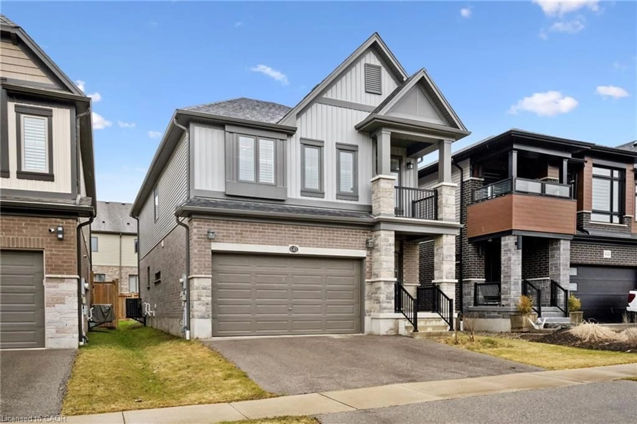
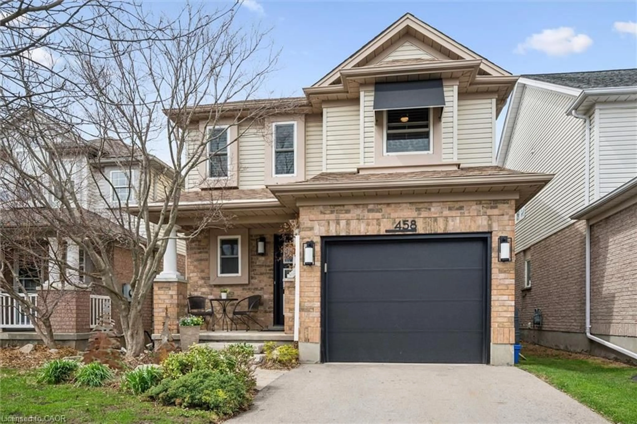
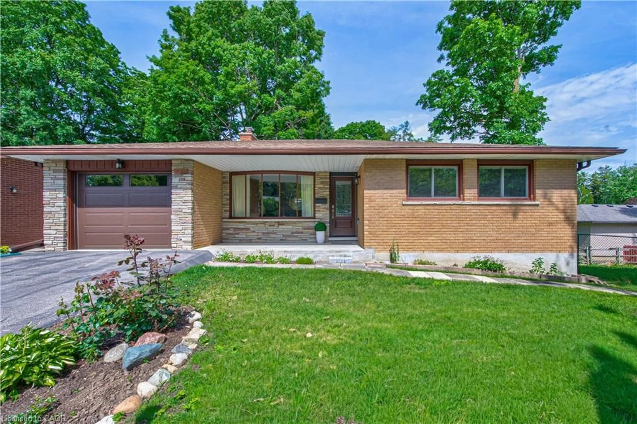
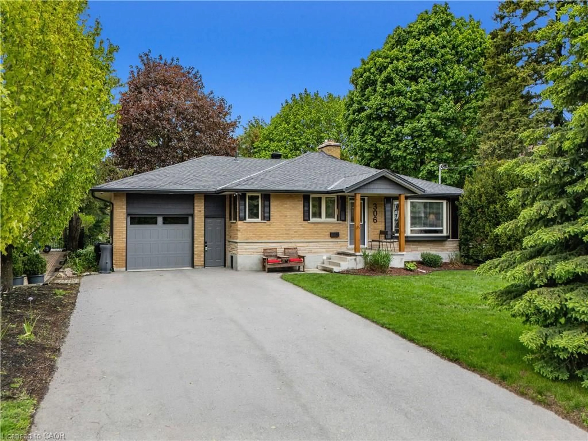
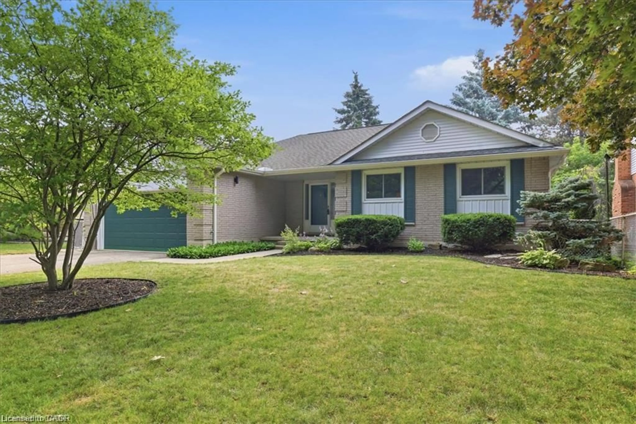
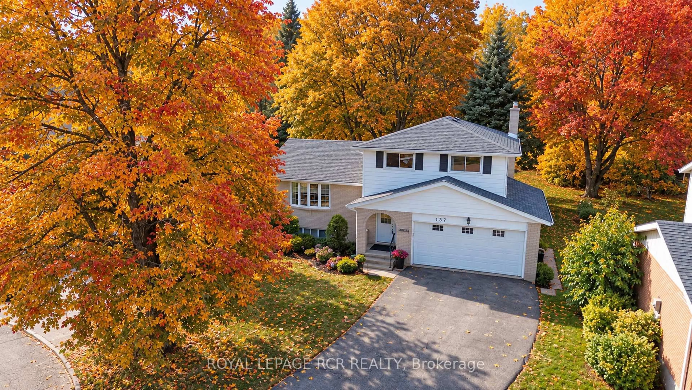
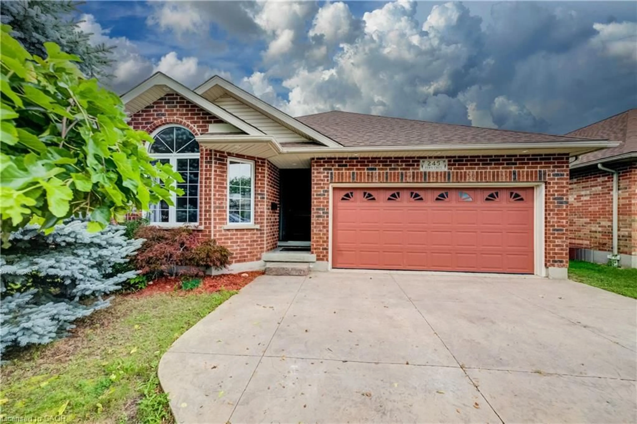
A pic from outside/outdoor area/front of a property/back of a property/a pic from drone, street for 137 White Pine Cres, Waterloo Ontario N2V 1B3
5 days on Market

137 White Pine Cres, Waterloo, Ontario N2V 1B3

Detached
3 + 1
2
~1500-2000 sqft
$779,900
Get pre-qualifiedPowered by nesto
Detached
3 + 1
2
~1500-2000 sqft

Contact us about this property

Call

Highlights

Property Estimate

Days on market5 days

Estimated valueNot available

Price/Sqft$454/sqft

Monthly cost

Open Calculator

Description

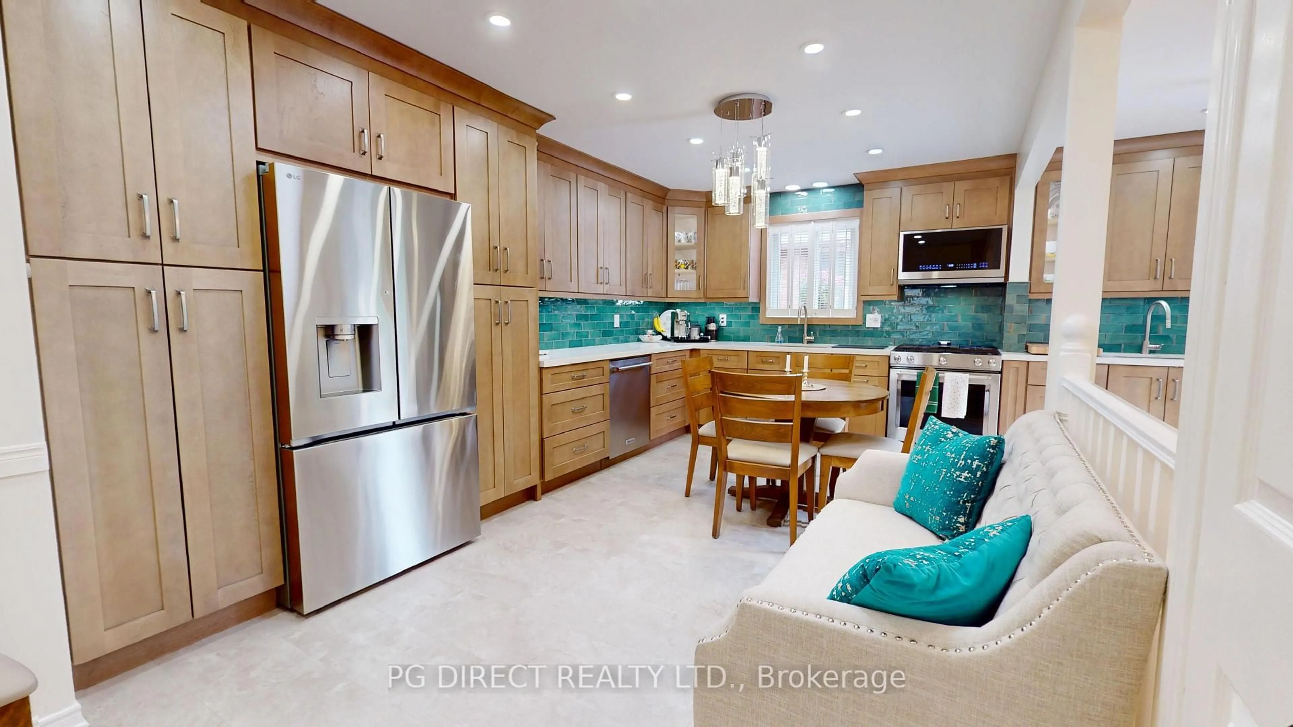
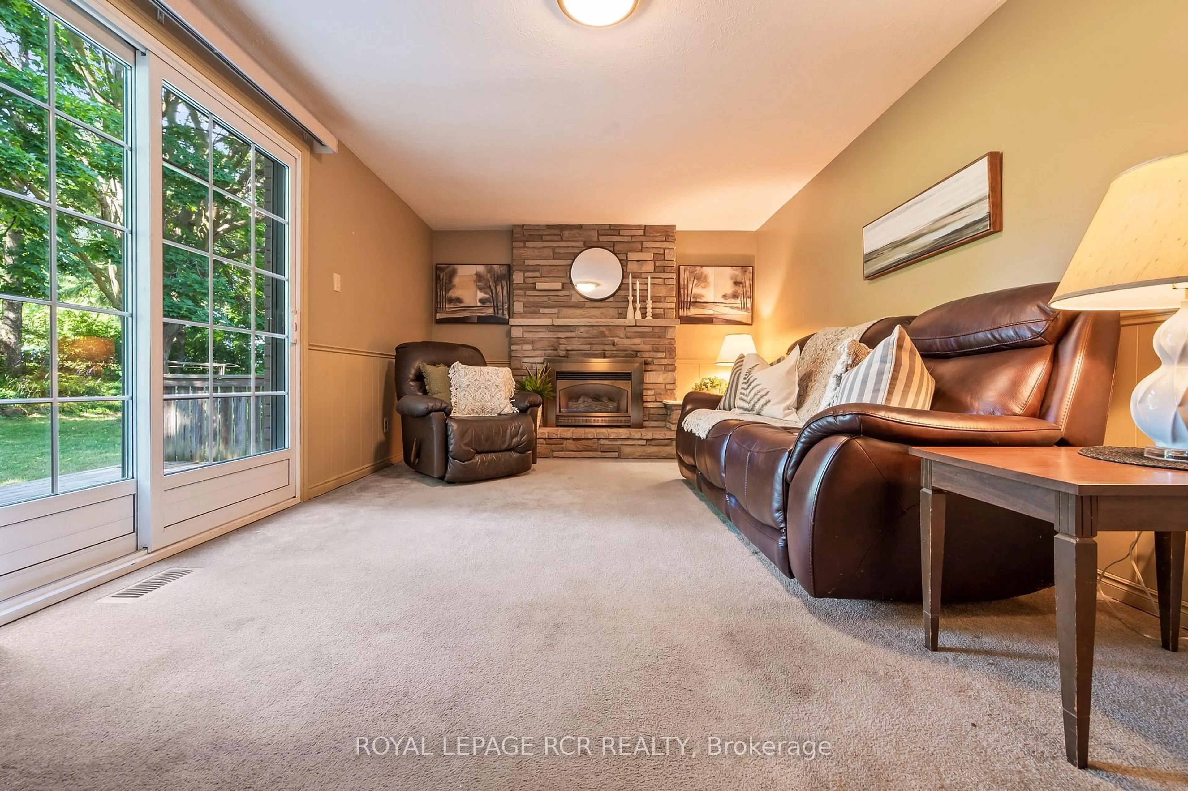
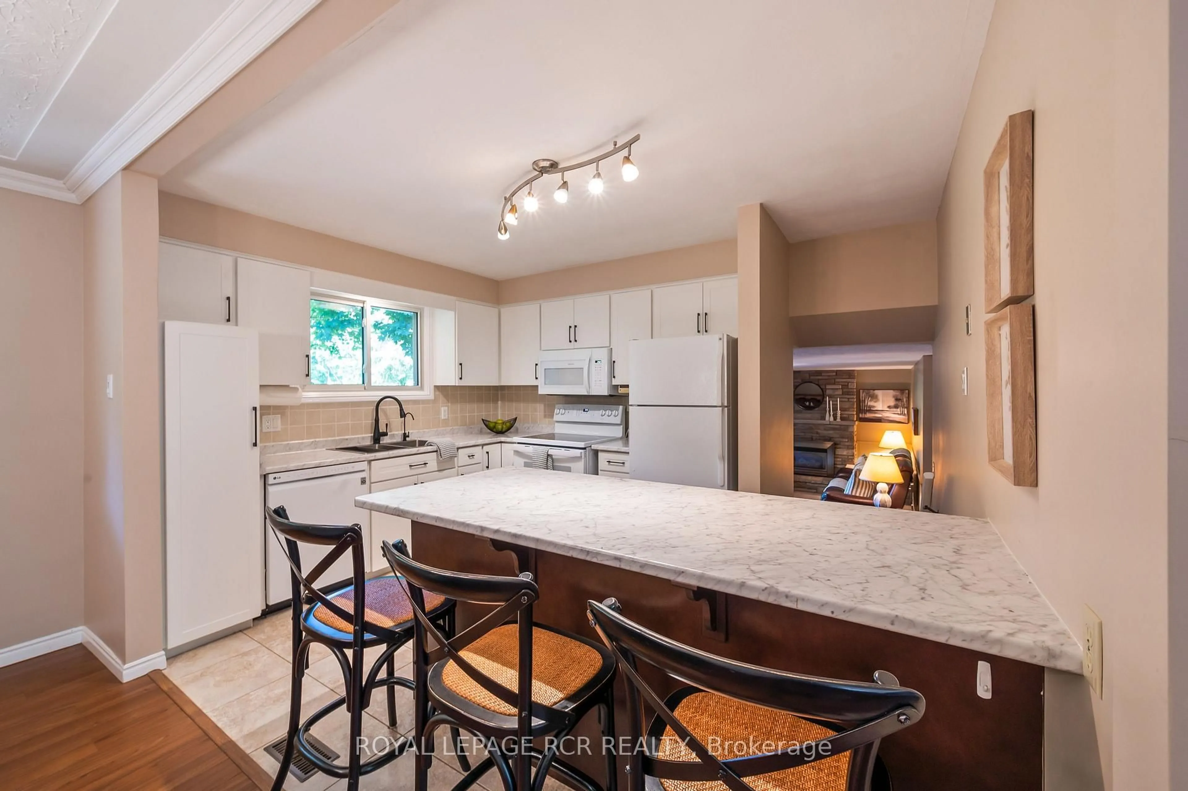
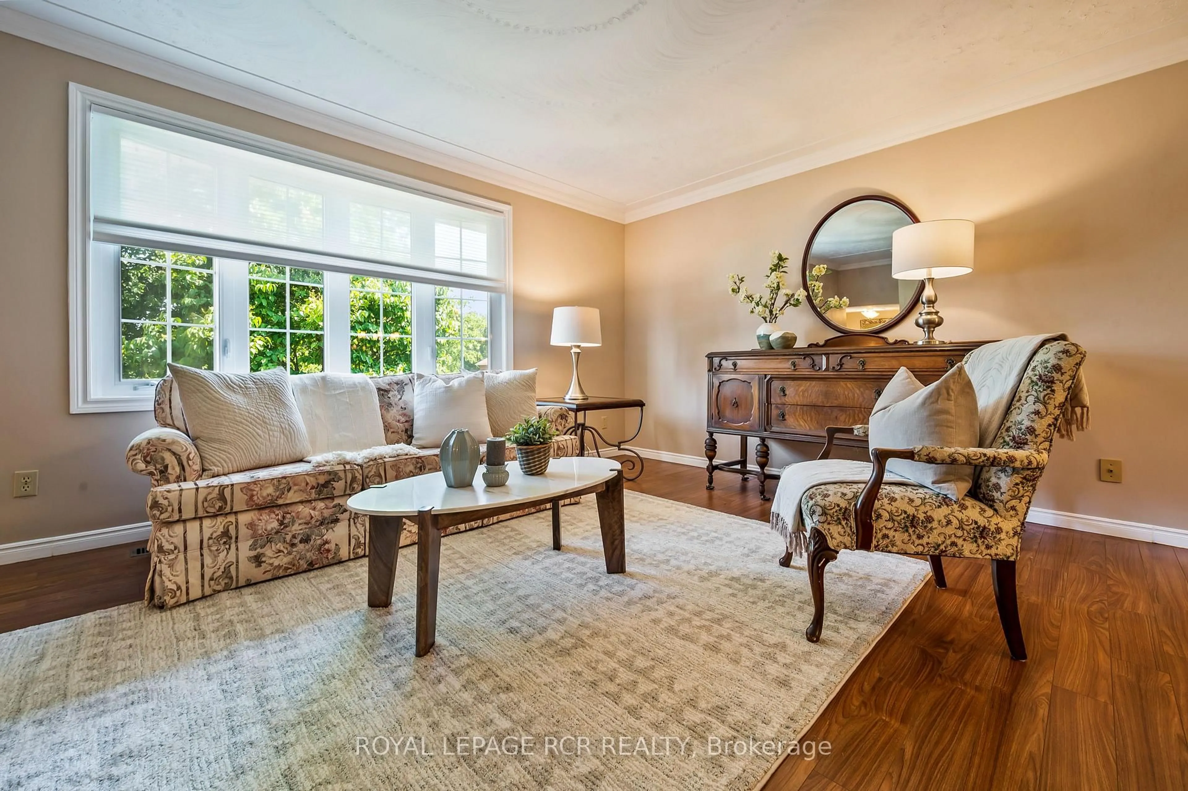
Set on a mature lot in Waterloo's highly sought-after Lakeshore neighbourhood, this well cared for 4-level sidesplit is surrounded by everything that makes this community so desirable. Tucked away on a quiet, family-friendly crescent and backing directly onto a peaceful park with no rear neighbours, the private backyard feels like a natural extension of the home. Towering mature trees, beautiful views, and direct access to greenspace create a peaceful setting for relaxing, entertaining, or simply enjoying the outdoors. Inside, the bright main floor welcomes you with a spacious living room where a large picture window fills the space with natural light. The adjoining dining area flows into a thoughtfully updated kitchen featuring warm cabinetry, ample prep space, and a breakfast bar that's perfect for casual meals, morning coffee, or catching up at the end of the day. Just a few steps down, the inviting family room is anchored by a beautiful stone gas fireplace and offers a walkout to the backyard, creating a seamless connection between indoor and outdoor living. A convenient 2-piece powder room completes this level. Upstairs, you'll find three comfortable bedrooms, including a spacious primary bedroom, along with a 4-piece bathroom. The finished lower level adds flexibility with a generous recreation room, a fourth bedroom that's ideal for guests, teenagers, or extended family, a separate office for working from home or hobbies, and exceptional storage beneath the attached double garage. Beyond the home, you'll appreciate excellent schools, parks, walking and biking trails, Laurel Creek Conservation Area, St. Jacobs Farmers' Market, shopping, restaurants, both universities, the ION LRT, and quick access to the Expressway. With parking for up to eight vehicles, an attached double garage, and a peaceful park-side setting, this thoughtfully maintained home offers the space, privacy, and established neighbourhood buyers are searching for.


Upcoming Open House

Jul 25Sat1:00 PM - 3:00 PM

Property Details

StyleSidesplit 4
View-
Age of property-
SqFt~1500-2000 SqFt
Lot Size5,886 SqFt(106.98 x 55.02)
Parking Spaces8
MLS ®NumberX13571666
Community NameLakeshore North
Data SourceTRREB
Listing byROYAL LEPAGE RCR REALTY

Features

Heating: Forced Air
Cooling: Central Air
Fireplace
Basement: Finished

Main Floor

Living

5.123 x 3.943

Dining

2.821 x 3.822

Kitchen

3.187 x 3.576


Features

Lot size: 5,886 SqFt

Parking

Garage spaces 2

Garage type Attached

Other parking spaces 6

Total parking spaces 8


Property History

Jul 16, 2026
ListedActive
$779,900
5 days on market
history photo preview34
Listing by trreb®
Property listed by ROYAL LEPAGE RCR REALTY, Brokerage
Agent Banner Image
Interested in this property?Get in touch to get the inside scoop.
Market Data - Lakeshore North

Geo Zone Map ThumbnailLakeshore North

Strong Seller's Market

View Market Data

Detached house - for the past 30 days

Buyer's market Seller's market

Avg. Days on Market

Past 30 days

17 days

Compared to

2025

18 days

2024

7 days

2023

12 days

New Listings

Past 30 days

6 listings

Compared to

2025

15 listings

2024

7 listings

2023

5 listings

Units sold

Past 30 days

8 units

Compared to

2025

8 units

2024

6 units

2023

5 units

Median Sold Price

Past 30 days

$820,000

Compared to

2025

$833,750

2024

$716,500

2023

$1,300,000


Population and Demographics

Overview

Total population 3967
Average household income $140,144

Age (%)

0 to 19
20%
20 to 34
19%
35 to 49
19%
50 to 64
25%
65 and plus
18%

Household composition (%)

Single family
78%
Single person
19%
Multi person
3%
Multi family
0%

Mother tongue (%)

English
87%
Others
5%
German
3%
Mandarin
2%
Spanish
1%

House tenancy (%)

Owners
89%
Renters
11%

What’s nearby?Essentials within 5 km

Local Logic

Transportation Scores

Estimated Budget