27 days on Market

514 Forestlawn Rd, Waterloo, Ontario N2K 3X9

Detached
3 + 1
2
~1100-1500 sqft
$•••,•••
$850,000
Get pre-qualifiedPowered by nesto
Detached
3 + 1
2
~1100-1500 sqft

Contact us about this property

Call

Highlights

Property Estimate

Days on market27 days

Estimated valueNot available

Price/Sqft$669/sqft

Monthly cost

Open Calculator

Description

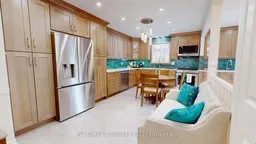
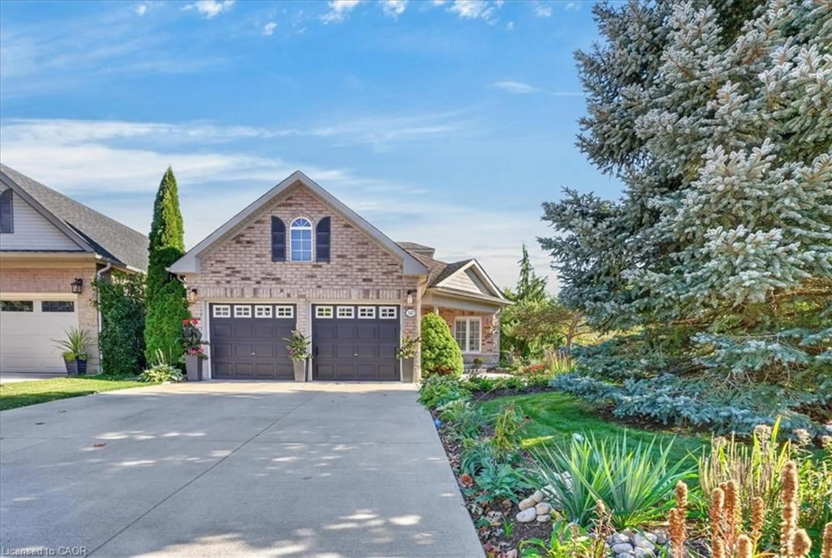
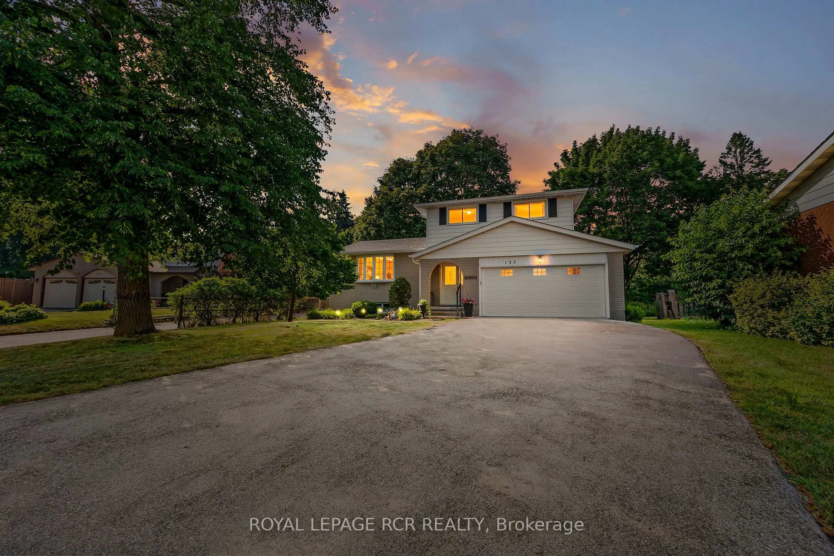
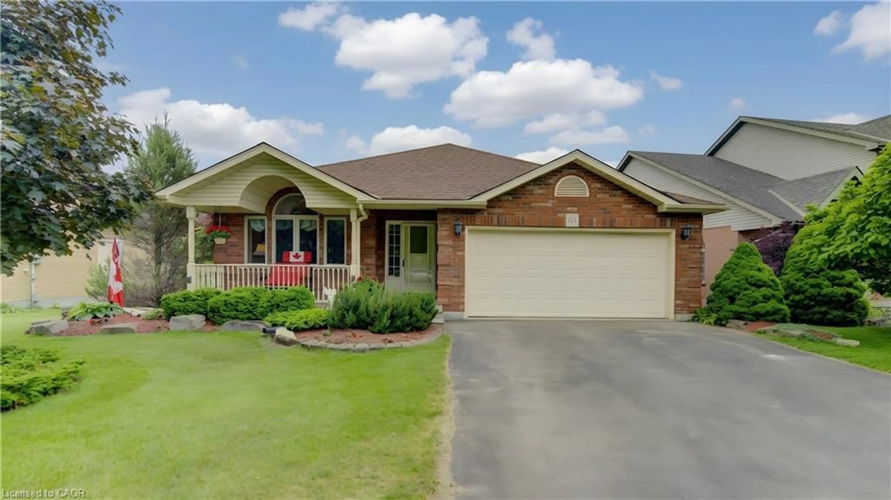
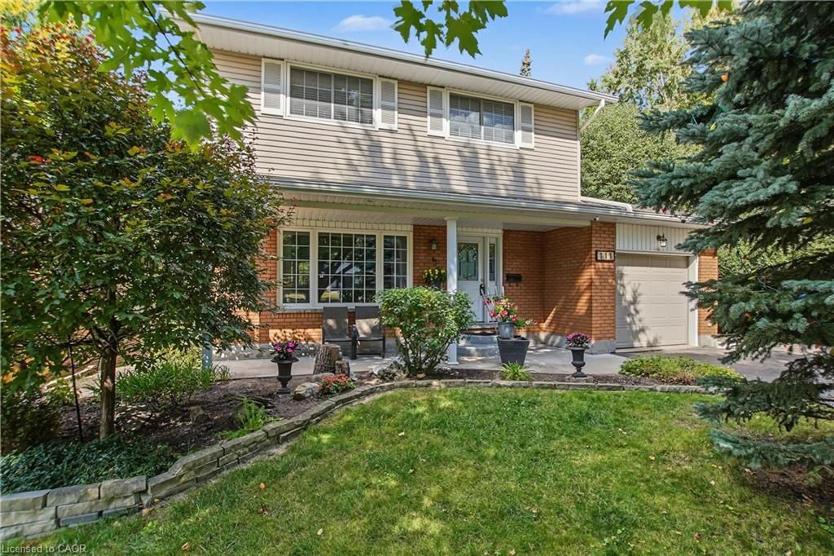
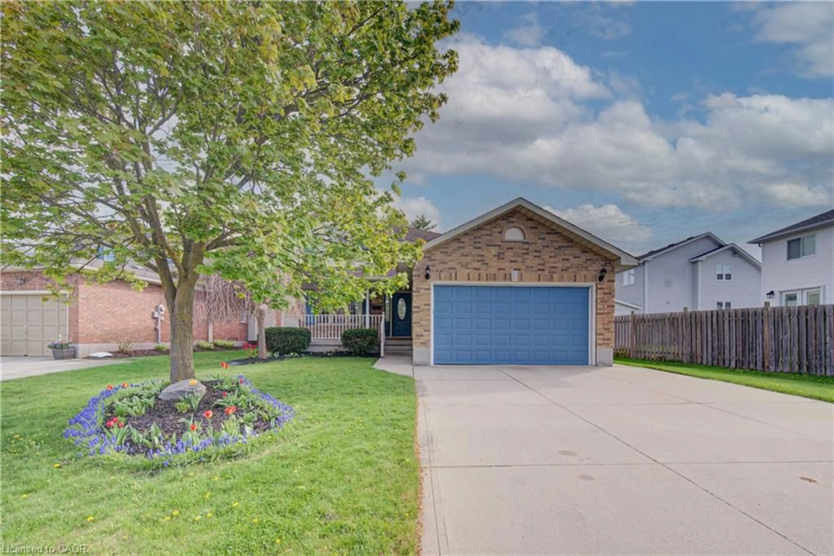
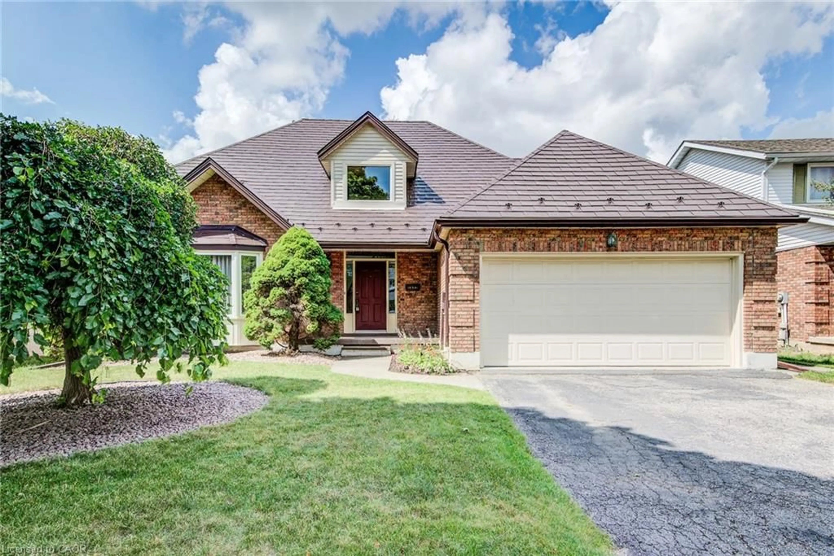
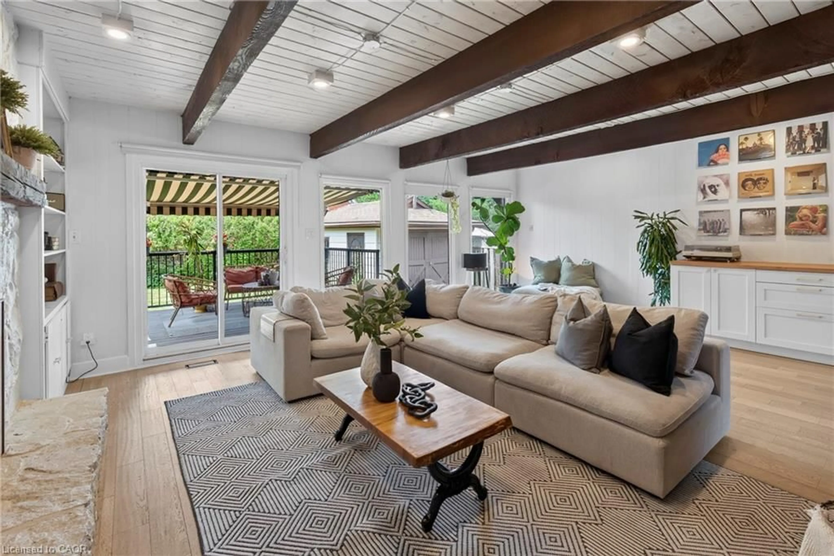
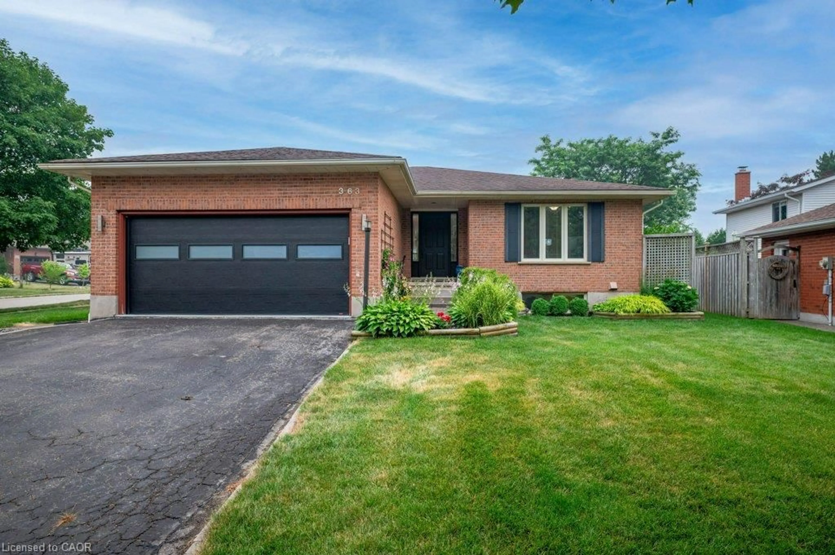
Visit REALTOR website for additional information. Listings are generally rare in this family friendly North Waterloo neighbourhood. Rarer still is the opportunity to purchase a bungalow. Welcome to 514 Forestlawn Road! This all-brick 3+2 bedroom bungalow greets you with a double driveway and a large covered front porch and is placed on a large corner lot. The Main floor offers a generously sized stunning kitchen which has recently undergone a complete renovation. Kitchen leads to formal Living and dining rooms with French Doors. Down the hall there are three bedrooms. The primary bedroom offers ensuite privilege to the 6 piece bathroom. Added convenience of main level laundry as well just off of the kitchen. The kitchen also provides convenient access to the private backyard oasis; a deck & patio with fenced yard, extensive gardens and even a custom built fish pond. The basement is finished with two additional bedrooms (just need egress windows) as well as a large recroom with gas fireplace, an additional full bathroom as well as plenty of storage. The home sits on a large corner lot with a fully fenced backyard, deck & storage shed with electricity. Plenty of parking (3 wide on a brand new concrete driveway) plus doubly garage. Close to all area amenities as well as major commuter routes. The home is move in ready with a new High efficiency furnace, Hot Water Heater (owned) and a High efficiency cold weather heat pump as well! Don't delay!


Property Details

StyleBungalow
View-
Age of property16-30
SqFt~1100-1500 SqFt
Lot Size6,064 SqFt(112.7 x 53.81)
Parking Spaces5
MLS ®NumberX13598520
Community NameLexington
Data SourceTRREB
Listing byPG DIRECT REALTY LTD.

Features

Heating: Forced Air
Central Vacuum
Cooling: Central Air
Fireplace
Basement: Finished

Main Floor

Dining

3.18 x 3.39

Kitchen

5.68 x 4.96

Br

2.95 x 3.03

Br

3.0 x 3.23


Features

Lot size: 6,064 SqFt

Parking

Garage spaces 2

Garage type Attached

Other parking spaces 3

Total parking spaces 5


Property History

Jul 23, 2026
ListedActive
$850,000
27 days on market
history photo preview20
Listing by trreb®
Property listed by PG DIRECT REALTY LTD., Brokerage
Agent Banner Image
Interested in this property?Get in touch to get the inside scoop.
Market Data - Lexington

Geo Zone Map ThumbnailLexington

Seller's Market

View Market Data

Detached house - for the past 30 days

Buyer's market Seller's market

Avg. Days on Market

Past 30 days

16 days

Compared to

2025

17 days

2024

9 days

2023

11 days

New Listings

Past 30 days

19 listings

Compared to

2025

8 listings

2024

10 listings

2023

10 listings

Units sold

Past 30 days

6 units

Compared to

2025

7 units

2024

4 units

2023

5 units

Median Sold Price

Past 30 days

$796,000

Compared to

2025

$785,000

2024

$922,500

2023

$965,000


Population and Demographics

Overview

Total population 6519
Average household income $172,037

Age (%)

0 to 19
24%
20 to 34
19%
35 to 49
22%
50 to 64
24%
65 and plus
12%

Household composition (%)

Single family
82%
Single person
15%
Multi person
2%
Multi family
1%

Mother tongue (%)

English
81%
Mandarin
5%
Others
3%
German
2%
Spanish
1%
Korean
1%
Arabic
1%
Polish
1%
Serbian
1%

House tenancy (%)

Owners
87%
Renters
13%

What’s nearby?Essentials within 5 km

Local Logic

Transportation Scores

Estimated Budget