3 days on Market

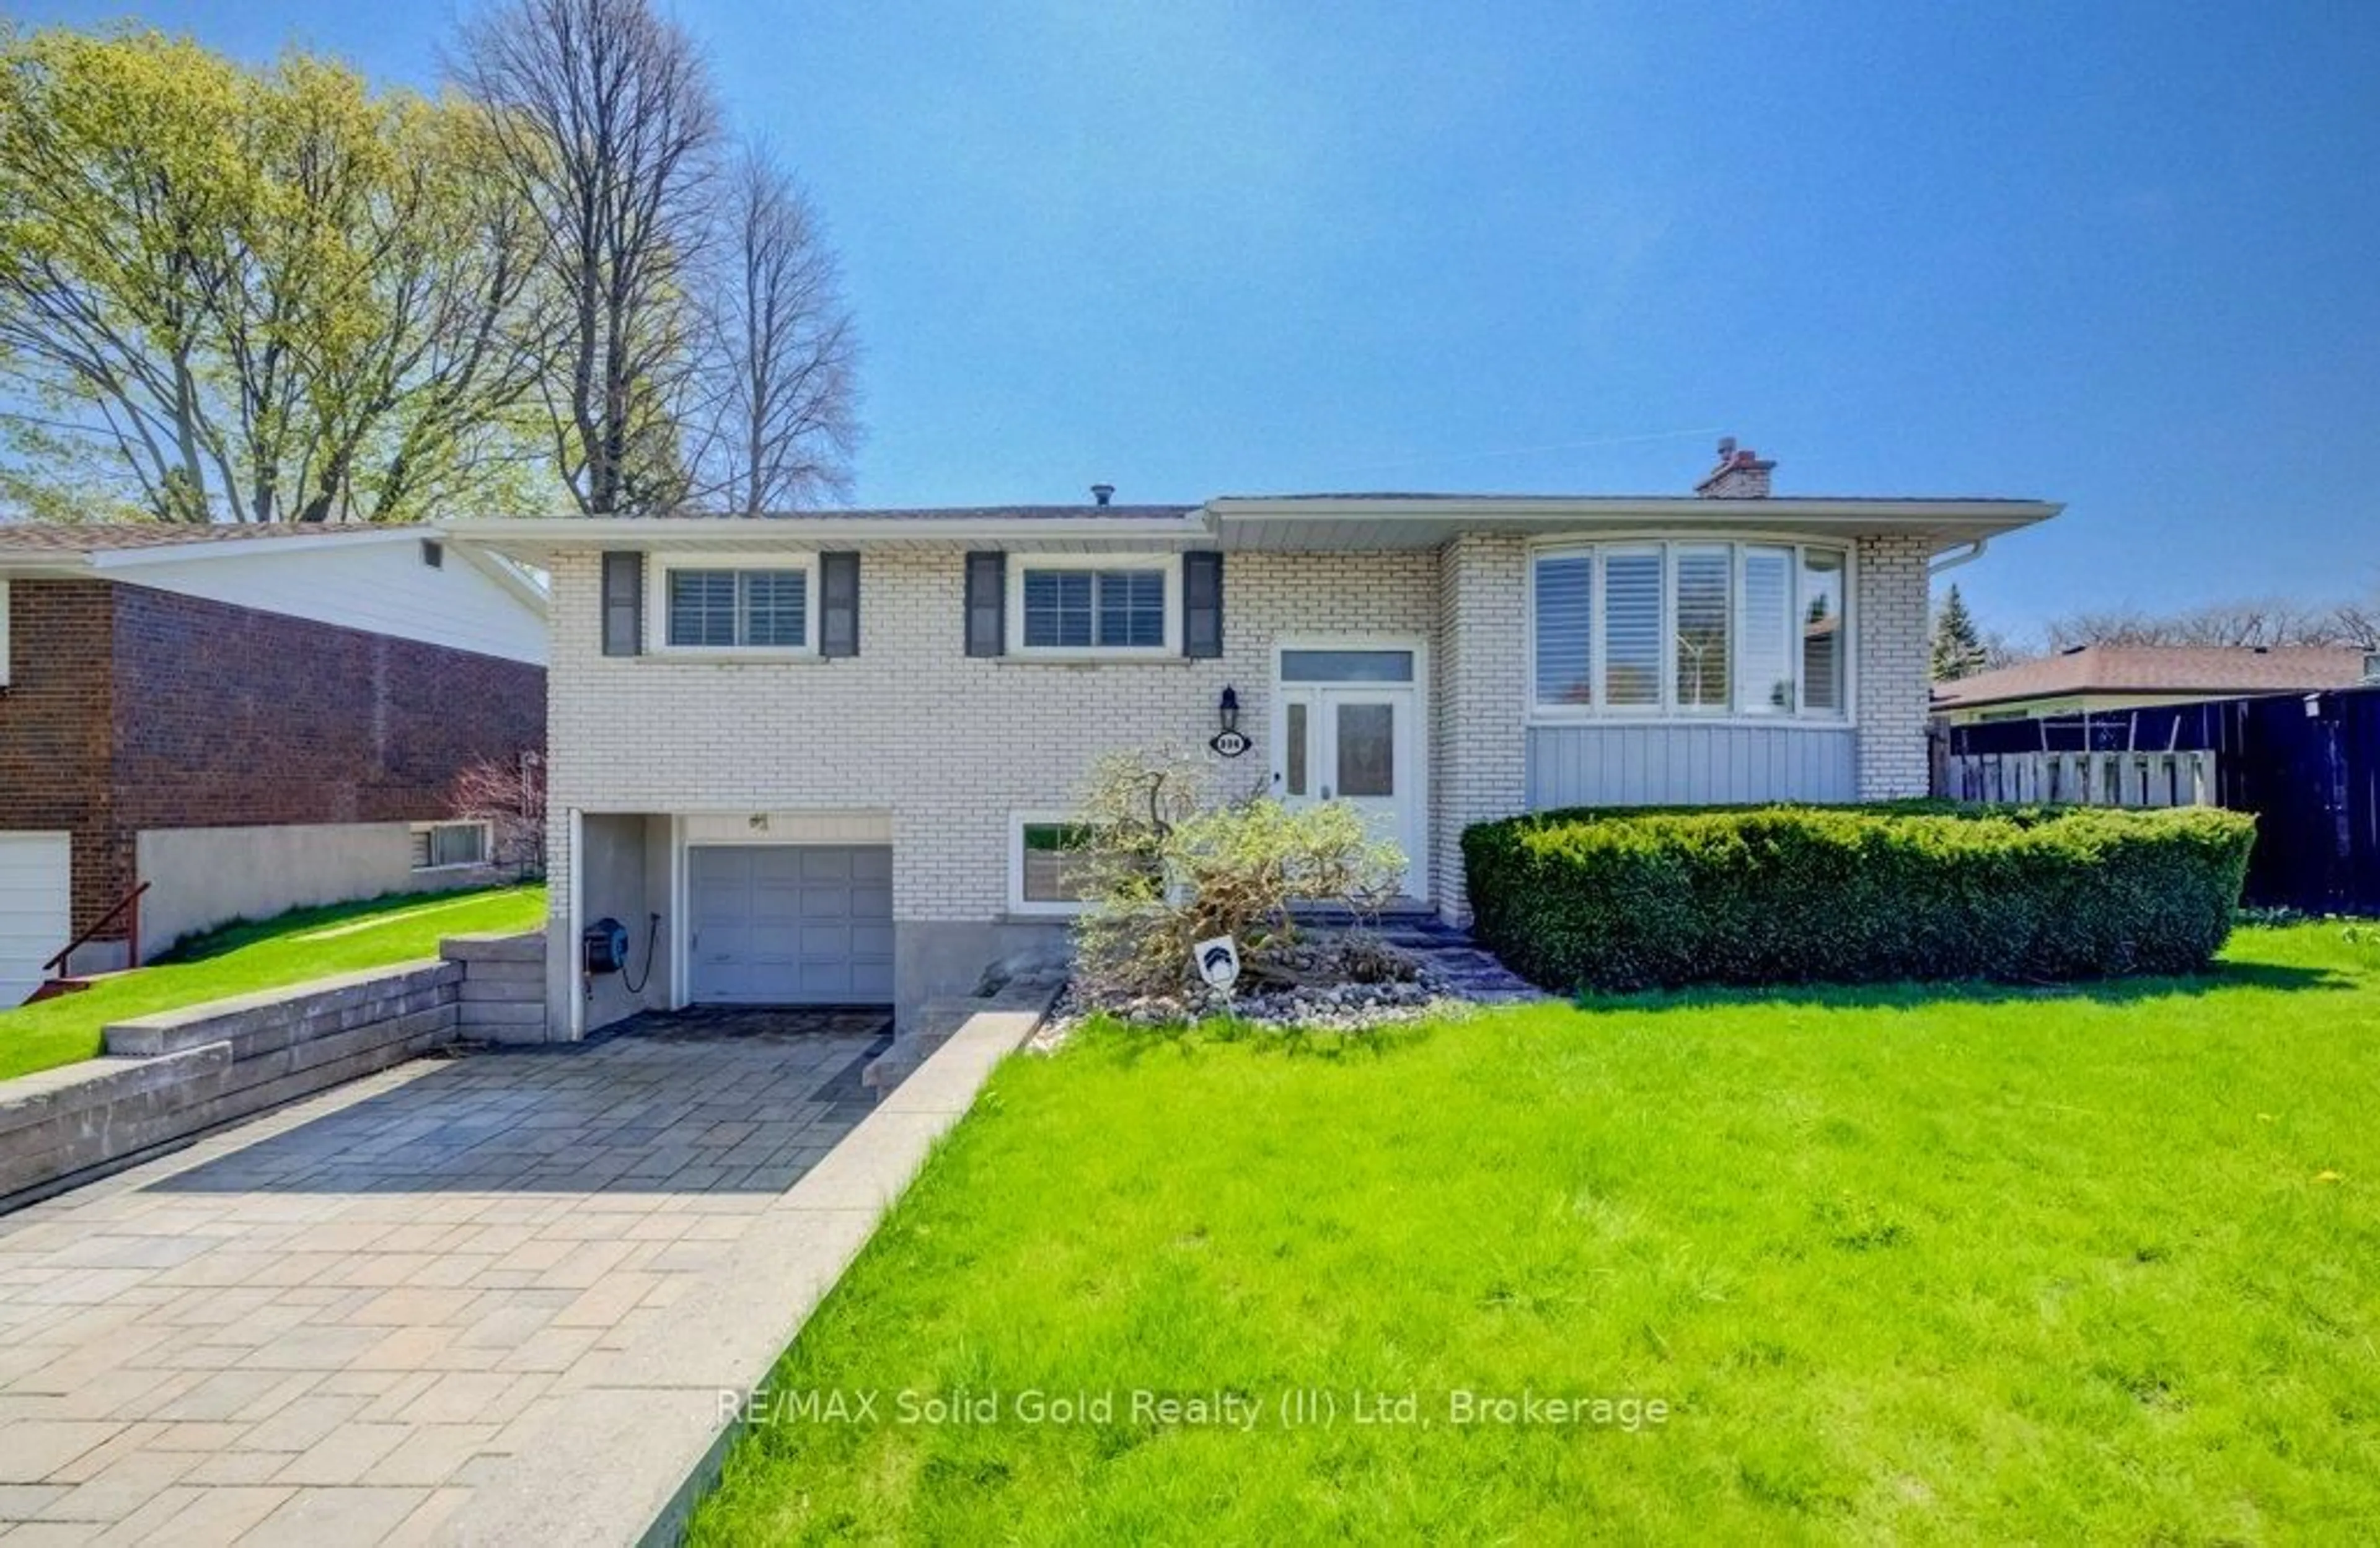
384 Pastern Trail, Waterloo, Ontario N2K 4K7

Detached
3
3 + 1
~2180.18 sqft
$625,000
Get pre-qualifiedPowered by nesto
Detached
3
3 + 1
~2180.18 sqft

Contact us about this property

Call

Highlights

Property Estimate

Days on market3 days

Estimated valueNot available

Price/Sqft$286/sqft

Monthly cost

Open Calculator

Description

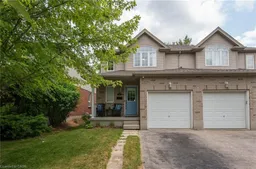
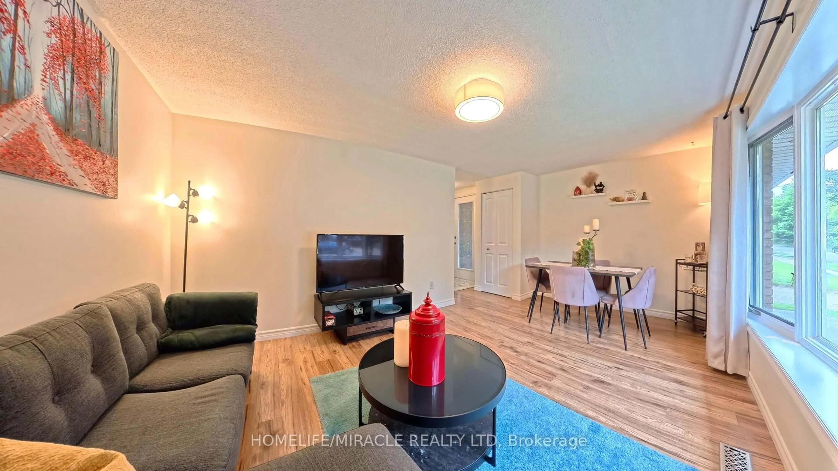
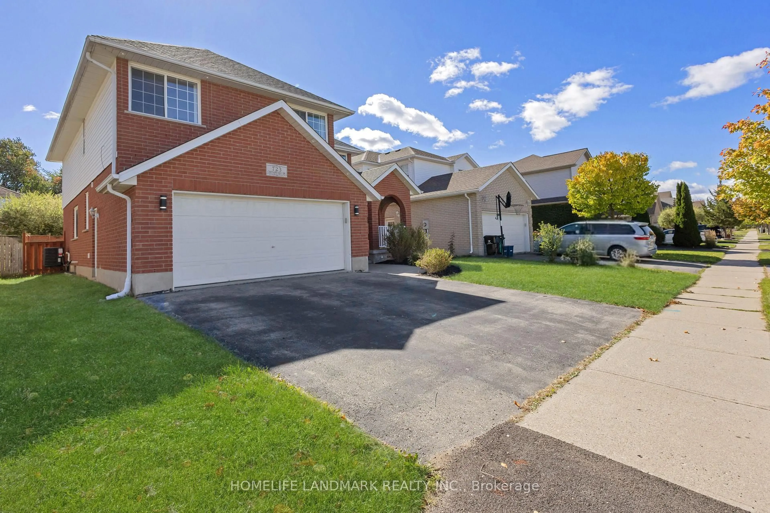
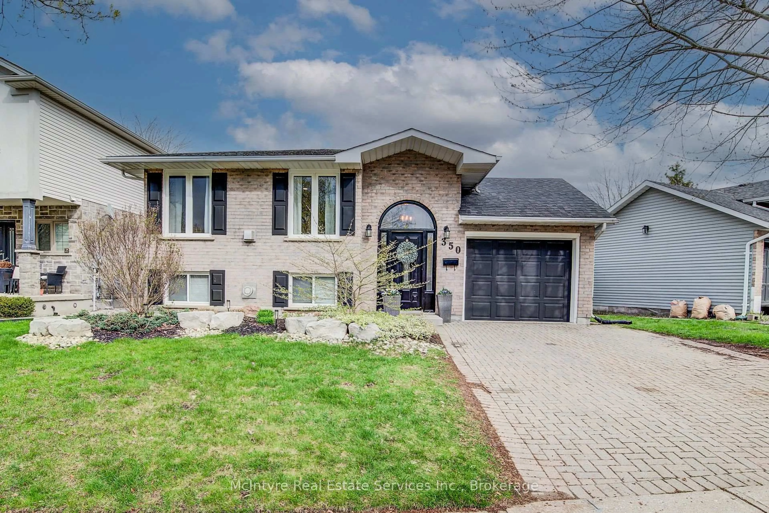
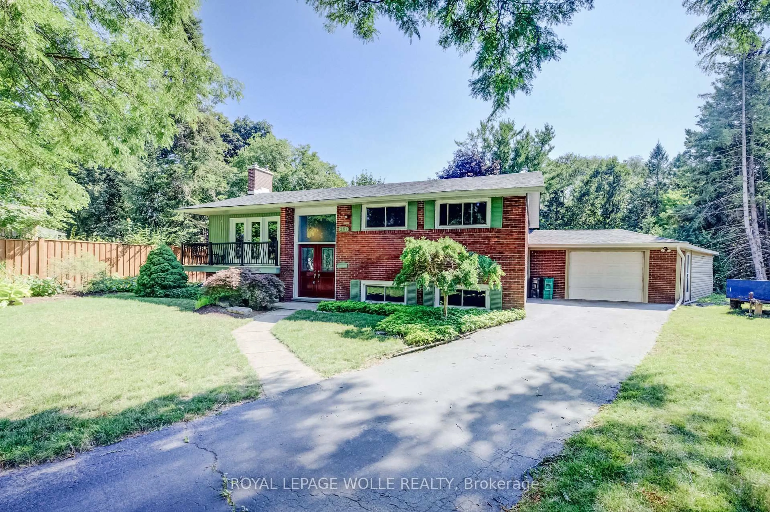
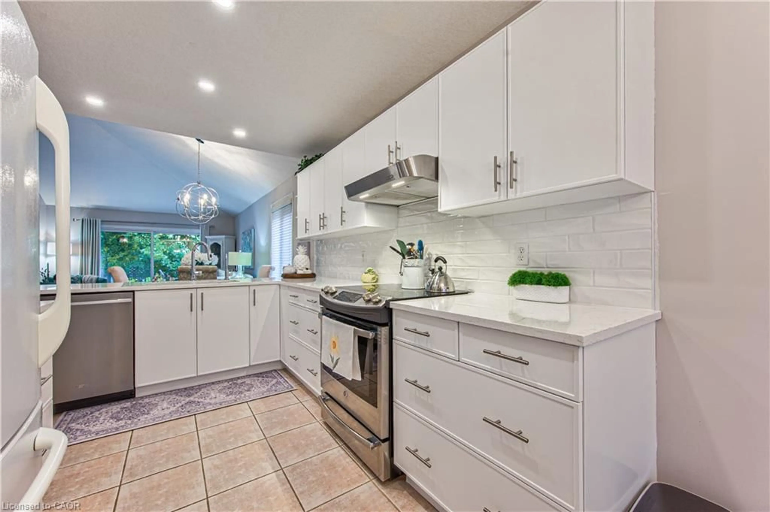
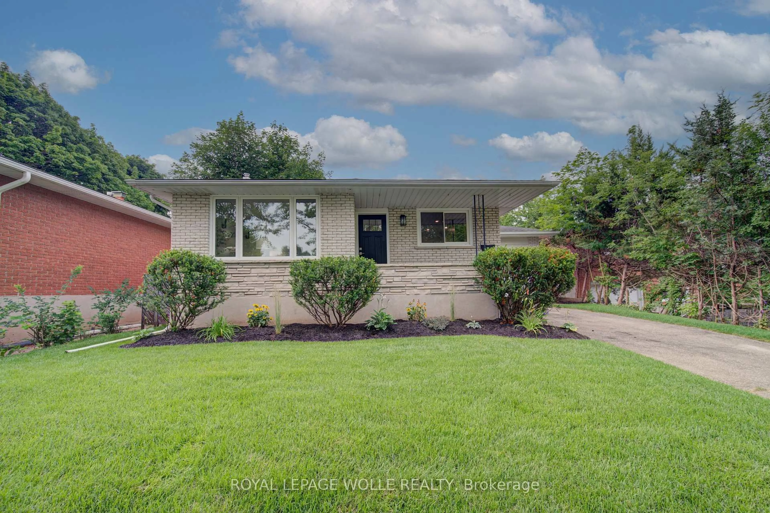
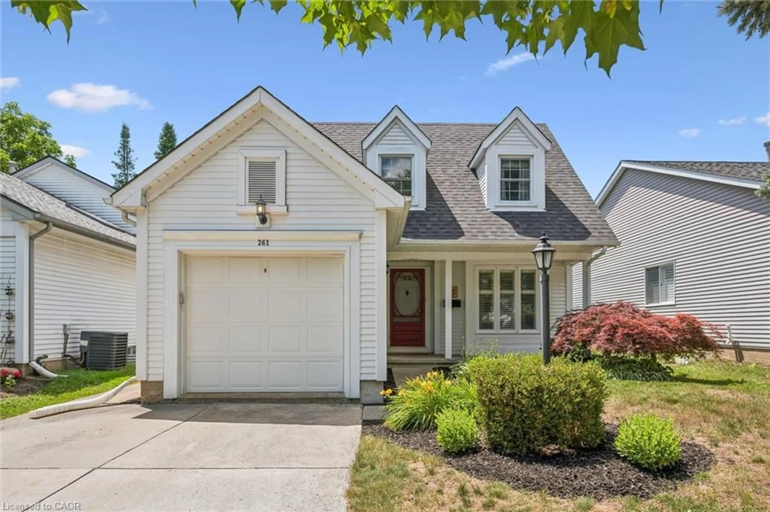
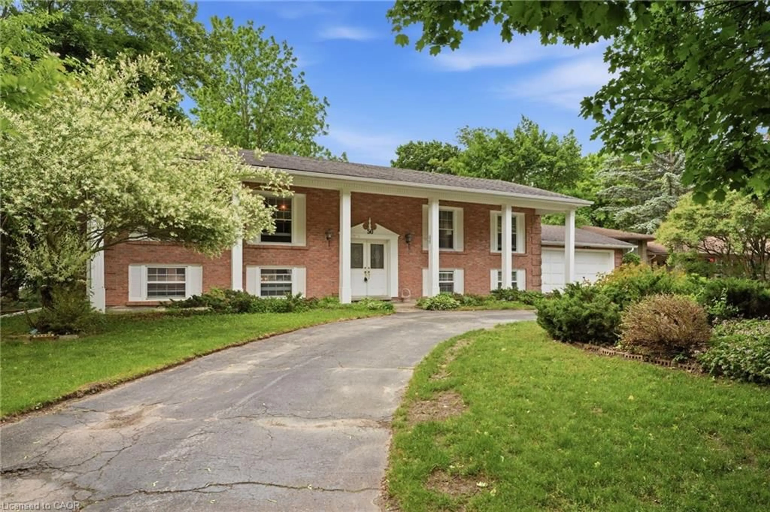
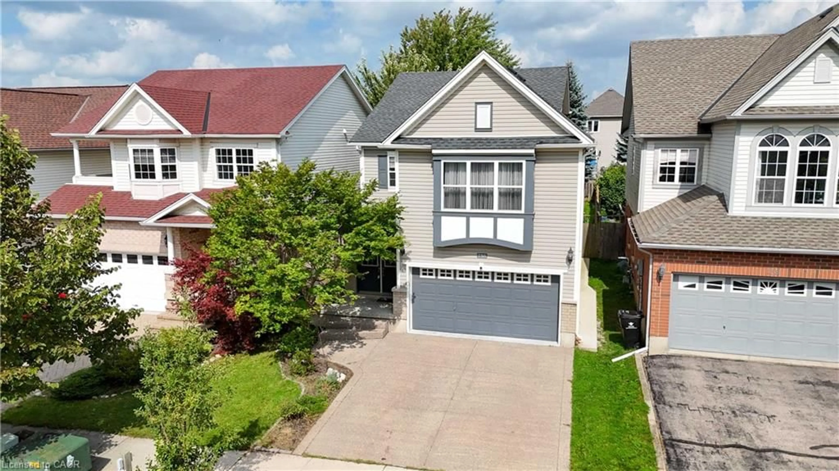
Welcome to 384 Pastern Trail, a beautiful and spacious semi-detached home in one of Waterloo’s most convenient, family-friendly neighborhoods. This meticulously maintained property features a flexible 3 bedroom layout and 3 bathrooms, making it an ideal fit for growing families or first-time buyers. The main level boasts a bright, open-concept living area that flows into a classic kitchen with a functional island, modern tile flooring, and a dedicated dining nook. Large sliding doors lead out to a fully fenced, private backyard complete with a lush lawn and a handy garden shed. Upstairs offers three generous bedrooms, complemented by a versatile lower-level room perfect for a home office, play room or guest suite. Complete with a garage and private driveway for 2-car parking, this home is steps away from top-rated schools, parks, playgrounds, places of worship, excellent shopping, and public transit. Perfect comfort and convenience await!


Property Details

StyleResidential
View-
Age of property2003
SqFt~2180.18 SqFt
Lot Size2,646 SqFt(107.55 x 24.61)
Parking Spaces2
MLS ®Number40846577
Community NameLexington
Data SourceITSO
Listing byRoyal LePage Wolle Realty

Features

Heating: Forced Air
Central Vacuum
Cooling: Central Air, Humidity Control
Basement: Full, Finished, Sump Pump

Main Floor

Living Room

5.97 x 3.76

Kitchen

3.02 x 3.30

Bathroom

1.52 x 1.40

2-Piece

Dining Room

2.92 x 2.49


Features

Lot size: 2,646 SqFt
Sewer (Municipal)

Parking

Garage spaces 1

Garage type -

Other parking spaces 1

Total parking spaces 2


Property History

Jul 10, 2026
ListedActive
$625,000
3 days on market
history photo preview49
Listing by itso®
Property listed by Royal LePage Wolle Realty, Brokerage
Agent Banner Image
Interested in this property?Get in touch to get the inside scoop.
Market Data - Lexington

Geo Zone Map ThumbnailLexington

Balanced Market

View Market Data

Detached house - for the past 30 days

Buyer's market Seller's market

Avg. Days on Market

Past 30 days

10 days

Compared to

2025

22 days

2024

18 days

2023

29 days

New Listings

Past 30 days

11 listings

Compared to

2025

8 listings

2024

7 listings

2023

14 listings

Units sold

Past 30 days

4 units

Compared to

2025

6 units

2024

4 units

2023

6 units

Median Sold Price

Past 30 days

$877,500

Compared to

2025

$743,625

2024

$819,450

2023

$1,031,500


Population and Demographics

Overview

Total population 6519
Average household income $172,037

Age (%)

0 to 19
24%
20 to 34
19%
35 to 49
22%
50 to 64
24%
65 and plus
12%

Household composition (%)

Single family
82%
Single person
15%
Multi person
2%
Multi family
1%

Mother tongue (%)

English
81%
Mandarin
5%
Others
3%
German
2%
Spanish
1%
Korean
1%
Arabic
1%
Polish
1%
Serbian
1%

House tenancy (%)

Owners
87%
Renters
13%

What’s nearby?Essentials within 5 km

Local Logic

Transportation Scores

Estimated Budget