9 hours on Market

711 Angler Way, Waterloo, Ontario N2K 4L6

Detached
3
3
~1100-1500 sqft
$649,000
Get pre-qualifiedPowered by nesto
Detached
3
3
~1100-1500 sqft

Contact us about this property

Call

Highlights

Property Estimate

Days on market9 hours

Estimated valueNot available

Price/Sqft$511/sqft

Monthly cost

Open Calculator

Description

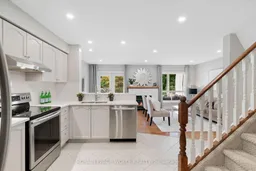
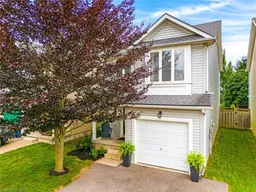

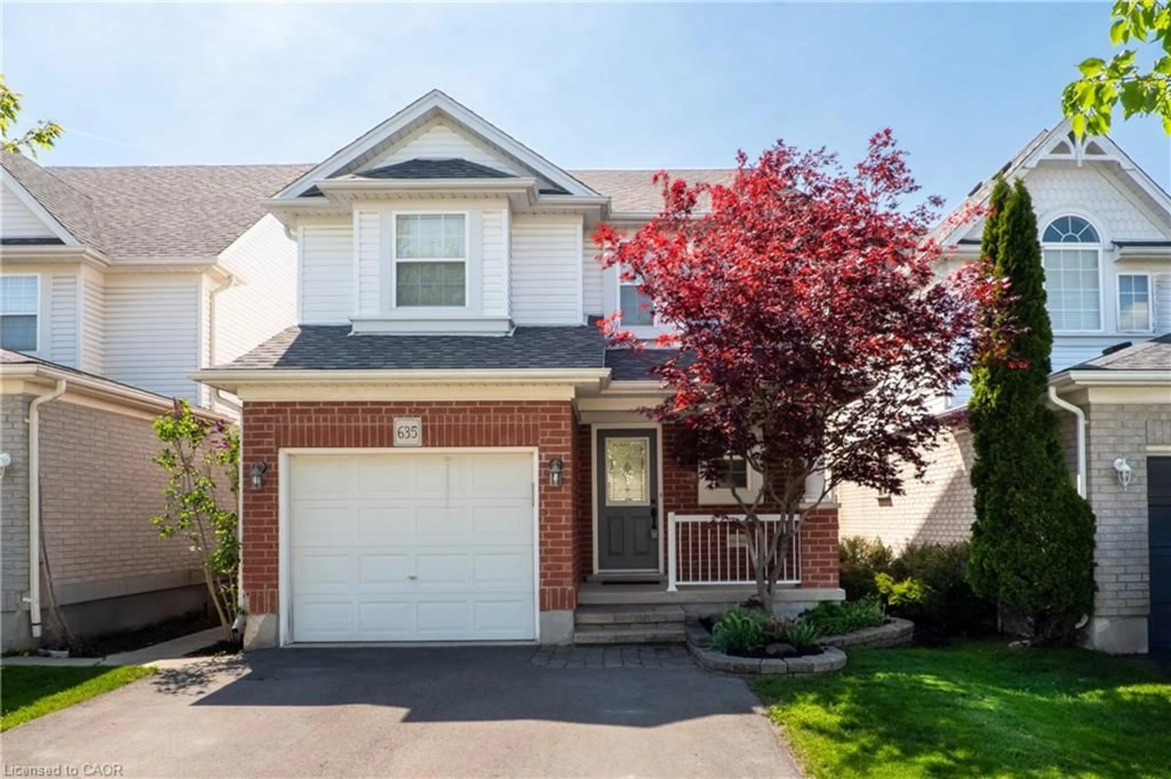
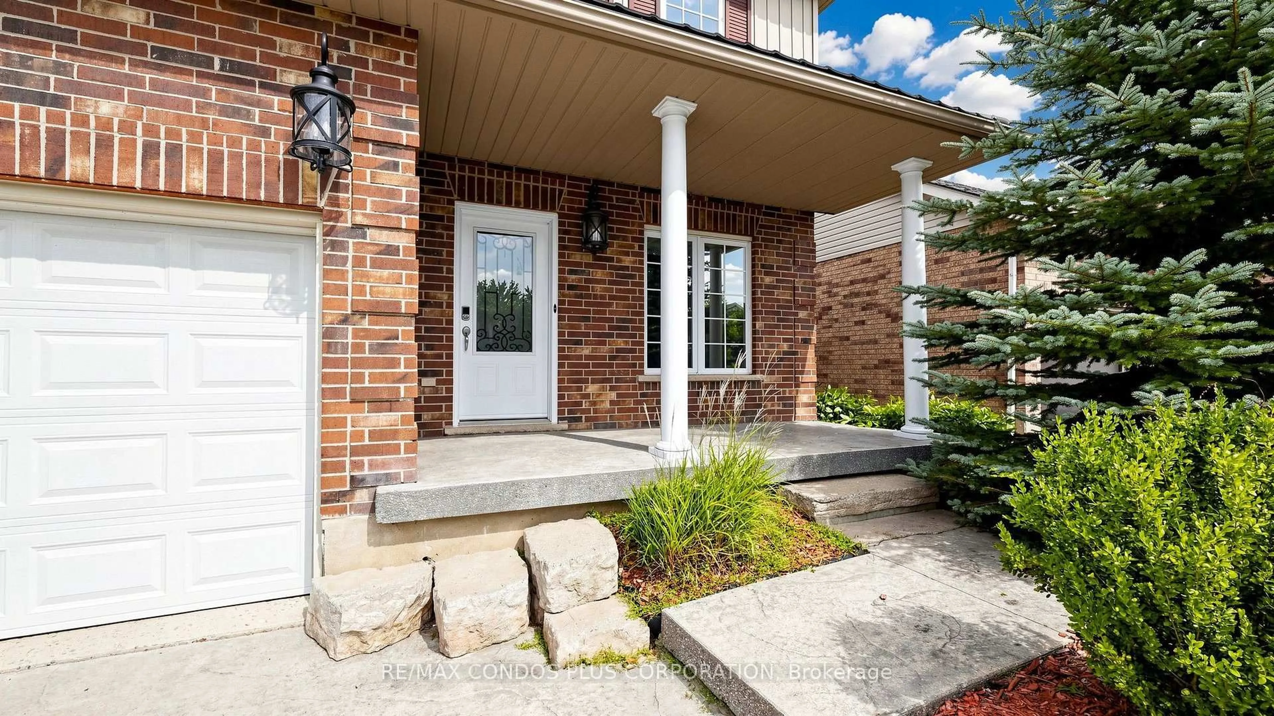
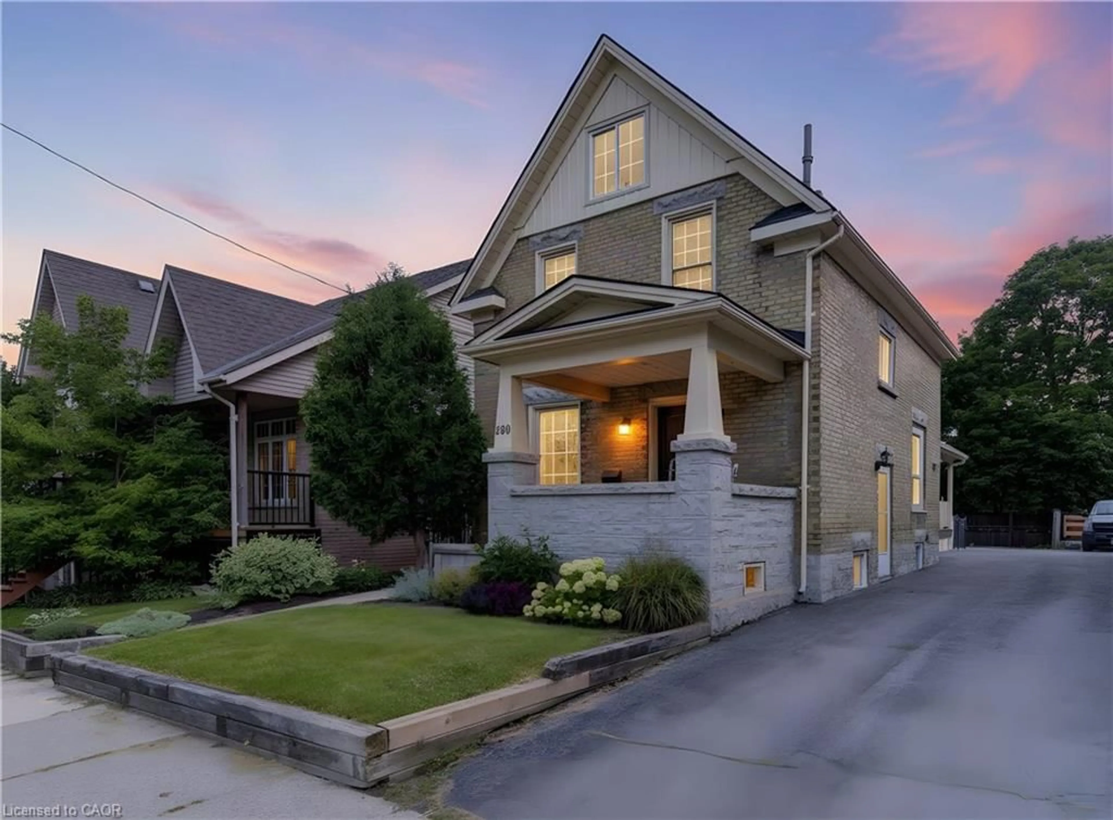
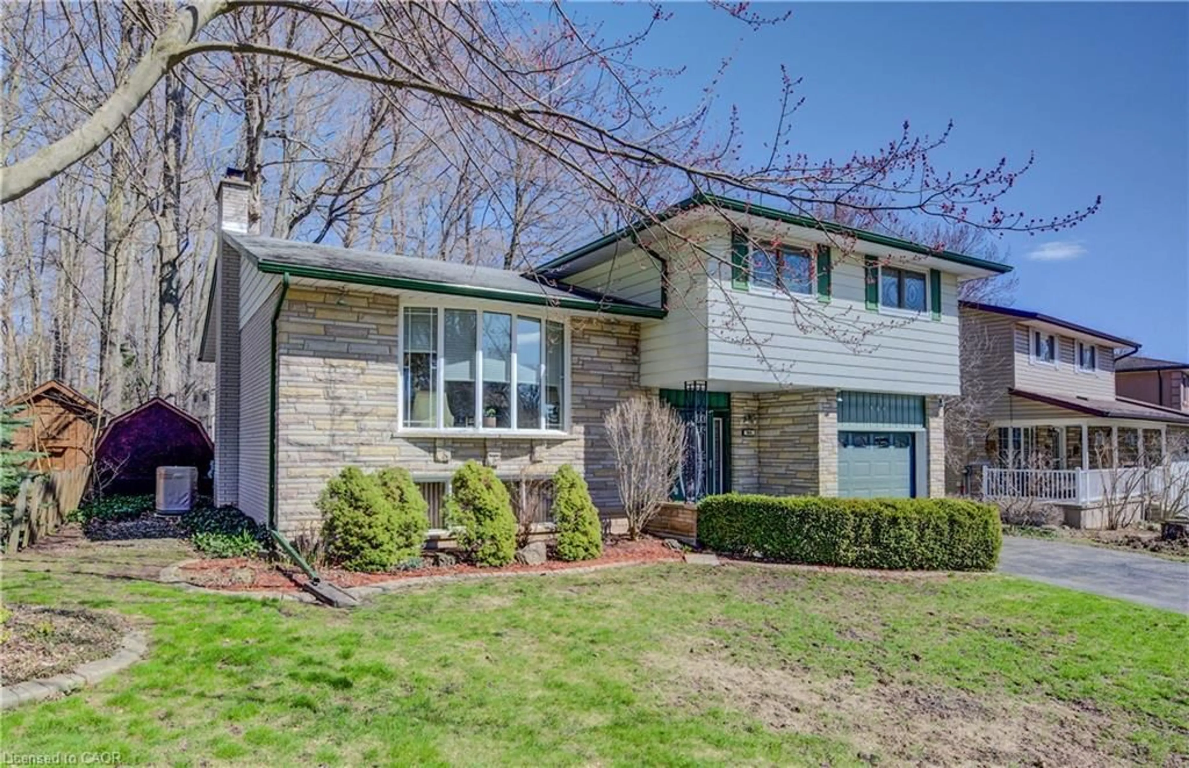
Welcome to 711 Angler Way in the heart of Eastbridge, one of Waterloo's most sought-after family neighbourhoods. Perfectly situated on a quiet, tree-lined street, this meticulously maintained and completely move-in ready home offers the ideal blend of comfort, space, and convenience, just minutes from shopping, top-rated schools, parks, trails, and everyday amenities. Offering 1,339 square feet of above-grade living space, this bright and inviting home features 3 bedrooms and 2.5 bathrooms, thoughtfully designed for modern family living. At the center of it all is a recently updated kitchen finished with pot lights and quartz countertops, generous cabinetry, and ample prep space, ideal for both everyday living and entertaining. A standout feature of this home is the spacious second-floor family room, a versatile living space that offers room to relax, gather, or unwind away from the main living area. Every corner of this home reflects pride of ownership, having been immaculately cared for throughout. The fully finished basement adds even more functional living space, perfect for a rec room, home office, gym, media room, or play area to suit your family's needs. Located within walking distance to Millen Woods Public School, St. Luke Catholic Elementary School, and neighbourhood parks. Minutes from Conestoga Mall, RIM Park, the Waterloo Public Library, Grey Silo Golf Course, popular restaurants, scenic trails (Walter Bean Trail), and quick highway access, this location truly defines Eastbridge living at its best!


Property Details

Style2-Storey
View-
Age of property-
SqFt~1100-1500 SqFt
Lot Size2,767 SqFt(98.86 x 27.99)
Parking Spaces2
MLS ®NumberX13685714
Community NameEastbridge
Data SourceTRREB
Listing byROYAL LEPAGE WOLLE REALTY

Features

Heating: Forced Air
Cooling: Central Air
Basement: Finished

2nd Floor

Family

4.95 x 3.12

Br

4.04 x 3.2

2nd Br

3.51 x 2.49

3rd Br

4.04 x 2.44


Features

Lot size: 2,767 SqFt

Parking

Garage spaces 1

Garage type Attached

Other parking spaces 1

Total parking spaces 2


Property History

Aug 18, 2026
ListedActive
$649,000
9 hours on market
history photo preview49
Listing by trreb®
Property listed by ROYAL LEPAGE WOLLE REALTY, Brokerage
Agent Banner Image
Interested in this property?Get in touch to get the inside scoop.
Market Data - Eastbridge

Geo Zone Map ThumbnailEastbridge

Balanced Market

View Market Data

Detached house - for the past 30 days

Buyer's market Seller's market

Avg. Days on Market

Past 30 days

17 days

Compared to

2025

39 days

2024

9 days

2023

17 days

New Listings

Past 30 days

5 listings

Compared to

2025

8 listings

2024

7 listings

2023

8 listings

Units sold

Past 30 days

1 unit

Compared to

2025

3 units

2024

3 units

2023

3 units

Median Sold Price

Past 30 days

$790,000

Compared to

2025

$915,000

2024

$935,000

2023

$915,000


Population and Demographics

Overview

Total population 4998
Average household income $177,682

Age (%)

0 to 19
28%
20 to 34
16%
35 to 49
22%
50 to 64
23%
65 and plus
11%

Household composition (%)

Single family
84%
Single person
14%
Multi person
2%
Multi family
0%

Mother tongue (%)

English
81%
Mandarin
6%
Others
3%
Arabic
2%
Polish
2%
Romanian
1%
Spanish
1%
German
1%
Punjabi (Panjabi)
1%

House tenancy (%)

Owners
90%
Renters
10%

What’s nearby?Essentials within 5 km

Local Logic

Transportation Scores

Estimated Budget