Open: Sun, 6PM to 8PM
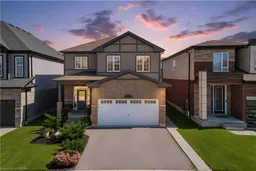
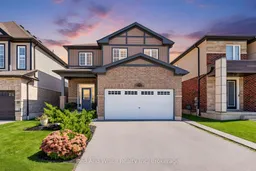
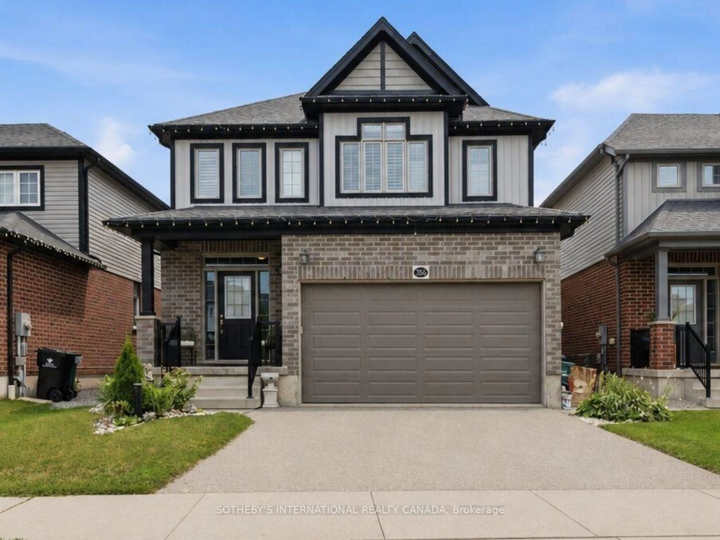
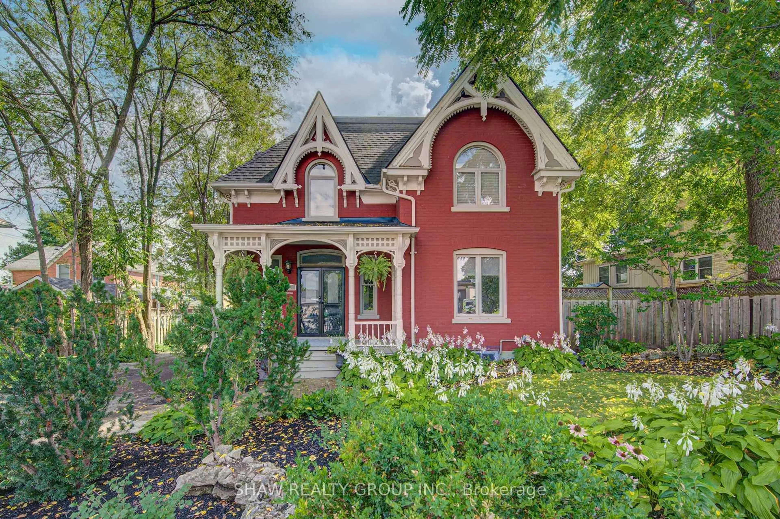
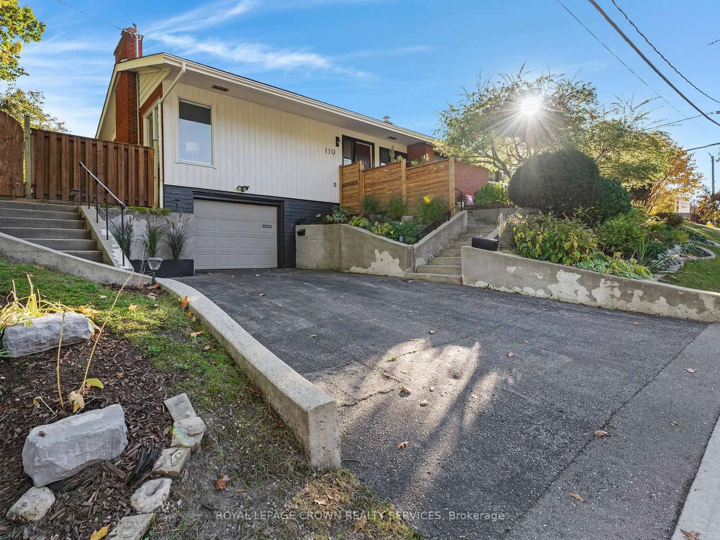
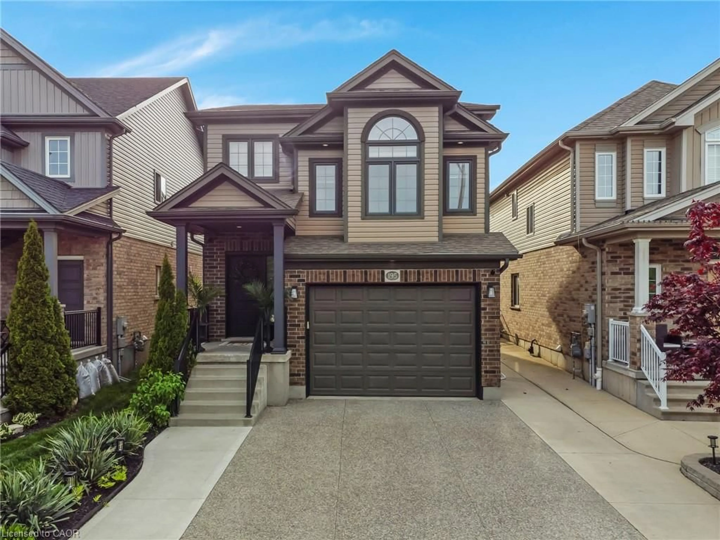
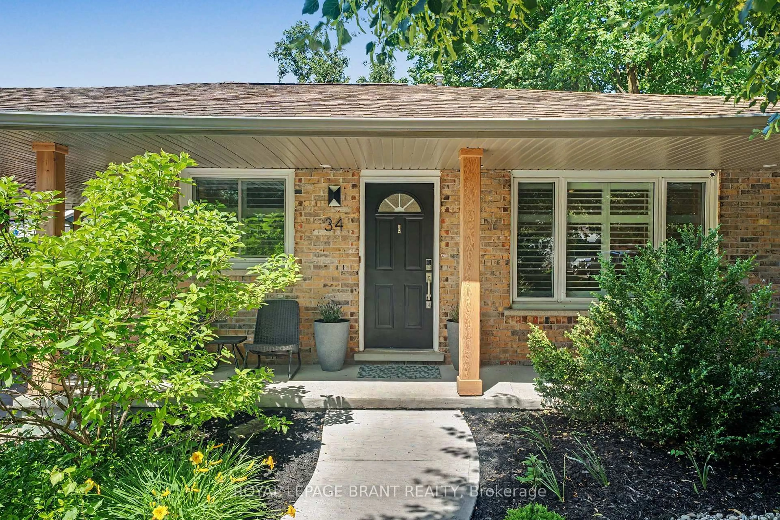
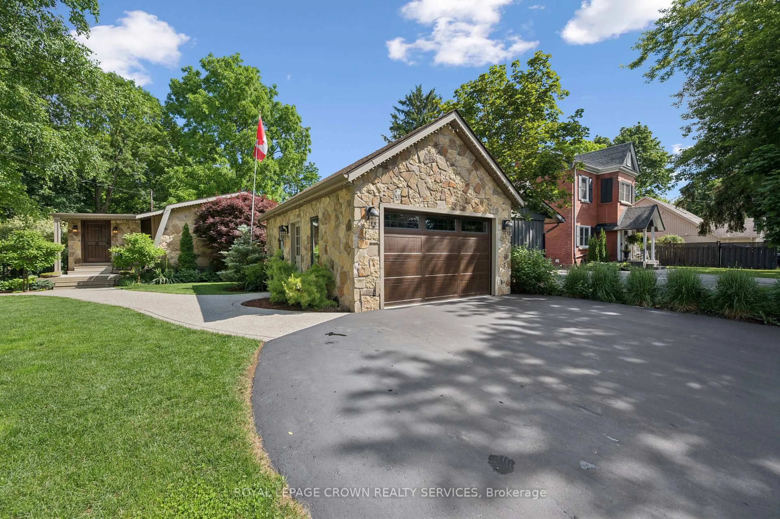
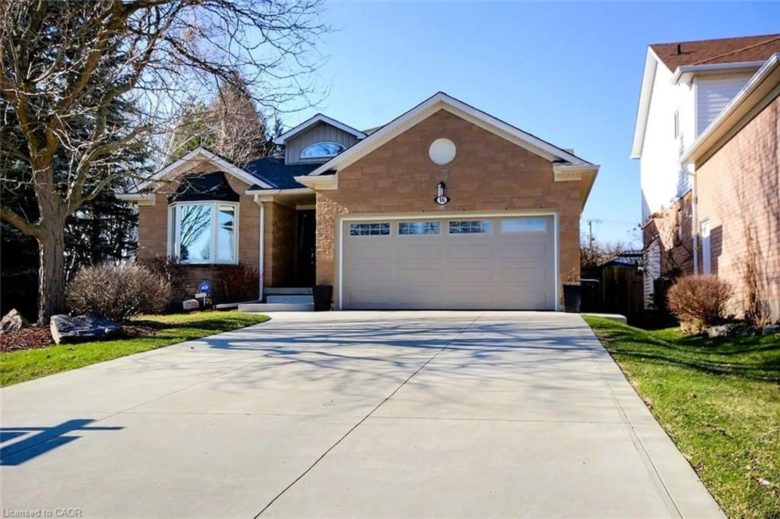
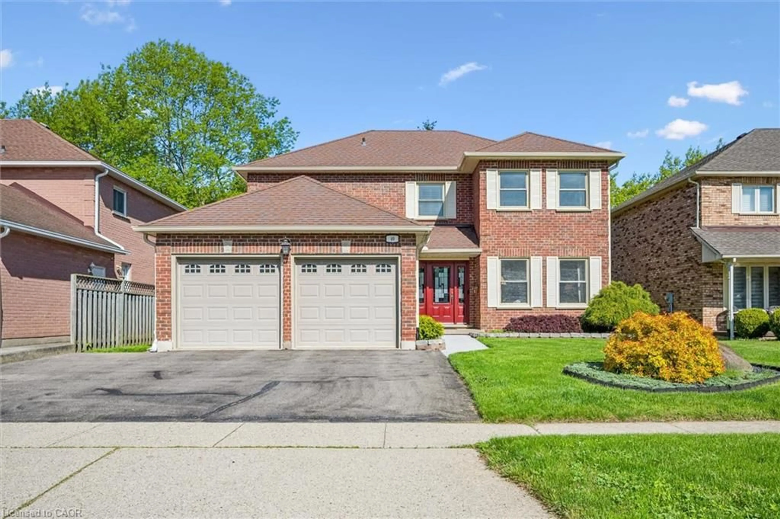
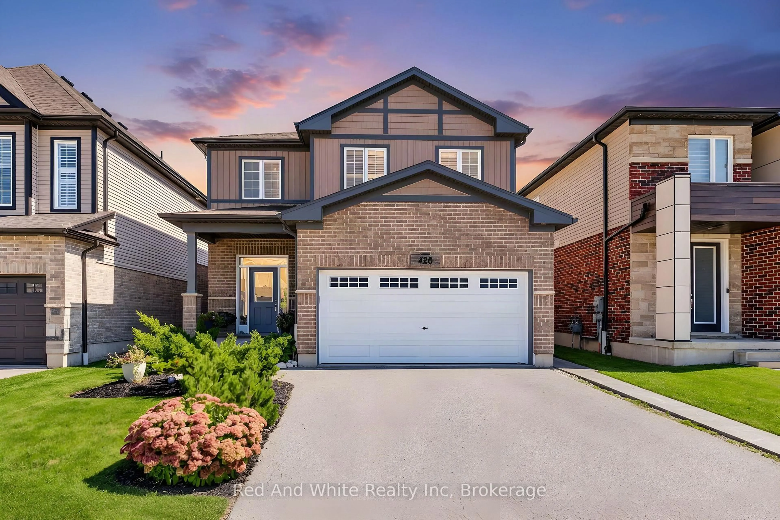
A pic from outside/outdoor area/front of a property/back of a property/a pic from drone, street for 428 Freure Dr, Cambridge Ontario N1S 0B4
1 day on Market

428 Freure Dr, Cambridge, Ontario N1S 0B4

Detached
3
3 + 1
~1904 sqft
$939,900
Get pre-qualifiedPowered by nesto
Detached
3
3 + 1
~1904 sqft

Contact us about this property

Call

Highlights

Property Estimate

Days on market1 day

Estimated valueNot available

Price/Sqft$493/sqft

Monthly cost

Open Calculator

Description

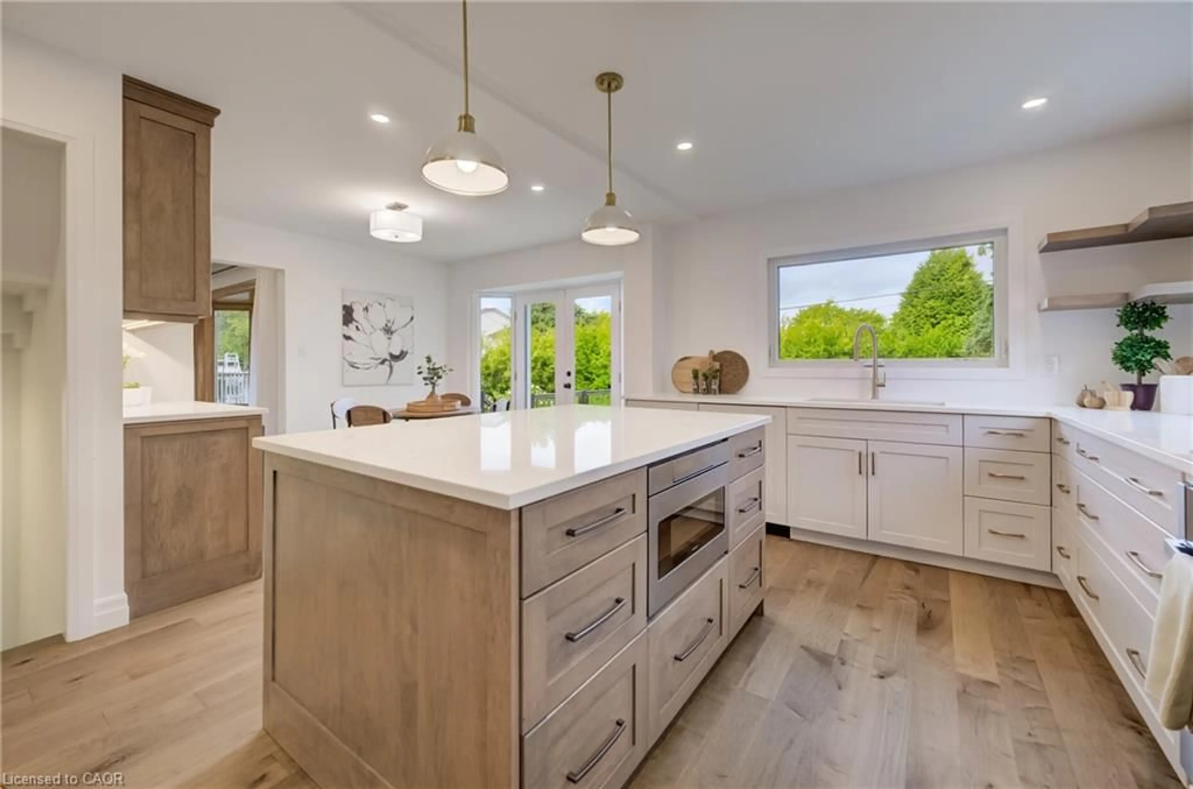
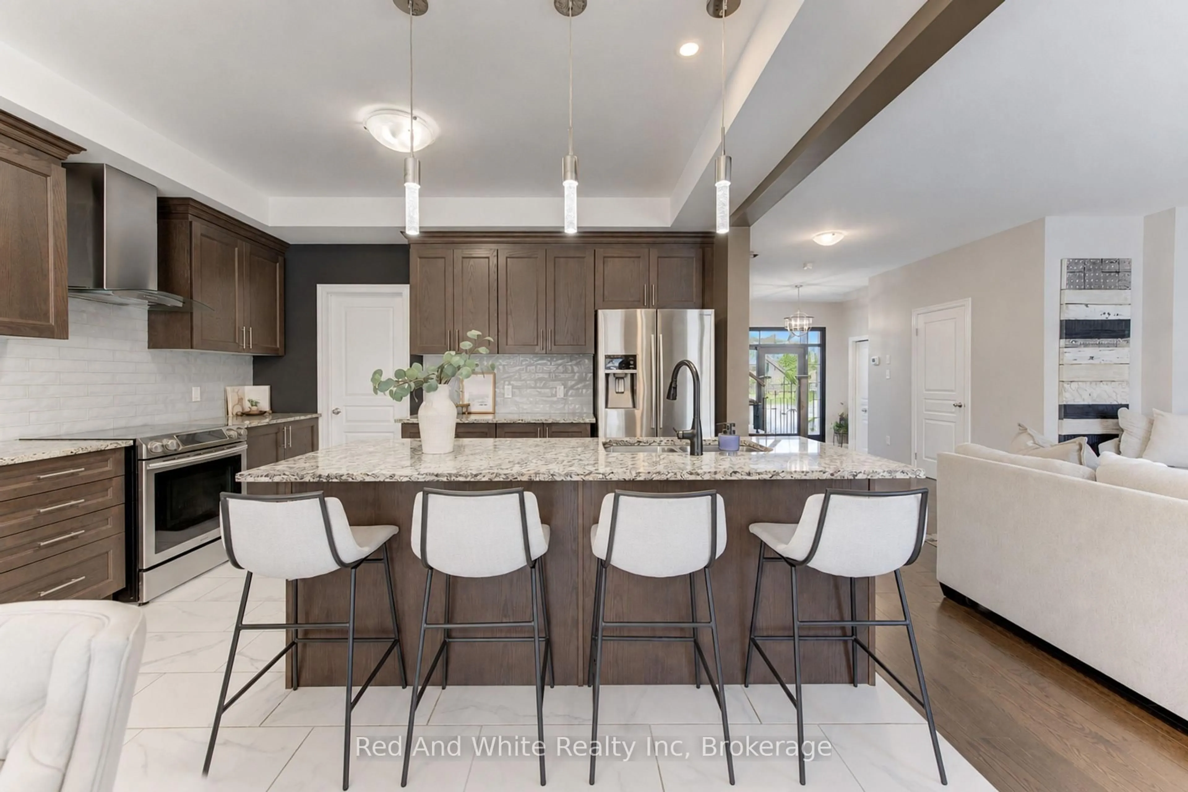
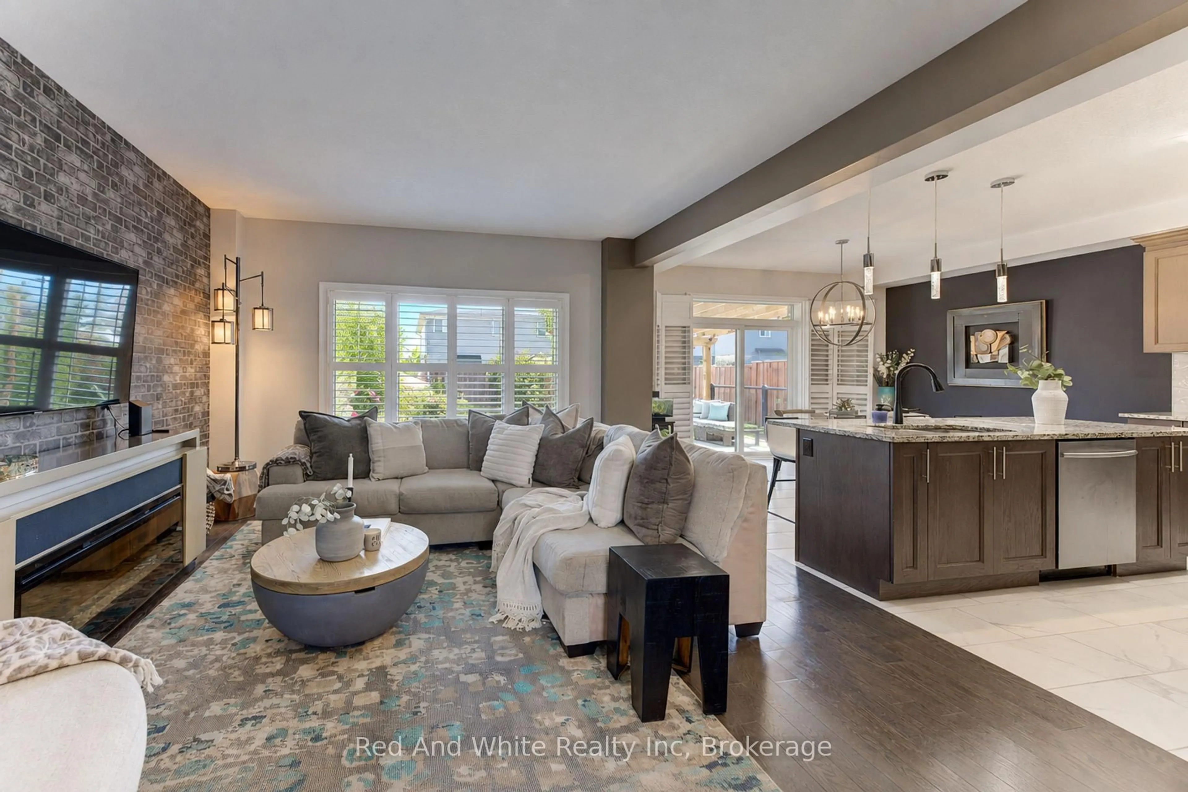
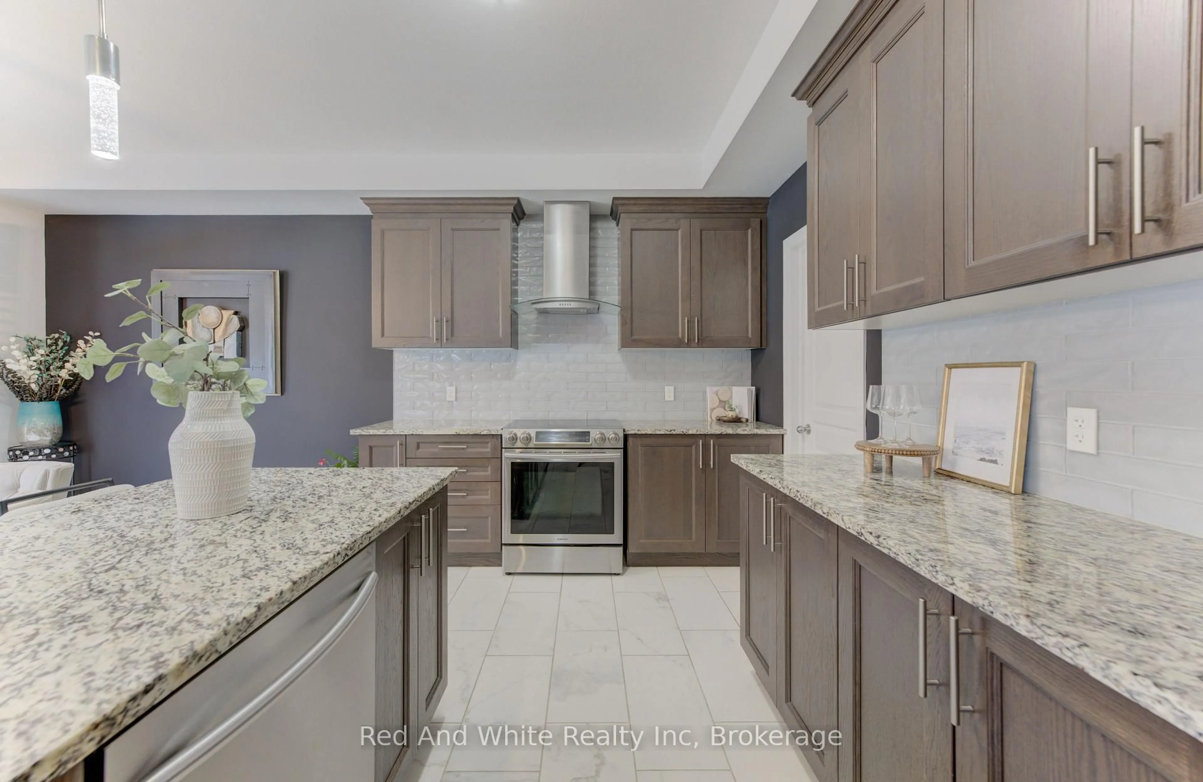
Welcome to your next chapter in one of Cambridge's most sought after neighbourhoods. Welcome to 428 Freure Drive where pride of ownership is evident everywhere you look. This beautifully maintained 3 bedroom, 2.5 bath home perfectly blends modern style, comfort, and outdoor living. Inside, you'll find a bright, functional layout designed for today's lifestyle, offering spacious principal rooms, a contemporary kitchen, and an inviting atmosphere that's ideal for both everyday living and entertaining. Step outside and discover your own private backyard oasis. The stunning inground pool creates the ultimate retreat for relaxing summer days, weekend barbecues, and memorable evenings with family and friends. Beautifully landscaped and thoughtfully designed, this outdoor space truly sets the property apart. Located in a desirable family-friendly neighbourhood close to parks, schools, shopping, and commuter routes, this exceptional home offers the perfect balance of convenience and luxury. Move in, unpack, and start enjoying everything this incredible property has to offer.


Upcoming Open House

Sep 20Sun6:00 PM - 8:00 PM

Property Details

StyleTraditional
View-
Age of property2019
SqFt~1904 SqFt
Lot Size4,358 SqFt(114.73 x 37.99)
Parking Spaces4
MLS ®Number40862786
Community NameVictoria Highlands
Data SourceITSO
Listing byRED AND WHITE REALTY INC.

Features

Heating: Forced Air, Natural Gas
Cooling: Central Air
Basement: Full, Unfinished, Sump Pump

Main Floor

Living Room

7.26 x 4.67

Bathroom

2.31 x 0.99

2-Piece

Foyer

3.02 x 2.29

Kitchen

4.22 x 2.57


Features

Lot size: 4,358 SqFt
Pool: In Ground
Sewer (Municipal)

Parking

Garage spaces 2

Garage type -

Other parking spaces 2

Total parking spaces 4


Property History
Sep 14, 2026
ListedActive
$939,900
1 day on market
history photo preview50
Listing by itso®
Property listed by RED AND WHITE REALTY INC., Brokerage
Agent Banner Image
Interested in this property?Get in touch to get the inside scoop.

Market Data - Victoria Highlands

Geo Zone Map ThumbnailVictoria Highlands

Strong Seller's Market

View Market Data

Detached house - for the past 30 days

Buyer's market Seller's market

Avg. Days on Market

Past 30 days

28 days

Compared to

2025

41 days

2024

19 days

2023

16 days

New Listings

Past 30 days

14 listings

Compared to

2025

9 listings

2024

10 listings

2023

6 listings

Units sold

Past 30 days

11 units

Compared to

2025

4 units

2024

8 units

2023

6 units

Median Sold Price

Past 30 days

$835,000

Compared to

2025

$995,000

2024

$892,500

2023

$1,085,500


Population and Demographics

Overview

Total population 3864
Average household income $159,228

Age (%)

0 to 19
22%
20 to 34
17%
35 to 49
20%
50 to 64
21%
65 and plus
20%

Household composition (%)

Single family
71%
Single person
25%
Multi person
3%
Multi family
0%

Mother tongue (%)

English
89%
Others
3%
Portuguese
2%
Punjabi (Panjabi)
1%
Spanish
1%
French
1%

House tenancy (%)

Owners
76%
Renters
24%

What’s nearby?Essentials within 5 km

Local Logic

Transportation Scores

Estimated Budget