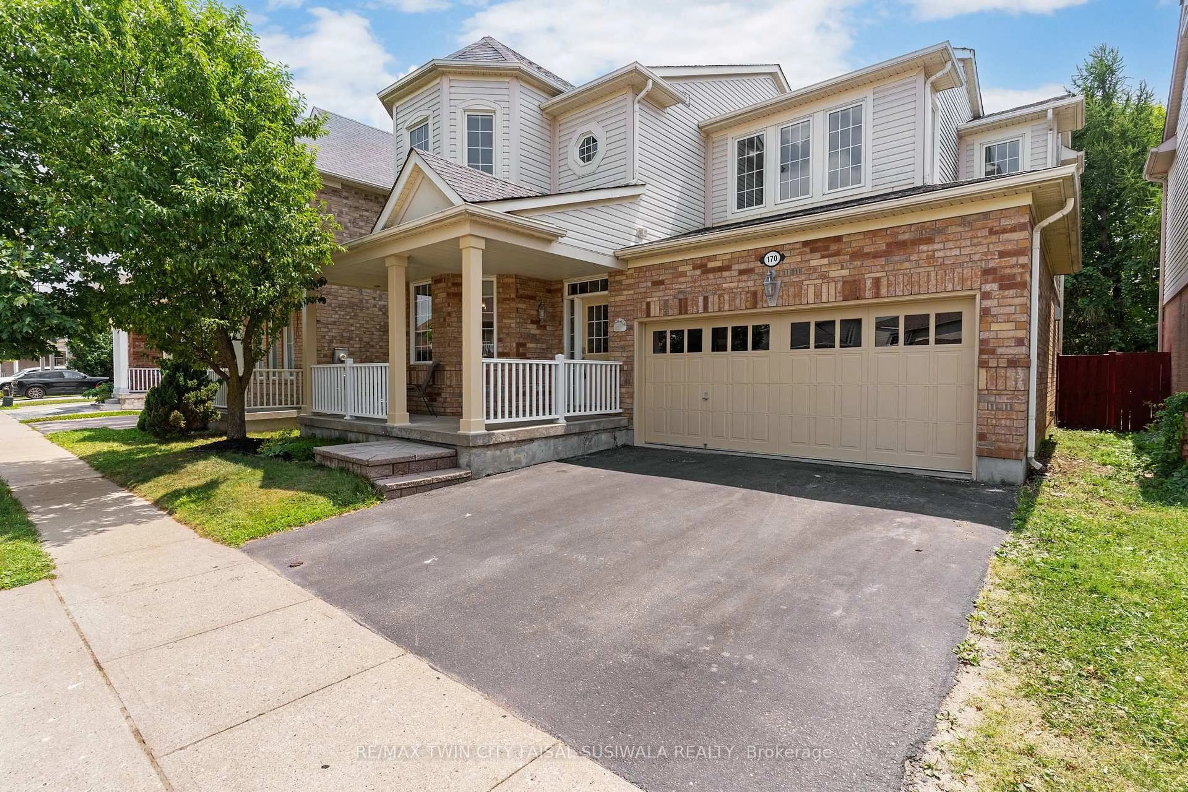
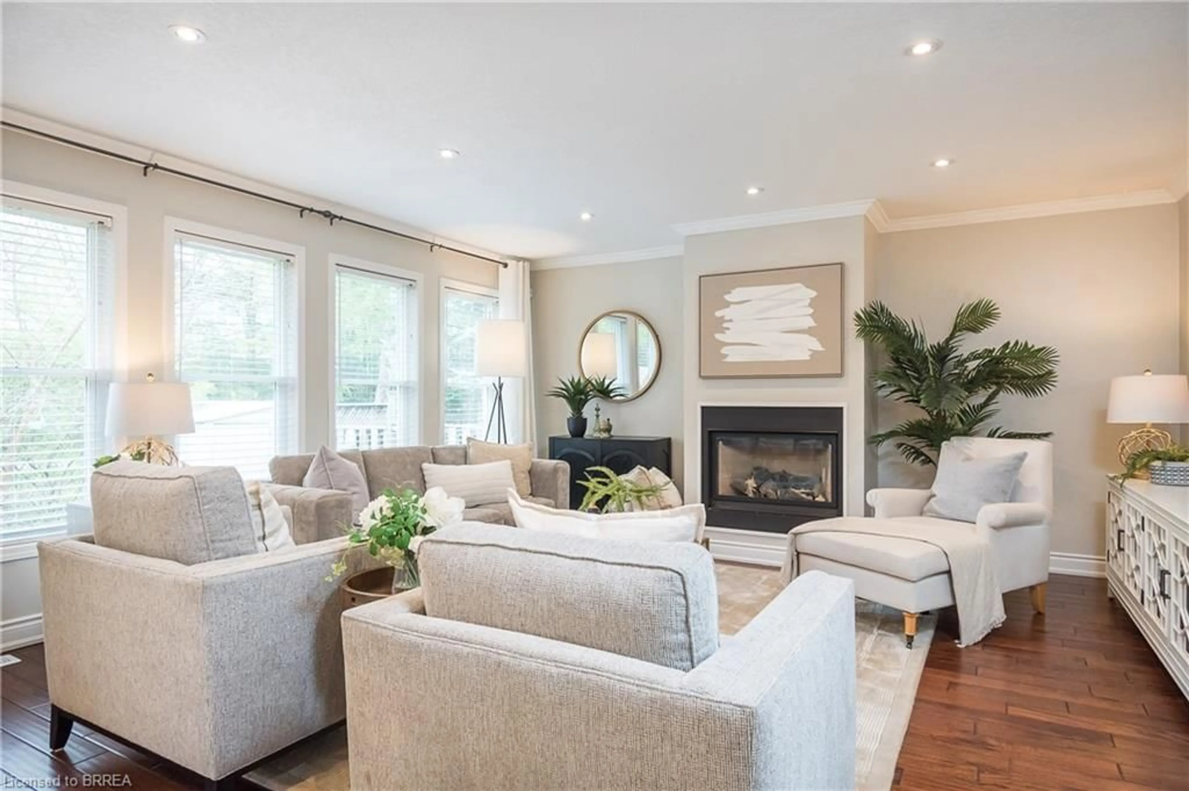
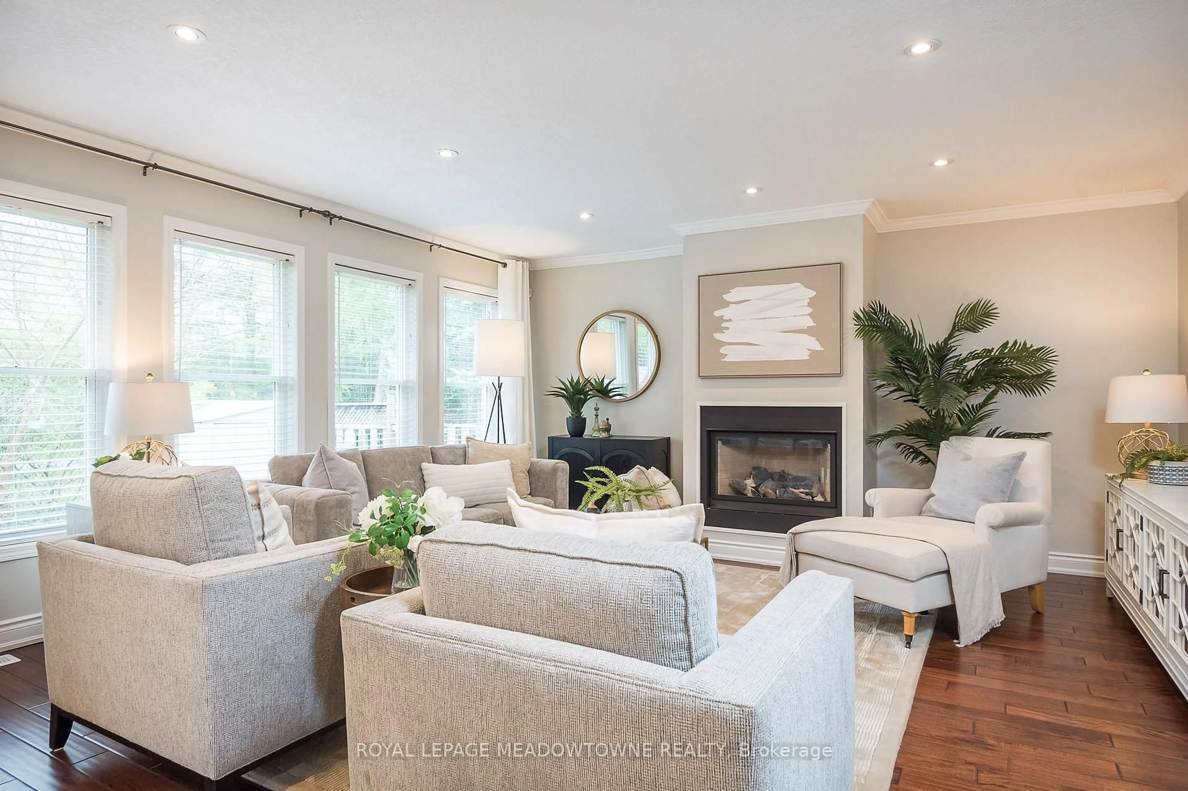
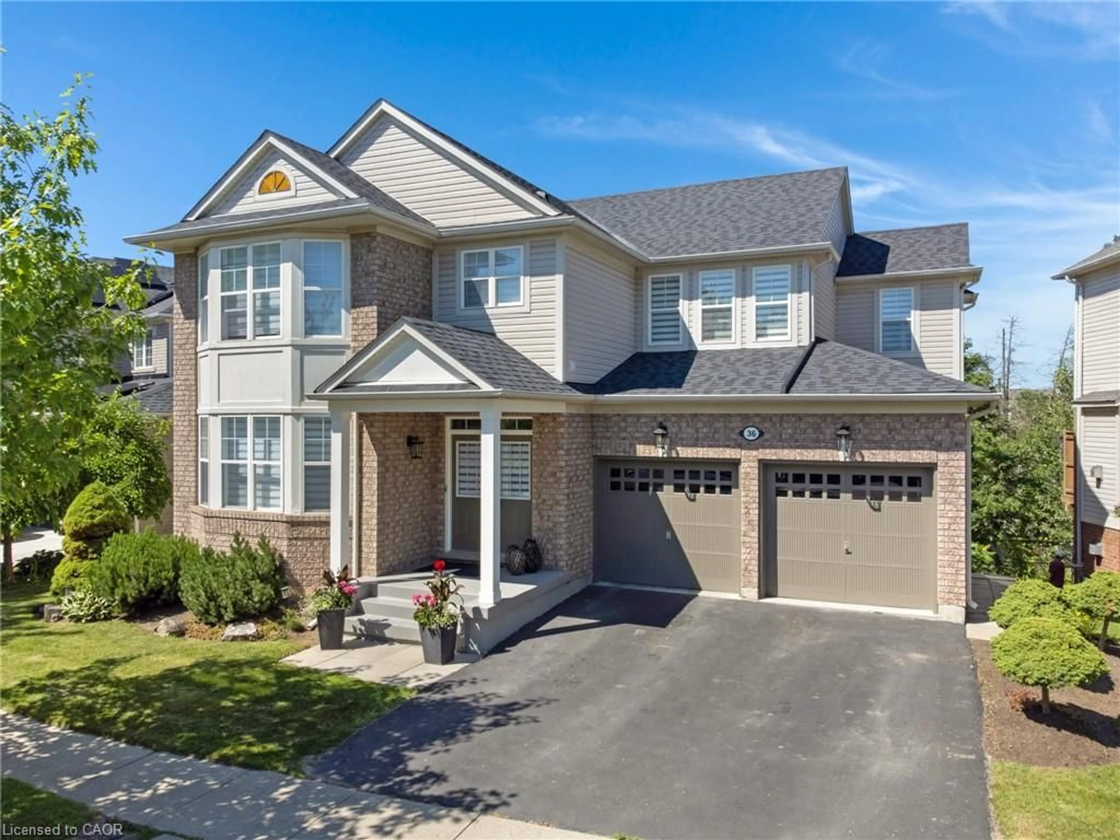
40 Beasley Cres, Waterloo, Ontario N1T 1K1

Detached
4
3
~2000-2500 sqft
$929,000
Get pre-qualifiedPowered by nesto
Detached
4
3
~2000-2500 sqft

Contact us about this property

Call

Highlights

Property Estimate

Estimated valueNot available

Price/Sqft$418/sqft

Monthly cost

Open Calculator

Description

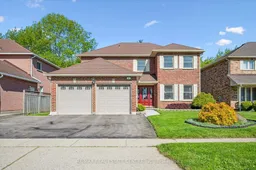
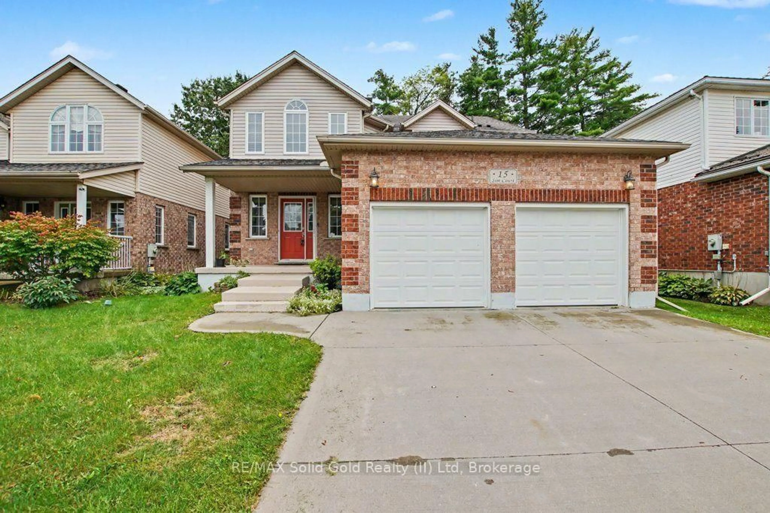
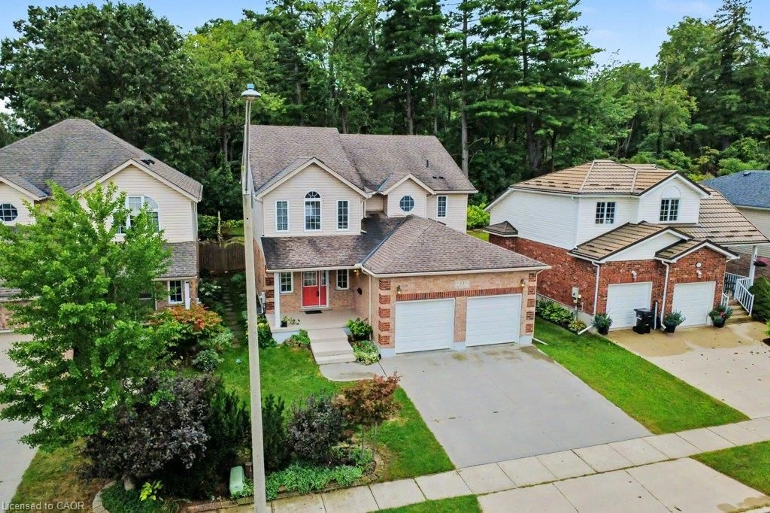
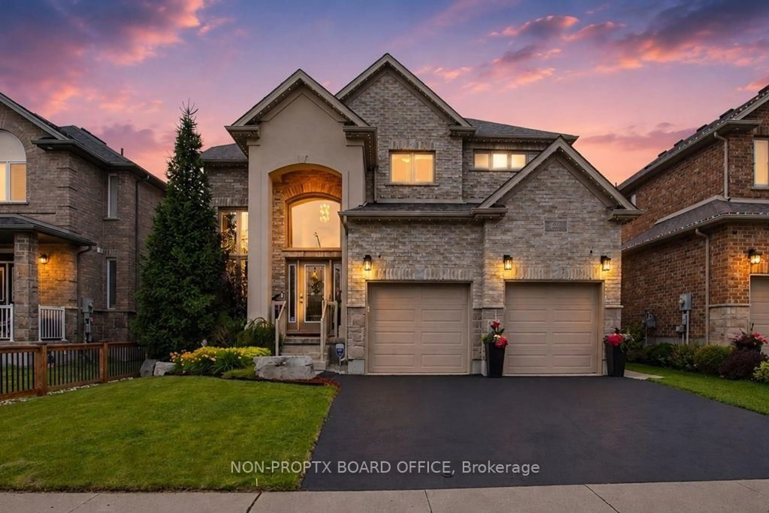
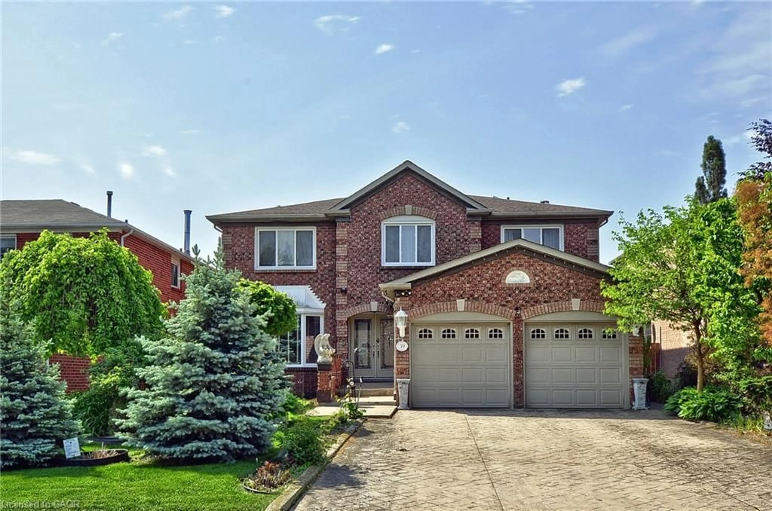
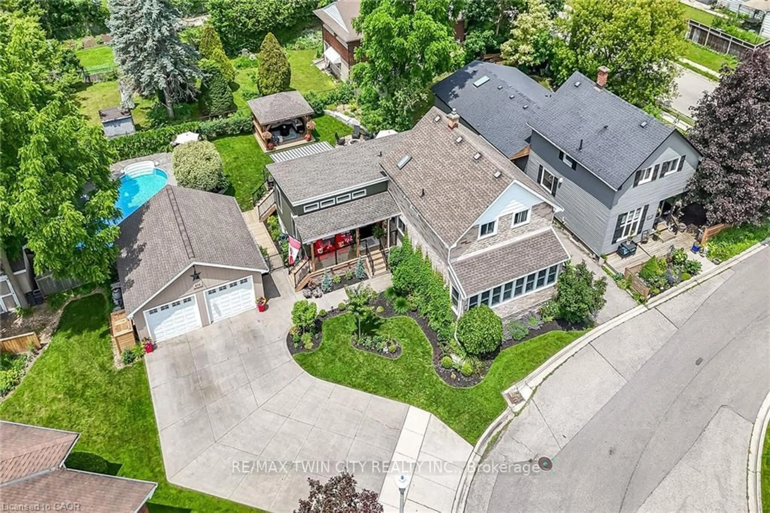
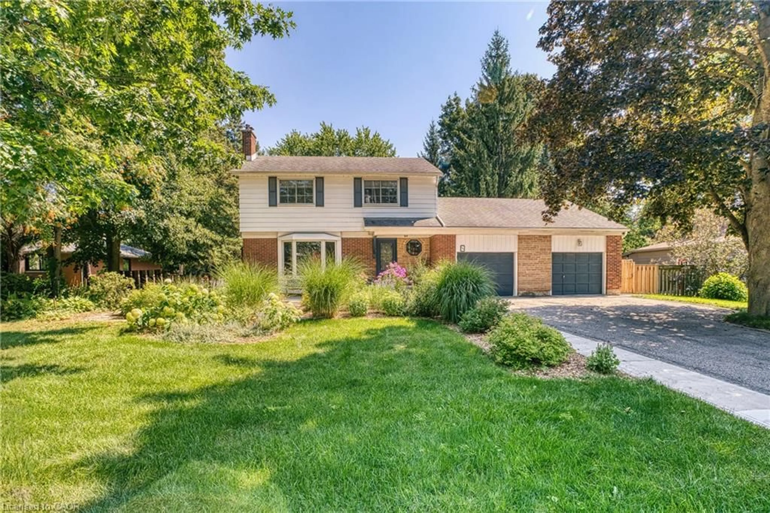
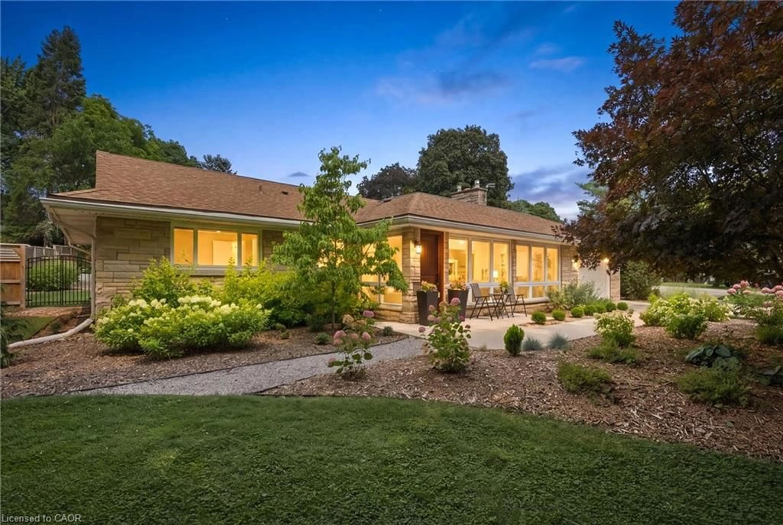
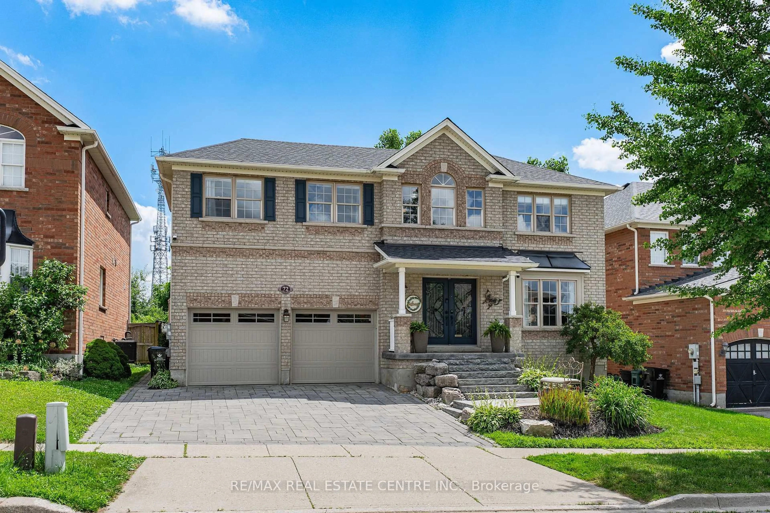
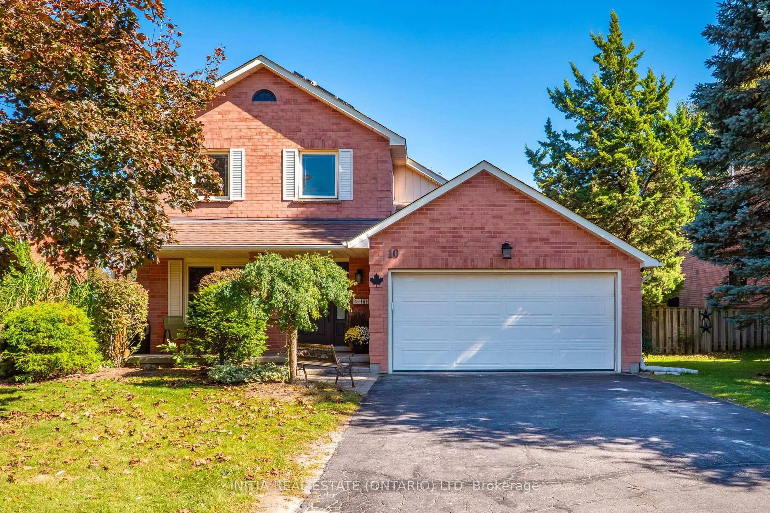
Welcome to 40 Beasley Crescent, a rare opportunity to put down roots in one of North Galt's most established and family-friendly neighbourhoods. Offered for sale for the first time by the original owner, this all-brick 4-bedroom, 2.5-bath home offers over 3,000 sq. ft. of finished living space designed for the way families truly live. From the generous principal rooms and functional layout to the bright eat-in kitchen overlooking the family room, this home offers the space, comfort, and flexibility growing families are searching for. Whether you need room for busy mornings, family dinners, entertaining, or quiet nights in, this home delivers. The finished basement adds even more versatile living space for a rec room, gym, playroom, or home office. Outside, enjoy a private backyard retreat complete with 10'x12' composite deck, and beautifully maintained yard, an ideal setting for summer gatherings and everyday downtime. Located minutes to the 401, top-rated schools, parks, shopping, and Shades Mill Conservation Area, this is the kind of home buyers wait for: lovingly maintained, exceptionally cared for, and ready for its next chapter.


Property Details

Style2-Storey
View-
Age of property-
SqFt~2000-2500 SqFt
Lot Size6,027 SqFt(114.83 x 52.49)
Parking Spaces4
MLS ®NumberX13187824
Community NameCambridge
Data SourceTRREB
Listing byRE/MAX REAL ESTATE CENTRE INC.

Features

Heating: Forced Air
Central Vacuum
Cooling: Central Air
Fireplace
Basement: Full, Finished

Features

Lot size: 6,027 SqFt

Parking

Garage spaces 2

Garage type Attached

Other parking spaces 2

Total parking spaces 4


Property History

Date unavailable
ListedActive
$929,000
< 1h on market
history photo preview48
Listing by trreb®
Property listed by RE/MAX REAL ESTATE CENTRE INC., Brokerage
Agent Banner Image
Interested in this property?Get in touch to get the inside scoop.
Market Data - Cambridge

Geo Zone Map ThumbnailCambridge

Seller's Market

View Market Data

Detached house - for the past 30 days

Buyer's market Seller's market

Avg. Days on Market

Past 30 days

22 days

Compared to

2025

20 days

2024

15 days

2023

13 days

New Listings

Past 30 days

232 listings

Compared to

2025

239 listings

2024

237 listings

2023

157 listings

Units sold

Past 30 days

117 units

Compared to

2025

118 units

2024

128 units

2023

129 units

Median Sold Price

Past 30 days

$730,000

Compared to

2025

$756,000

2024

$781,500

2023

$809,500


Population and Demographics

Overview

Total population 130404
Average household income $119,013

Age (%)

0 to 19
24%
20 to 34
20%
35 to 49
20%
50 to 64
20%
65 and plus
16%

Household composition (%)

Single family
70%
Single person
25%
Multi person
4%
Multi family
1%

Mother tongue (%)

English
81%
Portuguese
4%
Others
4%
Punjabi (Panjabi)
2%
Urdu
2%
Gujarati
1%
Spanish
1%
French
1%

House tenancy (%)

Owners
68%
Renters
32%

What’s nearby?Essentials within 5 km

Local Logic

Transportation Scores

Estimated Budget