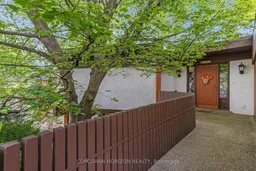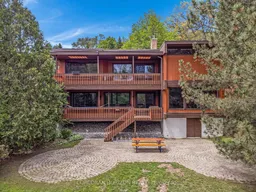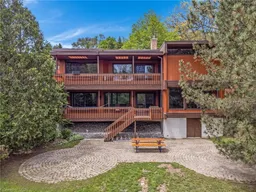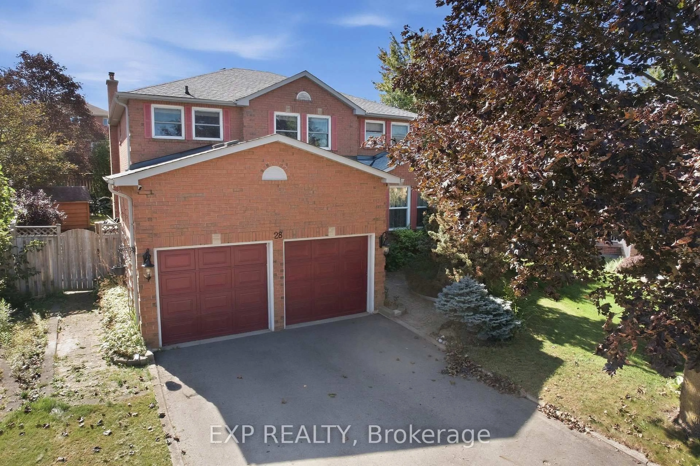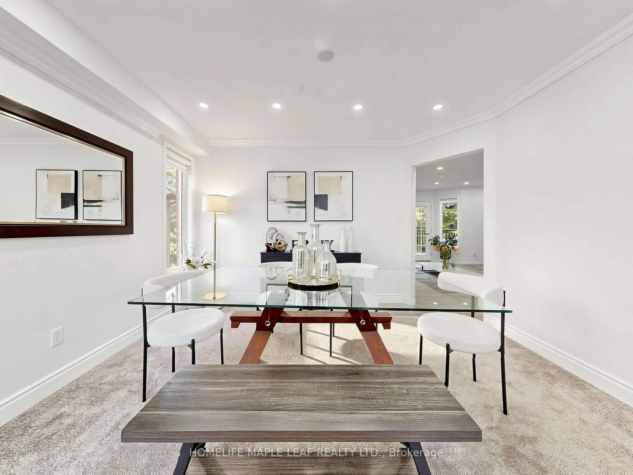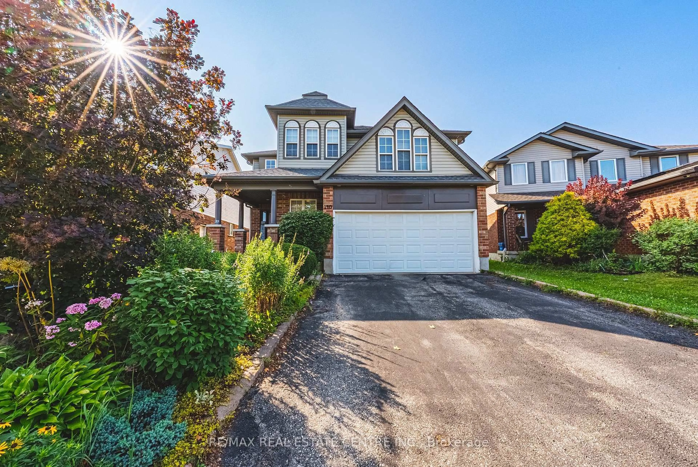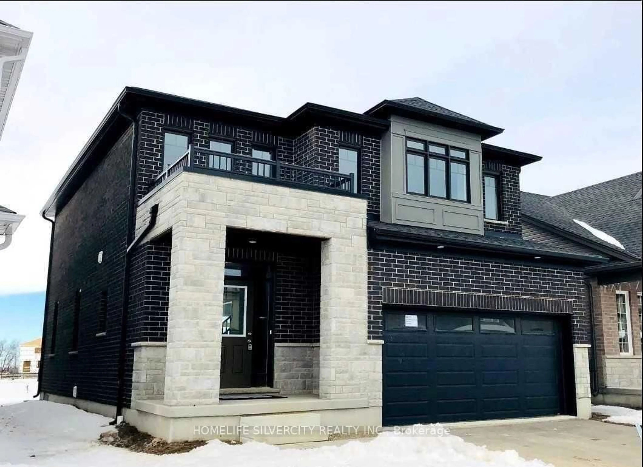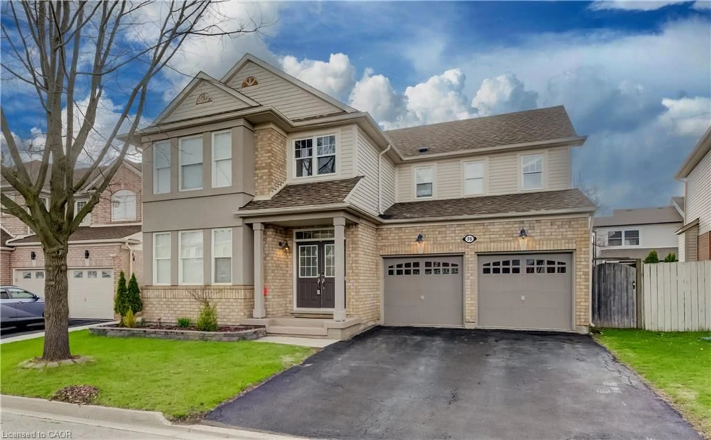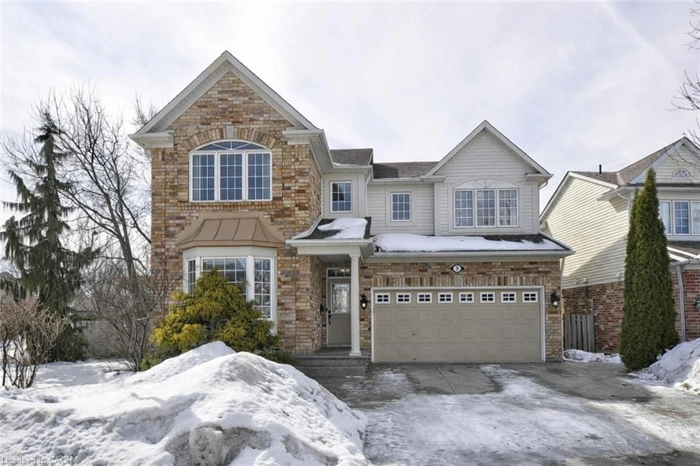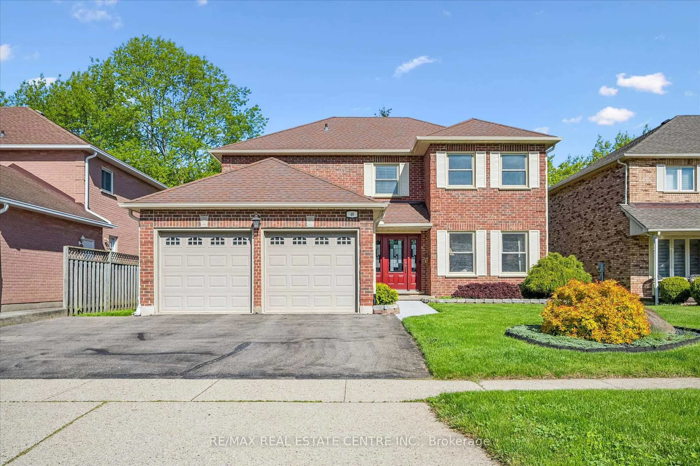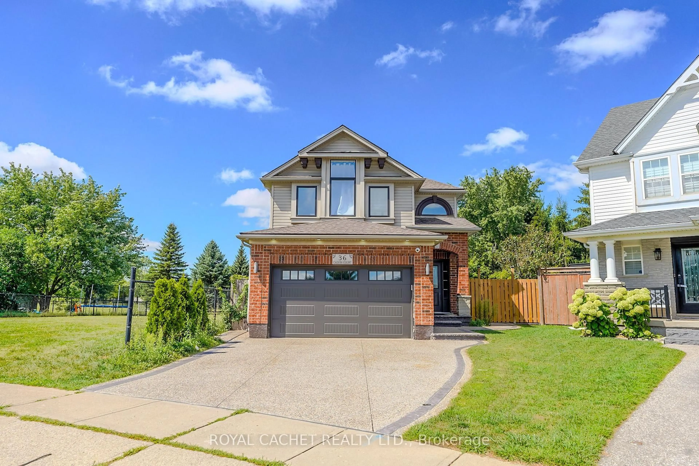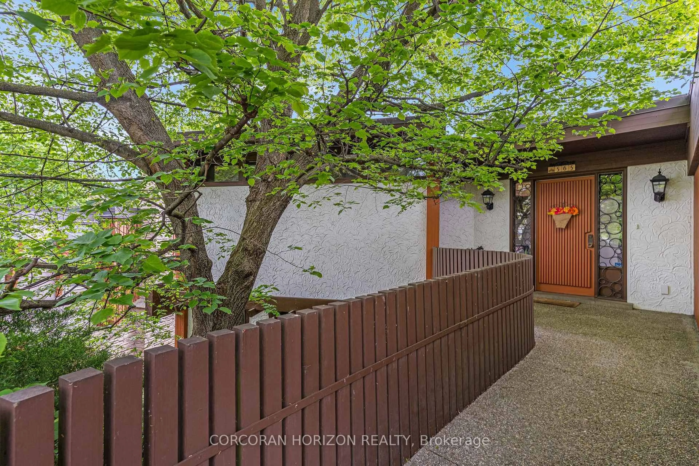
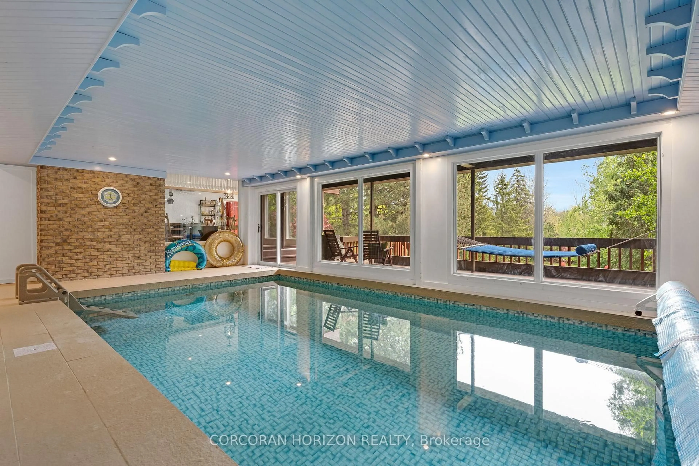
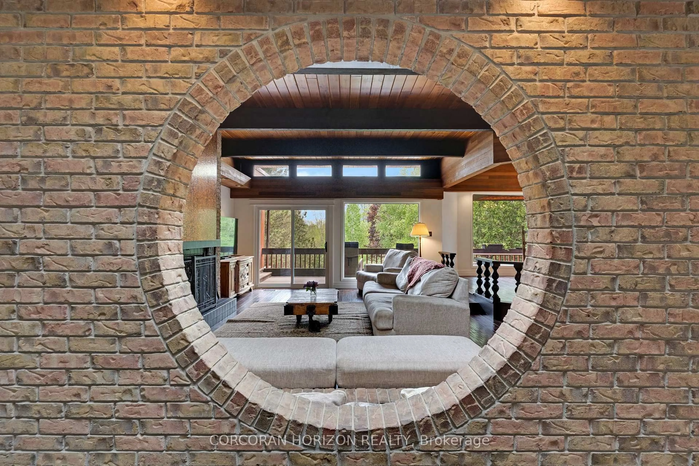
A pic from outside/outdoor area/front of a property/back of a property/a pic from drone, unknown for 565 Fountain St, Cambridge Ontario N3H 1J2
Re-listed 2 days ago

565 Fountain St, Cambridge, Ontario N3H 1J2

Detached
2 + 1
3
~2500-3000 sqft
$•••,•••
$1,199,999
Get pre-qualifiedPowered by nesto
Detached
2 + 1
3
~2500-3000 sqft

Contact us about this property

Call

Highlights

Property Estimate

Days on market2 days

Total days on market
45 days

Estimated valueNot available

Price/Sqft$439/sqft

Monthly cost

Open Calculator

Description

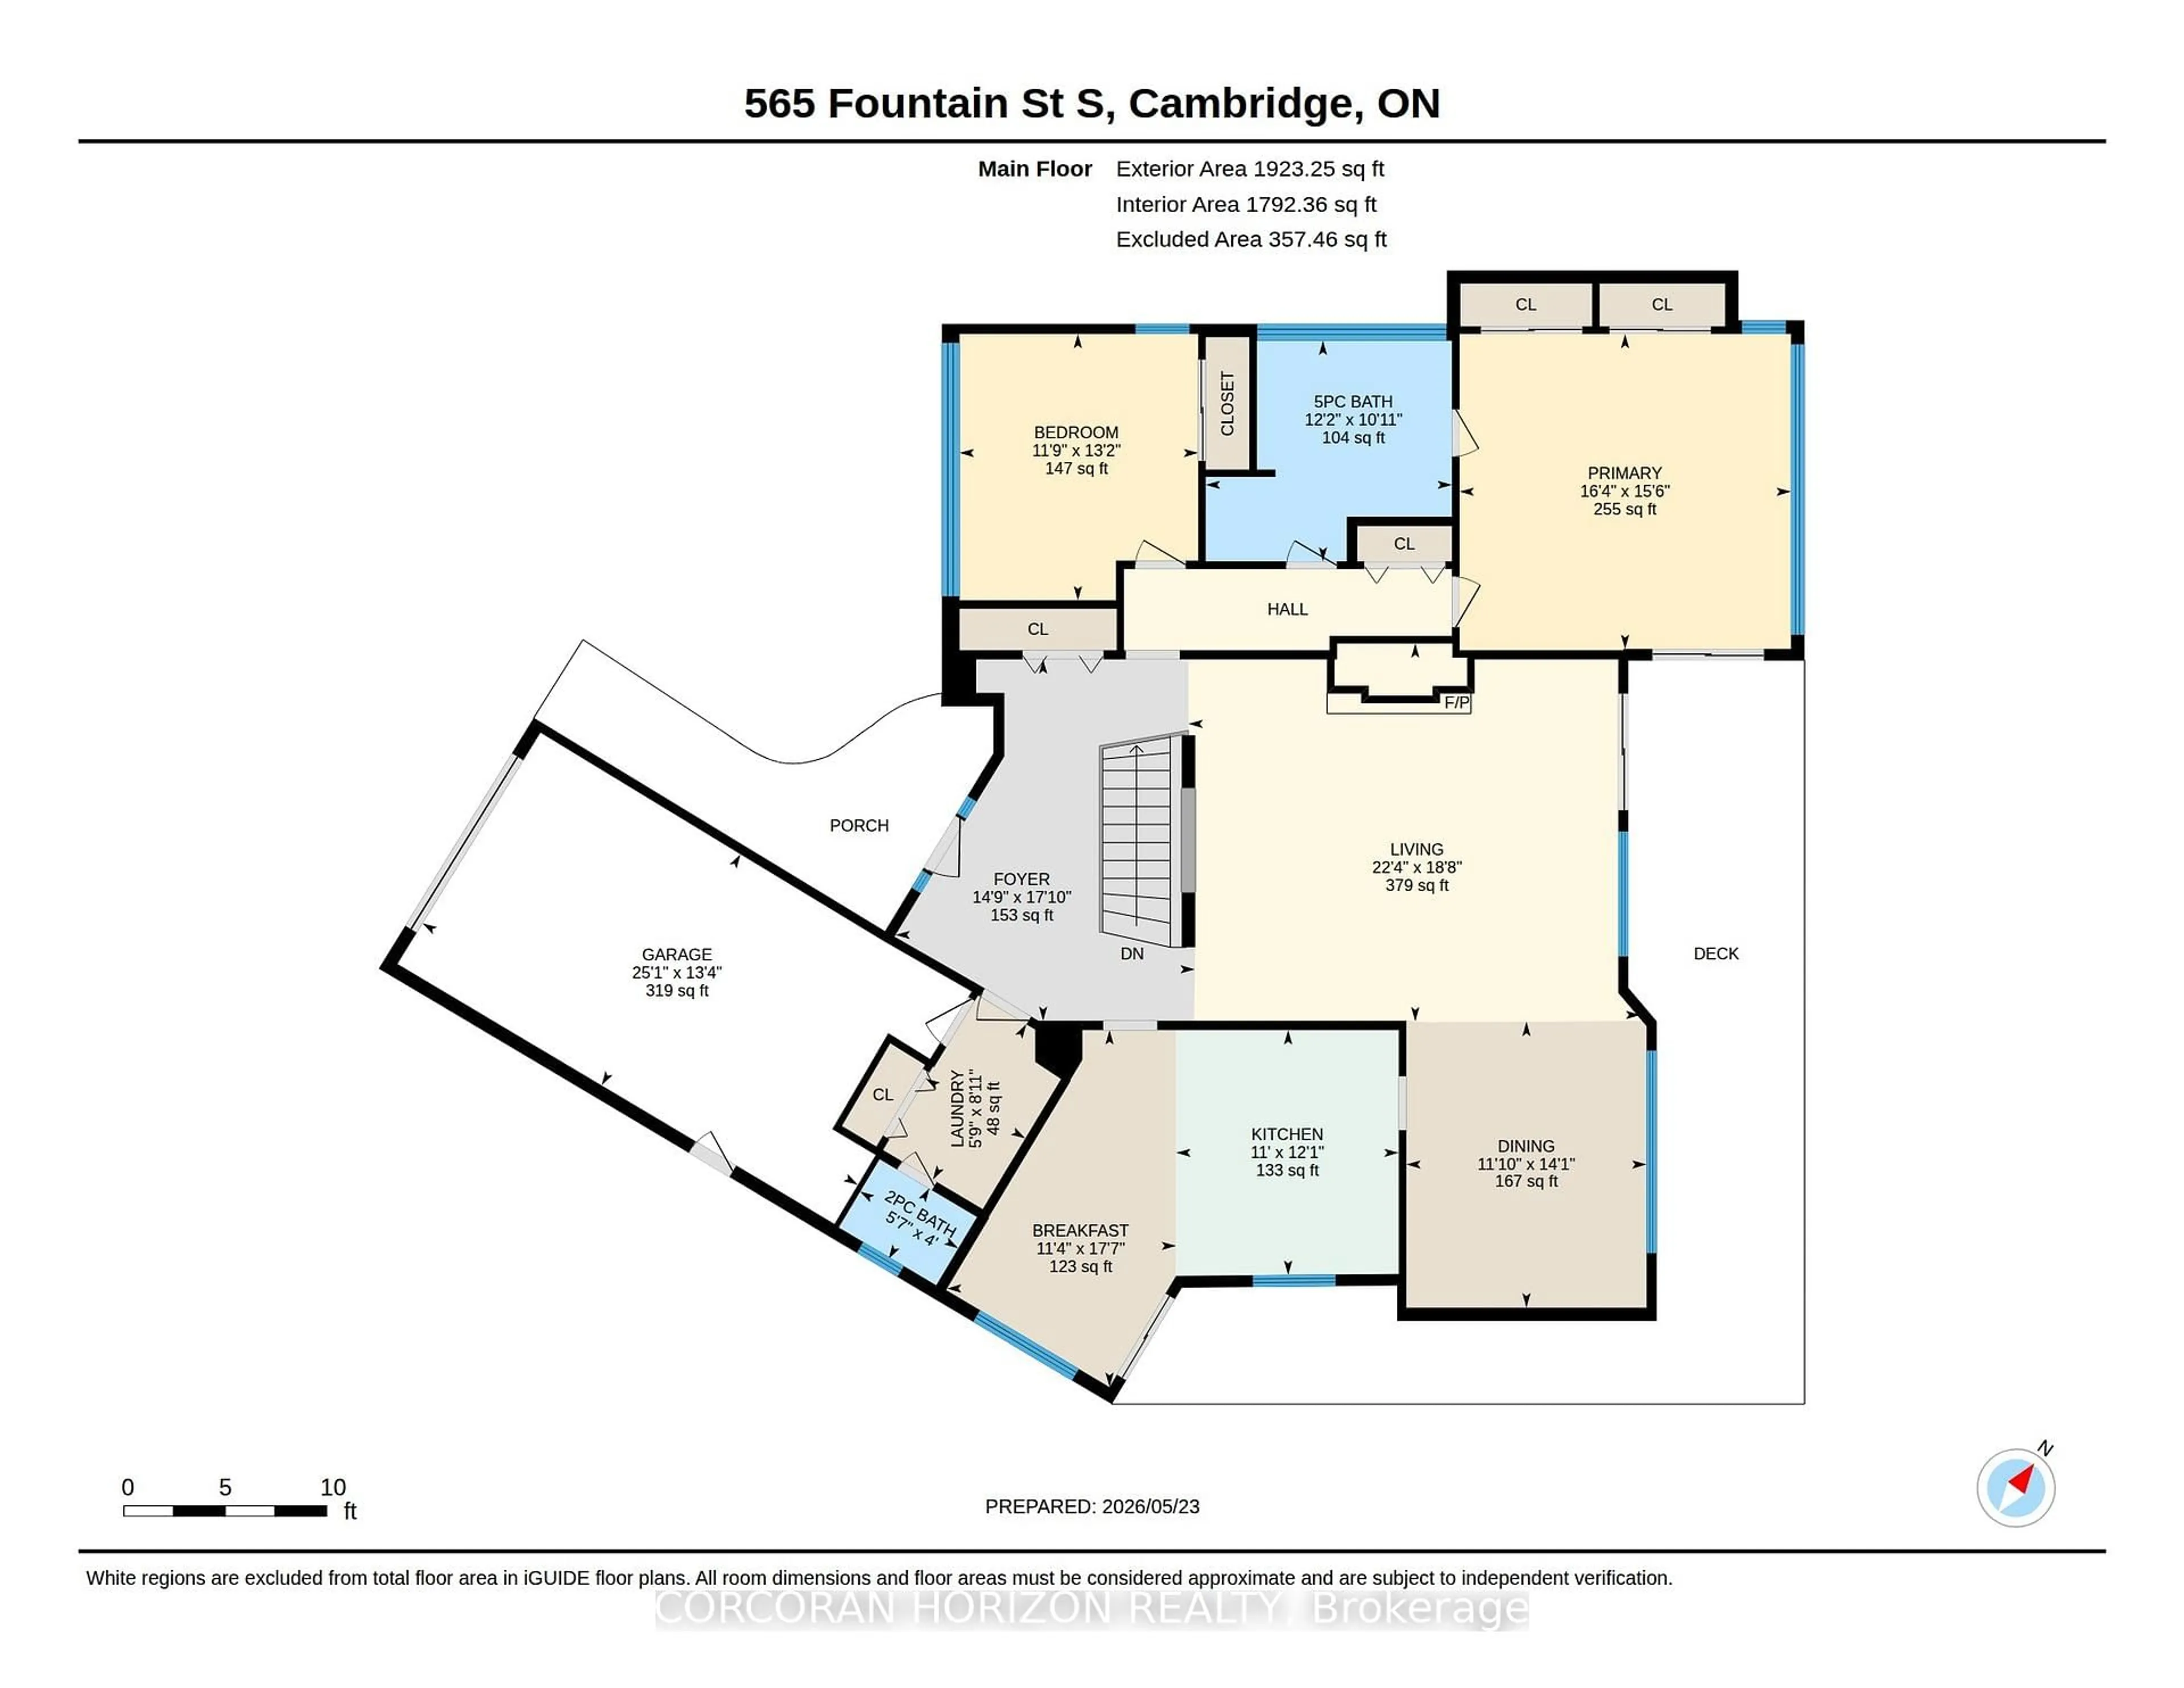
Space, setting, and a sense of privacy-this home brings all three together in a way that's increasingly hard to find. Set on a deep lot backing onto greenspace, this custom-built 3-bedroom, 3-bathroom bungalow offers a peaceful, natural backdrop just minutes from Highway 401.Inside, over 2,500 sq. ft. above grade is thoughtfully laid out with generous principal rooms, high ceilings, and large windows that fill the home with natural light. The design balances everyday comfort with functionality, while multiple walkouts lead to expansive decks that seamlessly extend the living space outdoors. The lower level introduces a standout feature-an updated indoor pool and pool room, complete with its own dedicated heating and cooling system and commercial-grade dehumidifier, allowing for comfortable, year-round enjoyment. Whether used for recreation, wellness, or entertaining, it creates a private space that sets this home apart from more conventional options. Beyond the home itself, the setting truly defines the experience. Surrounded by mature greenery with no rear neighbours, it offers a level of privacy and tranquility rarely found in many communities. For buyers seeking a home that combines space, character, and a unique lifestyle element, this property needs to be experienced in person to be fully appreciated.


Property Details

StyleBungalow
View-
Age of property-
SqFt~2500-3000 SqFt
Lot Size16,071 SqFt(246.34 x 65.24)
Parking Spaces7
MLS ®NumberX13533562
Community NamePreston Heights
Data SourceTRREB
Listing byCORCORAN HORIZON REALTY

Features

Heating: Forced Air
Cooling: Central Air
Fireplace
Basement: Other

Features

Lot size: 16,071 SqFt
Pool: Indoor

Parking

Garage spaces 1

Garage type Attached

Other parking spaces 6

Total parking spaces 7


Property History

Login required
Price changeActive
$•••,•••
Login required
Re-listed
$•••,•••
2 days on market
history photo preview49
Listing by trreb®
Property listed by CORCORAN HORIZON REALTY, Brokerage
Agent Banner Image
Interested in this property?Get in touch to get the inside scoop.
Market Data - Preston Heights

Geo Zone Map ThumbnailPreston Heights

Seller's Market

View Market Data

Detached house - for the past 30 days

Buyer's market Seller's market

Avg. Days on Market

Past 30 days

32 days

Compared to

2025

30 days

2024

20 days

2023

14 days

New Listings

Past 30 days

10 listings

Compared to

2025

14 listings

2024

8 listings

2023

11 listings

Units sold

Past 30 days

5 units

Compared to

2025

6 units

2024

4 units

2023

8 units

Median Sold Price

Past 30 days

$580,000

Compared to

2025

$745,000

2024

$718,000

2023

$1,127,500


Population and Demographics

Overview

Total population 3297
Average household income $107,805

Age (%)

0 to 19
24%
20 to 34
27%
35 to 49
19%
50 to 64
16%
65 and plus
14%

Household composition (%)

Single family
70%
Single person
22%
Multi person
7%
Multi family
1%

Mother tongue (%)

English
76%
Punjabi (Panjabi)
7%
Urdu
3%
Gujarati
2%
Others
2%
Spanish
2%
French
1%
Portuguese
1%
Hindi
1%

House tenancy (%)

Owners
66%
Renters
34%

What’s nearby?Essentials within 5 km

Local Logic

Transportation Scores

Estimated Budget