Open: Sun, 2PM to 4PM
trreb/IMG-X13599140_0.jpg
17 hours on Market

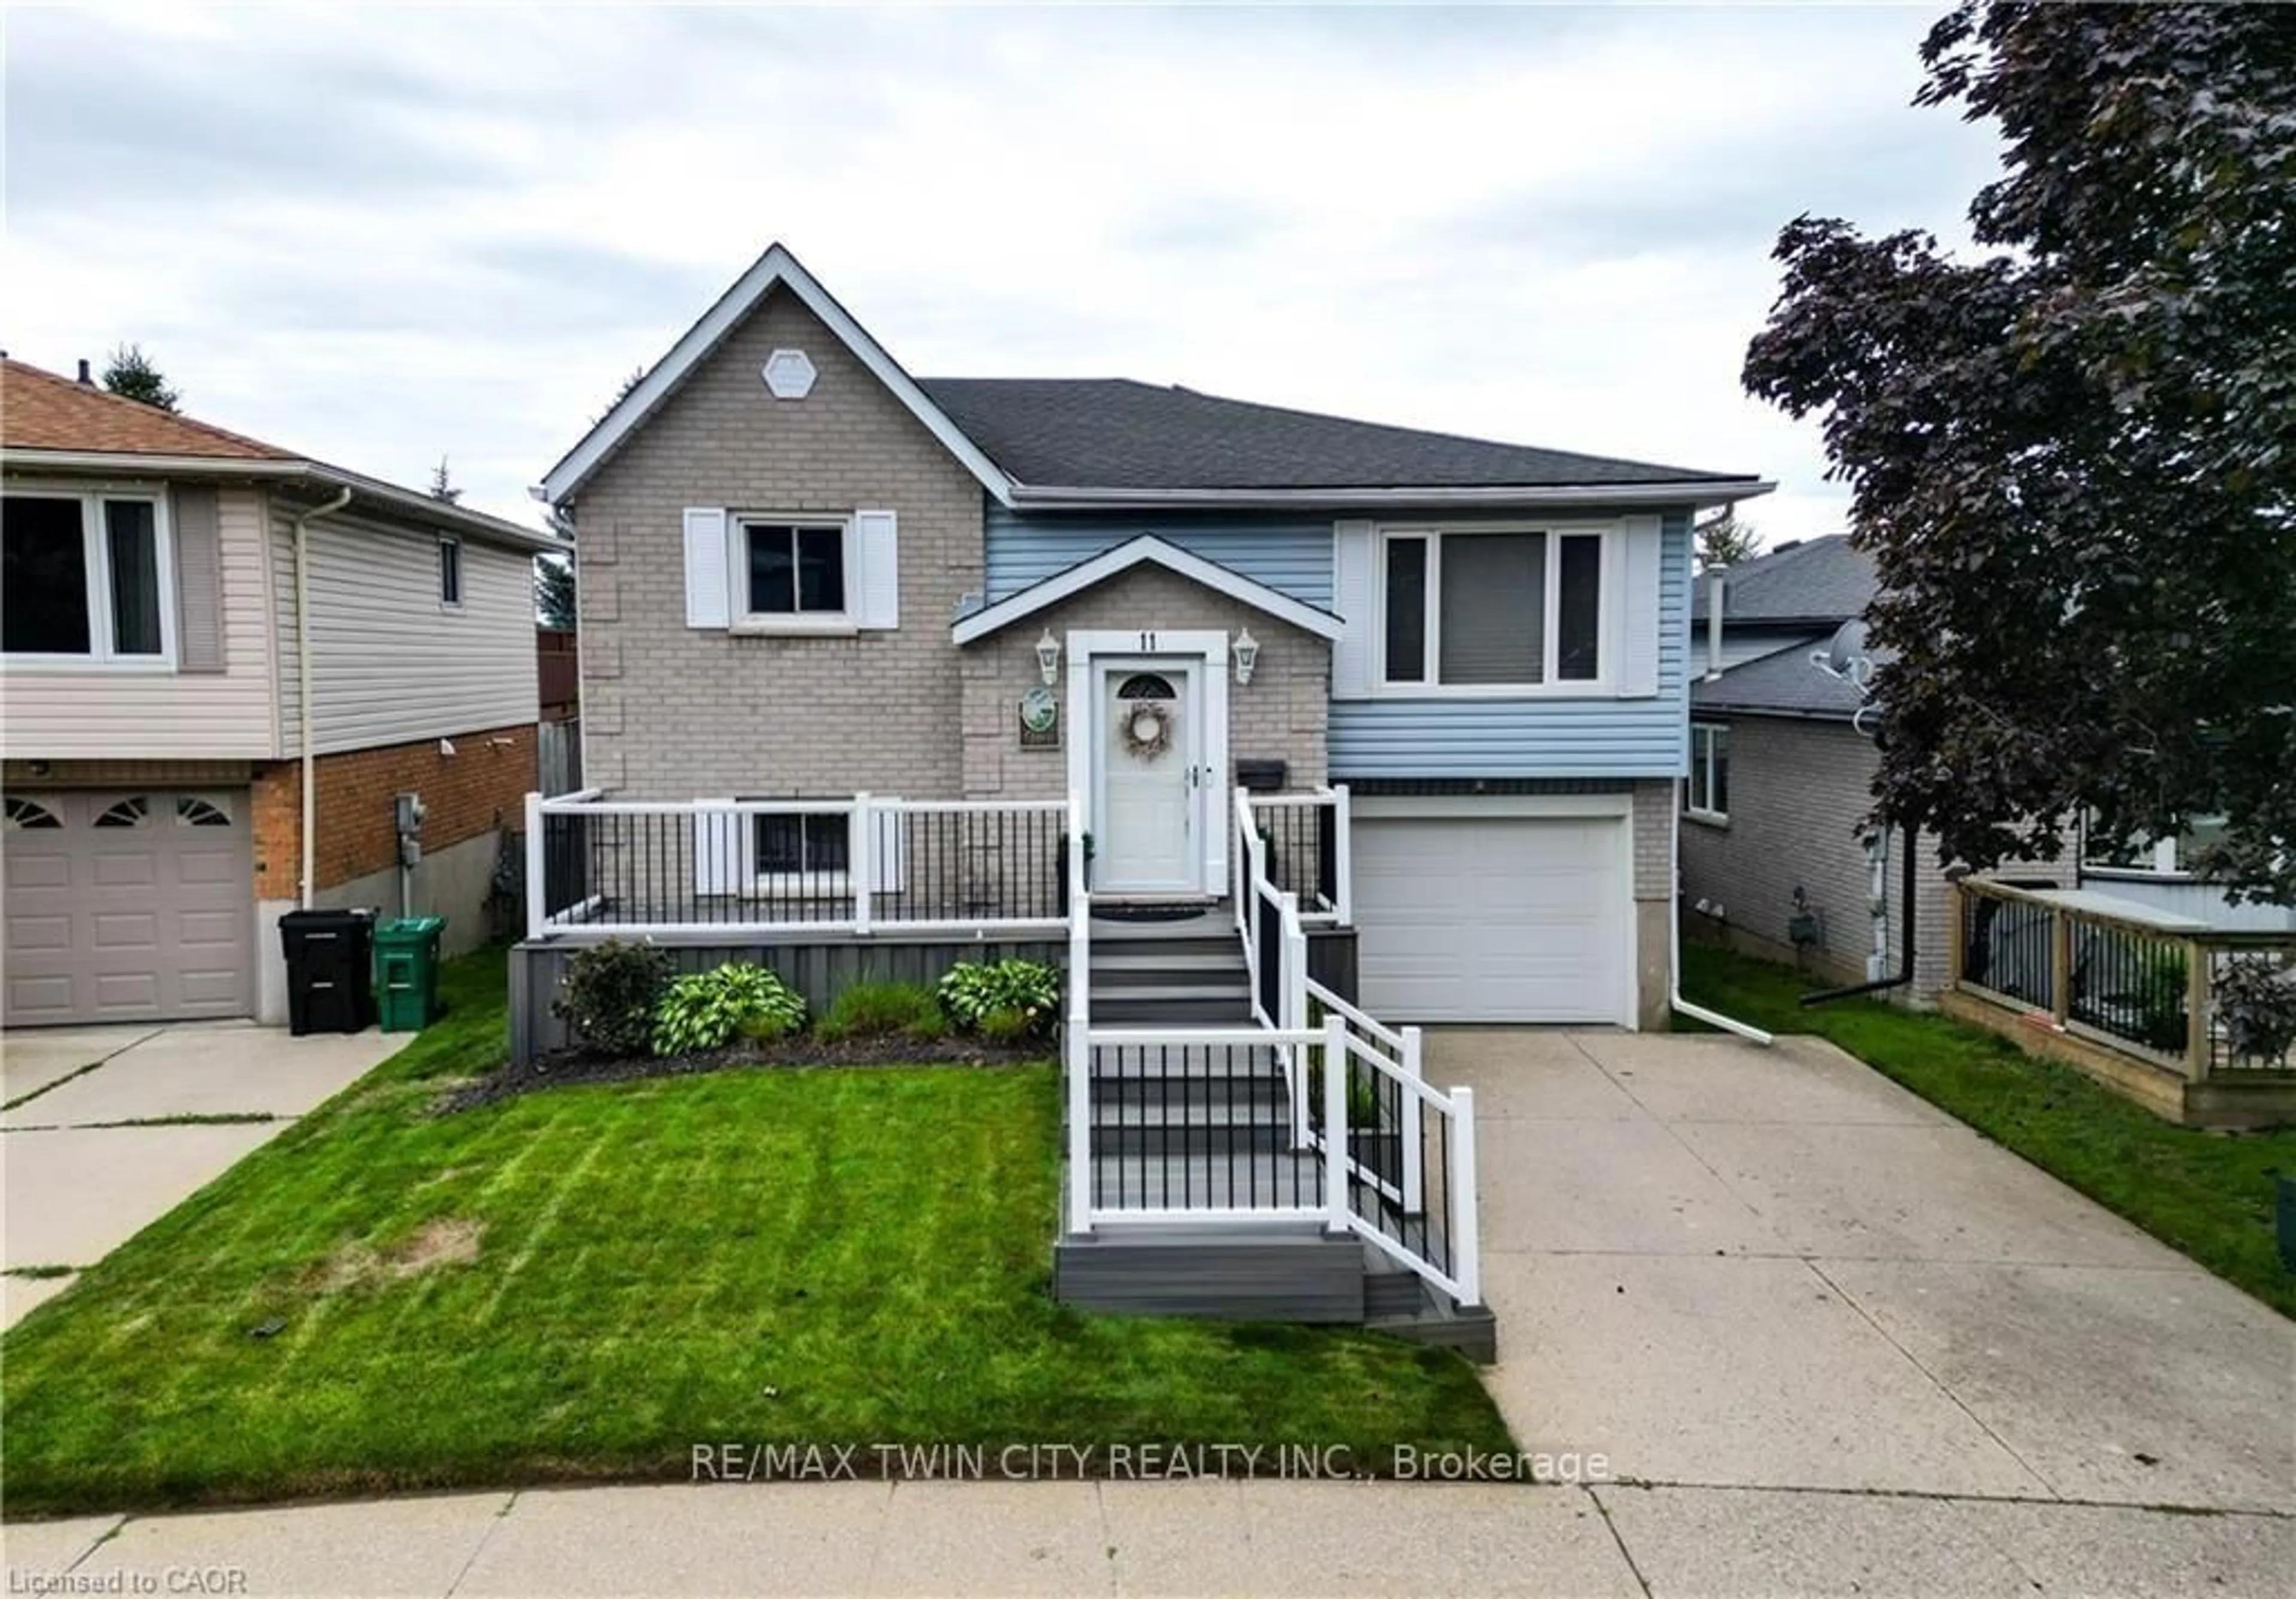
11 Brook St, Cambridge, Ontario N1R 4B9

Detached
2
1
~700-1100 sqft
$535,000
Get pre-qualifiedPowered by nesto
Detached
2
1
~700-1100 sqft

Contact us about this property

Call

Highlights

Property Estimate

Days on market17 hours

Estimated valueNot available

Price/Sqft$625/sqft

Monthly cost

Open Calculator

Description

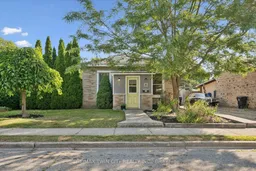
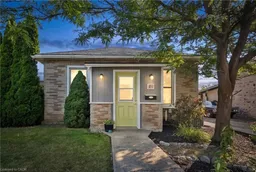
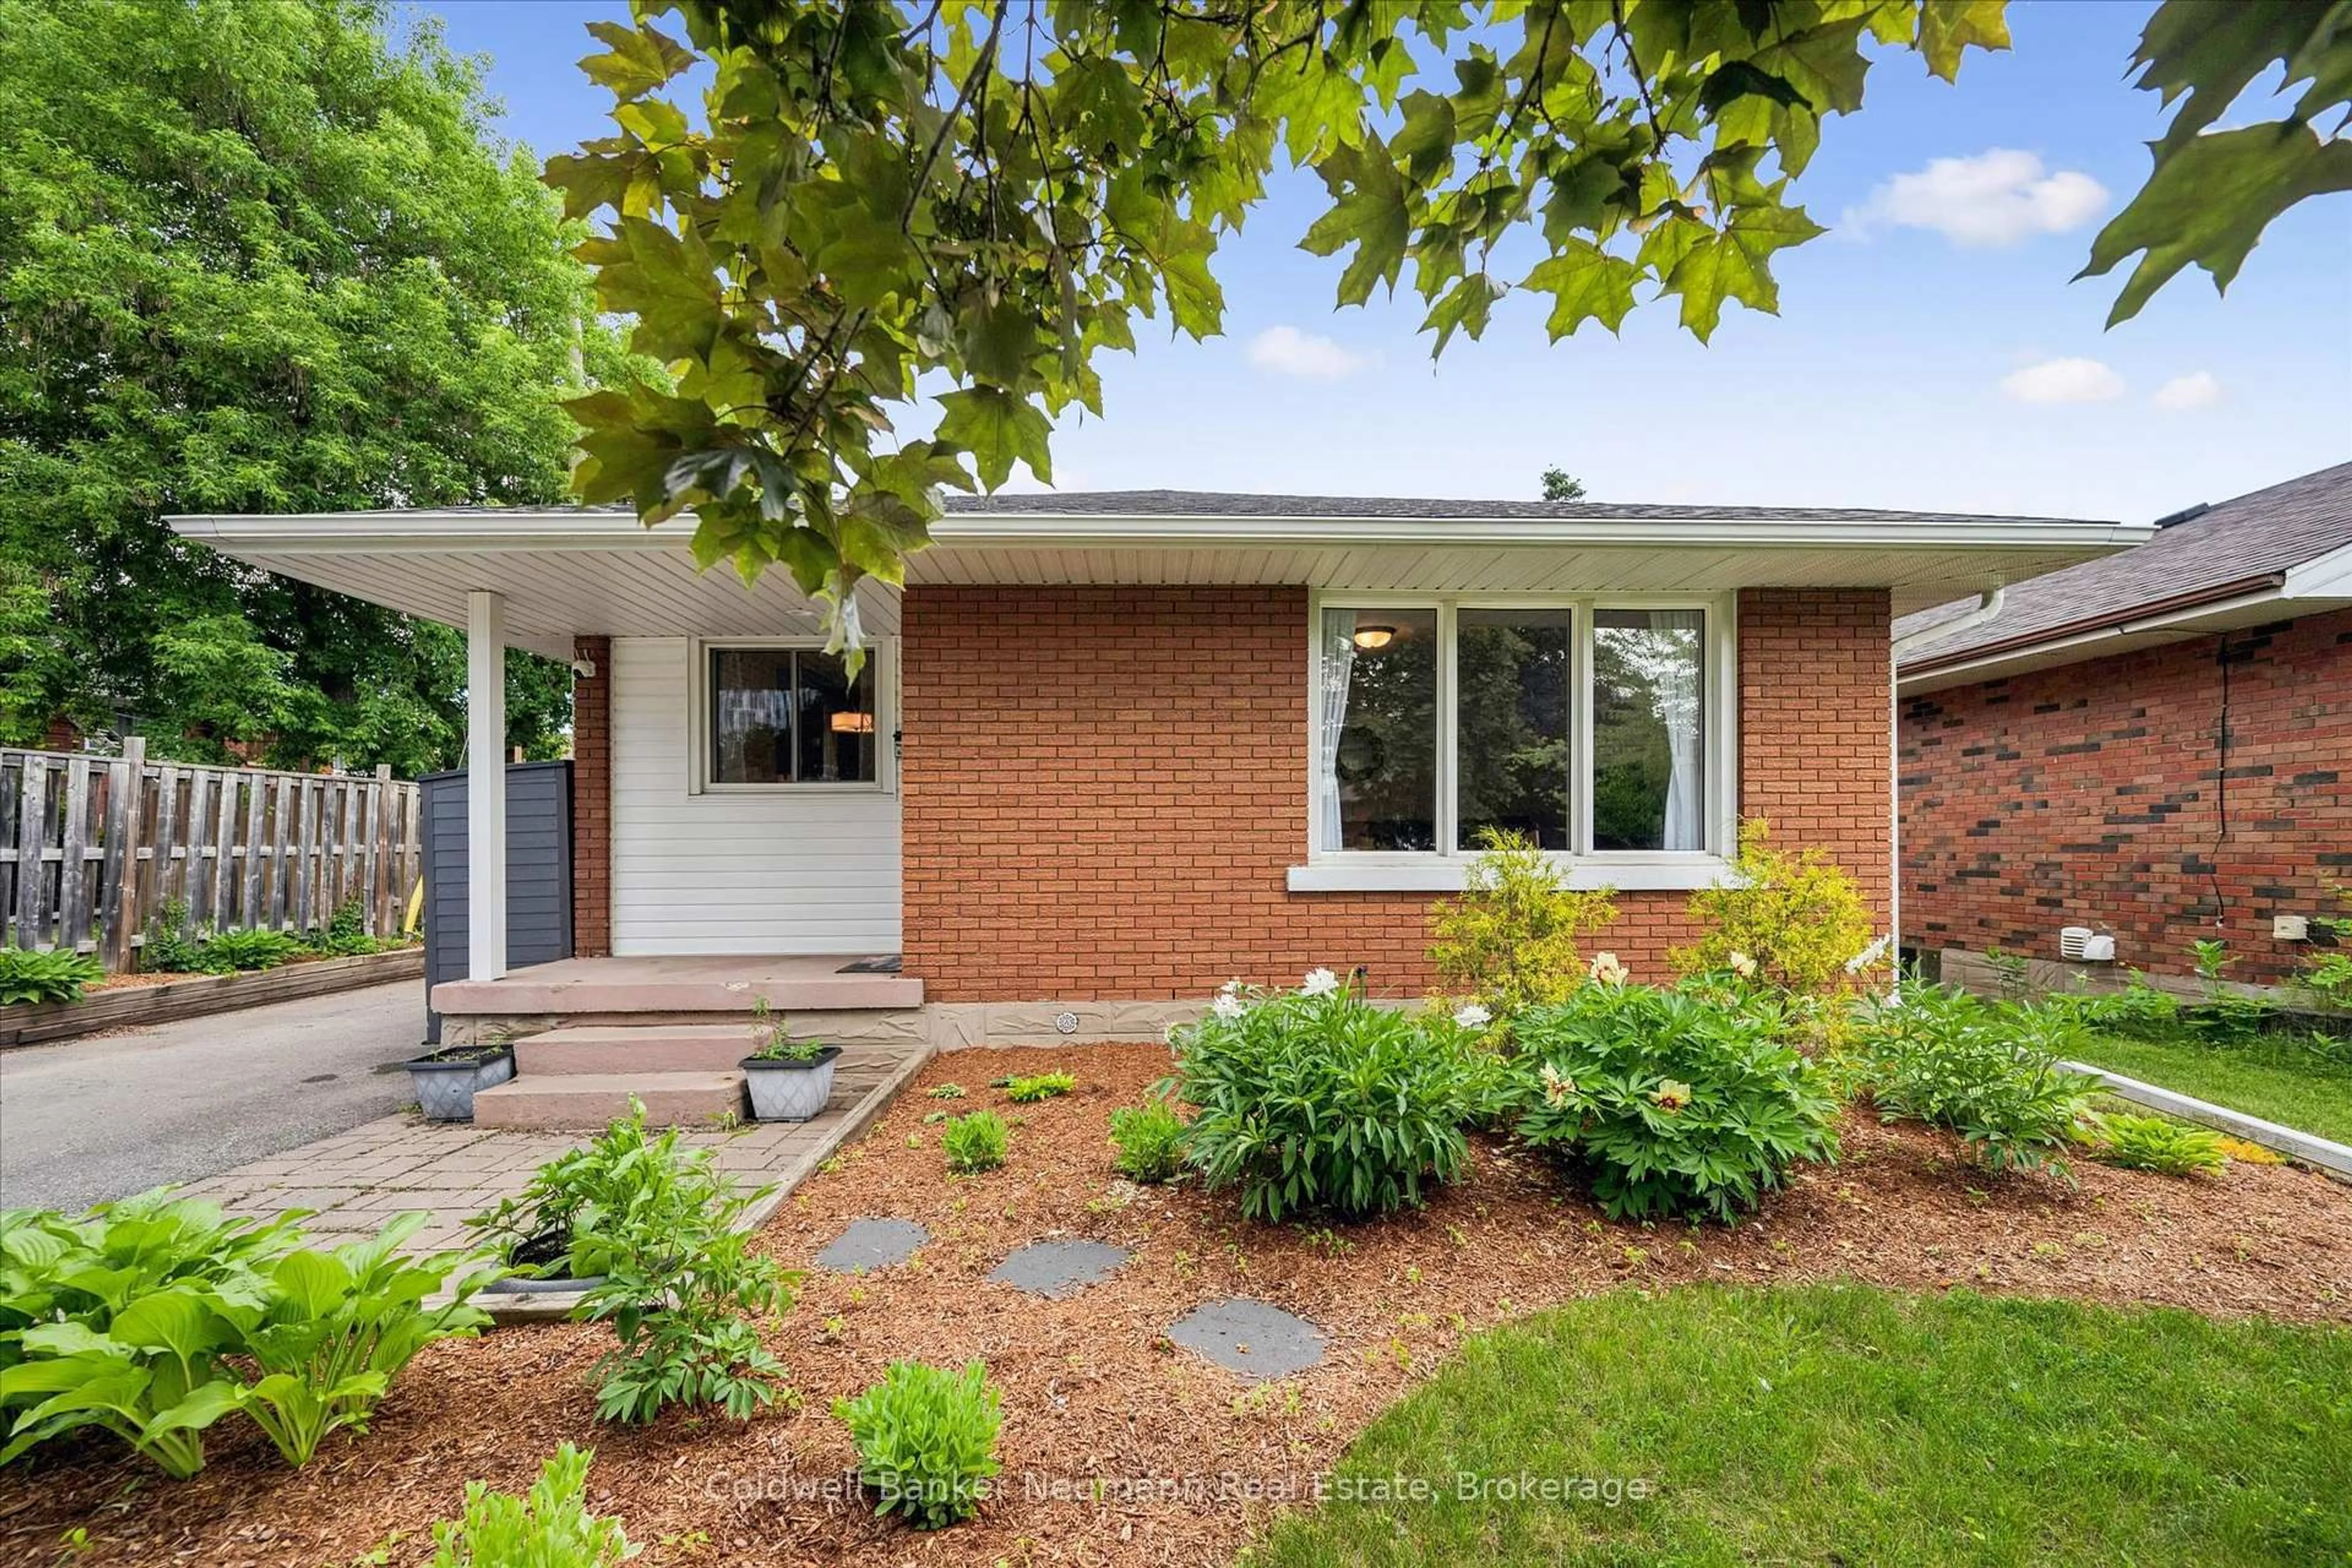
From the moment you arrive, you'll appreciate the pride of ownership that shines throughout this charming 2-bedroom, 1-bathroom bungalow. Nestled on a beautifully manicured lot in a mature Cambridge neighbourhood, this home has been lovingly maintained inside and out, offering the perfect blend of comfort, character, and functionality. Step inside to a bright and welcoming interior where every space has been thoughtfully cared for, creating a home that's truly move-in ready. Whether you're a first-time buyer, downsizer, or simply looking for the ease of one-floor living, this home offers an inviting layout that's easy to love and even easier to make your own. Outside, the fully fenced backyard is a private retreat with plenty of room for children and pets to play, summer barbecues with family and friends, gardening, or simply relaxing after a long day. The beautifully maintained yard provides a peaceful setting to enjoy every season. A detached double-car garage offers exceptional space for vehicles, storage, a workshop, or your favourite hobbies, the property has a rear laneway which provides access to the garage as well as 3 more parking spaces. Homes that have been cared for like this don't come along often. Warm, welcoming, and full of charm, this is the kind of property that instantly feels like home. Conveniently located close to parks, schools, shopping, and everyday amenities, it's ready for its next owners to create lasting memories. Don't miss your opportunity to make this Cambridge gem your own.


Upcoming Open House

Aug 2Sun2:00 PM - 4:00 PM

Property Details

StyleBungalow
View-
Age of property100+
SqFt~700-1100 SqFt
Lot Size6,000 SqFt(120 x 50)
Parking Spaces7
MLS ®NumberX13599140
Community NameRiverview
Data SourceTRREB
Listing byRE/MAX TWIN CITY REALTY INC.

Features

Heating: Forced Air
Cooling: Central Air
Basement: Part Bsmt, Part Fin

Main Floor

Living

3.96 x 3.78

Dining

3.96 x 2.31

Kitchen

3.3 x 3.02

Dining

1.88 x 3.78


Features

Lot size: 6,000 SqFt

Parking

Garage spaces 2

Garage type Detached

Other parking spaces 5

Total parking spaces 7


Property History

Jul 23, 2026
ListedActive
$535,000
17 hours on market
history photo preview26
Listing by trreb®
Property listed by RE/MAX TWIN CITY REALTY INC., Brokerage
Agent Banner Image
Interested in this property?Get in touch to get the inside scoop.
Market Data - Riverview

Geo Zone Map ThumbnailRiverview

Balanced Market

View Market Data

Detached house - for the past 30 days

Buyer's market Seller's market

Avg. Days on Market

Past 30 days

20 days

Compared to

2025

13 days

2024

2 days

2023

19 days

New Listings

Past 30 days

3 listings

Compared to

2025

4 listings

2024

7 listings

2023

4 listings

Units sold

Past 30 days

3 units

Compared to

2025

3 units

2024

1 unit

2023

1 unit

Median Sold Price

Past 30 days

$425,000

Compared to

2025

$460,000

2024

$420,000

2023

$592,592


Population and Demographics

Overview

Total population 3422
Average household income $101,865

Age (%)

0 to 19
17%
20 to 34
21%
35 to 49
17%
50 to 64
21%
65 and plus
23%

Household composition (%)

Single family
56%
Single person
38%
Multi person
6%
Multi family
0%

Mother tongue (%)

English
84%
Portuguese
5%
Others
4%
Gujarati
2%
Spanish
2%
French
1%

House tenancy (%)

Owners
58%
Renters
42%

What’s nearby?Essentials within 5 km

Local Logic

Transportation Scores

Estimated Budget