5 hours on Market

13 Mercer Rd, Cambridge, Ontario N1R 5A6

Townhouse
3 + 1
2
~700-1100 sqft
$649,000
Get pre-qualifiedPowered by nesto
Townhouse
3 + 1
2
~700-1100 sqft

Contact us about this property

Call

Highlights

Property Estimate

Days on market5 hours

Estimated valueNot available

Price/Sqft$759/sqft

Monthly cost

Open Calculator

Description

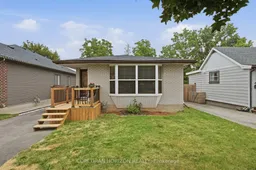
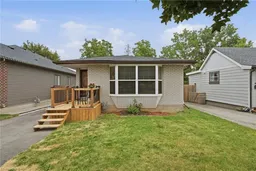
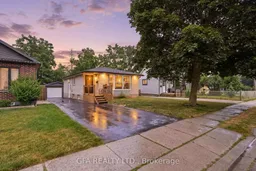
Attention investors and first-time home buyers! This well maintained legal duplex offers an excellent opportunity to generate rental income or offset your mortgage. The bright main floor features a spacious three-bedroom unit, while the self-contained one-bedroom walk-up basement apartment has its own separate entrance, providing excellent flexibility for extended family or tenants.Situated on a 37' x 110' lot with a private backyard, this property also features a private side driveway and a detached garage, ideal for a workshop, hobby space, or additional storage.Numerous updates, including the kitchen (2019), furnace and central air (2018), house roof (2021), windows (2022), garage siding (2024), garage roof (2025), and front porch (2026).Conveniently located close to schools, parks, shopping, public transit, and all essential amenities, this is a fantastic opportunity for homeowners and investors alike.


Property Details

StyleBungalow
View-
Age of property51-99
SqFt~700-1100 SqFt
Lot Size4,070 SqFt(110 x 37)
Parking Spaces5
MLS ®NumberX13572620
Community NameElgin Park
Data SourceTRREB
Listing byGFA REALTY LTD.

Features

Heating: Forced Air
Cooling: Central Air
Basement: Apartment

Main Floor

Living

5.2 x 3.35

Bay Window / carpet free

Kitchen

3.93 x 2.85

Carpet Free

Br

3.35 x 2.9

Carpet Free

2nd Br

2.85 x 2.7

Carpet Free


Features

Lot size: 4,070 SqFt

Parking

Garage spaces 1.5

Garage type Detached

Other parking spaces 4

Total parking spaces 5


Property History

Jul 16, 2026
ListedActive
$649,000
5 hours on market
history photo preview35
Listing by trreb®
Property listed by GFA REALTY LTD., Brokerage
Agent Banner Image
Interested in this property?Get in touch to get the inside scoop.

Market Data - Elgin Park

Geo Zone Map ThumbnailElgin Park

Strong Seller's Market

View Market Data

Townhouse - for the past 30 days

Buyer's market Seller's market

Avg. Days on Market

Past 30 days

0 day

Compared to

2025

20 days

New Listings

Past 30 days

1 listing

Compared to

2025

0 listing

Units sold

Past 30 days

0 unit

Compared to

2025

1 unit

Median Sold Price

Past 30 days

$0

Compared to

2025

$510,000


Population and Demographics

Overview

Total population 3939
Average household income $93,113

Age (%)

0 to 19
25%
20 to 34
22%
35 to 49
18%
50 to 64
18%
65 and plus
17%

Household composition (%)

Single family
67%
Single person
25%
Multi person
6%
Multi family
1%

Mother tongue (%)

English
65%
Gujarati
12%
Portuguese
9%
Pashto
3%
Urdu
2%
Others
2%
Arabic
1%
Punjabi (Panjabi)
1%
Spanish
1%

House tenancy (%)

Owners
51%
Renters
49%

What’s nearby?Essentials within 5 km

Local Logic

Transportation Scores

Estimated Budget