5 days on Market

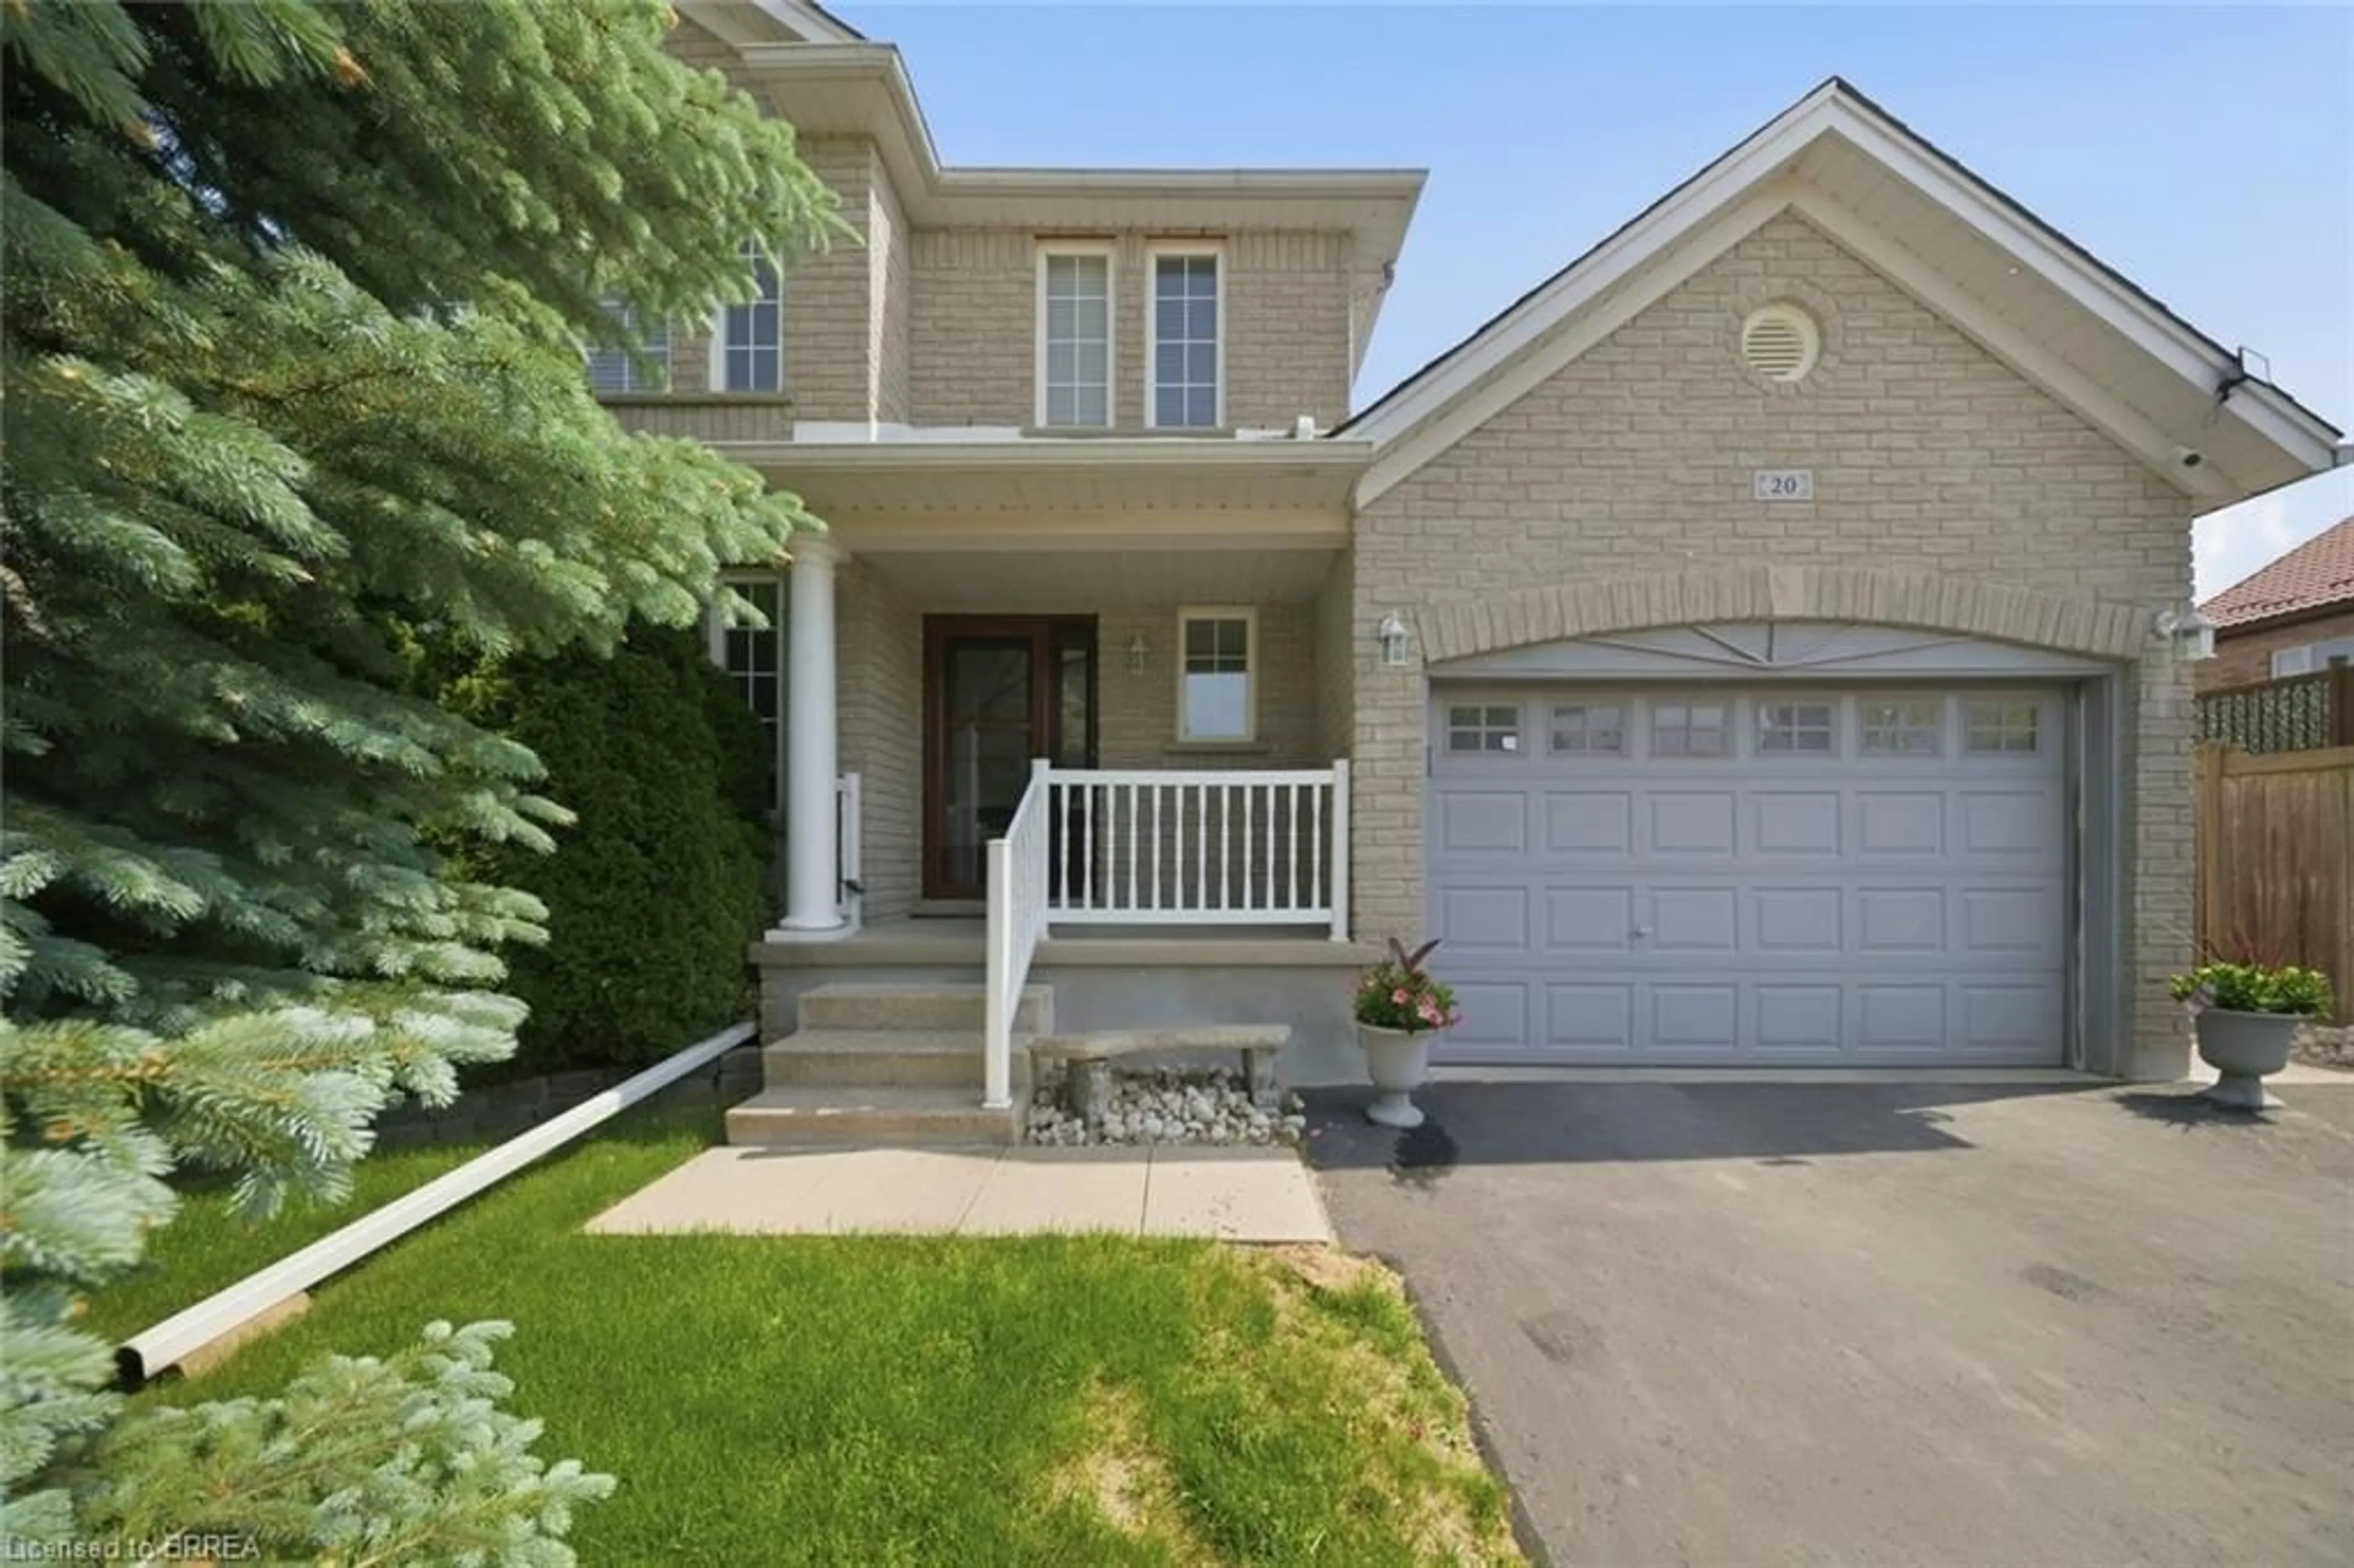
20 Heathwood Crt, Cambridge, Ontario N1R 7W2

Detached
3
2
~1562.49 sqft
$649,900
Get pre-qualifiedPowered by nesto
Detached
3
2
~1562.49 sqft

Contact us about this property

Call

Highlights

Property Estimate

Days on market5 days

Estimated valueNot available

Price/Sqft$415/sqft

Monthly cost

Open Calculator

Description

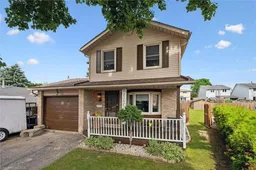
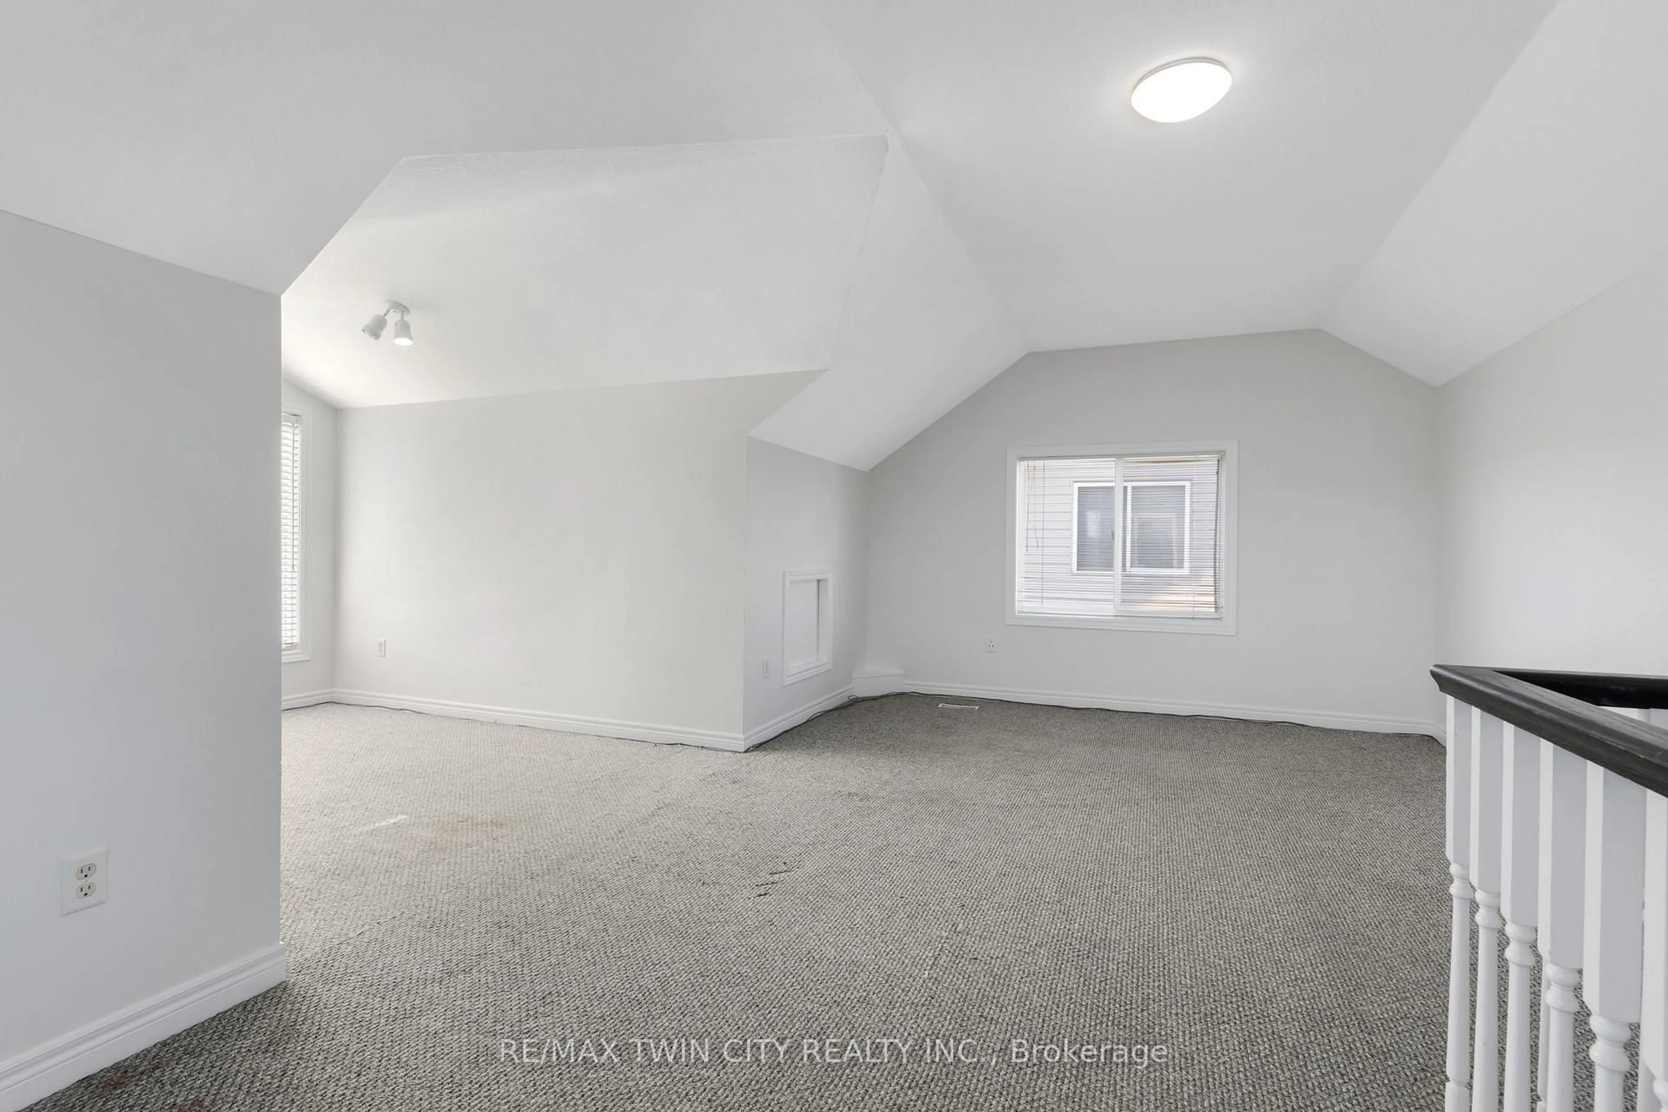
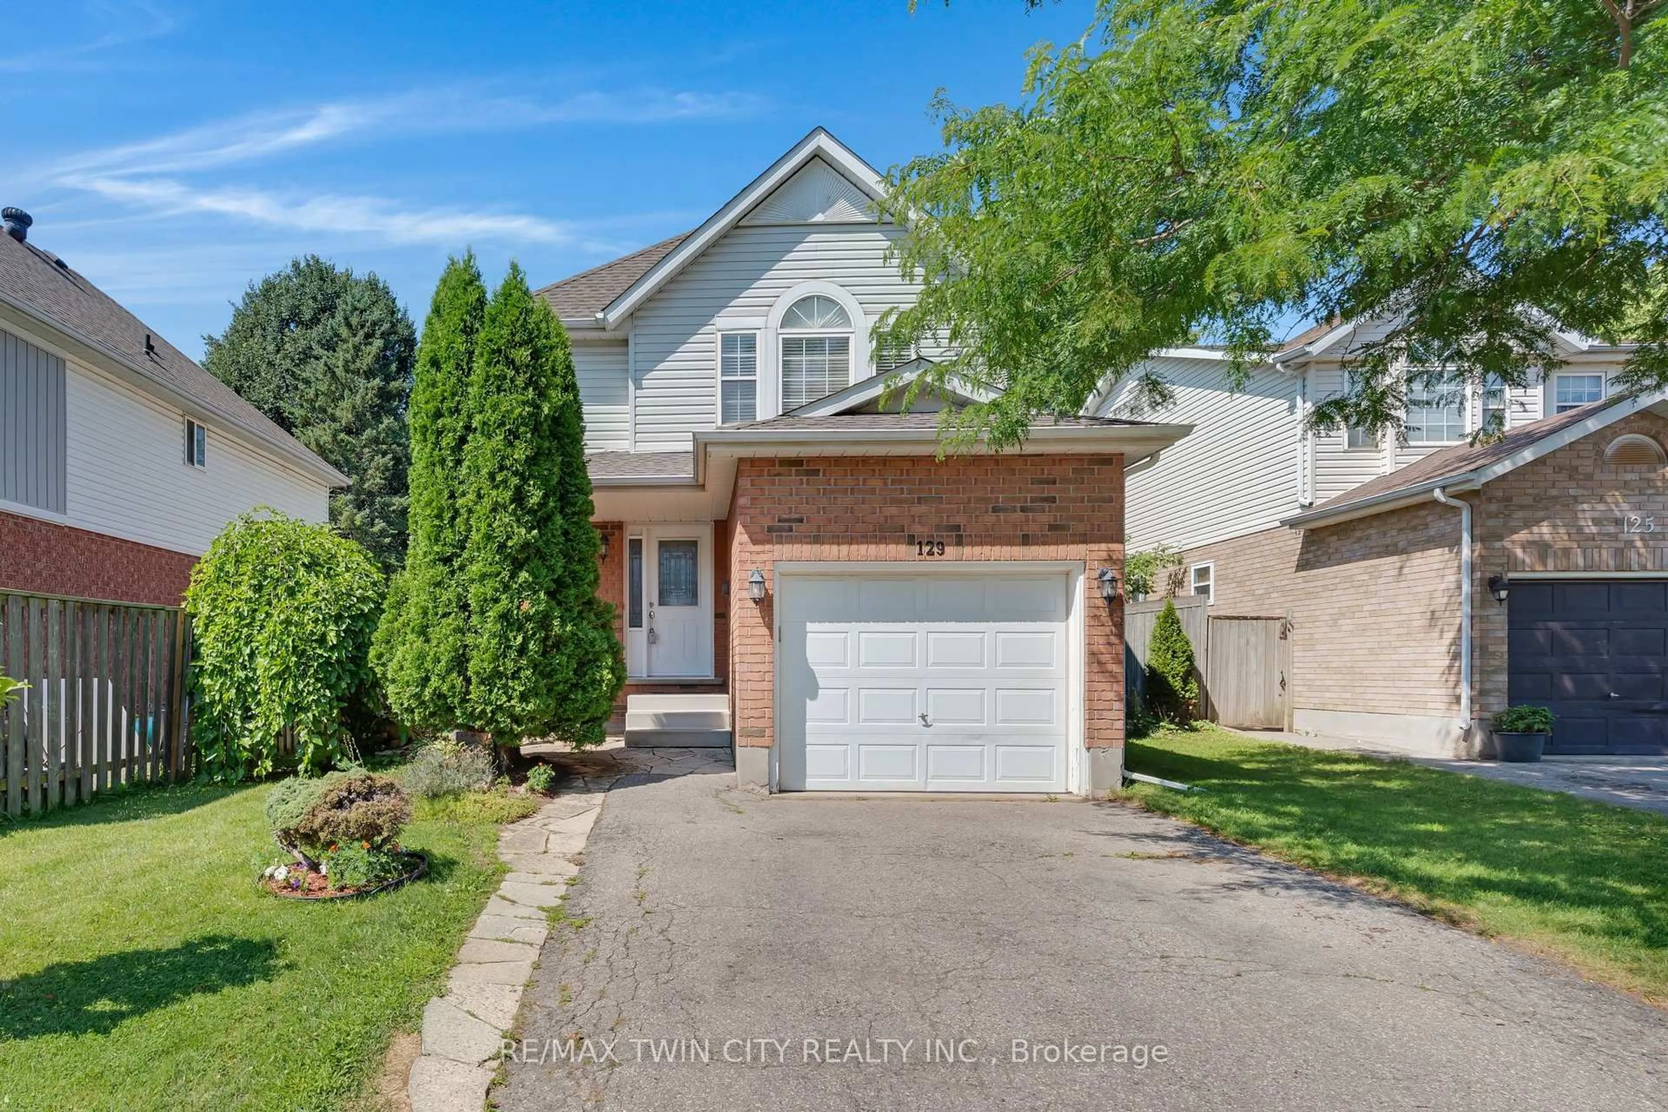
Welcome to 20 Heathwood Court, a charming detached home tucked away on a quiet court in one of Cambridge's most sought-after neighbourhoods. Situated on a spacious pie-shaped lot, this home offers the outdoor space you have been looking for, complete with an above ground pool perfect for entertaining and enjoying those summer months. Inside you will find a warm and inviting layout with 3 bedrooms, 2 bathrooms and a finished basement, offering additional living space for the whole family. This home has been very well maintained and thoughtfully updated throughout. Major updates include new basement flooring (2020), new main floor flooring (2021), furnace, A/C and tankless water heater (2024), front load washer and dryer and new fridge, renovated upstairs bathroom and above ground pool (2025) and a new roof (2026). All the big ticket items have been taken care of, just move in and enjoy. Located close to shops, restaurants, schools and all amenities with easy highway access, this one checks all the boxes. Don't miss your opportunity to make this wonderful home yours!


Property Details

StyleResidential
View-
Age of property1988
SqFt~1562.49 SqFt
Lot Size4,145 SqFt(120.25 x 34.47)
Parking Spaces5
MLS ®Number40843876
Community NameNorthview
Data SourceITSO
Listing byRE/MAX TWIN CITY REALTY INC.

Features

Heating: Forced Air, Natural Gas
Cooling: Central Air
Basement: Full, Finished, Sump Pump

Basement Floor

Recreation Room

3.28 x 4.70

Bathroom

1.32 x 2.49

3-Piece

Utility Room

3.58 x 2.49


Features

Lot size: 4,145 SqFt
Sewer (Municipal)

Parking

Garage spaces 1

Garage type -

Other parking spaces 4

Total parking spaces 5


Property History

Jul 2, 2026
ListedActive
$649,900
5 days on market
history photo preview29
Listing by itso®
Property listed by RE/MAX TWIN CITY REALTY INC., Brokerage
Agent Banner Image
Interested in this property?Get in touch to get the inside scoop.
Market Data - Northview

Geo Zone Map ThumbnailNorthview

Balanced Market

View Market Data

Detached house - for the past 30 days

Buyer's market Seller's market

Avg. Days on Market

Past 30 days

16 days

Compared to

2025

42 days

2024

10 days

2023

7 days

New Listings

Past 30 days

9 listings

Compared to

2025

6 listings

2024

15 listings

2023

15 listings

Units sold

Past 30 days

3 units

Compared to

2025

4 units

2024

8 units

2023

9 units

Median Sold Price

Past 30 days

$678,700

Compared to

2025

$647,500

2024

$635,000

2023

$726,000


Population and Demographics

Overview

Total population 6765
Average household income $106,515

Age (%)

0 to 19
26%
20 to 34
22%
35 to 49
20%
50 to 64
19%
65 and plus
13%

Household composition (%)

Single family
74%
Single person
20%
Multi person
5%
Multi family
1%

Mother tongue (%)

English
79%
Portuguese
5%
Gujarati
3%
Others
2%
Urdu
2%
Spanish
2%
Punjabi (Panjabi)
1%
Tagalog (Pilipino, Filipino)
1%
French
1%

House tenancy (%)

Owners
72%
Renters
28%

What’s nearby?Essentials within 5 km

Local Logic

Transportation Scores

Estimated Budget