Open: Sat, 6PM to 8PM
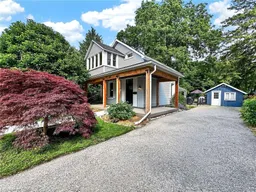
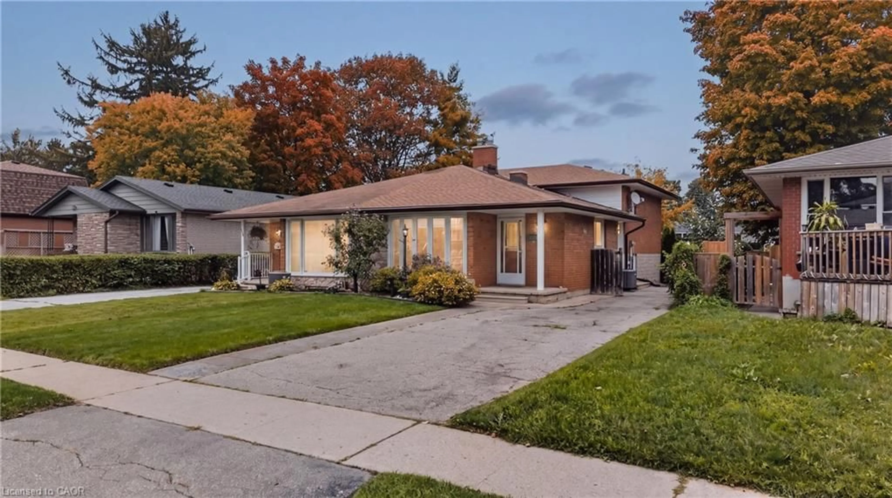
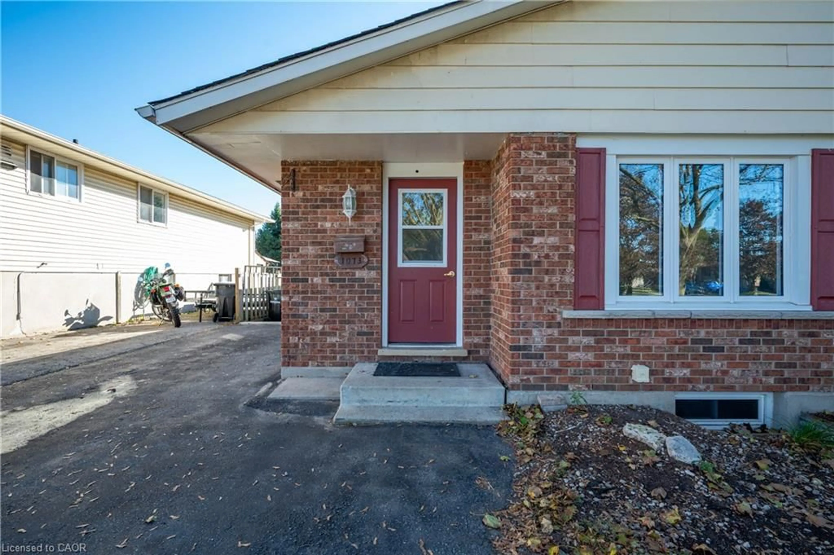
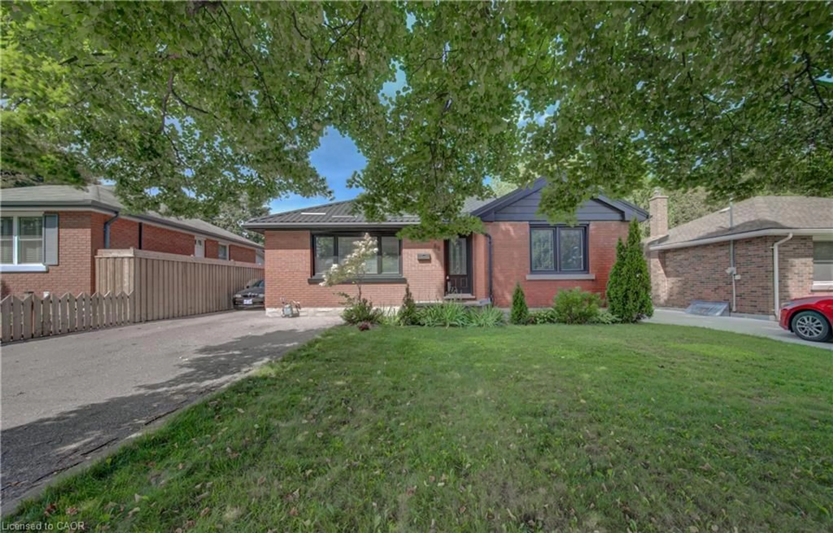
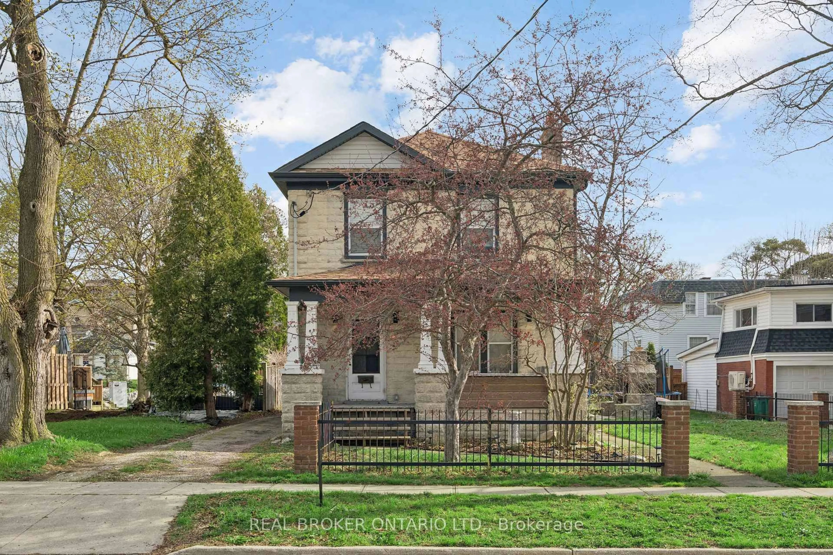
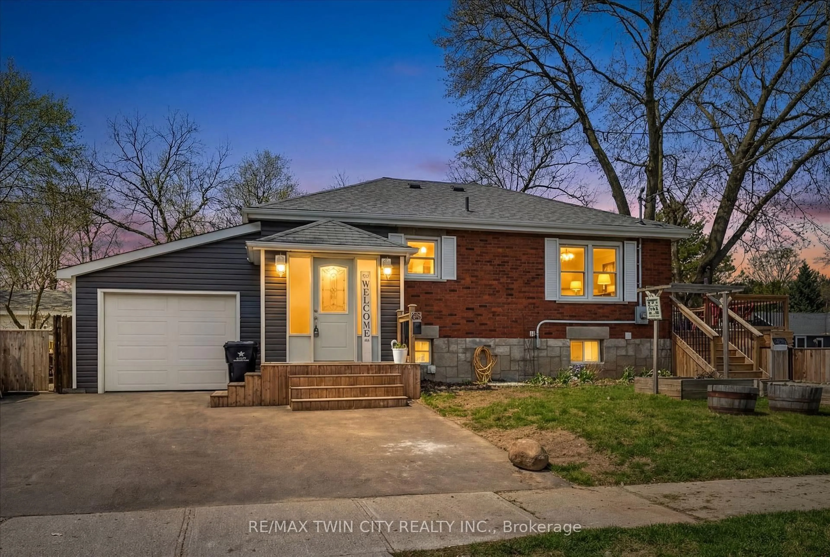
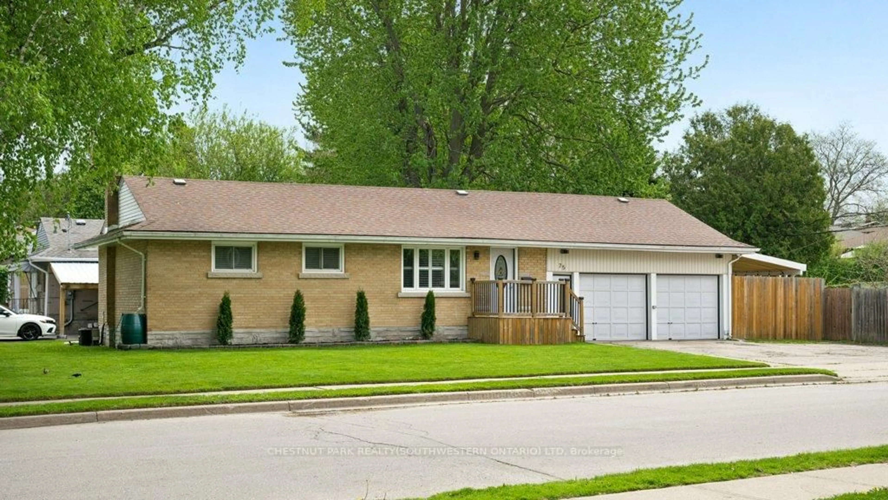
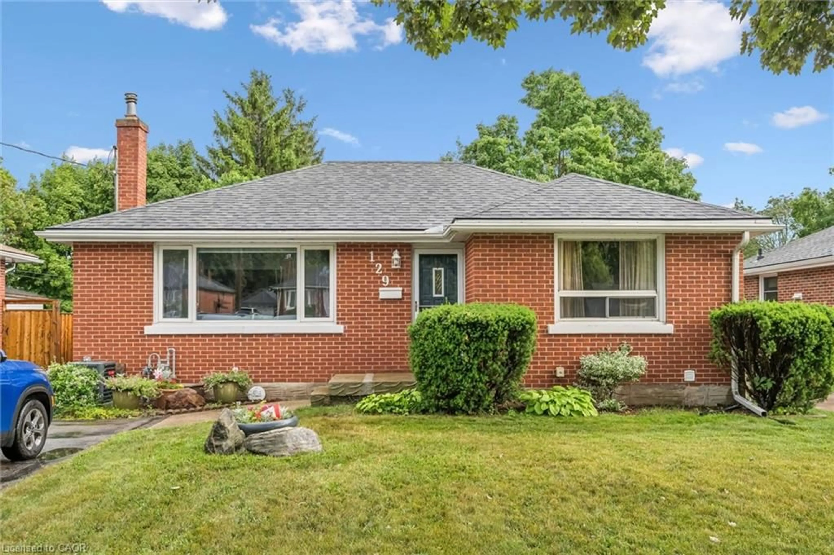
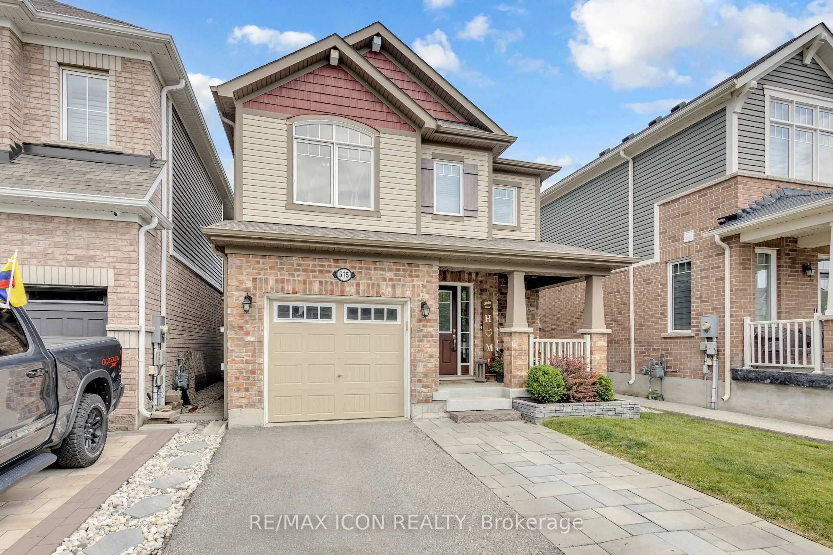
Home with vinyl exterior material, street for 65 Oak St, Cambridge Ontario N1R 4L1
21 hours on Market

65 Oak St, Cambridge, Ontario N1R 4L1

Detached
3
2 + 1
~1289 sqft
$689,000
Get pre-qualifiedPowered by nesto
Detached
3
2 + 1
~1289 sqft

Contact us about this property

Call

Highlights

Property Estimate

Days on market21 hours

Estimated valueNot available

Price/Sqft$534/sqft

Monthly cost

Open Calculator

Description

Circa 1888, this beautifully maintained century home blends timeless character with thoughtful updates in a mature, tree-lined neighbourhood. From the restored covered front porch to the detached former coach house, every space tells part of the home's story. Inside, soaring ceilings, original hardwood floors and oversized windows create bright, inviting living spaces filled with warmth and character. The spacious living room features a gas fireplace, built-in storage and a side office extension, offering the flexibility to work from home, create a reading nook or simply enjoy additional living space. A separate dining room is ideal for everyday meals and entertaining, while the bright kitchen provides ample cabinetry and convenient access to the private patio and backyard. Upstairs, you'll find three bedrooms, a four-piece bathroom, and an enclosed sun porch off the primary bedroom; a peaceful retreat for your morning coffee, a good book or a quiet place to unwind. Outside, the private backyard is framed by mature trees and offers plenty of space to entertain, garden or simply relax. The former detached coach house provides excellent storage and potential to become a garage. Combining the charm and craftsmanship of a century home with the comfort and functionality of modern living, this is a home that offers character, versatility and a setting that's increasingly hard to find.


Upcoming Open House

Jul 11Sat6:00 PM - 8:00 PM

Property Details

StyleResidential
ViewGarden
Age of property1888
SqFt~1289 SqFt
Lot Size10,929 Ac(165.3 x 66.12)
Parking Spaces5
MLS ®Number40842288
Community NameLincoln Oaks
Data SourceITSO
Listing byR.W. Dyer Realty Inc., Brokerage

Features

Heating: Forced Air, Natural Gas
Cooling: Central Air
Basement: Full, Unfinished

Second Floor

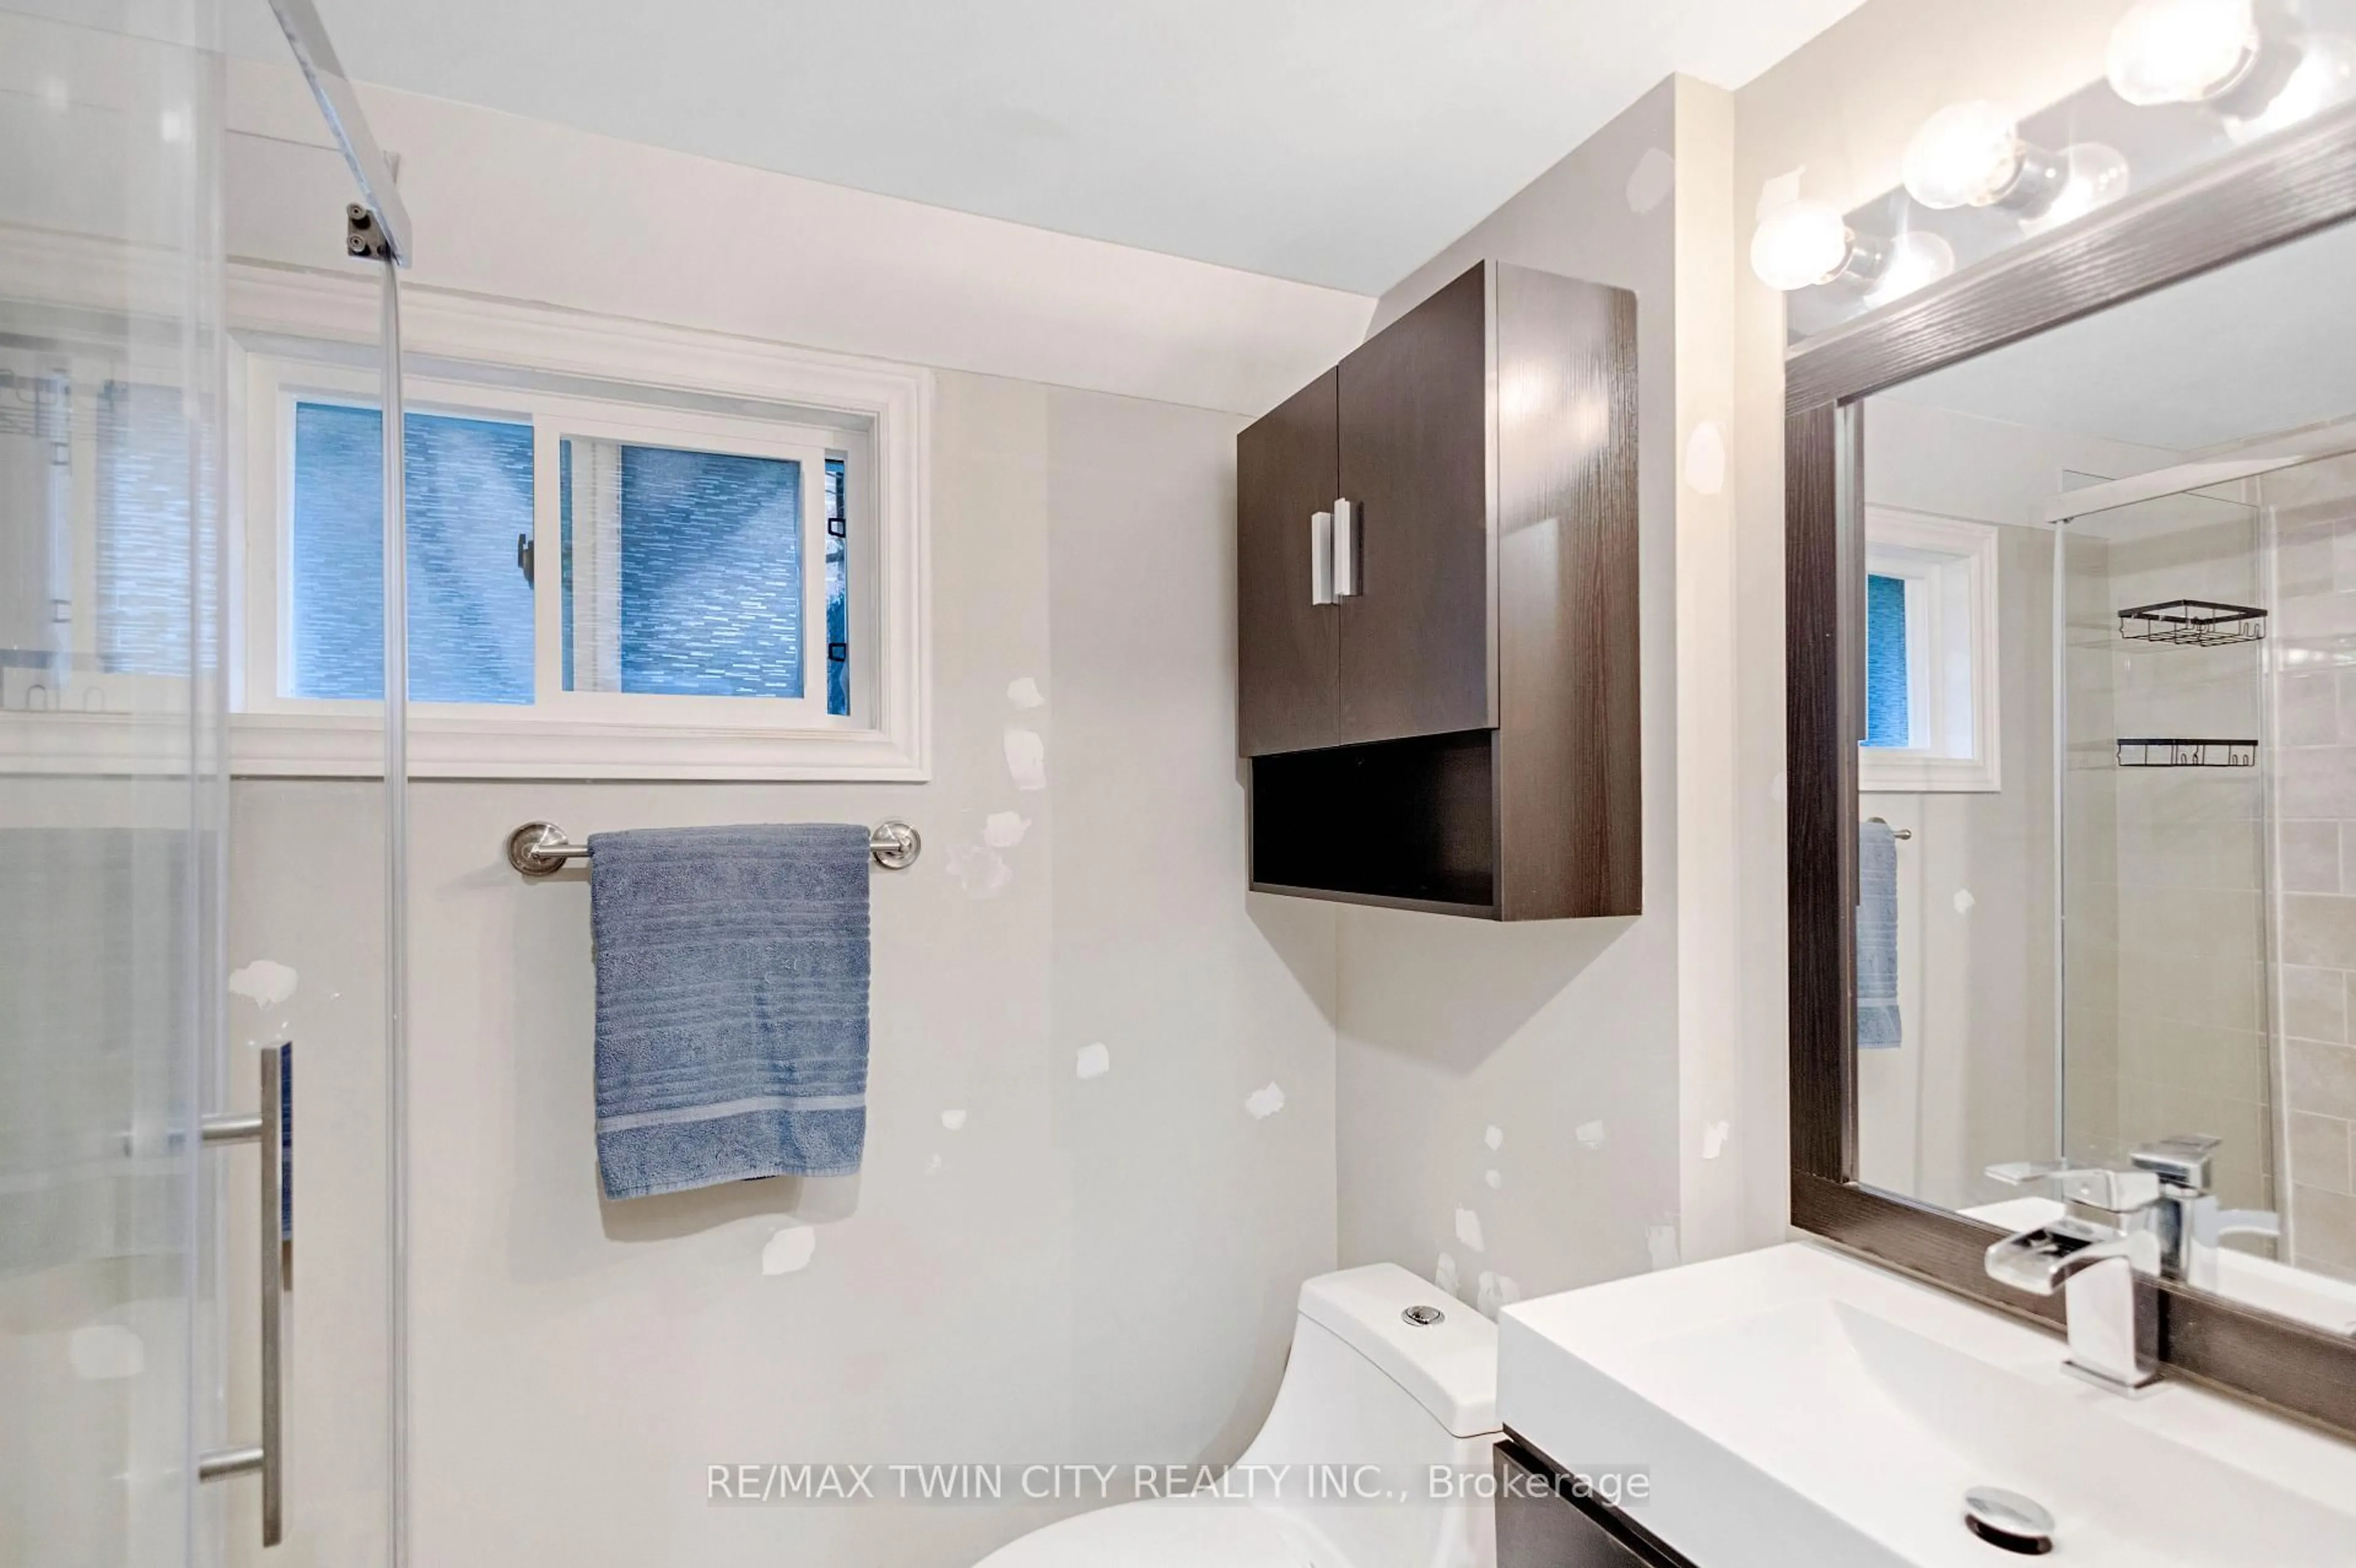
Bathroom

1.37 x 2.29

4-Piece

Bedroom

3.02 x 2.34

Sunroom

2.49 x 3.15

Bedroom

3.02 x 3.61


Features

Lot size: 10,929 Ac
Sewer (Municipal)

Parking

Garage spaces 1

Garage type -

Other parking spaces 4

Total parking spaces 5


Property History

Jul 8, 2026
ListedActive
$689,000
21 hours on market
history photo preview50
Listing by itso®
Property listed by R.W. Dyer Realty Inc., Brokerage, Brokerage
Agent Banner Image
Interested in this property?Get in touch to get the inside scoop.
Market Data - Lincoln Oaks

Geo Zone Map ThumbnailLincoln Oaks

Strong Seller's Market

View Market Data

Detached house - for the past 30 days

Buyer's market Seller's market

Avg. Days on Market

Past 30 days

0 day

Compared to

2025

15 days

2024

14 days

2023

7 days

New Listings

Past 30 days

4 listings

Compared to

2025

11 listings

2024

8 listings

2023

4 listings

Units sold

Past 30 days

0 unit

Compared to

2025

6 units

2024

10 units

2023

5 units

Median Sold Price

Past 30 days

$0

Compared to

2025

$632,300

2024

$655,000

2023

$650,000


Population and Demographics

Overview

Total population 4175
Average household income $95,317

Age (%)

0 to 19
20%
20 to 34
23%
35 to 49
19%
50 to 64
22%
65 and plus
17%

Household composition (%)

Single family
57%
Single person
37%
Multi person
5%
Multi family
0%

Mother tongue (%)

English
84%
Portuguese
5%
Others
3%
Gujarati
2%
French
2%
Spanish
1%
Urdu
1%

House tenancy (%)

Owners
54%
Renters
46%

What’s nearby?Essentials within 5 km

Local Logic

Transportation Scores

Estimated Budget