20 hours on Market

129 Stewart Ave, Cambridge, Ontario N1R 2V5

Detached
2
2
~1600 sqft
$499,900
Get pre-qualifiedPowered by nesto
Detached
2
2
~1600 sqft

Contact us about this property

Call

Highlights

Property Estimate

Days on market20 hours

Estimated valueNot available

Price/Sqft$312/sqft

Monthly cost

Open Calculator

Description

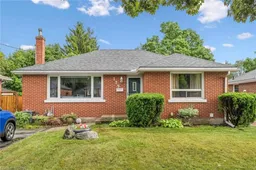
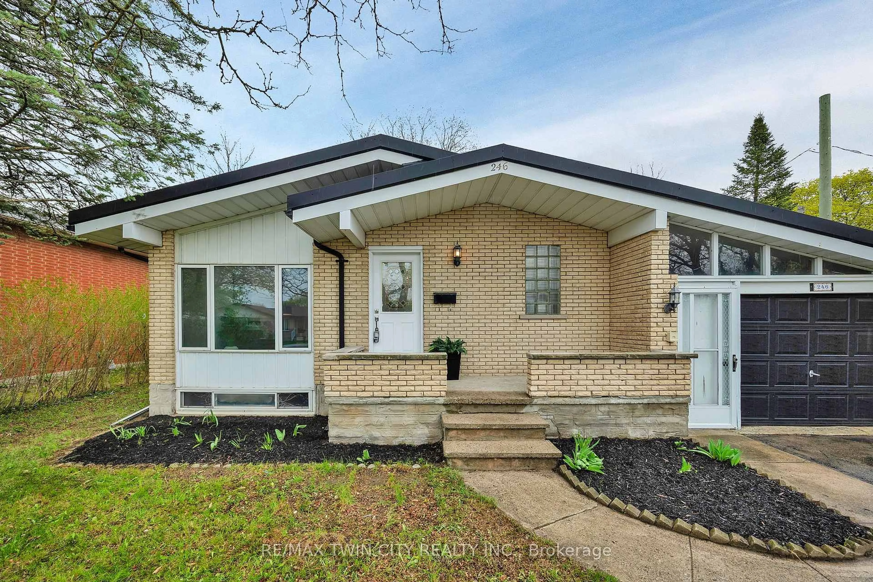
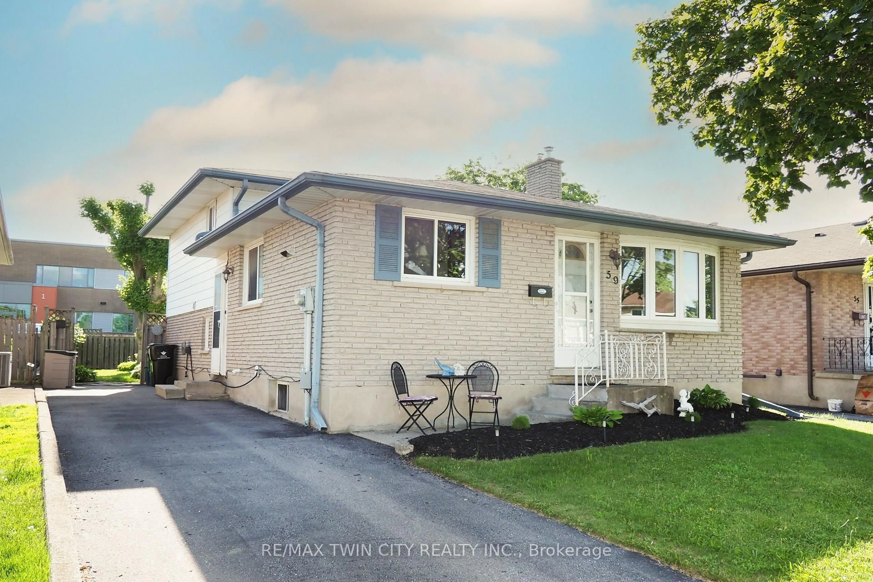
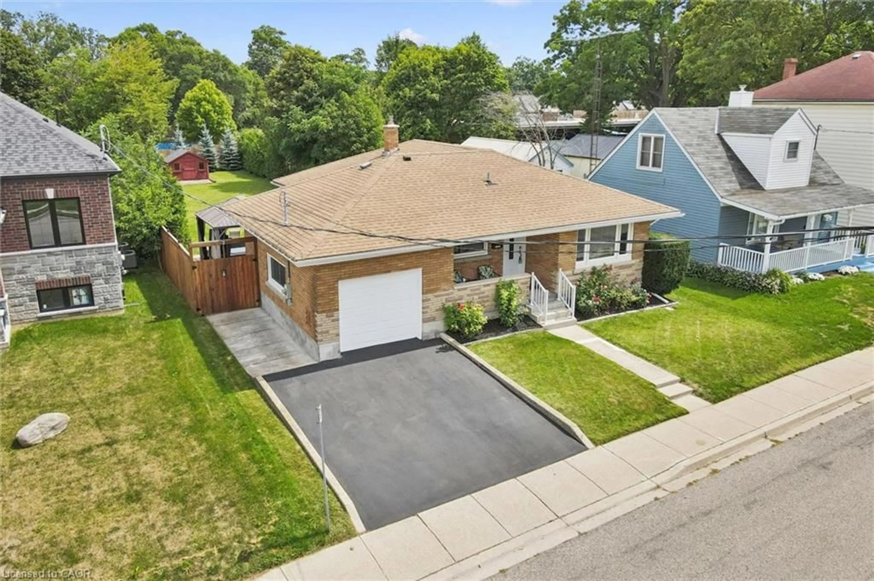
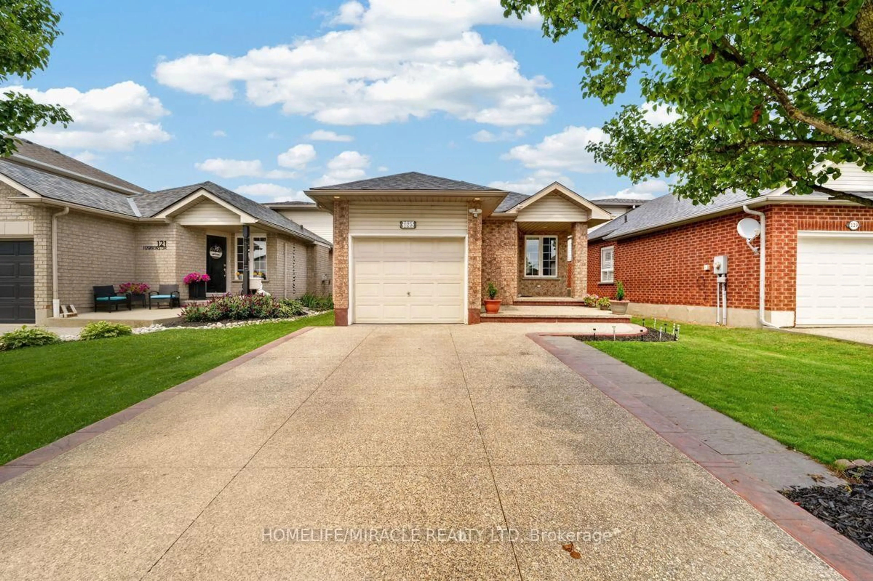
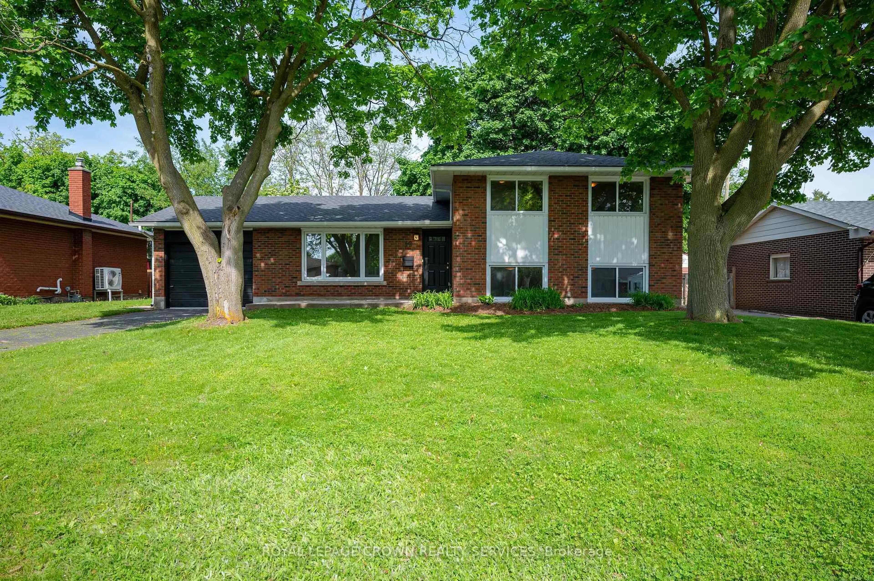
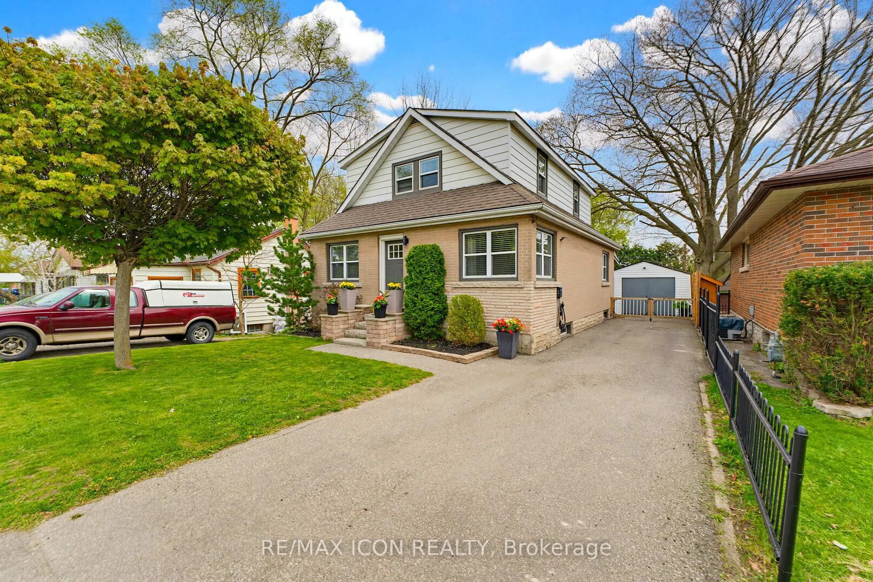
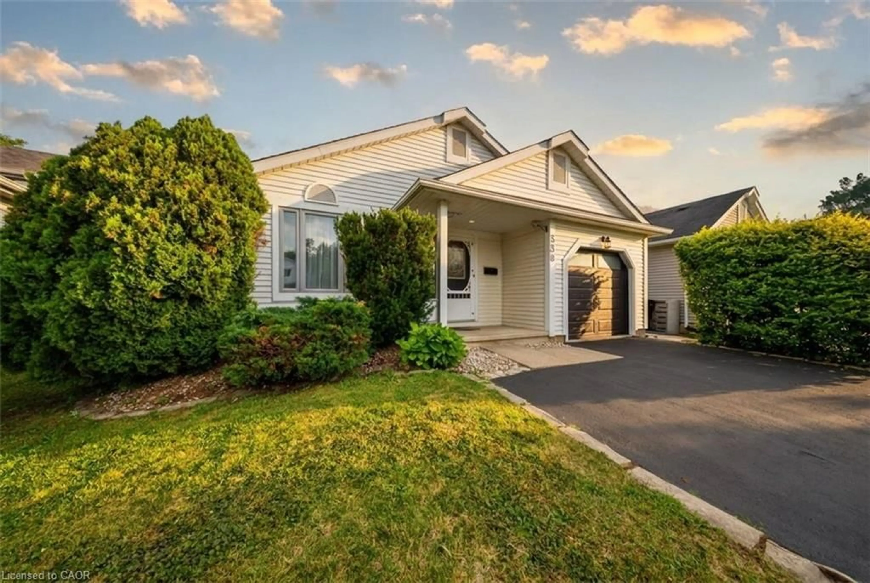
Welcome to this charming all-brick bungalow nestled in the desirable East Galt neighbourhood, where timeless curb appeal meets comfortable living. Step inside to a bright living room featuring beautiful hardwood floors that flow seamlessly into the kitchen and open dining area, creating an inviting space for everyday living and entertaining. Originally designed as a three-bedroom home, one wall was thoughtfully removed to create a spacious formal dining room, while still offering the flexibility to convert it back if desired. The fully finished basement expands your living space with a generous family room, a second full bathroom, and an additional versatile room that's perfect for overnight guests, a home office, gym, or hobby space. Outside, enjoy a large, fully fenced backyard complete with an oversized storage shed equipped with electricity—ideal for a workshop, extra storage, or your next project. Located within walking distance to schools, parks, shopping, and everyday amenities, this is a wonderful opportunity to enjoy a welcoming neighbourhood in one of East Galt's most sought-after locations.


Property Details

StyleBungalow
View-
Age of property1954
SqFt~1600 SqFt
Lot Size7,140 SqFt(140 x 51)
Parking Spaces4
MLS ®Number40850094
Community NameGlenview
Data SourceITSO
Listing byPeak Realty Ltd.

Features

Heating: Forced Air, Gas Hot Water
Cooling: Central Air
Basement: Full, Finished, Sump Pump

Main Floor

Bedroom Primary

4.06 x 3.71

Bathroom

4-Piece

Bedroom

3.33 x 3.07

Dining Room

3.33 x 2.64


Features

Lot size: 7,140 SqFt
Sewer (Municipal)

Parking

Garage spaces -

Garage type -

Total parking spaces 4


Property History

Jul 22, 2026
ListedActive
$499,900
20 hours on market
history photo preview42
Listing by itso®
Property listed by Peak Realty Ltd., Brokerage
Agent Banner Image
Interested in this property?Get in touch to get the inside scoop.

Market Data - Glenview

Geo Zone Map ThumbnailGlenview

Strong Buyer's Market

View Market Data

Detached house - for the past 30 days

Buyer's market Seller's market

Avg. Days on Market

Past 30 days

31 days

Compared to

2025

17 days

2024

17 days

2023

7 days

New Listings

Past 30 days

12 listings

Compared to

2025

8 listings

2024

11 listings

2023

12 listings

Units sold

Past 30 days

2 units

Compared to

2025

4 units

2024

7 units

2023

7 units

Median Sold Price

Past 30 days

$641,012

Compared to

2025

$665,000

2024

$761,000

2023

$701,000


Population and Demographics

Overview

Total population 3776
Average household income $102,962

Age (%)

0 to 19
20%
20 to 34
22%
35 to 49
19%
50 to 64
21%
65 and plus
18%

Household composition (%)

Single family
61%
Single person
33%
Multi person
5%
Multi family
1%

Mother tongue (%)

English
87%
Portuguese
5%
Others
4%
French
1%

House tenancy (%)

Owners
59%
Renters
41%

What’s nearby?Essentials within 5 km

Local Logic

Transportation Scores

Estimated Budget