6 days on Market

49 East St, Cambridge, Ontario N1R 4P2

Detached
3
2
~1719 sqft
$739,900
Get pre-qualifiedPowered by nesto
Detached
3
2
~1719 sqft

Contact us about this property

Call

Highlights

Property Estimate

Days on market6 days

Estimated valueNot available

Price/Sqft$430/sqft

Monthly cost

Open Calculator

Description

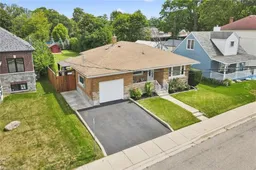
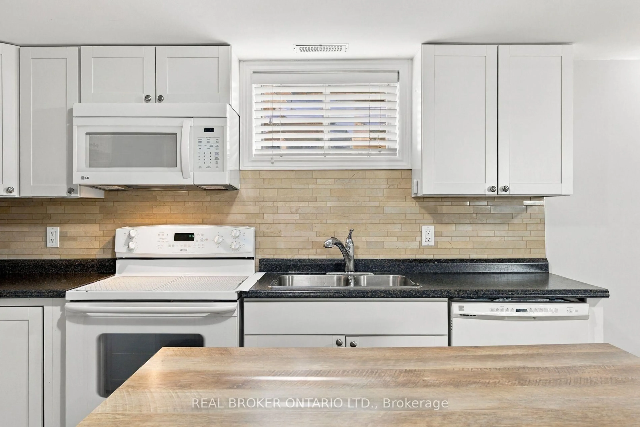
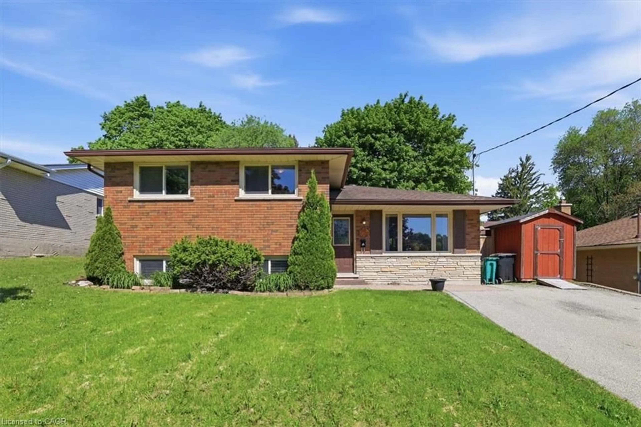
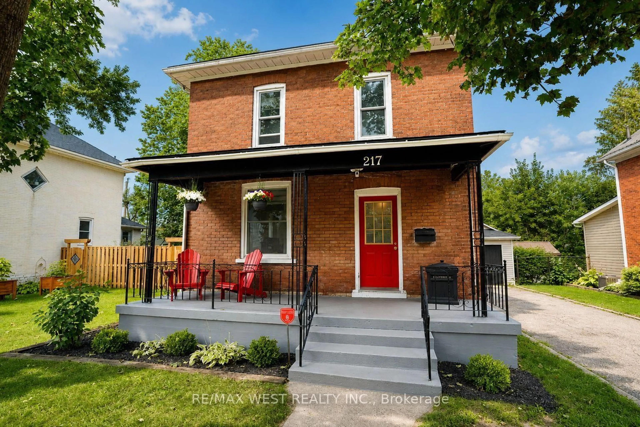
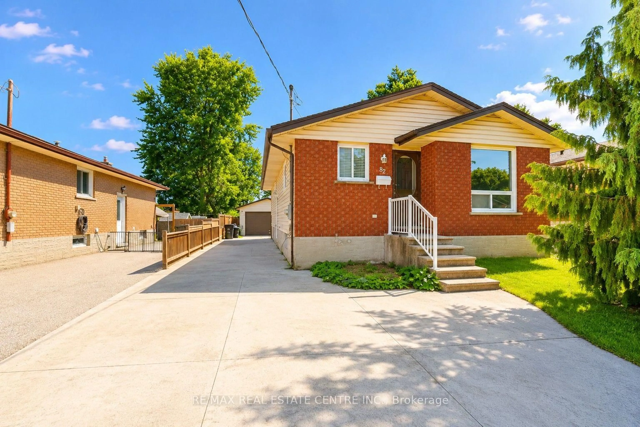
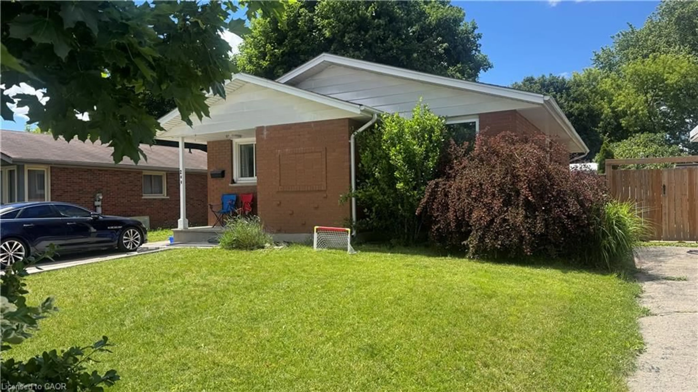
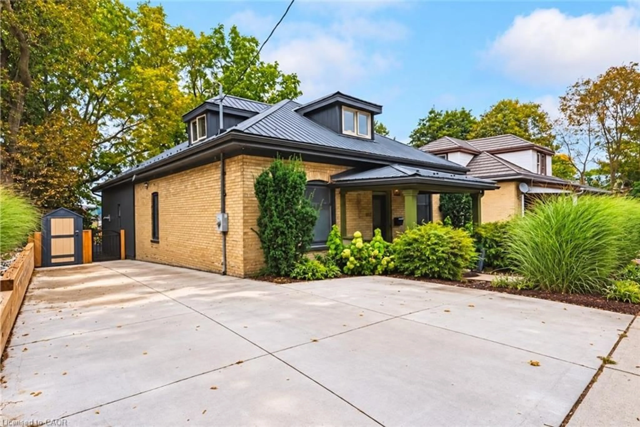
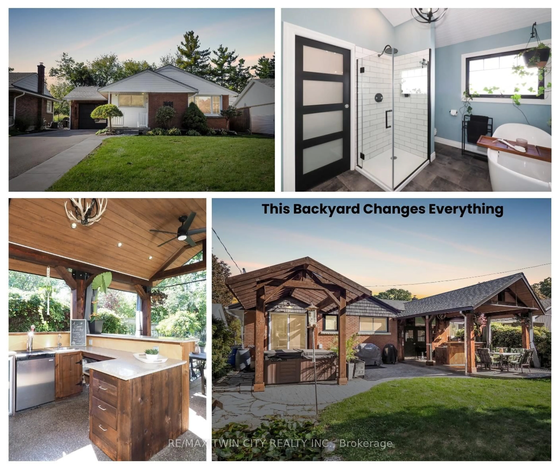
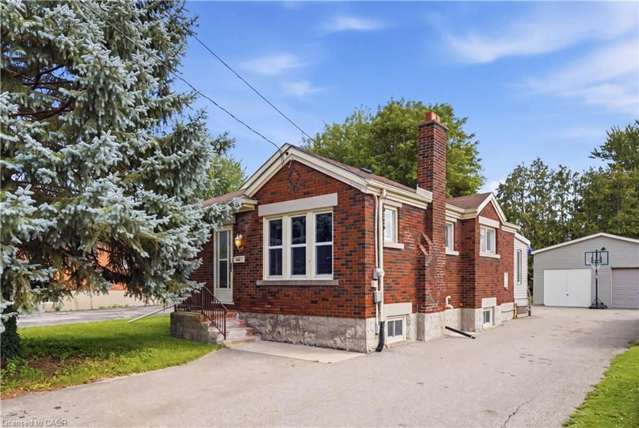
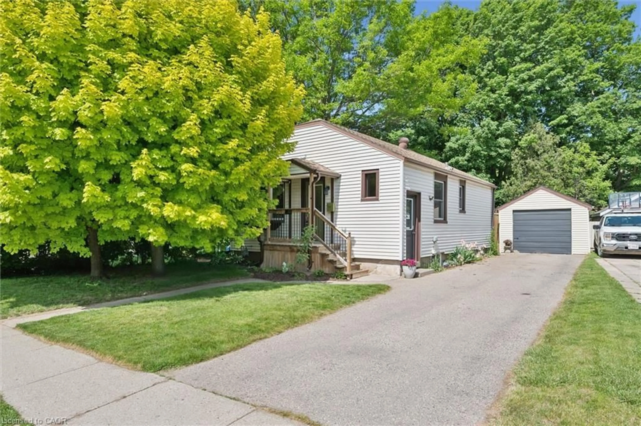
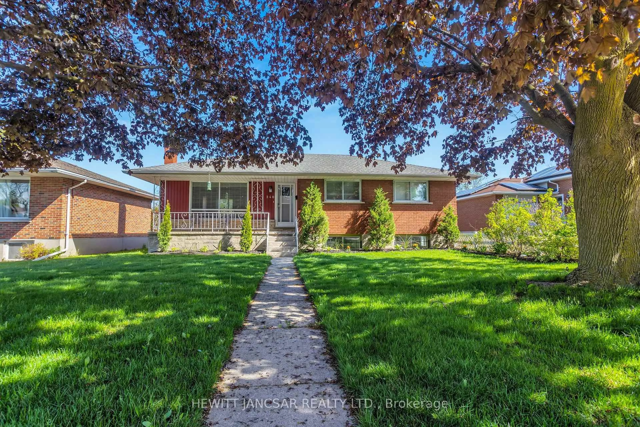
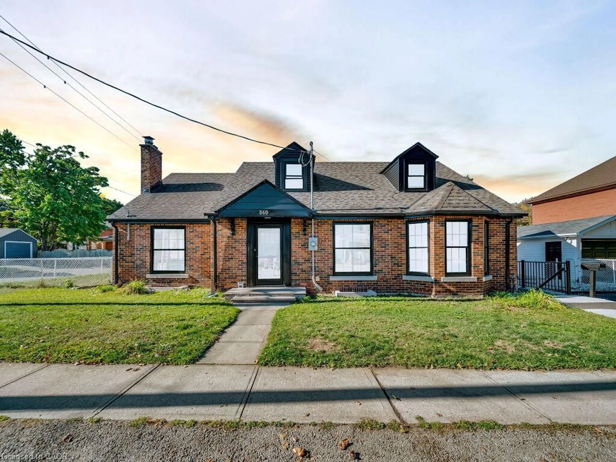
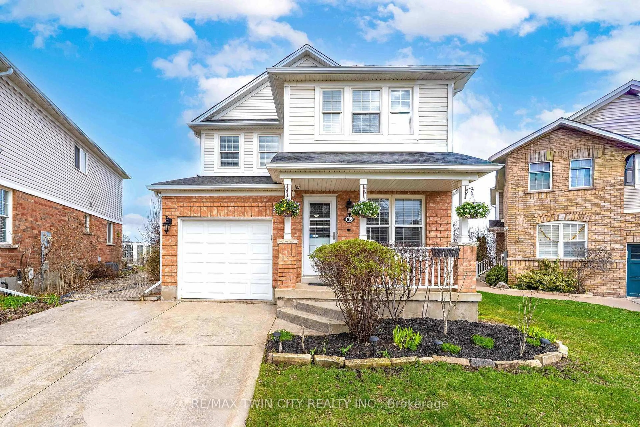
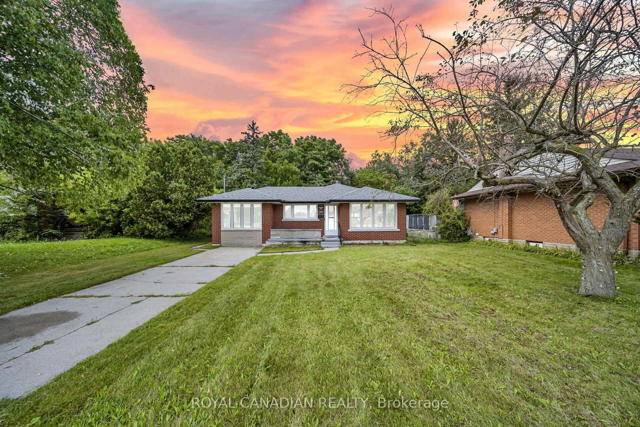
A lovely solid brick bungalow in a well established family neighborhood. Welcome to 49 East St. in the East Galt portion of Cambridge. As you approach the home you are welcomed by a cozy, covered front porch, perfect for that morning tea or coffee. Inside the home you have 3 bedrooms, 2 bathrooms, and a finished basement. The main floor features restored hardwood floors, an updated kitchen with granite countertops and stainless steel appliances, and a fresh 4 piece main bathroom. Off the kitchen is access to the over sized single car garage. An excellent space not only to park in, but still providing room for a workbench and work area. From here you have an entry to the large rear yard with a deck, pergola and hot tub. An excellent space to entertain family and friends, and the kids and dog to play! The downstairs of the home provides additional living space with a large recreation room, an updated 3 piece bathroom and lots of storage space. With a separate entrance this space does offer in law potential. Other features of this home are Furnace (2020), A/C (2020), Owned Water Heater (2020), Owned Water Softener (2016), Basement Reno (2021). This great home is conveniently located close to downtown Cambridge's Gaslight District, The South Cambridge Shopping Plaza, Lincoln Park, Schools, Parks, Churches and more. Don't miss out on making this gorgeous bungalow your next or first family home!


Property Details

StyleBungalow
View-
Age of property1957
SqFt~1719 SqFt
Lot Size9,312 Ac(194 x 48)
Parking Spaces3
MLS ®Number40856390
Community NameGlenview
Data SourceITSO
Listing byRE/MAX TWIN CITY REALTY INC.

Features

Heating: Forced Air, Natural Gas
Cooling: Central Air
Basement: Separate Entrance, Full, Finished

Basement Floor

Storage

4.09 x 8.41

Laundry

4.06 x 3.00

Bathroom

1.98 x 2.62

3-Piece

Cold Room

4.06 x 1.35


Features

Lot size: 9,312 Ac
Sewer (Municipal)

Parking

Garage spaces 1

Garage type -

Other parking spaces 2

Total parking spaces 3


Property History

Aug 19, 2026
ListedActive
$739,900
6 days on market
history photo preview46
Listing by itso®
Property listed by RE/MAX TWIN CITY REALTY INC., Brokerage
Agent Banner Image
Interested in this property?Get in touch to get the inside scoop.
Market Data - Glenview

Geo Zone Map ThumbnailGlenview

Strong Seller's Market

View Market Data

Detached house - for the past 30 days

Buyer's market Seller's market

Avg. Days on Market

Past 30 days

29 days

Compared to

2025

26 days

2024

13 days

2023

8 days

New Listings

Past 30 days

11 listings

Compared to

2025

13 listings

2024

10 listings

2023

7 listings

Units sold

Past 30 days

10 units

Compared to

2025

3 units

2024

6 units

2023

6 units

Median Sold Price

Past 30 days

$620,750

Compared to

2025

$650,000

2024

$615,000

2023

$715,900


Population and Demographics

Overview

Total population 3776
Average household income $102,962

Age (%)

0 to 19
20%
20 to 34
22%
35 to 49
19%
50 to 64
21%
65 and plus
18%

Household composition (%)

Single family
61%
Single person
33%
Multi person
5%
Multi family
1%

Mother tongue (%)

English
87%
Portuguese
5%
Others
4%
French
1%

House tenancy (%)

Owners
59%
Renters
41%

What’s nearby?Essentials within 5 km

Local Logic

Transportation Scores

Estimated Budget