4 hours on Market

7 Chapman Crt, Cambridge, Ontario N3C 2X1

Detached
4
2
~700-1100 sqft
$599,000
Get pre-qualifiedPowered by nesto
Detached
4
2
~700-1100 sqft

Contact us about this property

Call

Highlights

Property Estimate

Days on market4 hours

Estimated valueNot available

Price/Sqft$700/sqft

Monthly cost

Open Calculator

Description

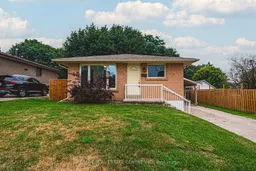
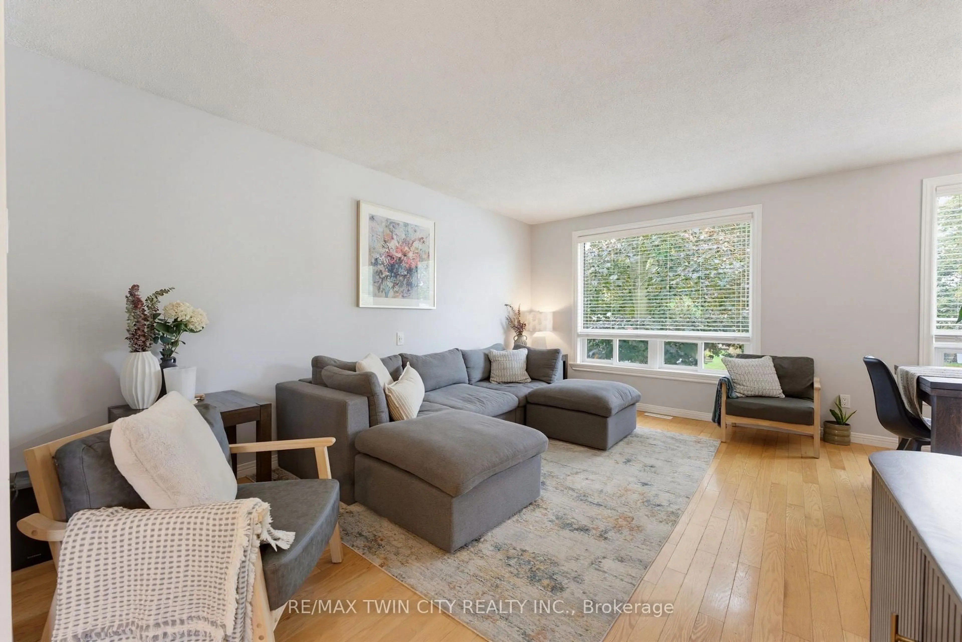
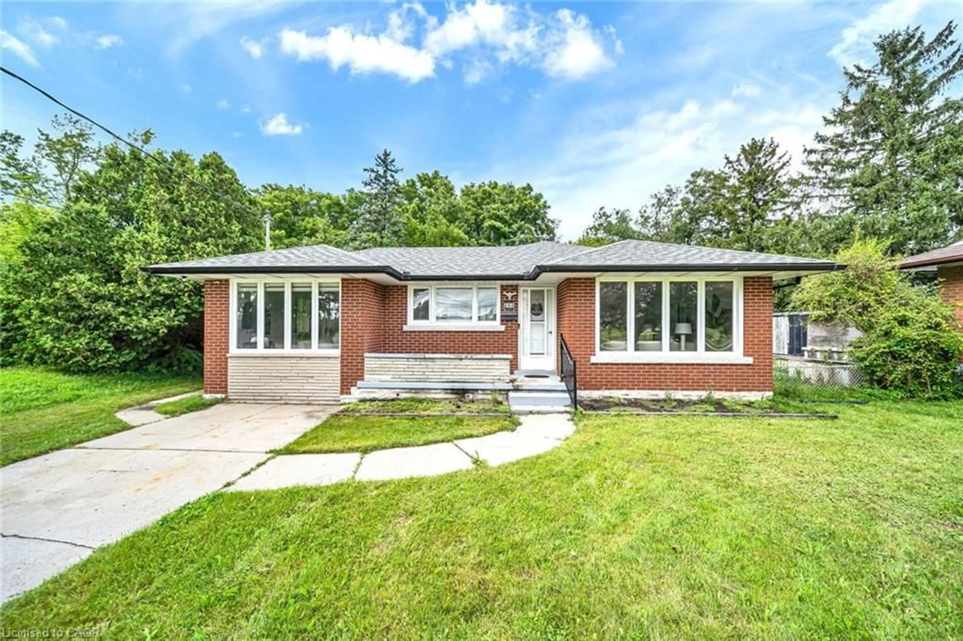
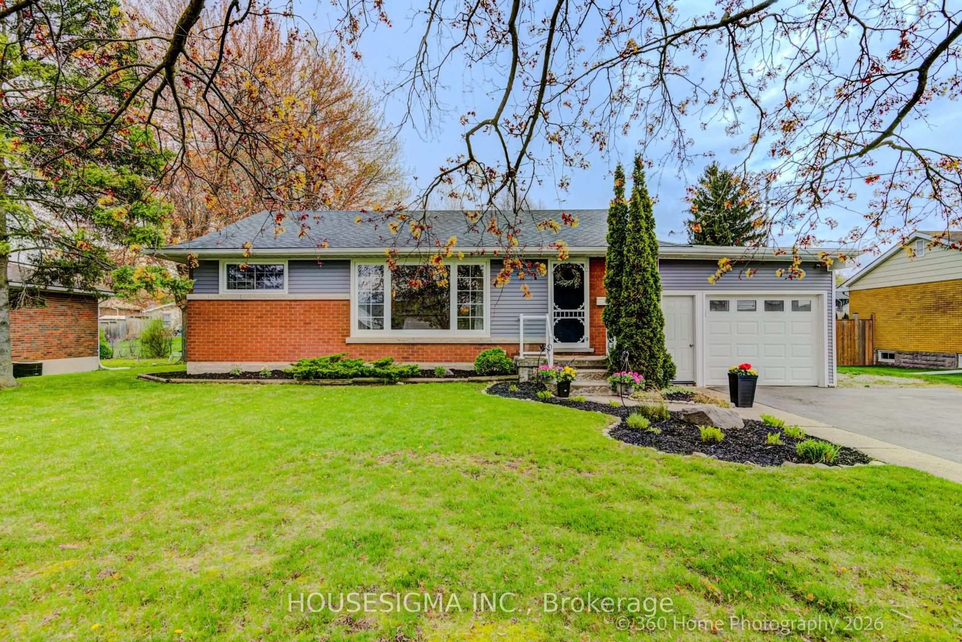
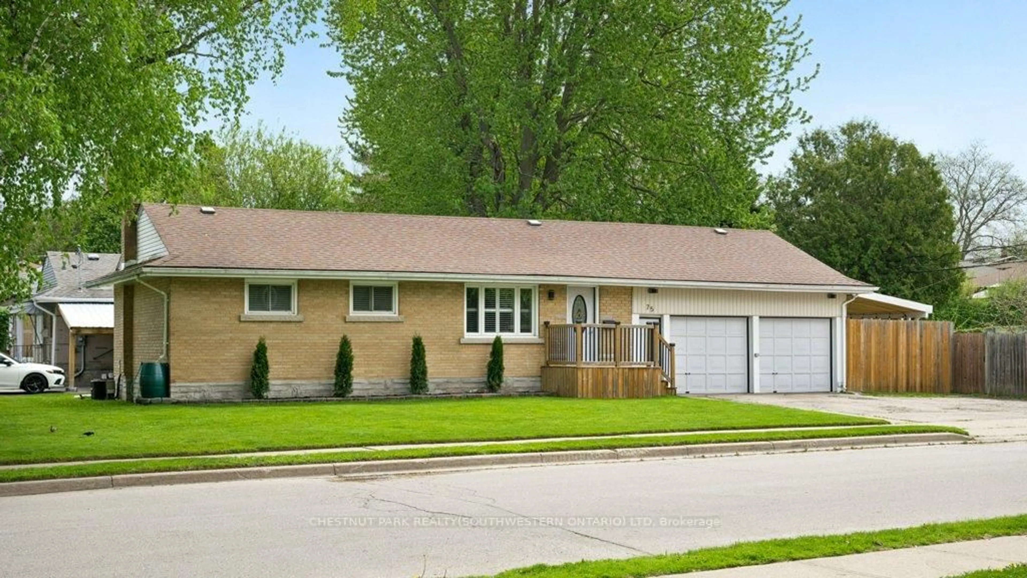
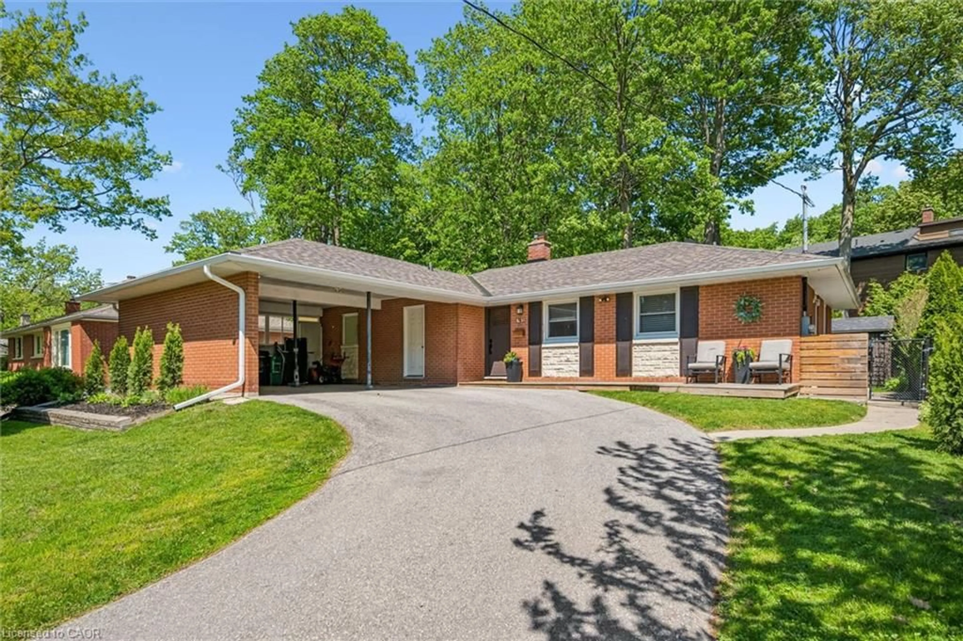
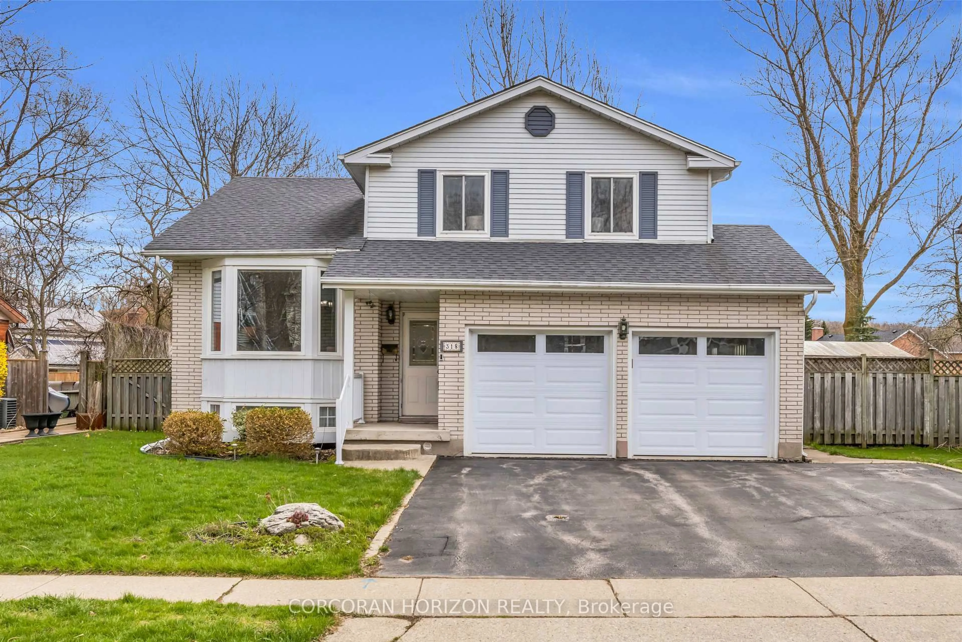

Welcome to the kind of home buyers wait for! Nestled on a quiet, family-friendly court, this move-in ready bungalow offers the perfect combination of comfort, flexibility, and convenience. The bright main level features 3 spacious bedrooms, while the fully finished lower level boasts a separate apartment with its own separate entrance-ideal for multi-generational living, extended family, guests, or valuable mortgage-helper potential. Commuters will love being just 5 minutes from Hwy 401 plus easy access to Kitchener, Guelph, while enjoying the peace and privacy of court living. This home offers more than just beautiful updates. Enjoy true peace of mind knowing the major mechanicals have already been taken care of, including the furnace (2018), water softener (2018), air conditioner (2017), updated electrical and panel (2016), and egress basement windows (2016). Combined with the updated kitchen and bathrooms, this is a home where you can simply unpack and start enjoying. Whether you're looking for space for a growing family, room for loved ones, or an opportunity to offset your mortgage with additional living space, this home checks all the boxes. Don't miss your chance to make it yours! .


Property Details

StyleBungalow
View-
Age of property51-99
SqFt~700-1100 SqFt
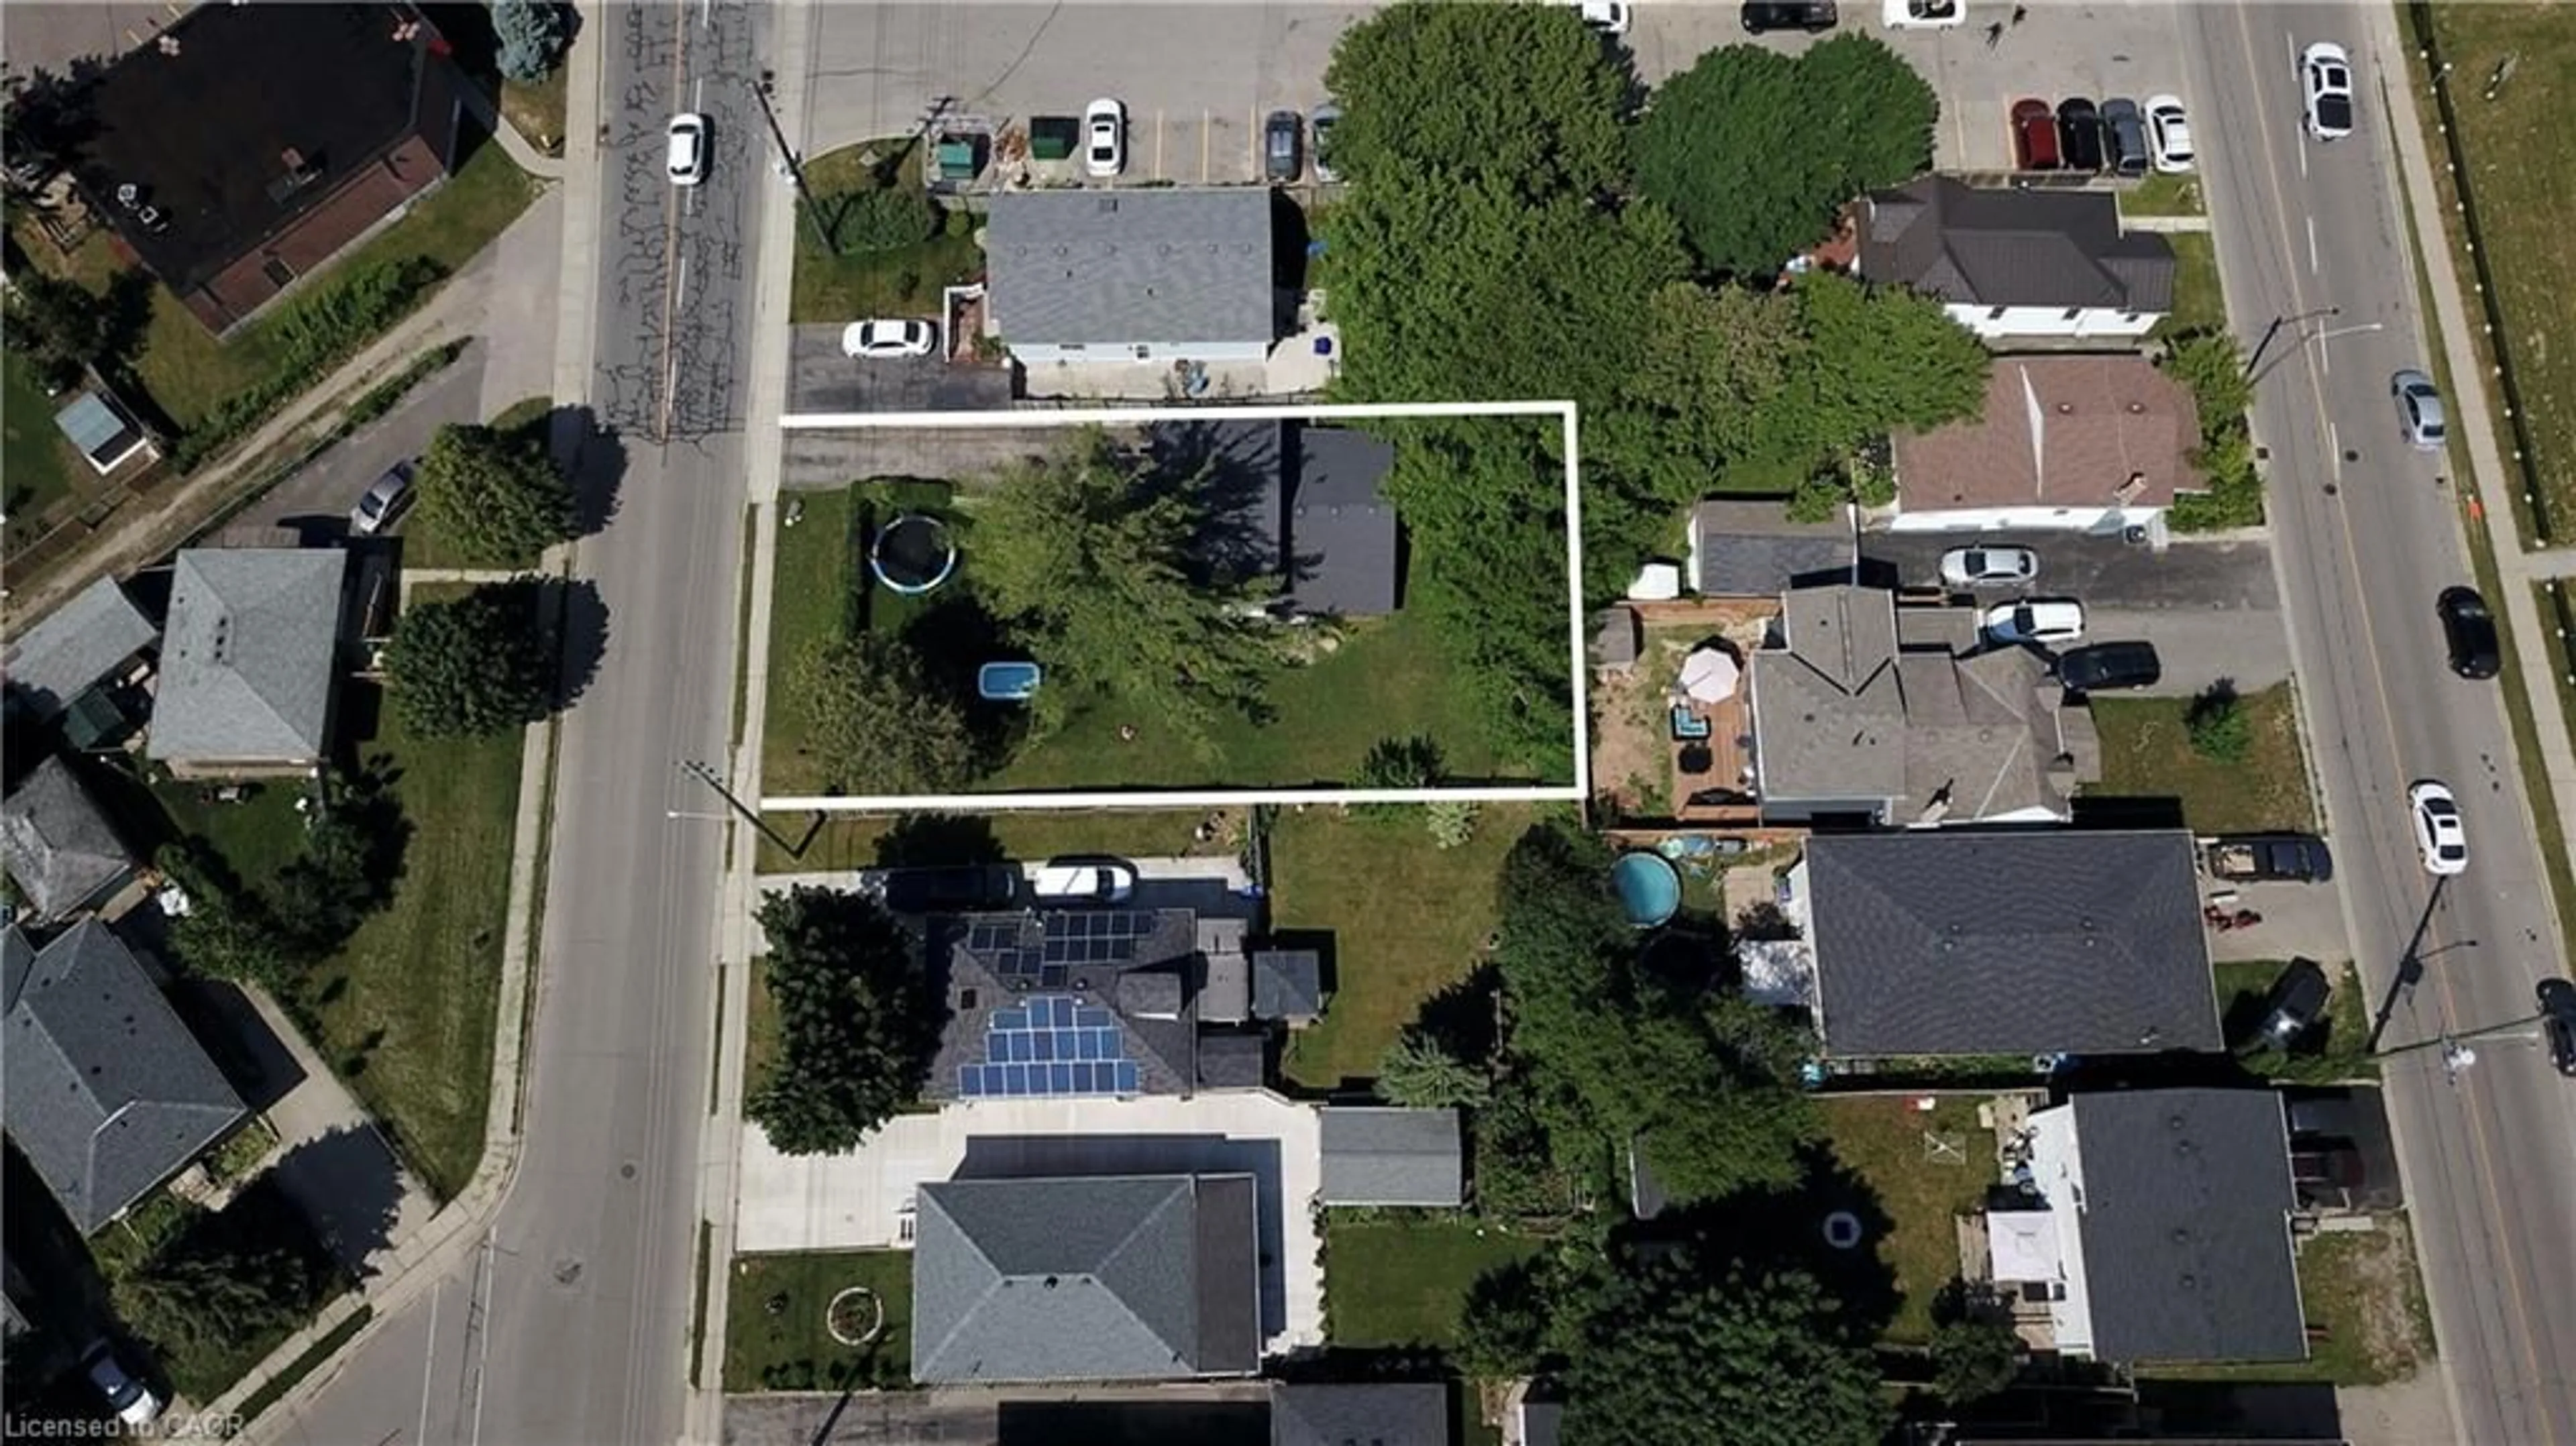
Lot Size5,549 SqFt(110.44 x 50.25)
Parking Spaces5
MLS ®NumberX13579890
Community NameSilverheights
Data SourceTRREB
Listing byRE/MAX REAL ESTATE CENTRE INC.

Features

Heating: Forced Air
Cooling: Central Air
Basement: Finished, Sep Entrance

Features

Lot size: 5,549 SqFt

Parking

Garage spaces 1

Garage type Carport

Other parking spaces 4

Total parking spaces 5


Property History

Jul 18, 2026
ListedActive
$599,000
4 hours on market
history photo preview34
Listing by trreb®
Property listed by RE/MAX REAL ESTATE CENTRE INC., Brokerage
Agent Banner Image
Interested in this property?Get in touch to get the inside scoop.
Market Data - Silverheights

Geo Zone Map ThumbnailSilverheights

Strong Seller's Market

View Market Data

Detached house - for the past 30 days

Buyer's market Seller's market

Avg. Days on Market

Past 30 days

26 days

Compared to

2025

14 days

2024

5 days

2023

6 days

New Listings

Past 30 days

6 listings

Compared to

2025

4 listings

2024

6 listings

2023

11 listings

Units sold

Past 30 days

8 units

Compared to

2025

2 units

2024

2 units

2023

8 units

Median Sold Price

Past 30 days

$672,500

Compared to

2025

$775,000

2024

$885,000

2023

$777,503


Population and Demographics

Overview

Total population 3012
Average household income $127,264

Age (%)

0 to 19
26%
20 to 34
20%
35 to 49
22%
50 to 64
19%
65 and plus
11%

Household composition (%)

Single family
80%
Single person
15%
Multi person
4%
Multi family
1%

Mother tongue (%)

English
84%
Punjabi (Panjabi)
4%
Others
3%
Urdu
2%
Portuguese
2%
Spanish
1%
French
1%

House tenancy (%)

Owners
86%
Renters
14%

What’s nearby?Essentials within 5 km

Local Logic

Transportation Scores

Estimated Budget