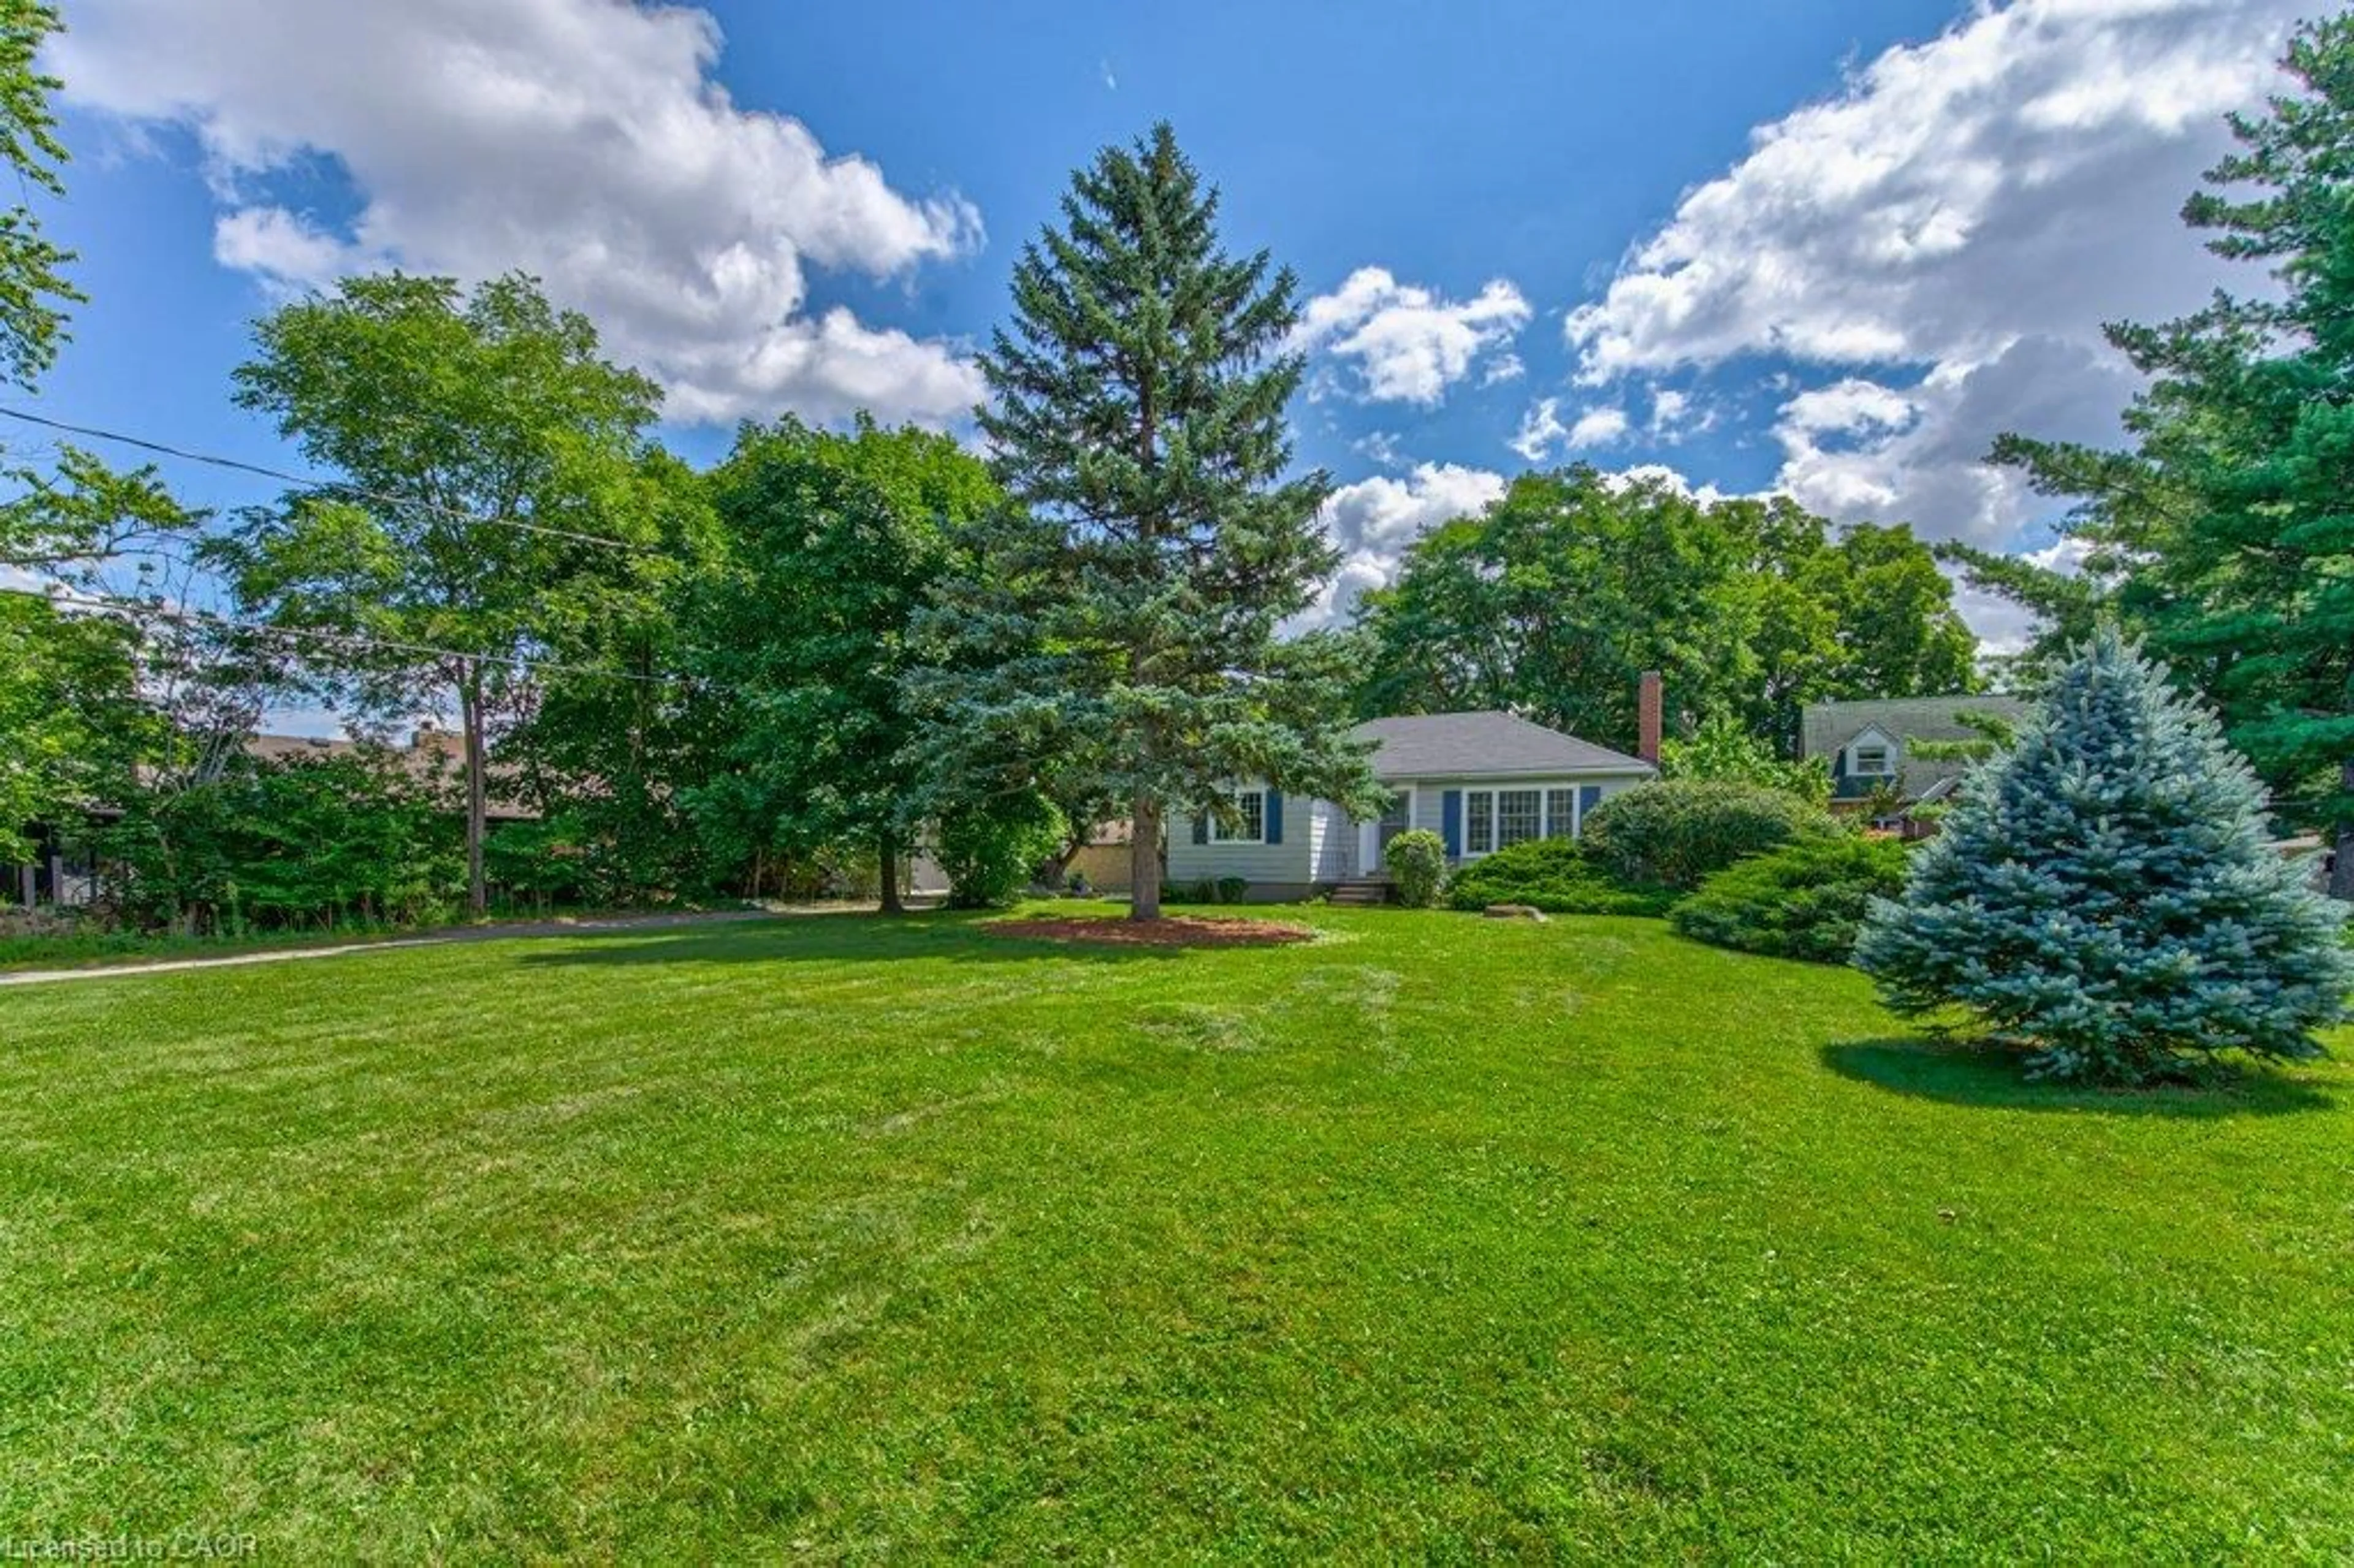
Open: Sat, 4PM to 8PM
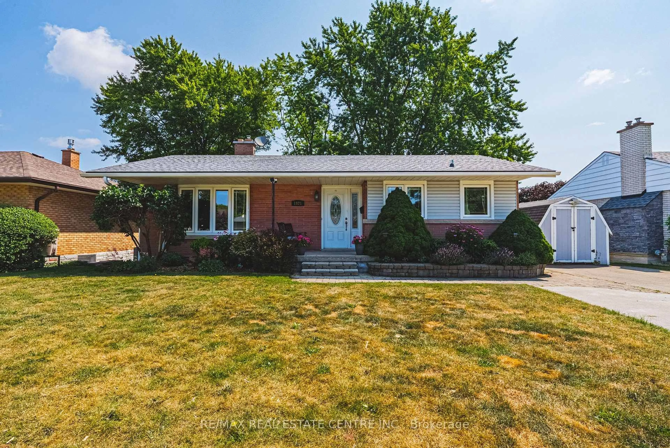
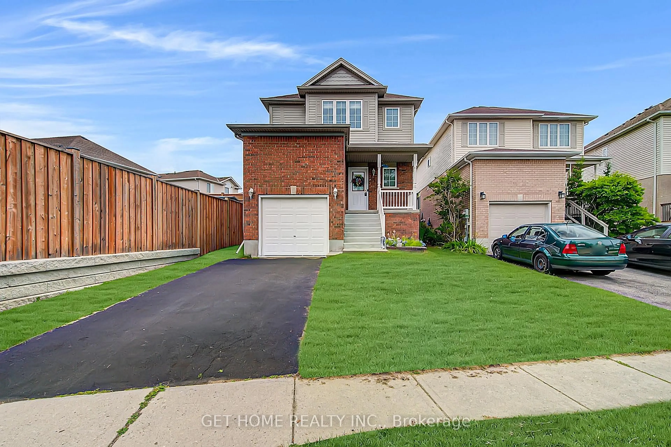
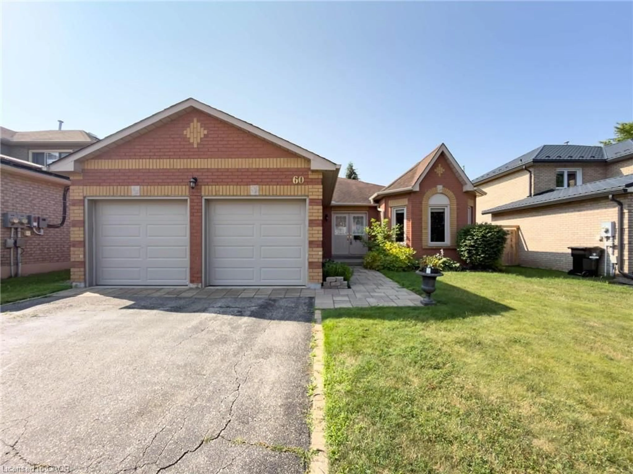
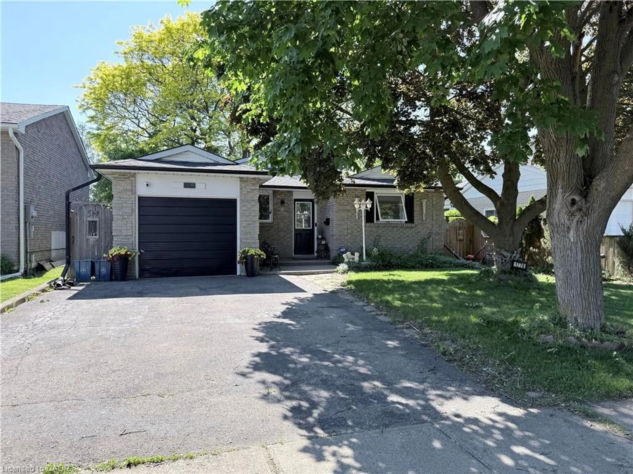
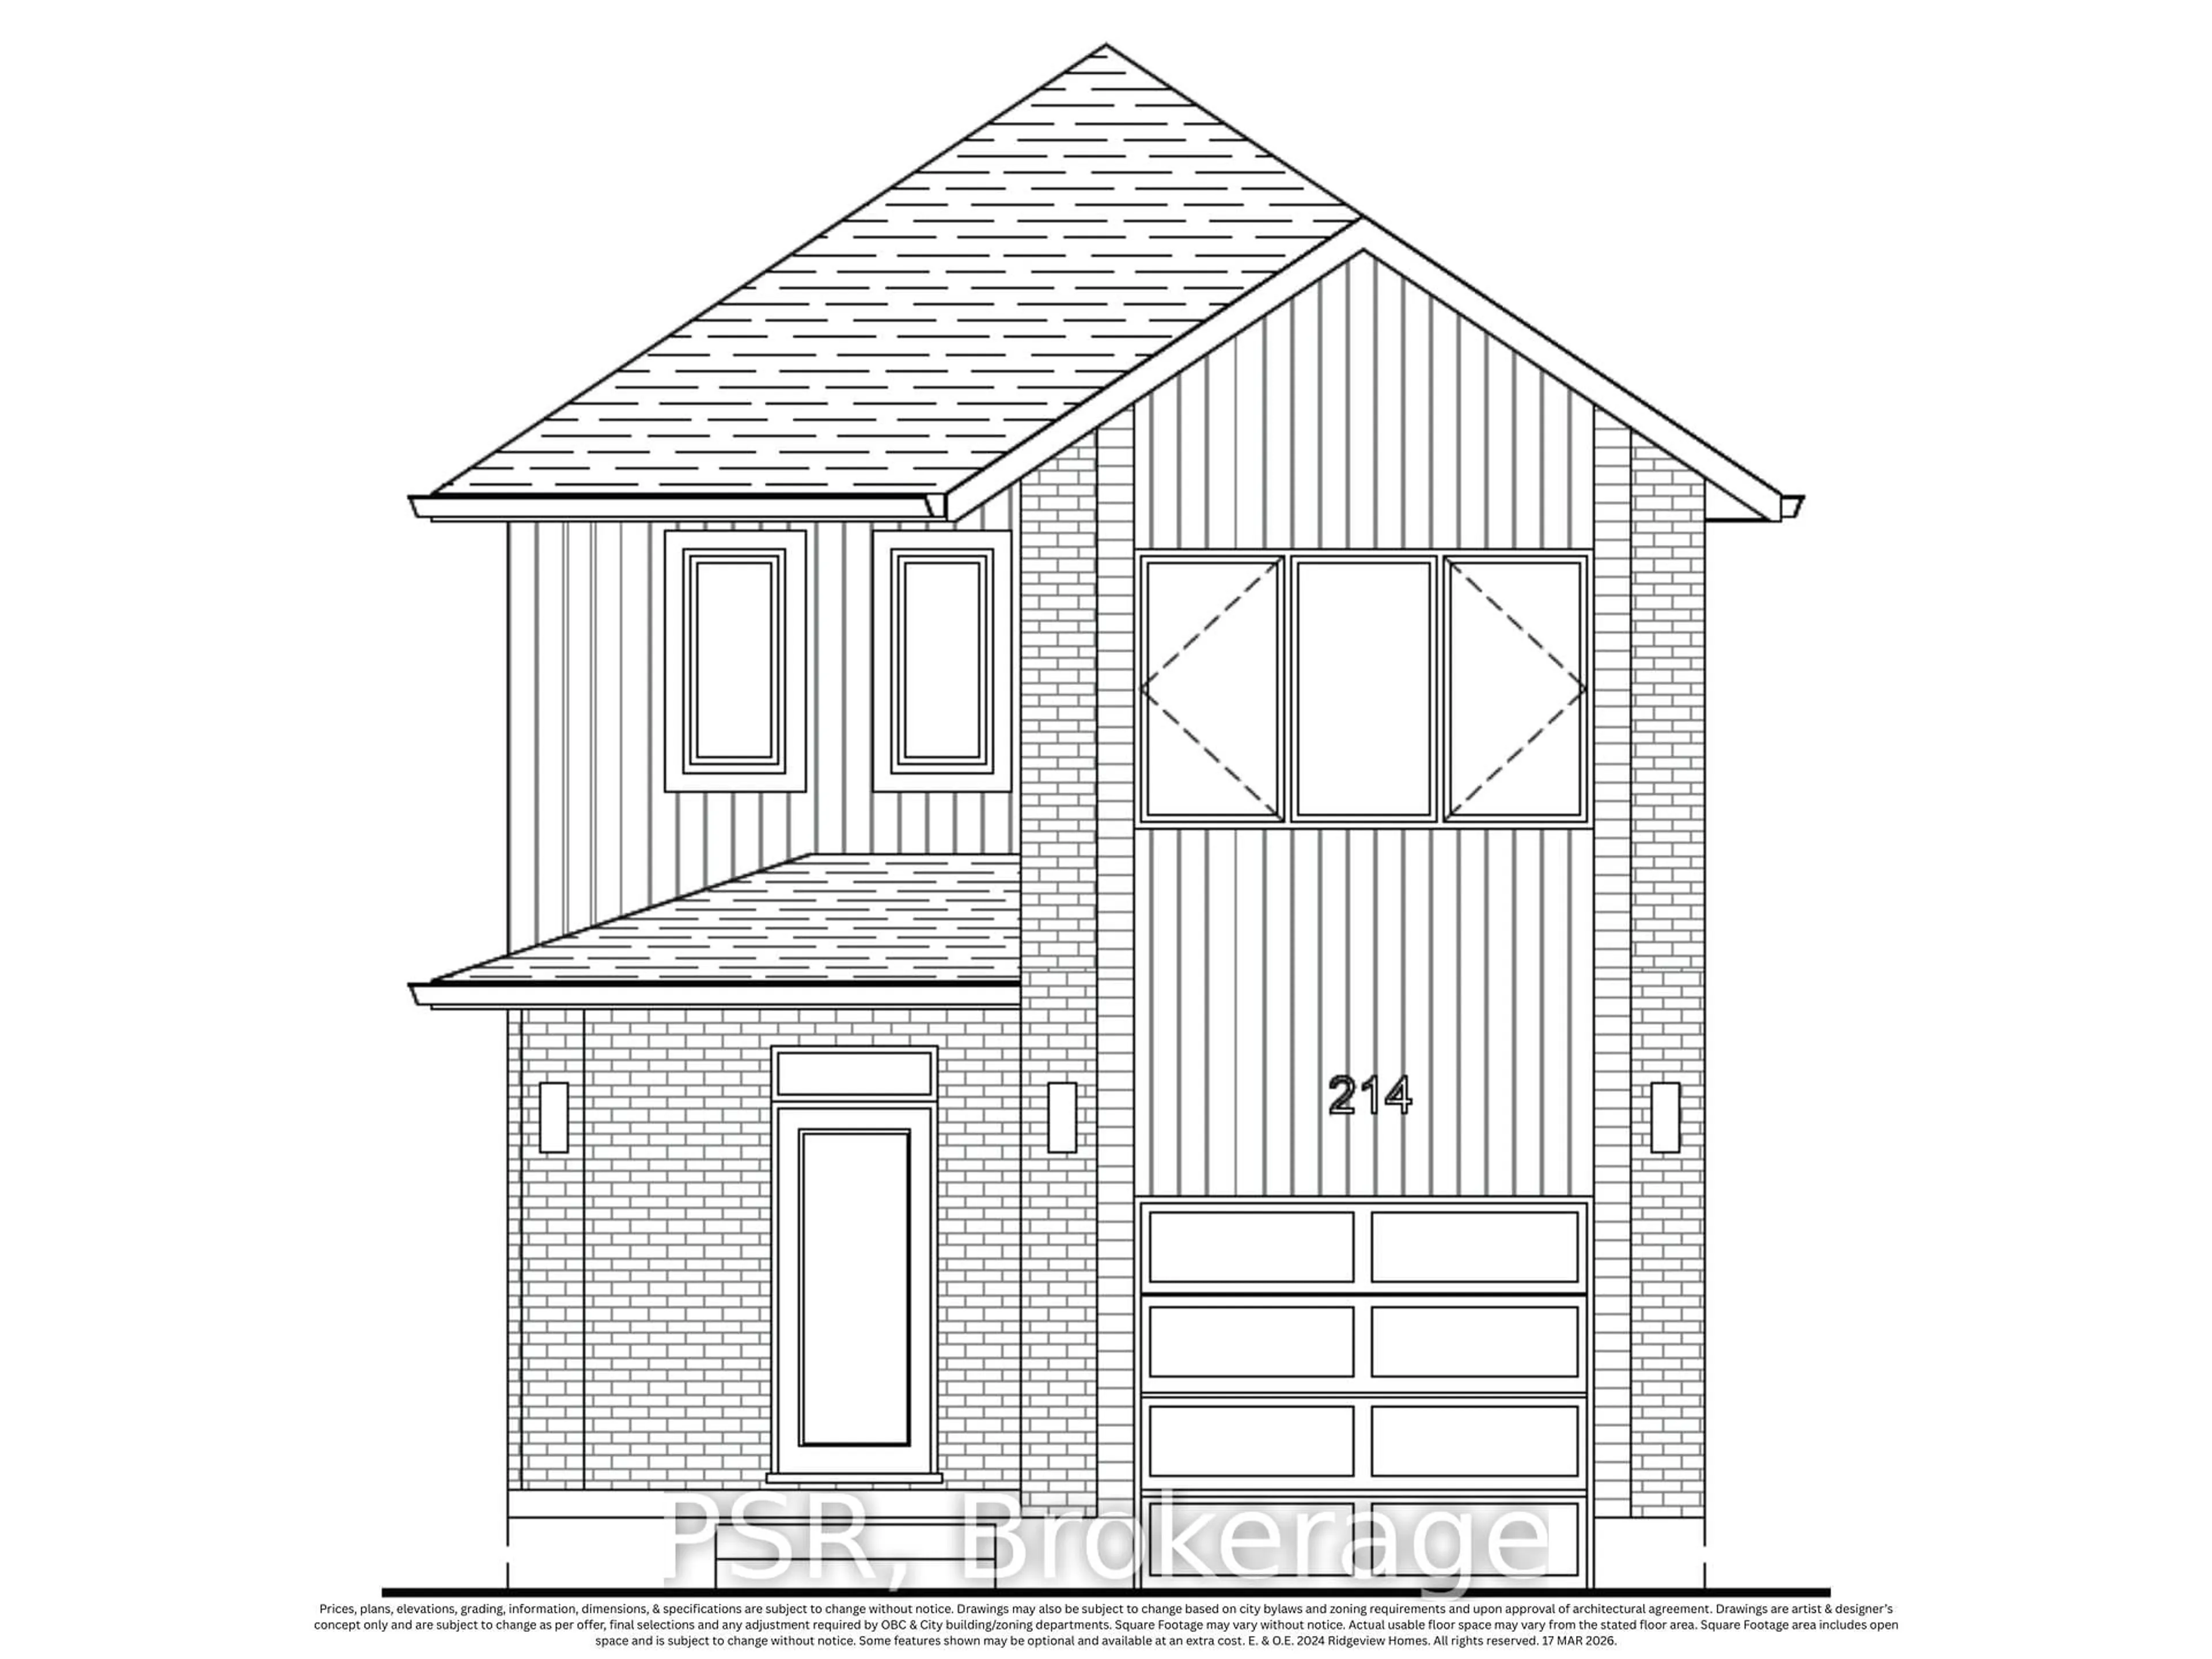
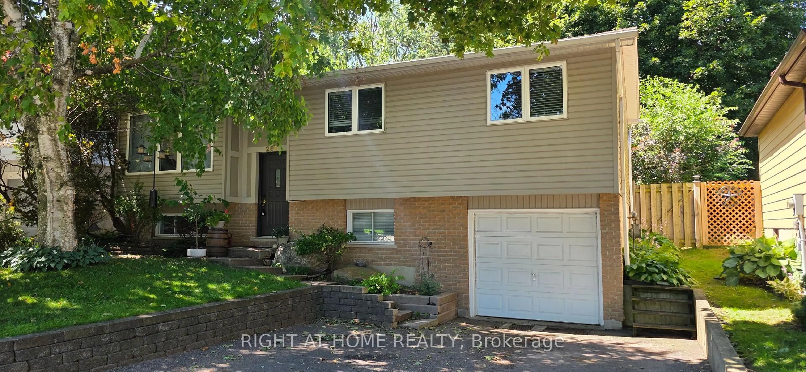
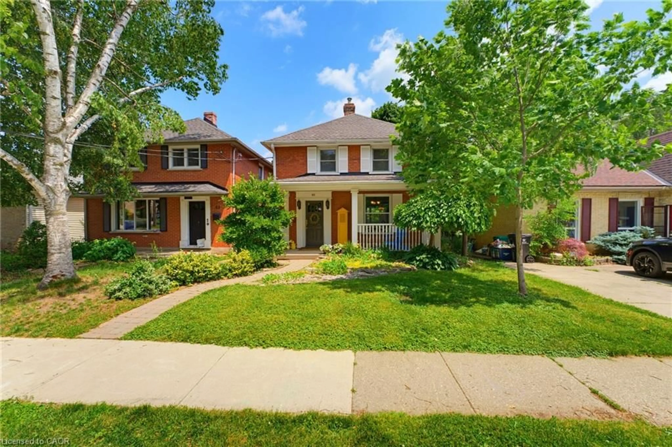
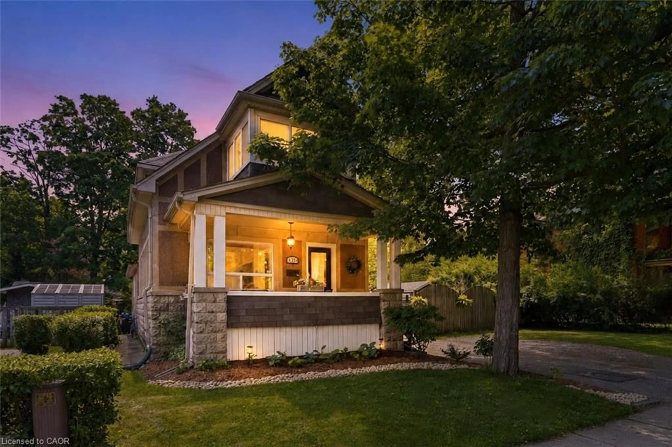
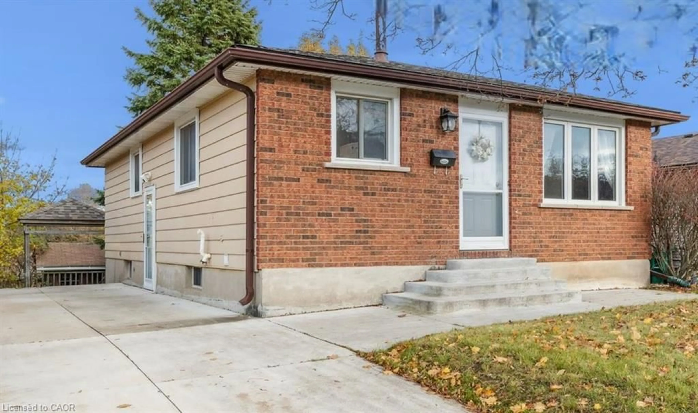
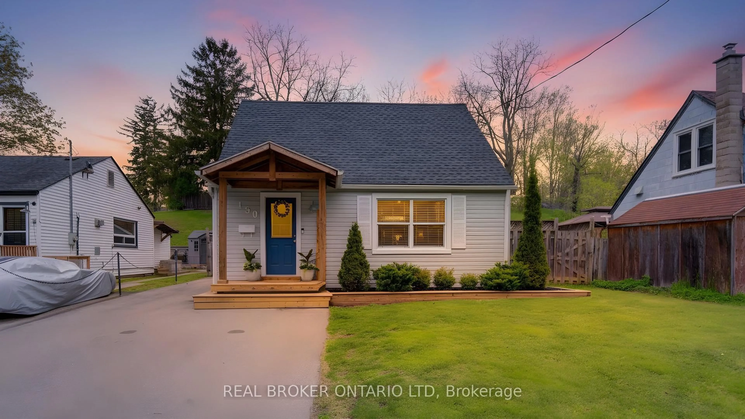
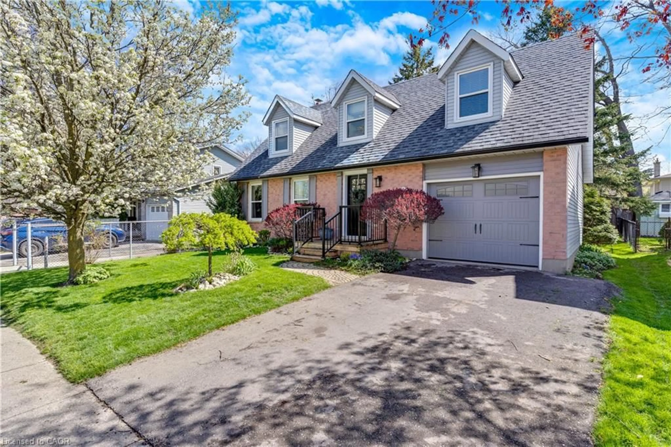
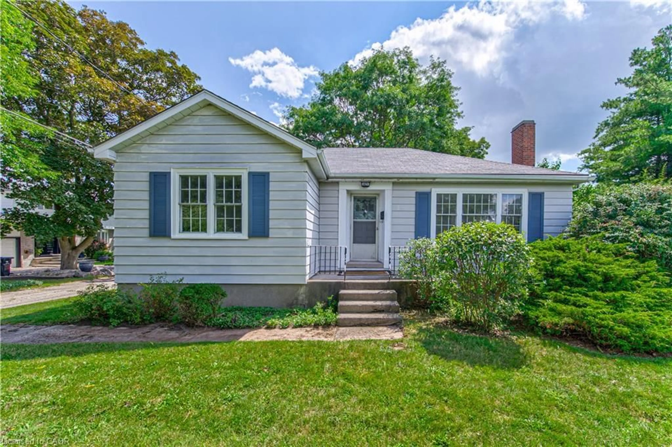
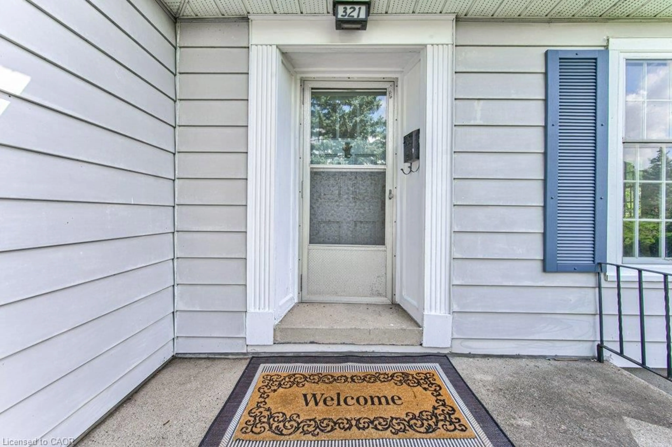
Home with vinyl exterior material, street for 321 Highland Pk, Cambridge Ontario N3H 3H8
1 day on Market

321 Highland Pk, Cambridge, Ontario N3H 3H8

Detached
2
2 + 1
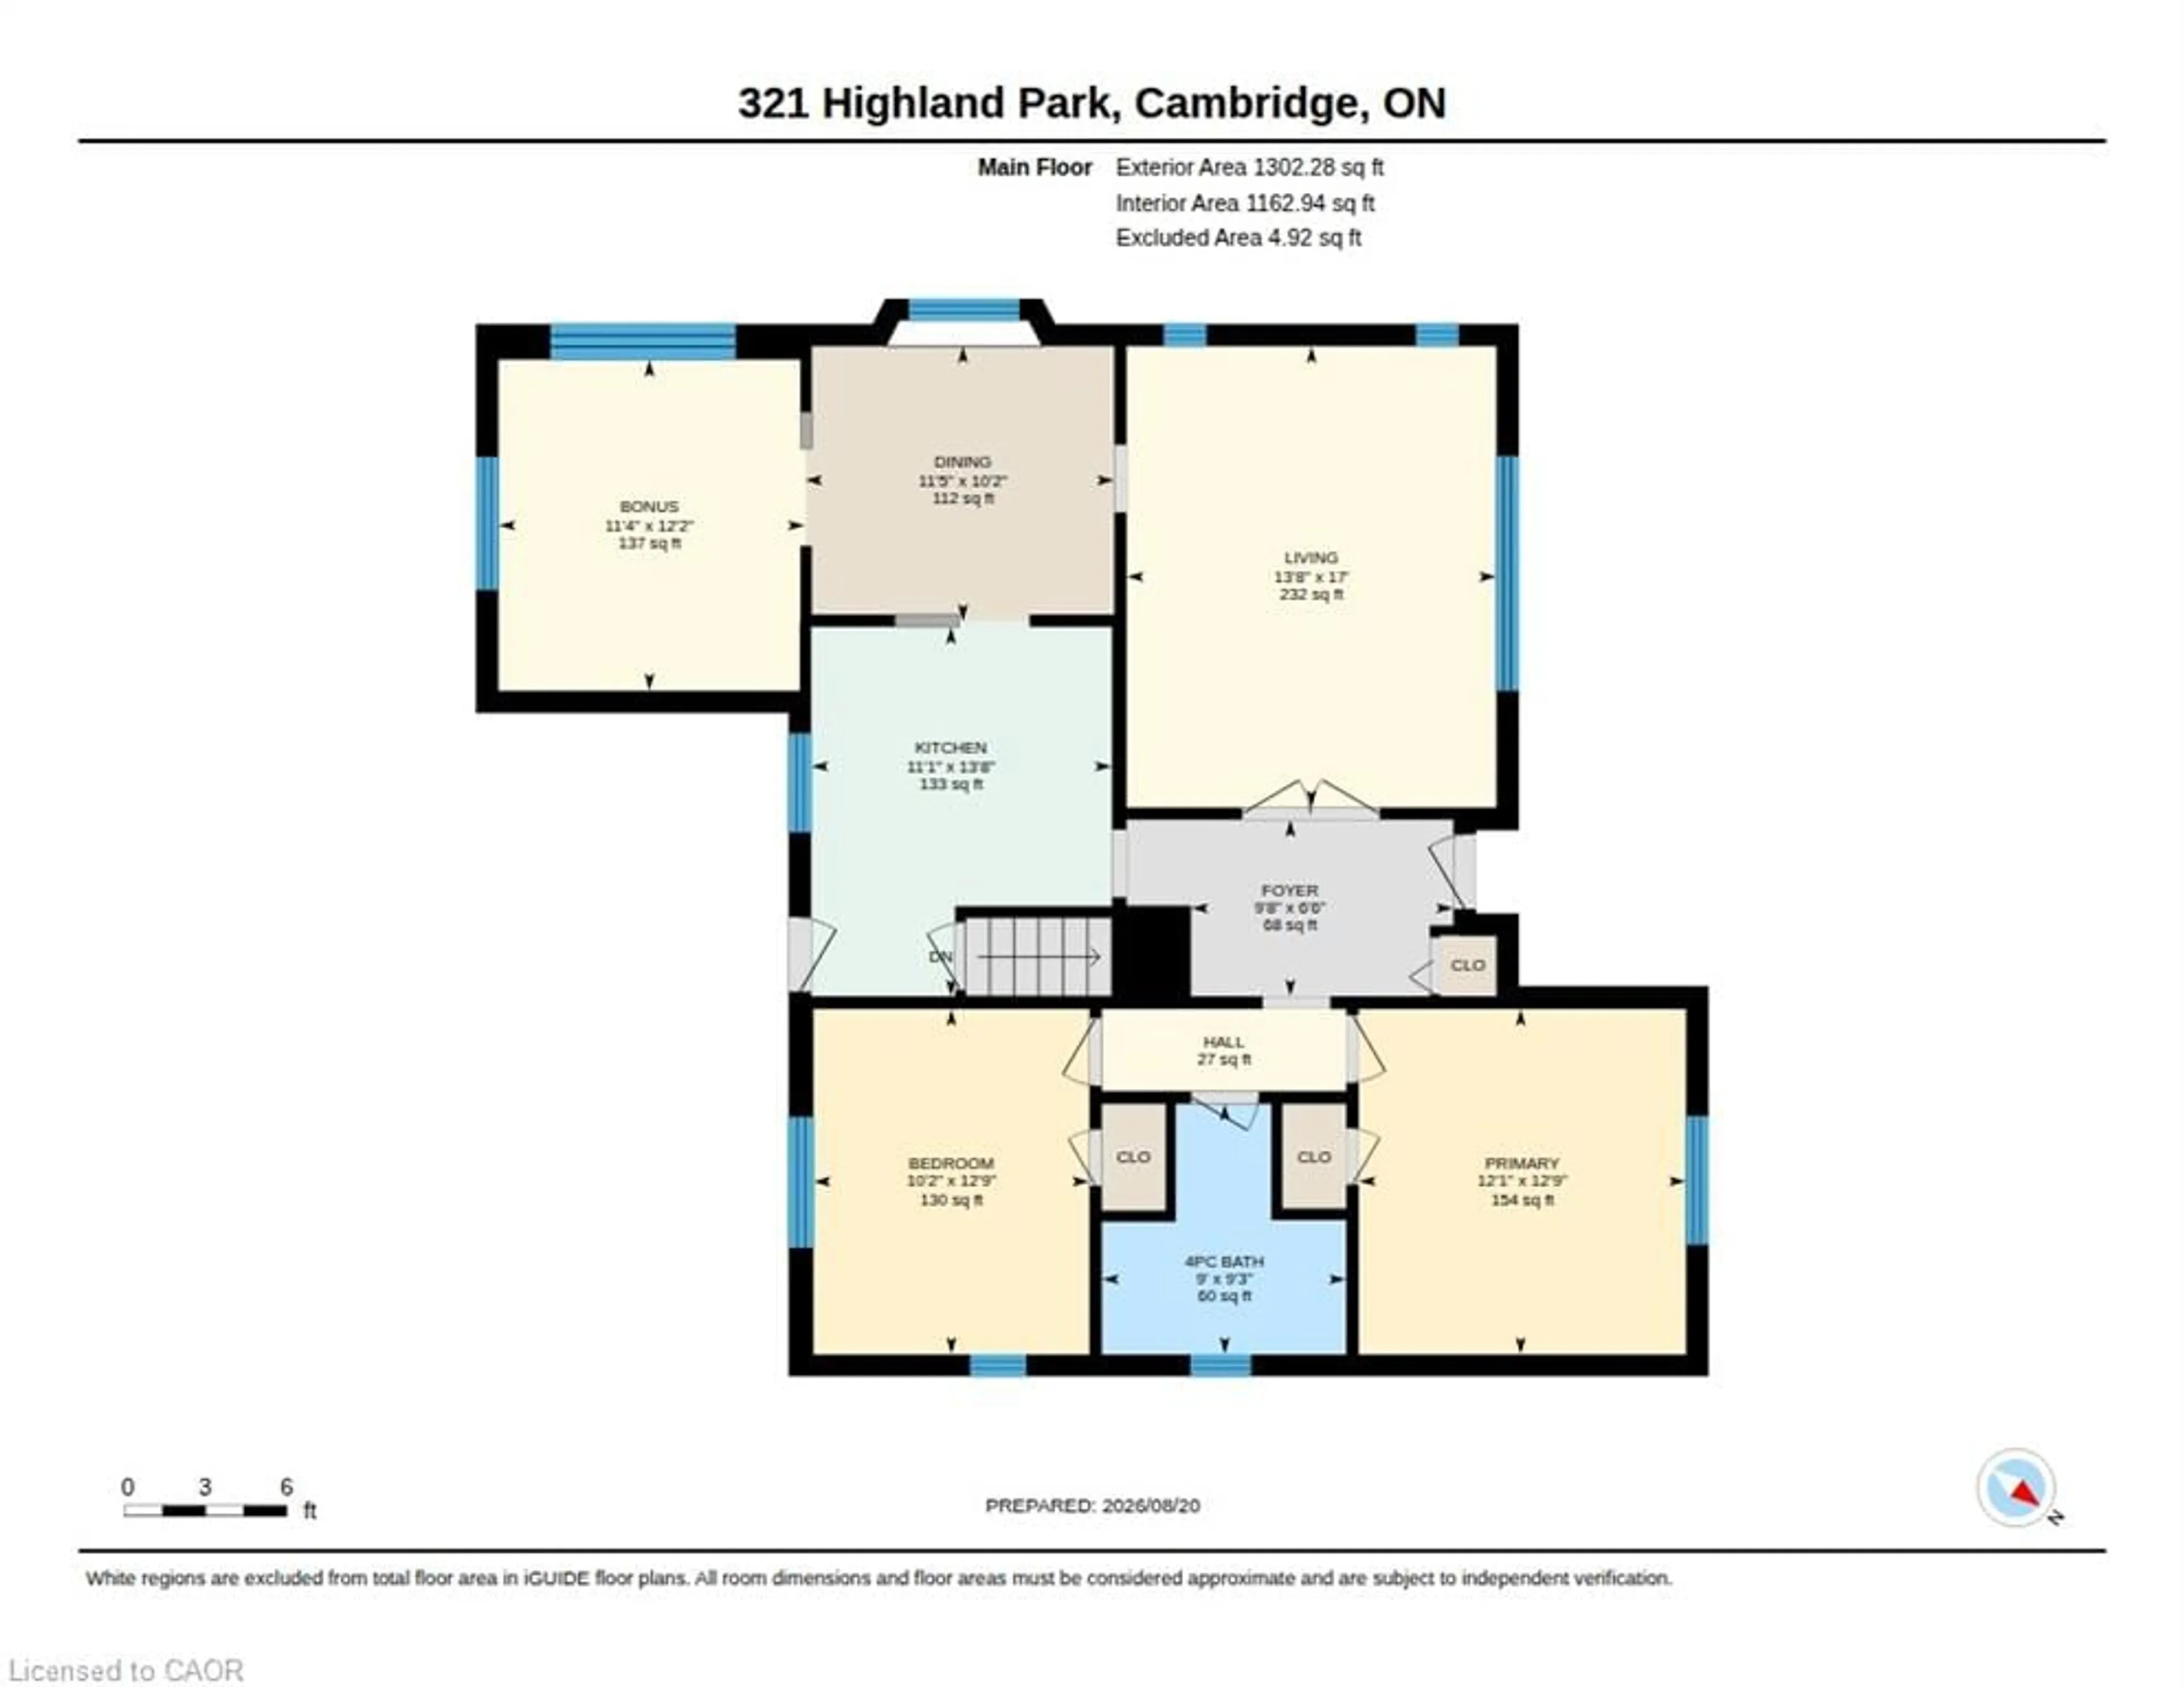
~1162 sqft
$599,000
Get pre-qualifiedPowered by nesto
Detached
2
2 + 1
~1162 sqft

Contact us about this property

Call

Highlights

Property Estimate

Days on market1 day

Estimated valueNot available

Price/Sqft$515/sqft

Monthly cost

Open Calculator

Description

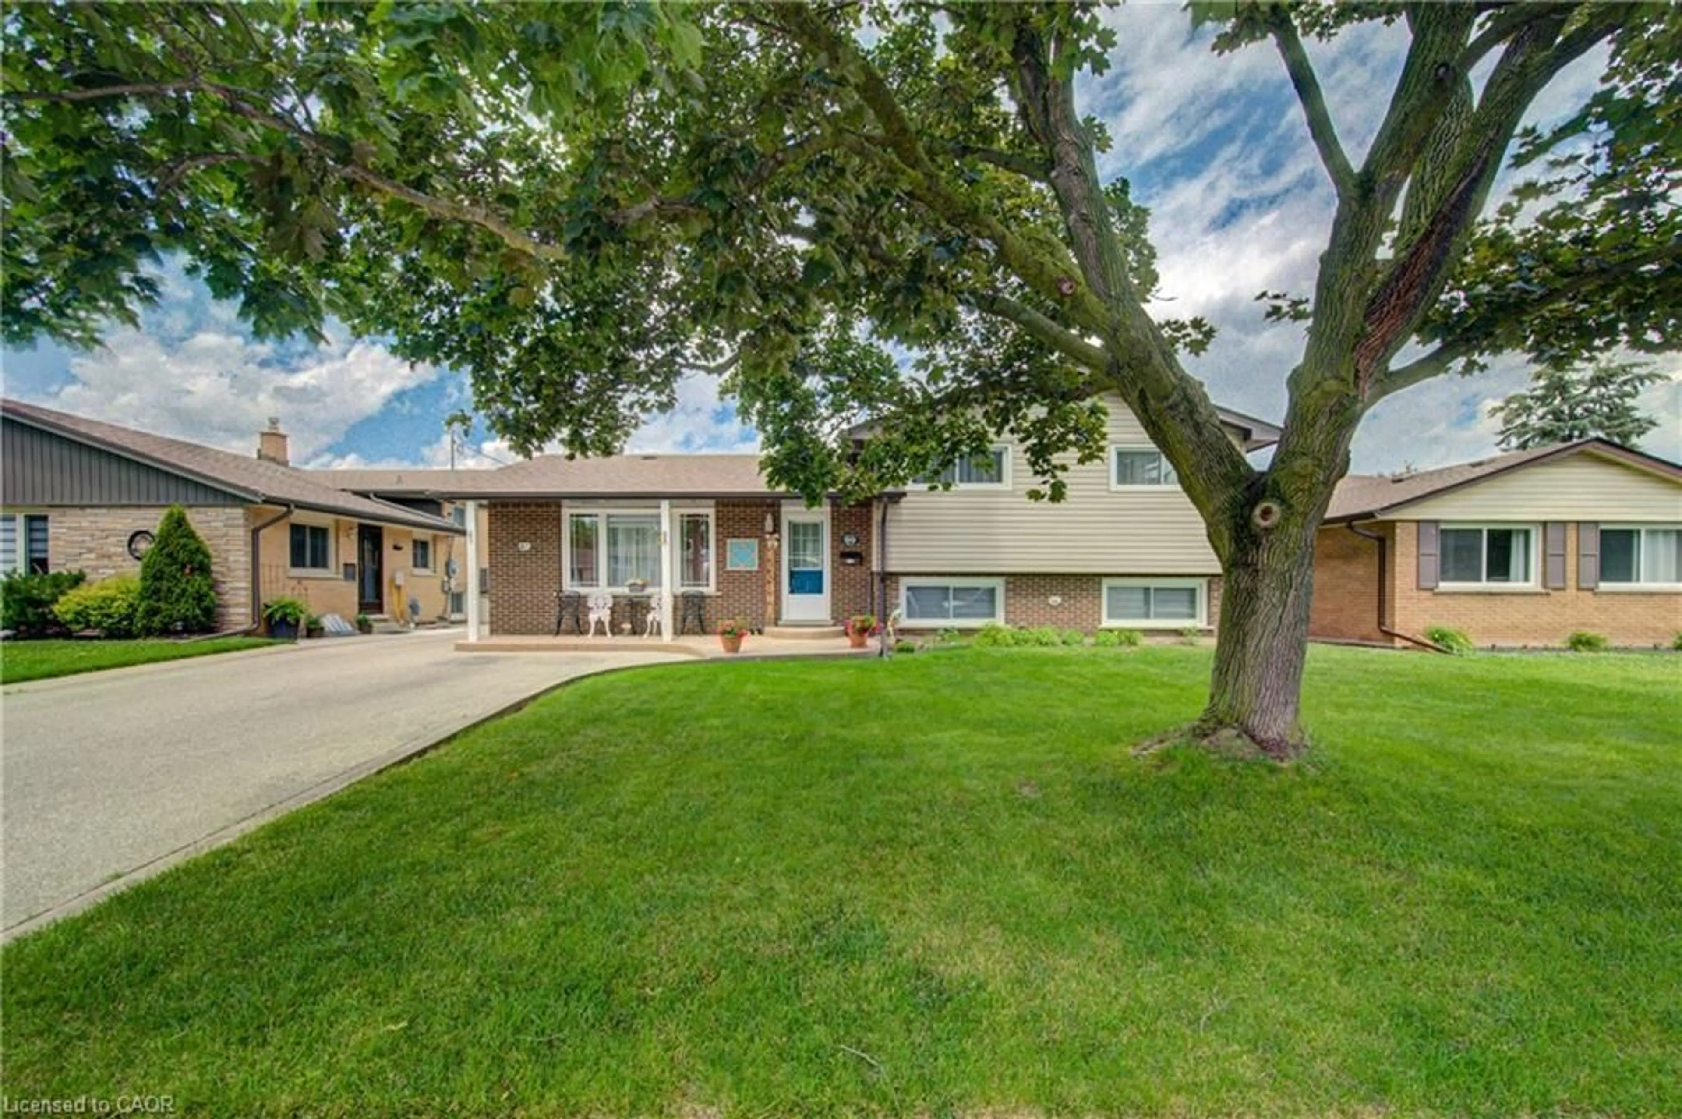
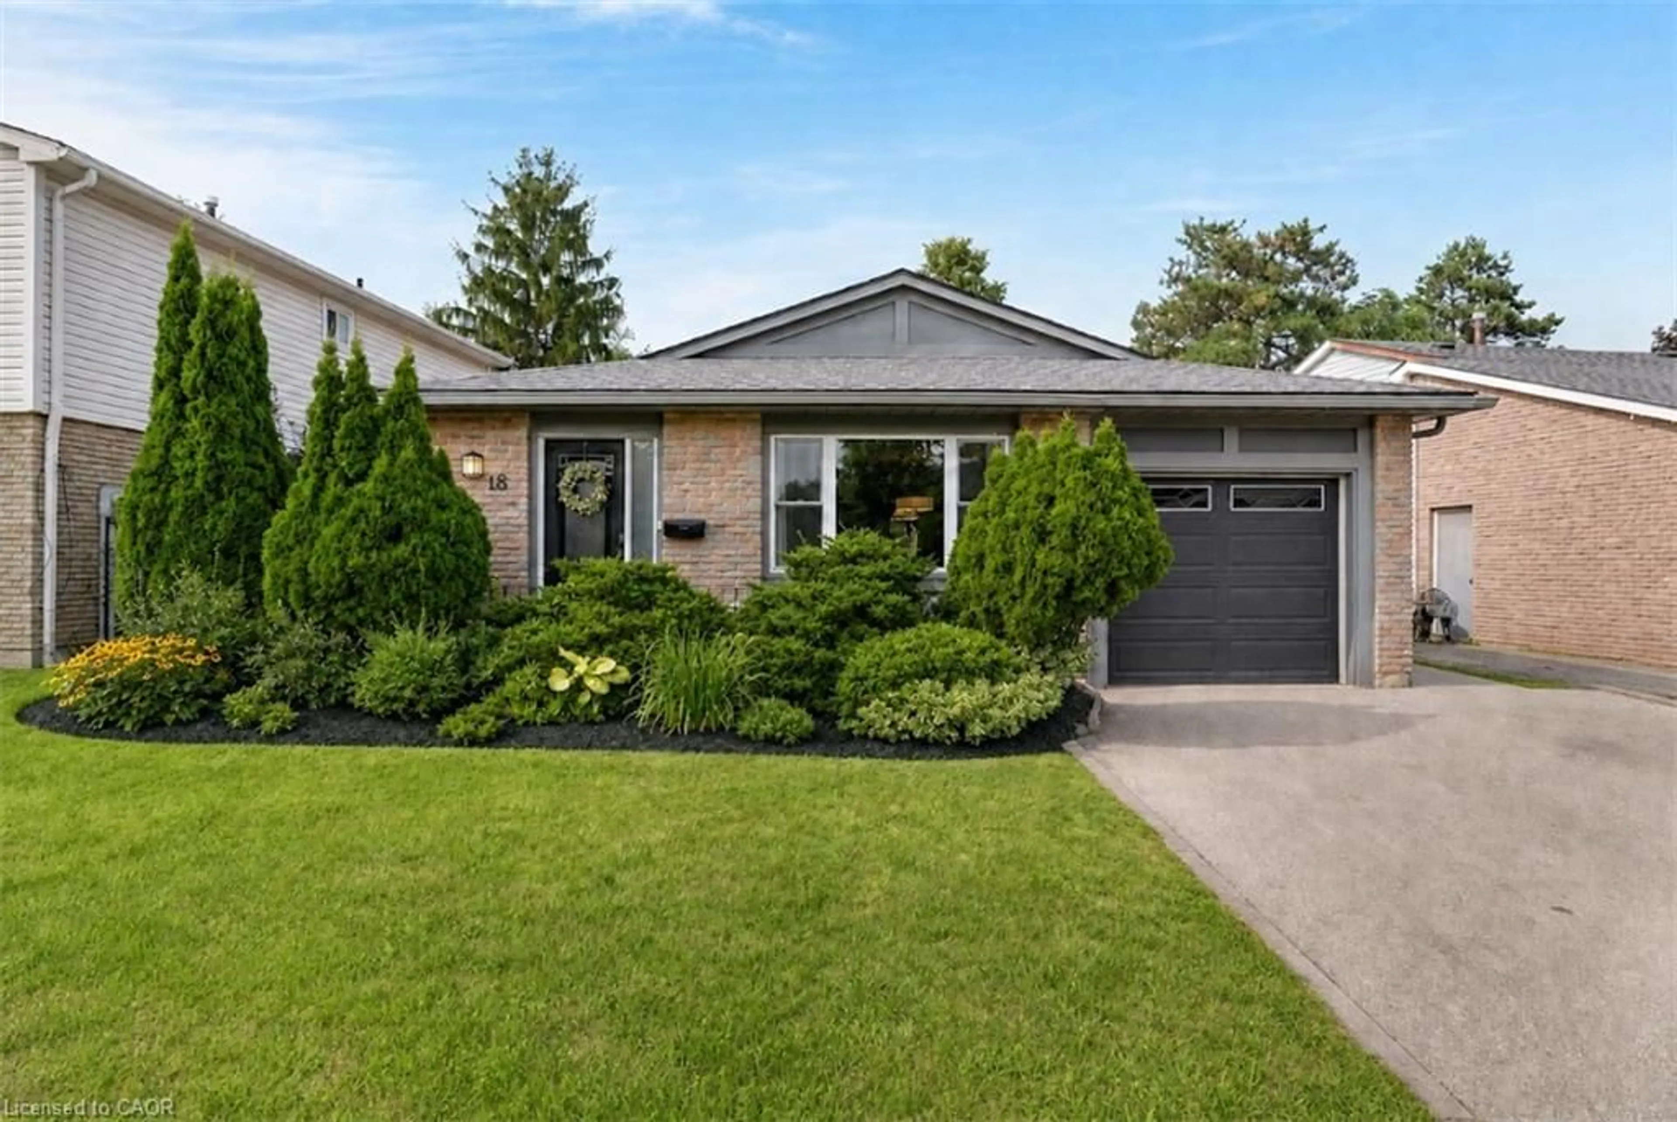
Welcome to 321 Highland Park! Located in a highly sought-after Cambridge neighbourhood, this well-maintained 2-bedroom, 2-bathroom home offers approximately 1,200 sq. ft. of comfortable and functional living space. The inviting layout provides plenty of room to relax, entertain, and enjoy everyday living. A separate double-car garage is a rare and highly desirable feature, offering ample parking plus excellent storage space. With 2 bedrooms, 2 bathrooms, and a great-sized footprint, this home is ideal for first-time buyers, downsizers, or anyone looking for a fantastic opportunity in a desirable location. Enjoy the convenience of being close to parks, schools, shopping, dining, transit, and major roadways. Great space, great location, and an exceptional double-car garage—321 Highland Park is one you won’t want to miss!


Upcoming Open Houses

Aug 30Sun4:00 PM - 8:00 PM
Aug 29Sat4:00 PM - 8:00 PM
Aug 23Sun4:00 PM - 8:00 PM
Aug 22Sat4:00 PM - 8:00 PM

Property Details

StyleBungalow
View-
Age of property-
SqFt~1162 SqFt
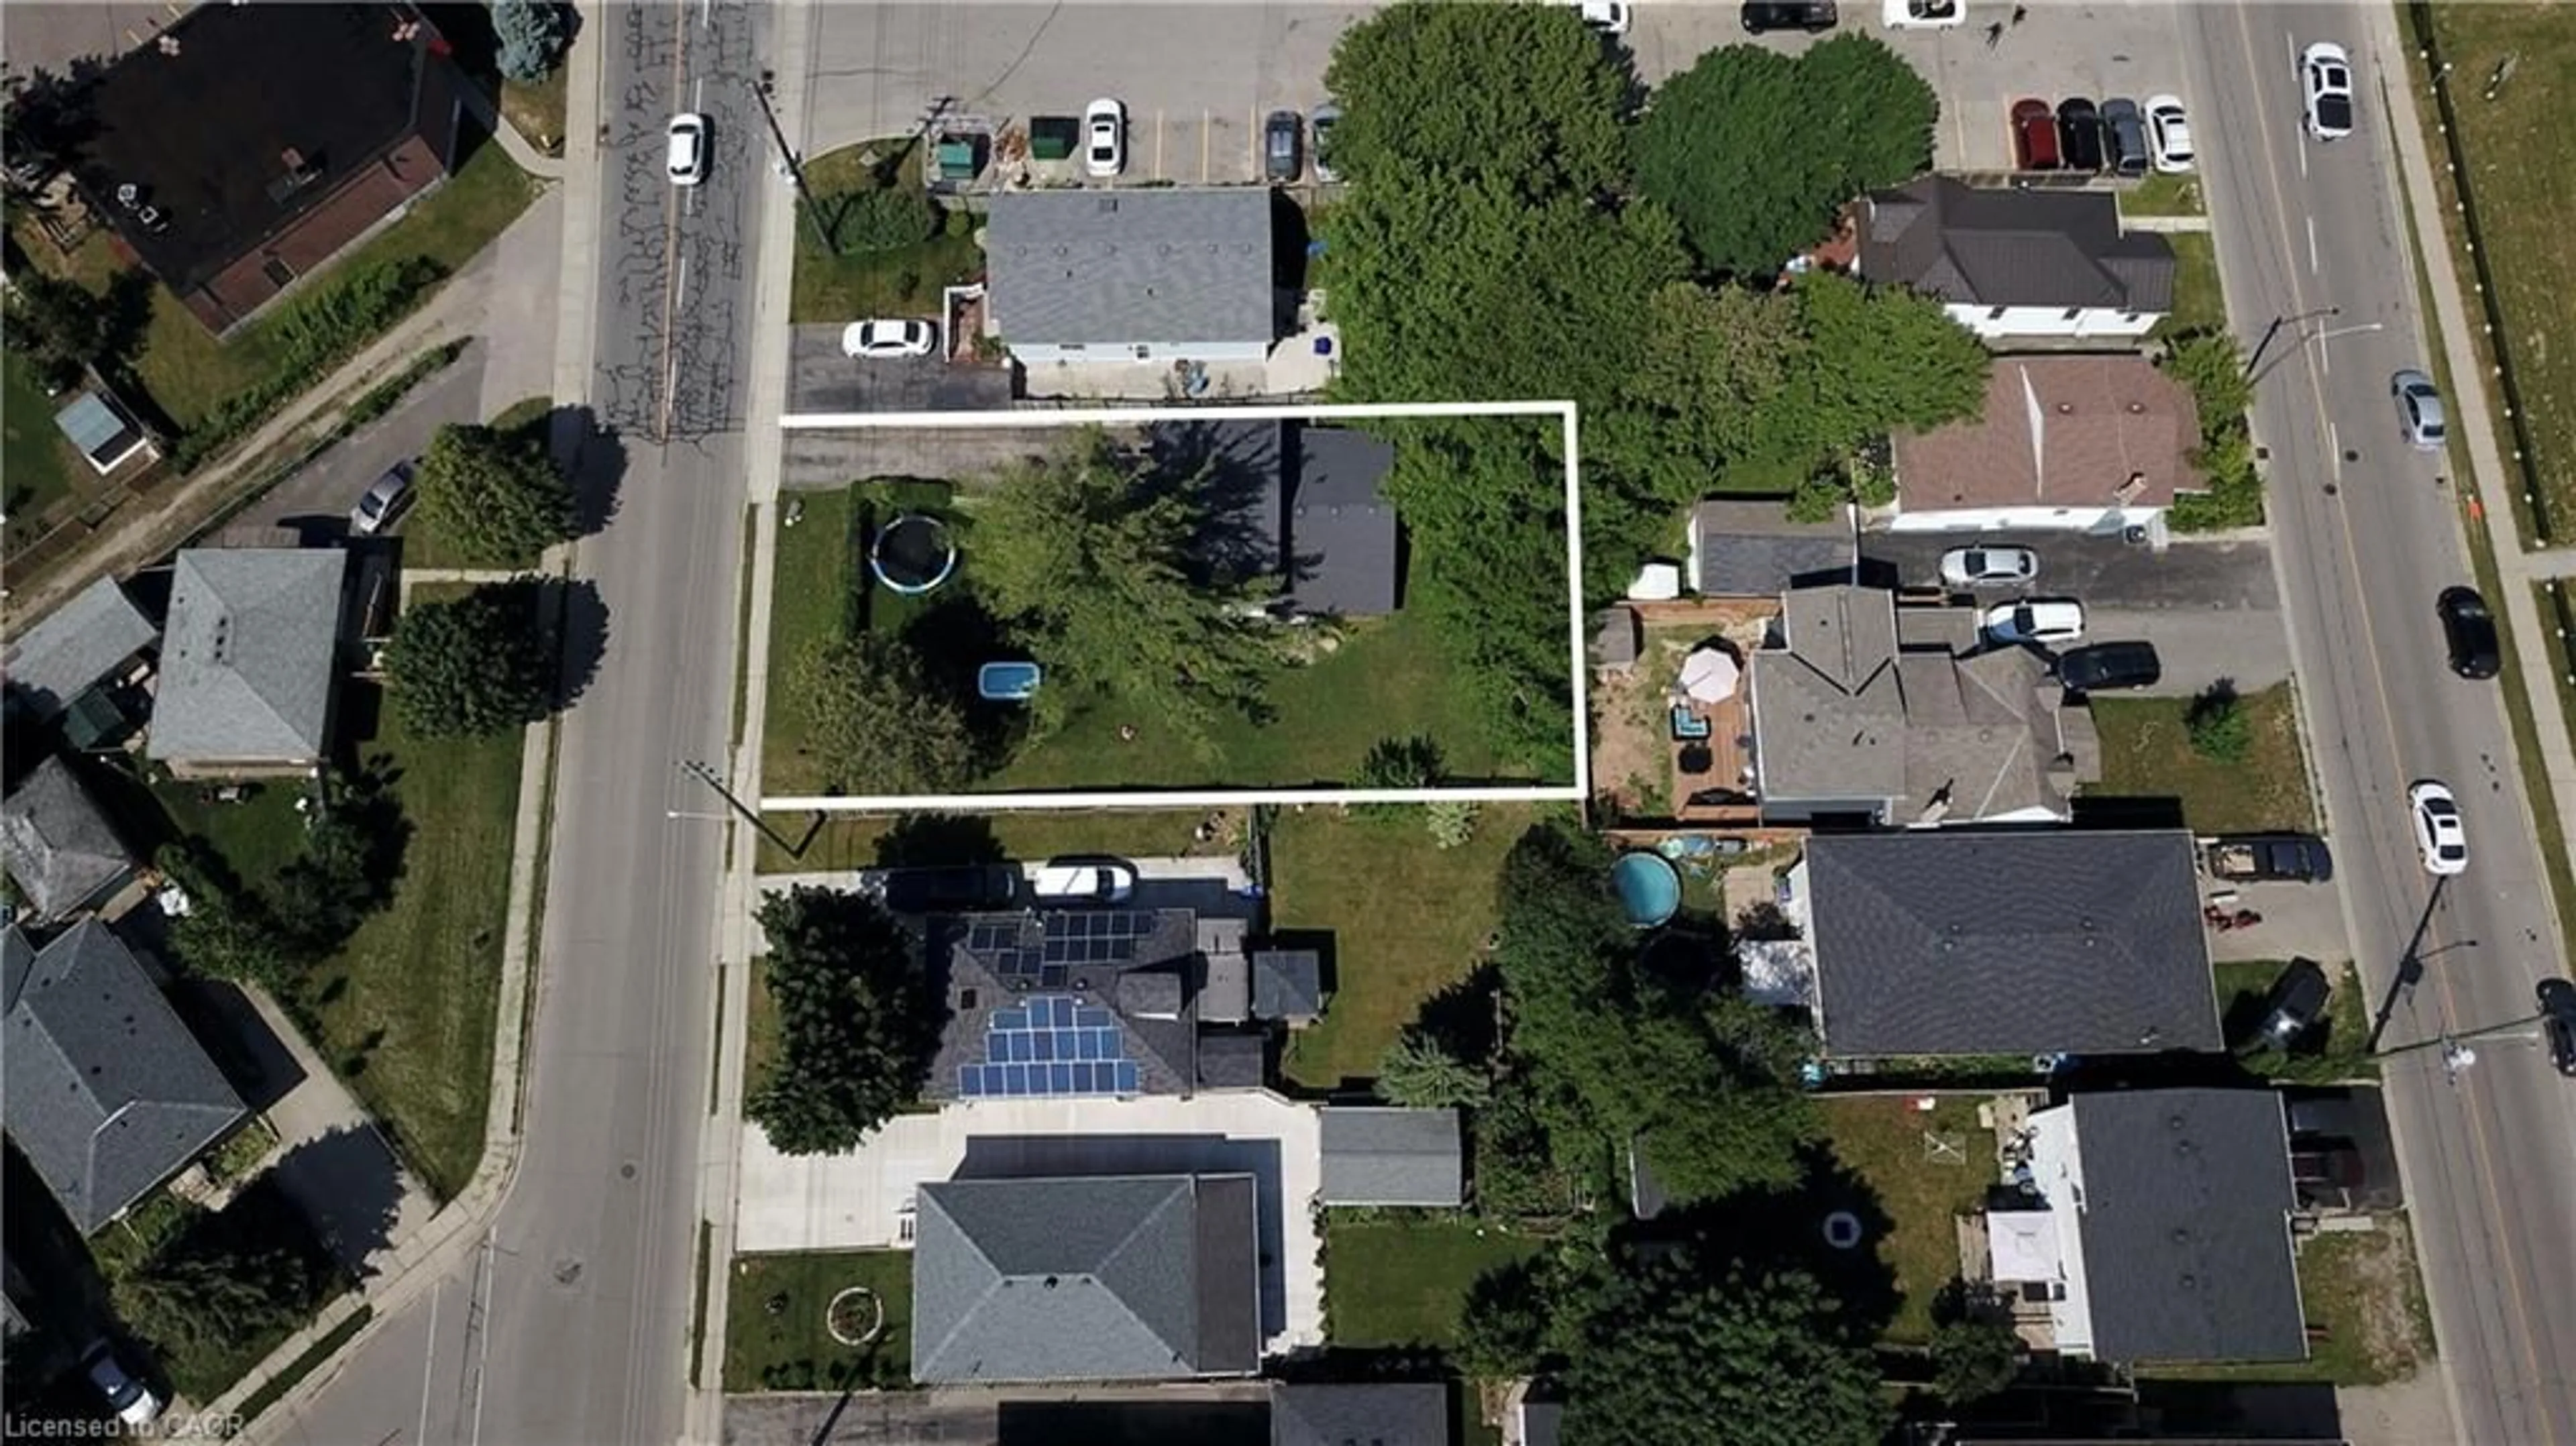
Lot Size8,774 Ac(153.5 x 57.16)
Parking Spaces4
MLS ®Number40856268
Community NameLangs Farm
Data SourceITSO
Listing byRe/Max Icon Realty

Features

Heating: Forced Air
Cooling: Central Air
Basement: Full, Partially Finished

Lower Floor

Bathroom

2-Piece

Storage

Recreation Room


Features

Lot size: 8,774 Ac
Sewer (Municipal)

Parking

Garage spaces 2

Garage type -

Other parking spaces 2

Total parking spaces 4


Property History
Aug 20, 2026
ListedActive
$599,000
1 day on market
history photo preview35
Listing by itso®
Property listed by Re/Max Icon Realty, Brokerage
Agent Banner Image
Interested in this property?Get in touch to get the inside scoop.

Market Data - Langs Farm

Geo Zone Map ThumbnailLangs Farm

Buyer's Market

View Market Data

Detached house - for the past 30 days

Buyer's market Seller's market

Avg. Days on Market

Past 30 days

17 days

Compared to

2025

12 days

2024

18 days

2023

10 days

New Listings

Past 30 days

12 listings

Compared to

2025

10 listings

2024

13 listings

2023

10 listings

Units sold

Past 30 days

4 units

Compared to

2025

3 units

2024

14 units

2023

8 units

Median Sold Price

Past 30 days

$605,000

Compared to

2025

$712,000

2024

$792,500

2023

$755,500


Population and Demographics

Overview

Total population 6610
Average household income $110,902

Age (%)

0 to 19
20%
20 to 34
19%
35 to 49
20%
50 to 64
19%
65 and plus
22%

Household composition (%)

Single family
66%
Single person
29%
Multi person
4%
Multi family
1%

Mother tongue (%)

English
85%
Others
4%
Portuguese
3%
Punjabi (Panjabi)
2%
French
1%
Urdu
1%
Spanish
1%

House tenancy (%)

Owners
70%
Renters
30%

What’s nearby?Essentials within 5 km

Local Logic

Transportation Scores

Estimated Budget