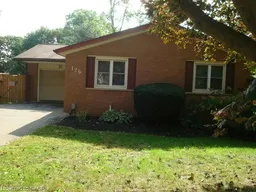
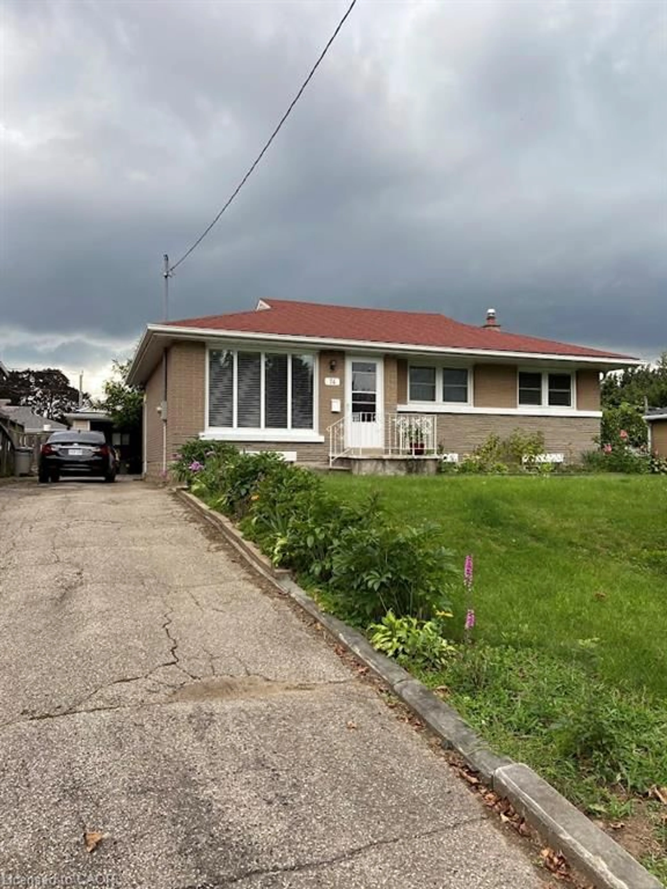
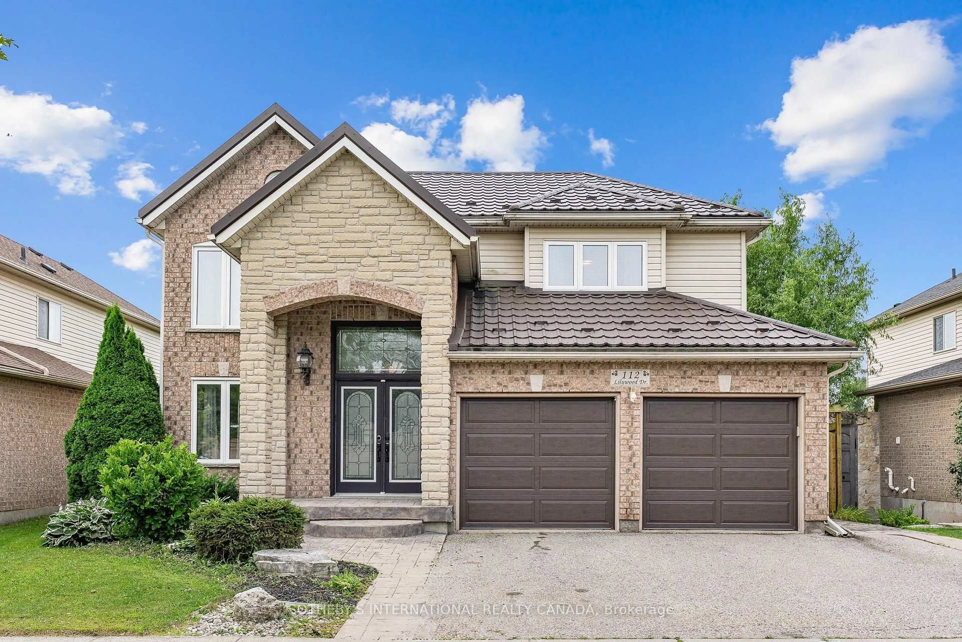
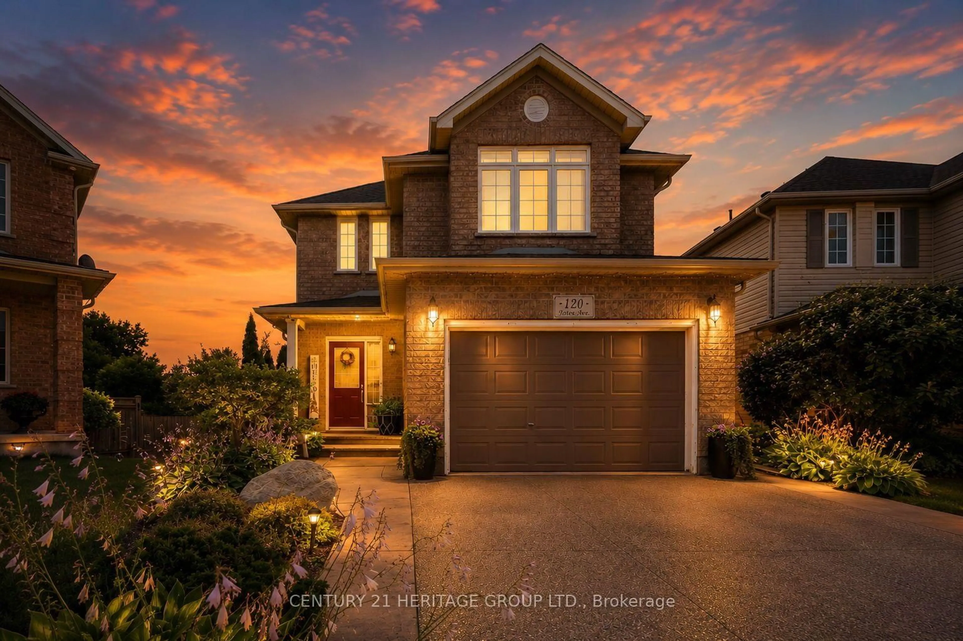
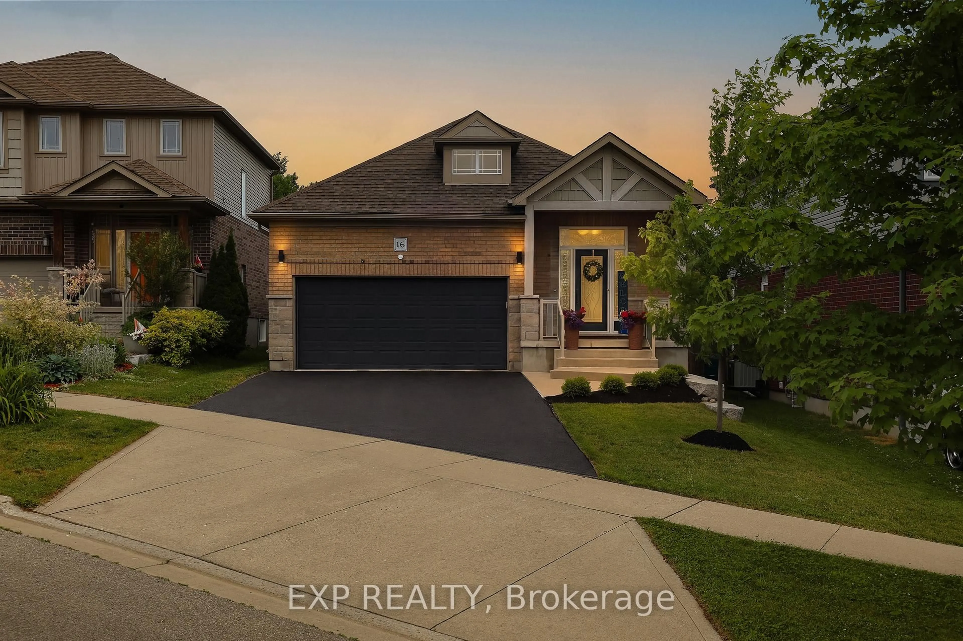
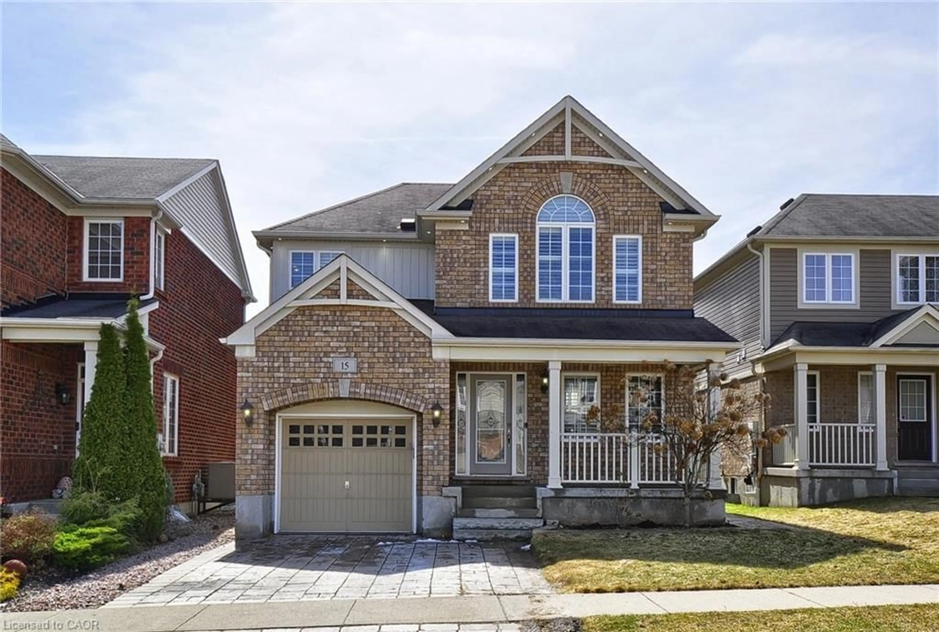
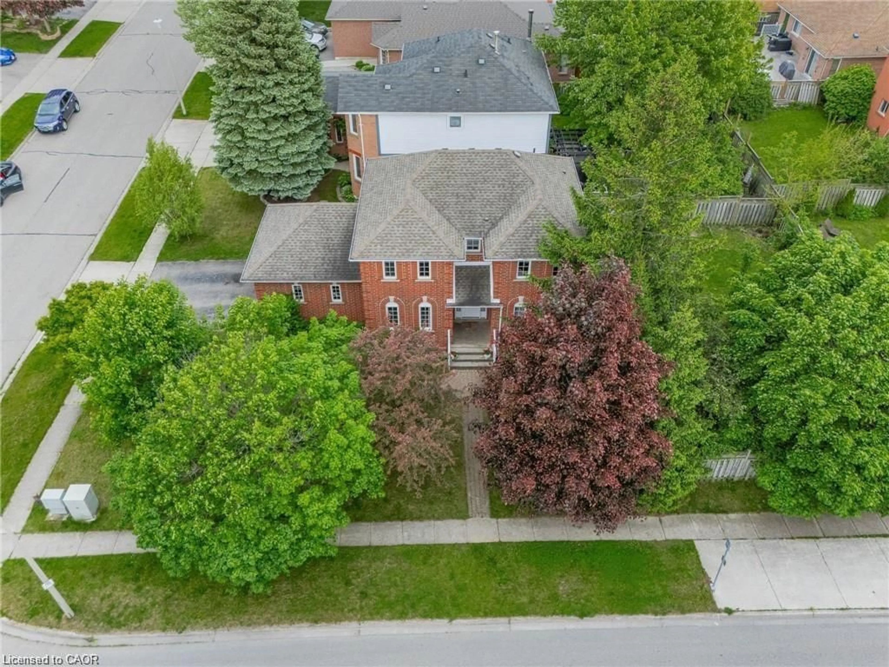
Home with brick exterior material, street for 126 Avondale Rd, Cambridge Ontario N3C 2E6
19 hours on Market

126 Avondale Rd, Cambridge, Ontario N3C 2E6

Detached
2 + 1
2
~1683 sqft
$645,000
Get pre-qualifiedPowered by nesto
Detached
2 + 1
2
~1683 sqft

Contact us about this property

Call

Highlights

Property Estimate

Days on market19 hours

Estimated valueNot available

Price/Sqft$383/sqft

Monthly cost

Open Calculator

Description

CUSTOM BUILT 2 + 1 BEDROOM ALL BRICK BUNGALOW WITH ATTACHED SINGLE GARAGE ON ONE OF HESPELER'S PRIME STREETS. QUIET AREA WITH LARGE PRIVATE BACKYARD AND EASY ACCESS TO 401 AND ALL AMENITIES. EASY WALK TO LIBRARY, PARK, REC CENTRE, ARENA AND HESPELER VILLAGE. GREAT CONDITION. 2 BEDROOMS ON MAIN FLOOR AND ONE ON LOWER LEVEL. PATIO DOOR FROM DINING ROOM TO NEW(2026) DECK 26' X 9' AND LOWER LEVEL WALKOUT TO 23' X 9'4" PATIO. LARGE REC ROOM WITH GAS FIREPLACE. 3 PIECE BATHROOM IN BASEMENT. LARGE WORKSHOP AREA. FURNACE AND AIR CONDITIONING 2015, TWO NEW TOILETS AND BATHROOM SINK IN BASEMENT. WASHER, DRYER, REFRIGERATOR AND STOVE INCLUDED IN "AS IS" CONDITION. IN-LAW POTENTIAL.


Property Details

StyleBungalow
View-
Age of property1973
SqFt~1683 SqFt
Lot Size6,625 SqFt(125 x 53)
Parking Spaces4
MLS ®Number40864417
Community NameHillcrest
Data SourceITSO
Listing byBOB PEACE REALTY LTD., BROKERAGE

Features

Heating: Fireplace-Gas, Forced Air, Natural Gas
Cooling: Central Air
Basement: Walk-Out Access, Full, Finished

Main Floor

Bedroom Primary

4.06 x 3.35

Bedroom

3.76 x 2.79

Foyer

3.66 x 1.45

Bathroom

2.74 x 2.44

4-Piece


Features

Lot size: 6,625 SqFt
Sewer (Municipal)

Parking

Garage spaces 1

Garage type -

Other parking spaces 3

Total parking spaces 4


Property History

Sep 17, 2026
ListedActive
$645,000
19 hours on market
history photo preview7
Listing by itso®
Property listed by BOB PEACE REALTY LTD., BROKERAGE, Brokerage
Agent Banner Image
Interested in this property?Get in touch to get the inside scoop.
Market Data - Hillcrest

Geo Zone Map ThumbnailHillcrest

Strong Seller's Market

View Market Data

Detached house - for the past 30 days

Buyer's market Seller's market

Avg. Days on Market

Past 30 days

21 days

Compared to

2025

39 days

2024

36 days

2023

13 days

New Listings

Past 30 days

10 listings

Compared to

2025

7 listings

2024

5 listings

2023

10 listings

Units sold

Past 30 days

6 units

Compared to

2025

4 units

2024

2 units

2023

11 units

Median Sold Price

Past 30 days

$777,000

Compared to

2025

$715,000

2024

$761,835

2023

$930,000


Population and Demographics

Overview

Total population 5871
Average household income $144,452

Age (%)

0 to 19
29%
20 to 34
19%
35 to 49
24%
50 to 64
20%
65 and plus
8%

Household composition (%)

Single family
84%
Single person
13%
Multi person
2%
Multi family
1%

Mother tongue (%)

English
86%
Punjabi (Panjabi)
3%
Portuguese
1%
Urdu
1%
Spanish
1%
Gujarati
1%
Polish
1%
French
1%
Others
1%

House tenancy (%)

Owners
87%
Renters
13%

What’s nearby?Essentials within 5 km

Local Logic

Transportation Scores

Estimated Budget