99 Linnwood Ave, Cambridge, Ontario N1R 1V2
Contact us about this property
Highlights
Estimated valueThis is the price Wahi expects this property to sell for.
The calculation is powered by our Instant Home Value Estimate, which uses current market and property price trends to estimate your home’s value with a 90% accuracy rate.Not available
Price/Sqft$583/sqft
Monthly cost
Open Calculator
Description
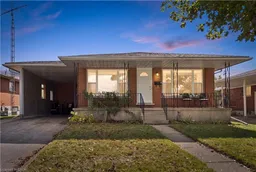
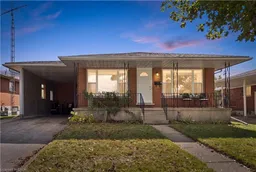
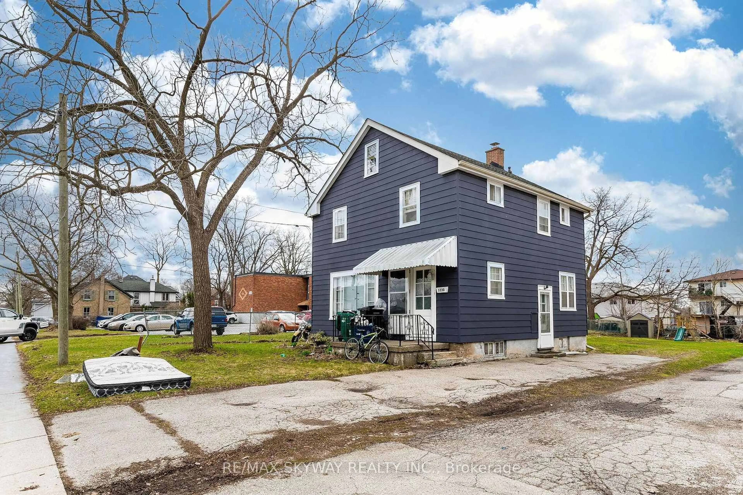
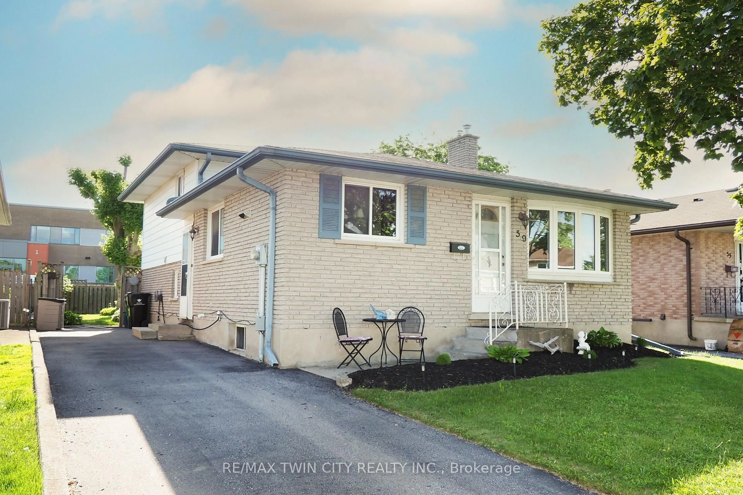
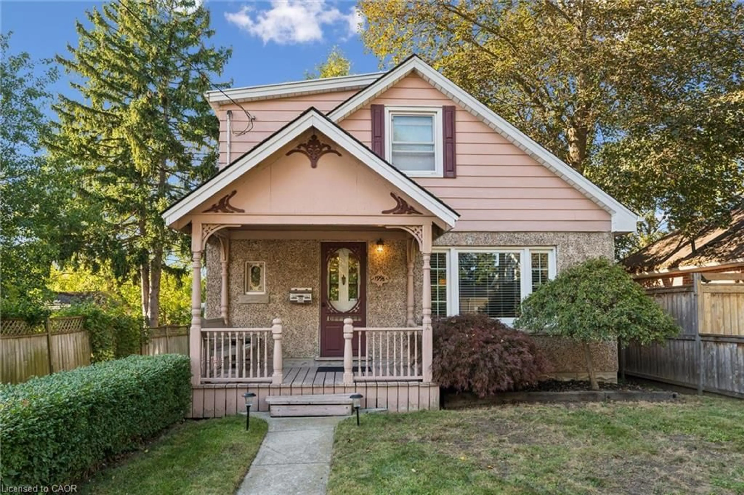
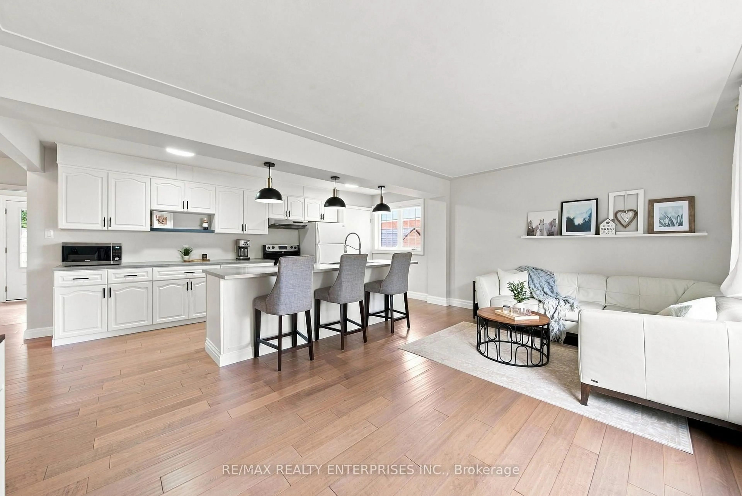
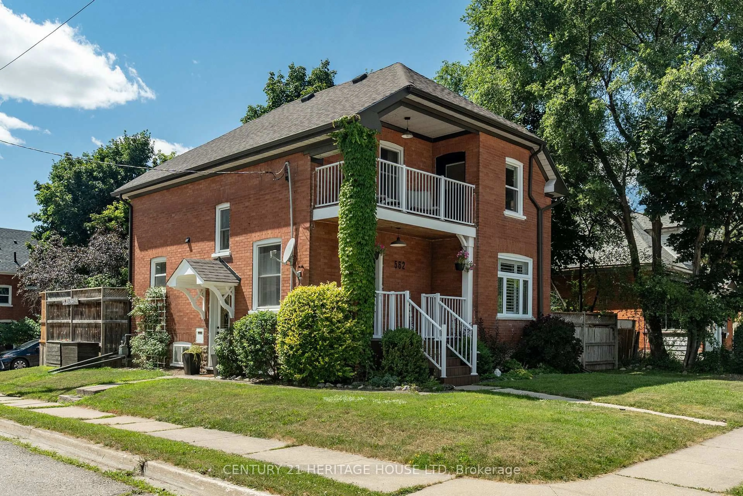
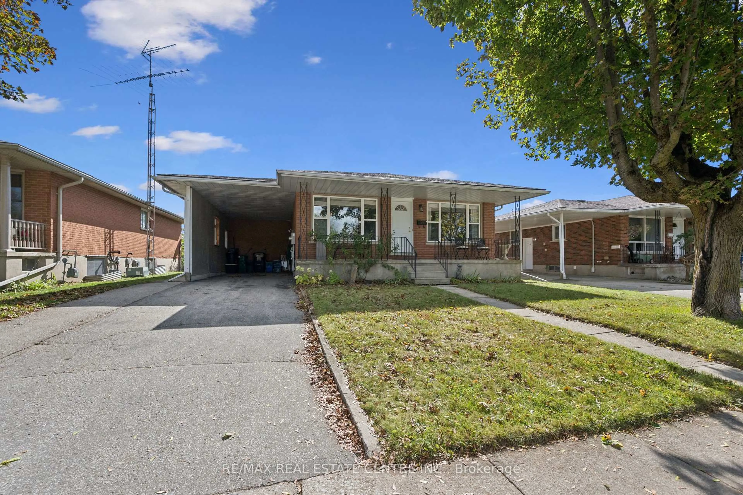
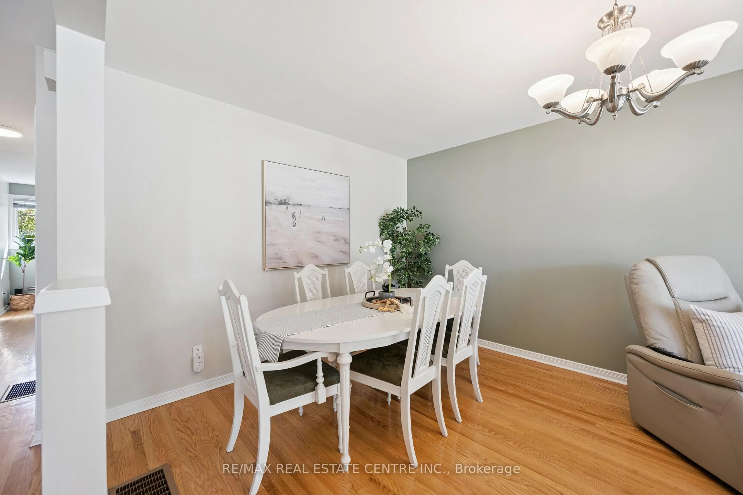
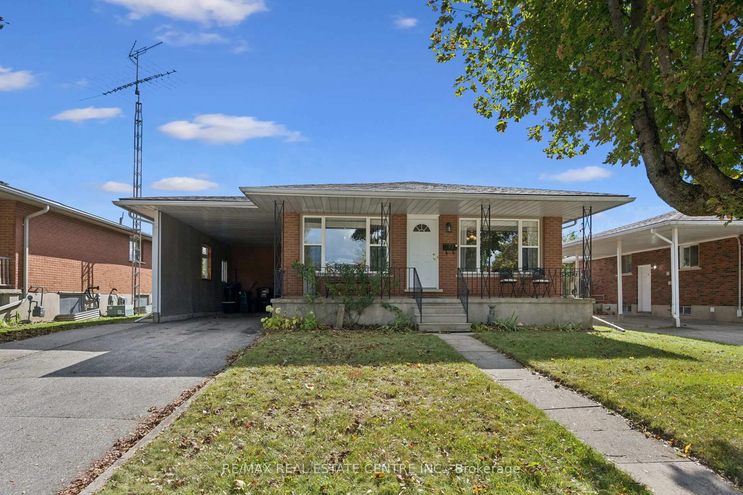
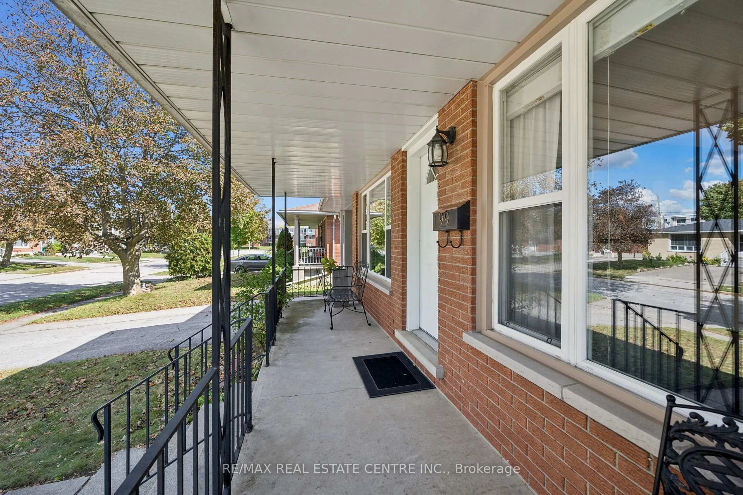
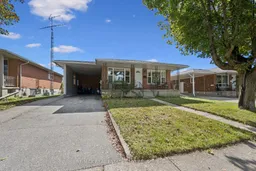
Live in one. Rent the other. Let your home help pay the mortgage! A smart opportunity for homeowners and investors alike! Welcome to this all-brick duplex in East Galt, situated on a generous 50 x 134 ft. lot and offering two separate living spaces, two kitchens and two full bathrooms. Whether you're looking to offset your monthly mortgage payments, generate rental income or accommodate extended family, this property offers the flexibility to make it happen! The spacious upper unit features 3 bedrooms, hardwood flooring, updated kitchen and bathroom and comfortable everyday living, while the lower level offers a 1-bedroom suite with its own kitchen, bathroom, living area and separate entrance. A shared laundry area provides convenience for both units. Currently owner-occupied, the property presents an opportunity to live in one unit and rent the other, or explore the potential of renting both for additional income. Outside, enjoy a fully fenced backyard with plenty of space for entertaining, gardening or relaxing. Important updates include roof shingles (2018), furnace (2021), owned tankless water heater (2021) and owned water softener (2018). Additional features include carpet-free living and a cold room. For first-time buyers, this could be a practical way to enter the housing market with help from rental income. For investors, it's an opportunity to own a versatile income-producing property. And for families, it offers the benefit of living close while maintaining separate spaces. Two units. Multiple possibilities. One smart investment. Don't miss your opportunity to see the potential for yourself. Book your private showing today!
Upcoming Open House
Property Details
Interior
Features
Main Floor
Bathroom
2.06 x 3.16Br
3.45 x 3.44Primary
3.73 x 3.583rd Br
2.86 x 3.16Exterior
Features
Parking
Garage spaces 1
Garage type Carport
Other parking spaces 2
Total parking spaces 3
Property History
 46
46