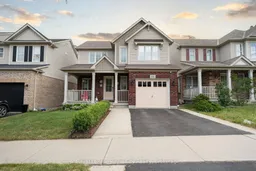
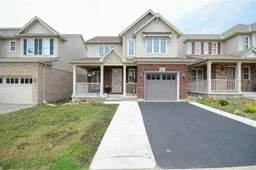
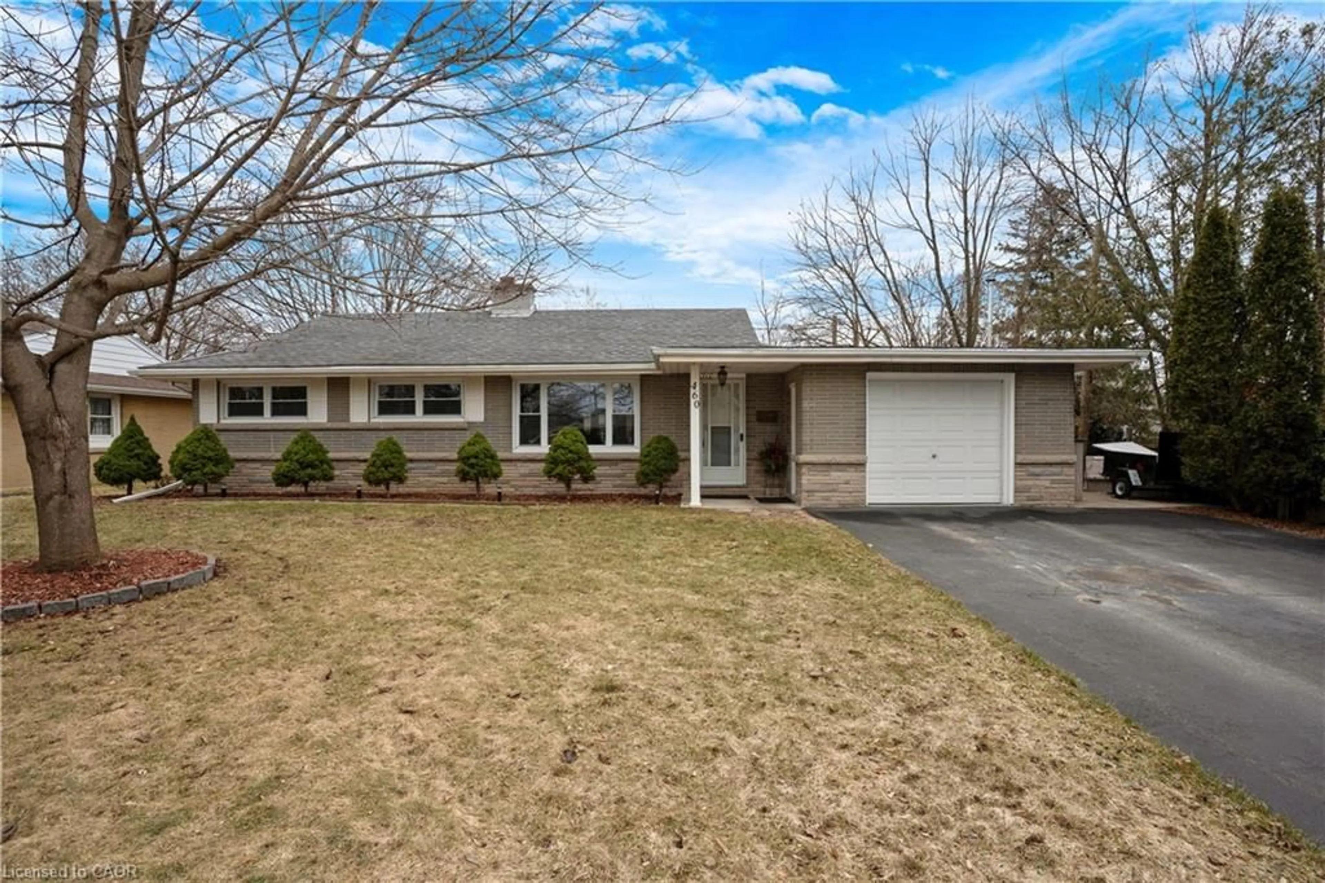
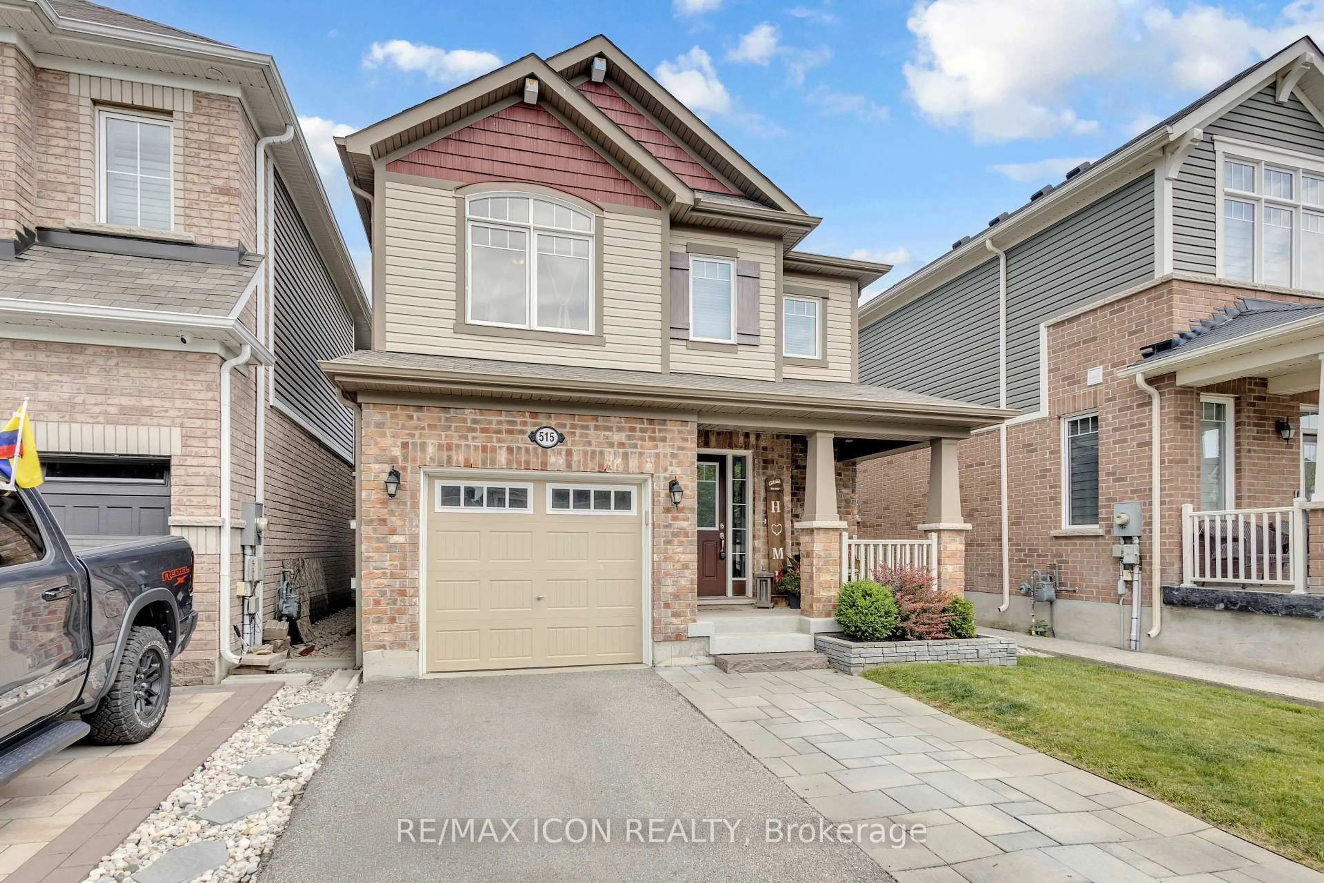
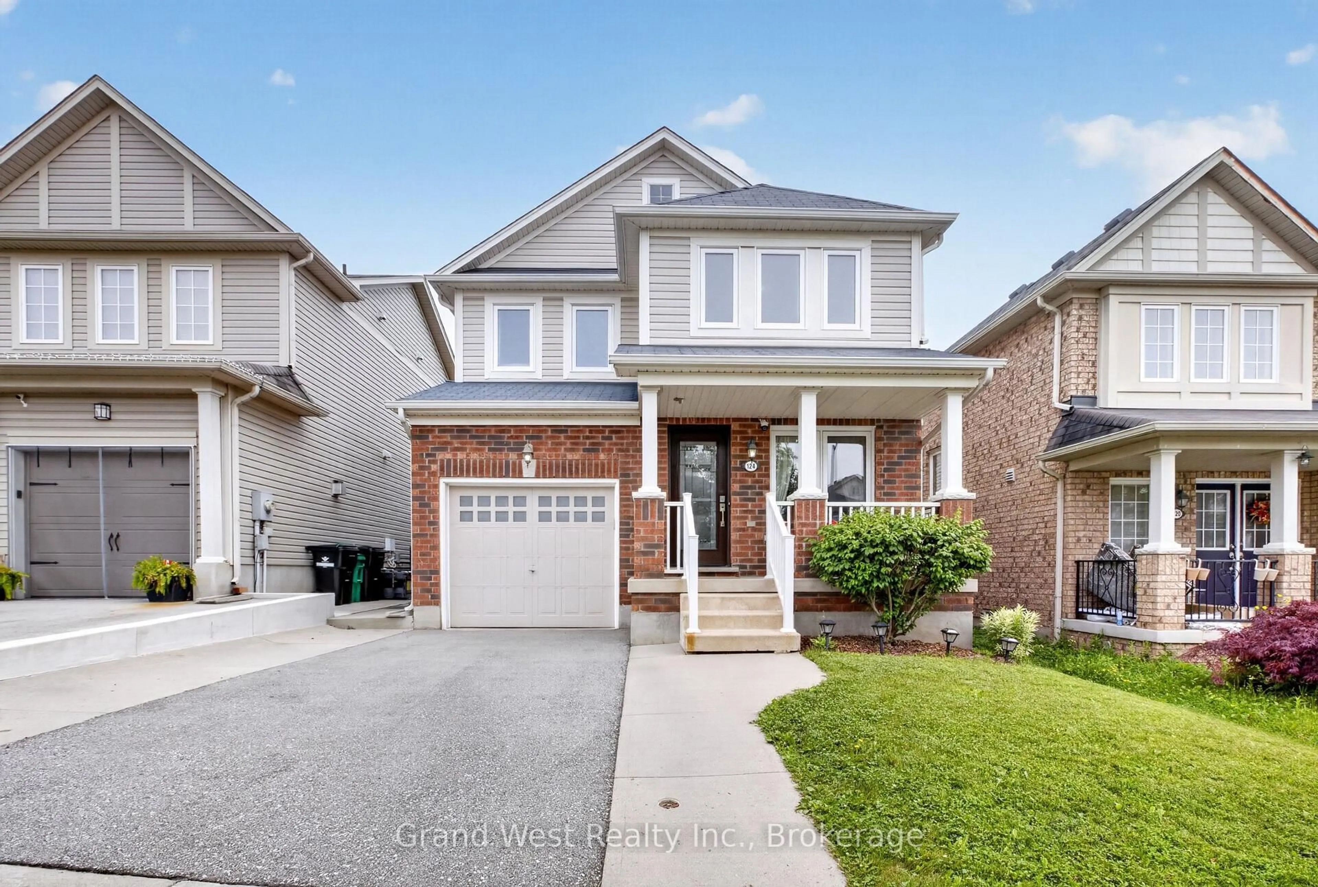
4 hours on Market

66 Horton Walk, Cambridge, Ontario N3C 0C7

Detached
3
3
~1100-1500 sqft
$729,900
Get pre-qualifiedPowered by nesto
Detached
3
3
~1100-1500 sqft

Contact us about this property

Call

Highlights

Property Estimate

Days on market4 hours

Estimated valueNot available

Price/Sqft$575/sqft

Monthly cost

Open Calculator

Description

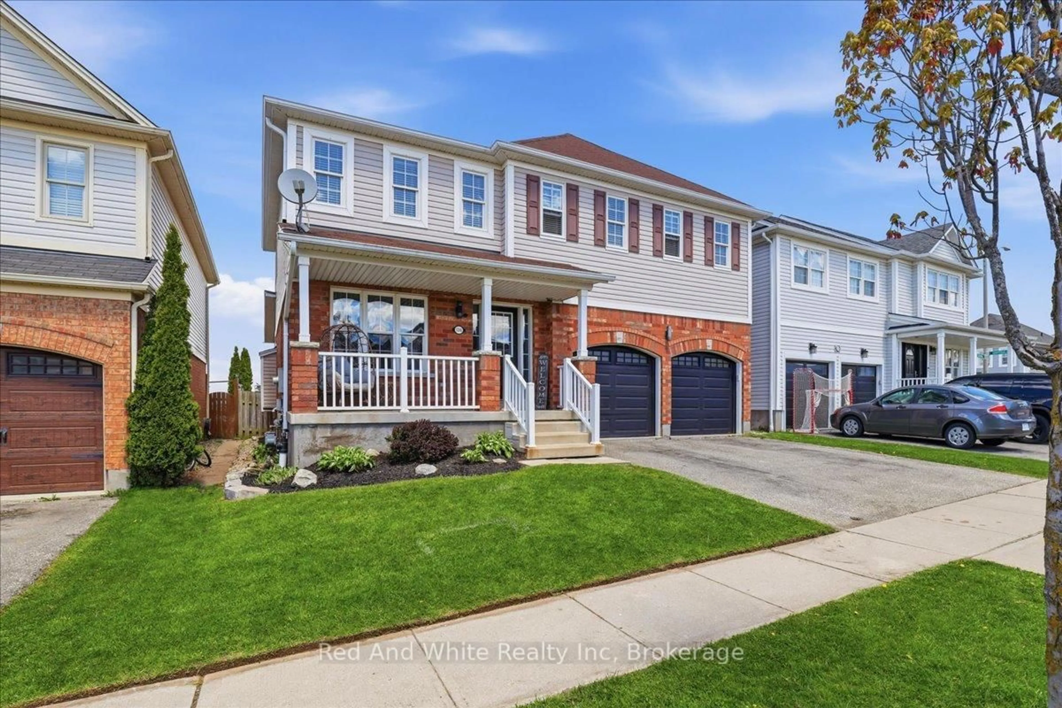
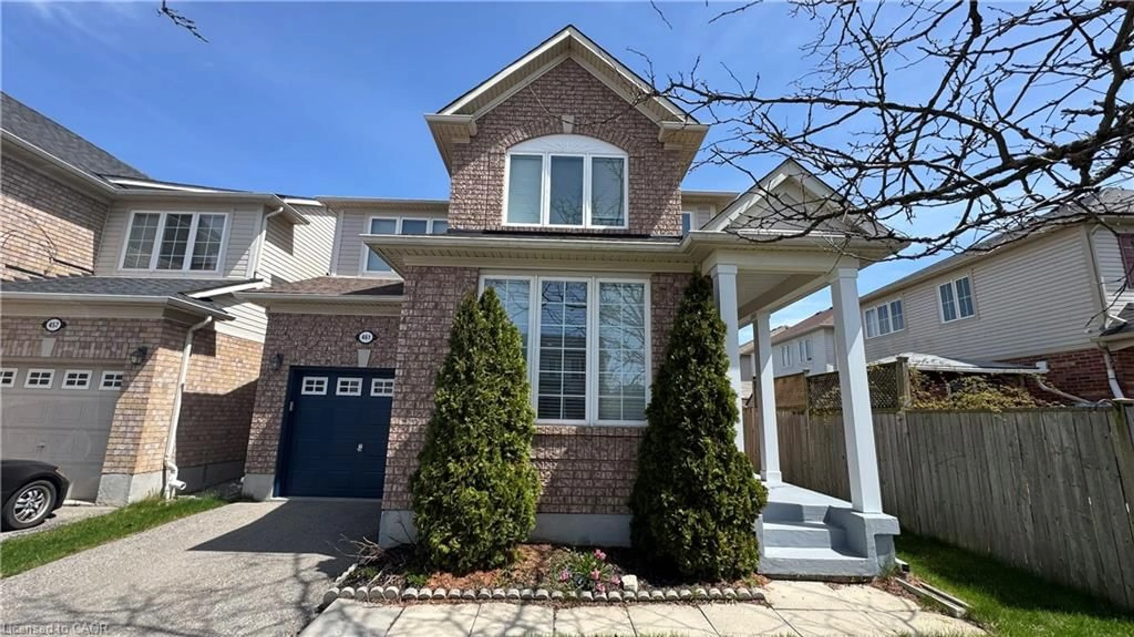
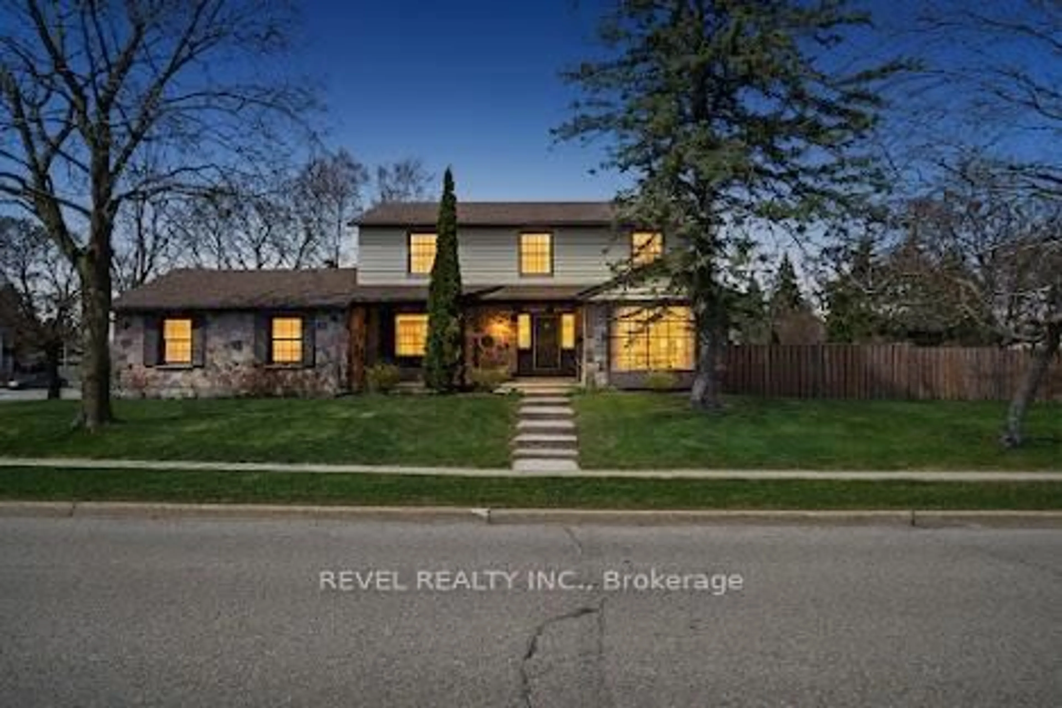
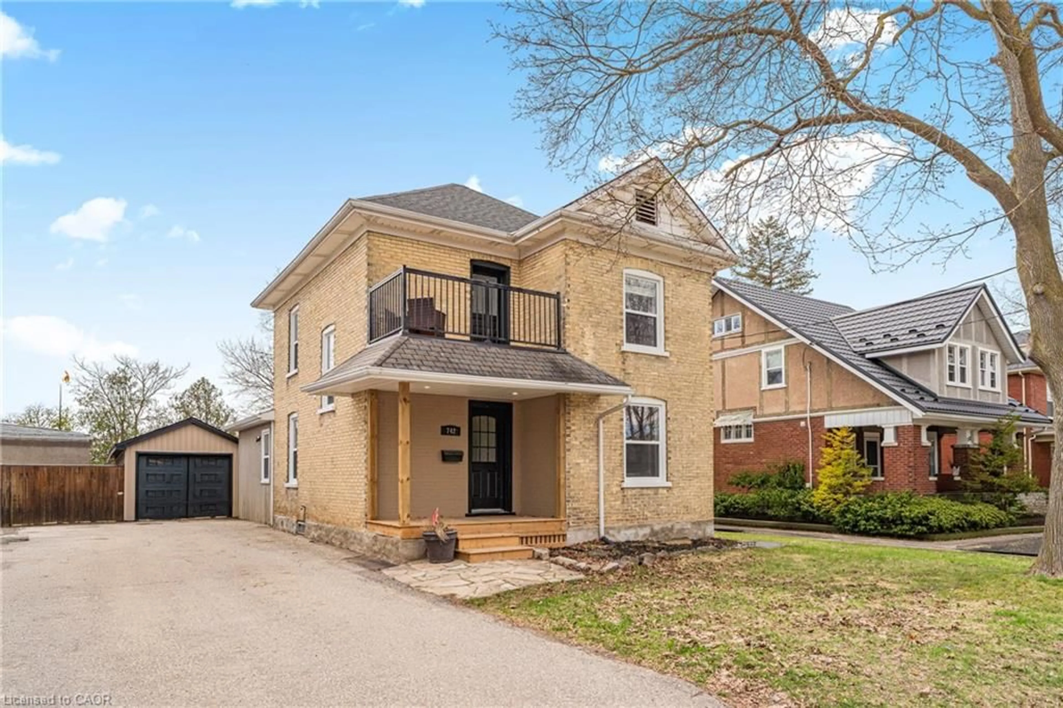
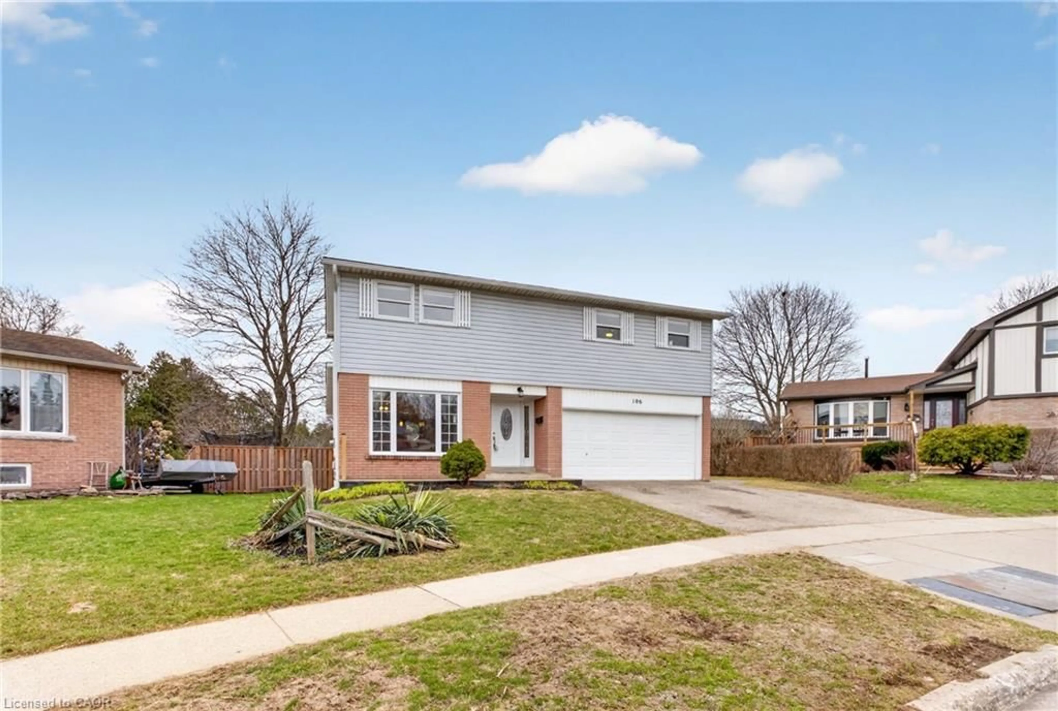
Welcome to 66 Horton Walk - a modern 3-bedroom, 2.5-bathroom detached home in Cambridge's desirable Blackbridge community within the South Point / East Galt growth corridor. This bright, well-maintained home features an open-concept main floor with upgraded finishes, a spacious kitchen, and sun-filled living and dining areas ideal for startup families and first-time buyers. The upper level offers three generous bedrooms and two full bathrooms, including a private primary suite with a walk-in closet and ensuite. Enjoy a private backyard with a deck, gazebo (2024), and shed (2025), perfect for family gatherings and summer barbecues. Recent updates include duct cleaning (2026), rental water heater tank (2024), refrigerator (2023), and new carpet (2022). An unfinished basement provides excellent future potential for added living space or customization, appealing to investors and growing families. Close to trails, parks, schools, shopping, and quick access to Hwy 401 via Hespeler Road, this home offers everyday practicality and strong long-term value in one of Cambridge's fastest-developing areas.


Property Details

Style2-Storey
View-
Age of property16-30
SqFt~1100-1500 SqFt
Lot Size260 SqM(25 x 10.4)
Parking Spaces3
MLS ®NumberX13541714
Community NameCambridge
Data SourceTRREB
Listing byRoyal LePage Royal City Realty

Features

Heating: Forced Air
Central Vacuum
Cooling: Central Air
Basement: Unfinished

2nd Floor

Primary

4.85 x 3.36

4 Pc Ensuite / W/I Closet

2nd Br

3.19 x 3.144

Bathroom

2.06 x 2.9

3rd Br

3.54 x 3.42


Features

Lot size: 260 SqM

Parking

Garage spaces 1

Garage type Built-In

Other parking spaces 2

Total parking spaces 3


Property History

Jul 9, 2026
ListedActive
$729,900
4 hours on market
history photo preview48
Listing by trreb®
Property listed by Royal LePage Royal City Realty, Brokerage
Agent Banner Image
Interested in this property?Get in touch to get the inside scoop.
Market Data - Cambridge

Geo Zone Map ThumbnailCambridge

Seller's Market

View Market Data

Detached house - for the past 30 days

Buyer's market Seller's market

Avg. Days on Market

Past 30 days

23 days

Compared to

2025

21 days

2024

15 days

2023

14 days

New Listings

Past 30 days

236 listings

Compared to

2025

254 listings

2024

259 listings

2023

222 listings

Units sold

Past 30 days

133 units

Compared to

2025

126 units

2024

124 units

2023

141 units

Median Sold Price

Past 30 days

$735,000

Compared to

2025

$787,500

2024

$804,000

2023

$838,000


Population and Demographics

Overview

Total population 130404
Average household income $119,013

Age (%)

0 to 19
24%
20 to 34
20%
35 to 49
20%
50 to 64
20%
65 and plus
16%

Household composition (%)

Single family
70%
Single person
25%
Multi person
4%
Multi family
1%

Mother tongue (%)

English
81%
Portuguese
4%
Others
4%
Punjabi (Panjabi)
2%
Urdu
2%
Gujarati
1%
Spanish
1%
French
1%

House tenancy (%)

Owners
68%
Renters
32%

What’s nearby?Essentials within 5 km

Local Logic

Transportation Scores

Estimated Budget