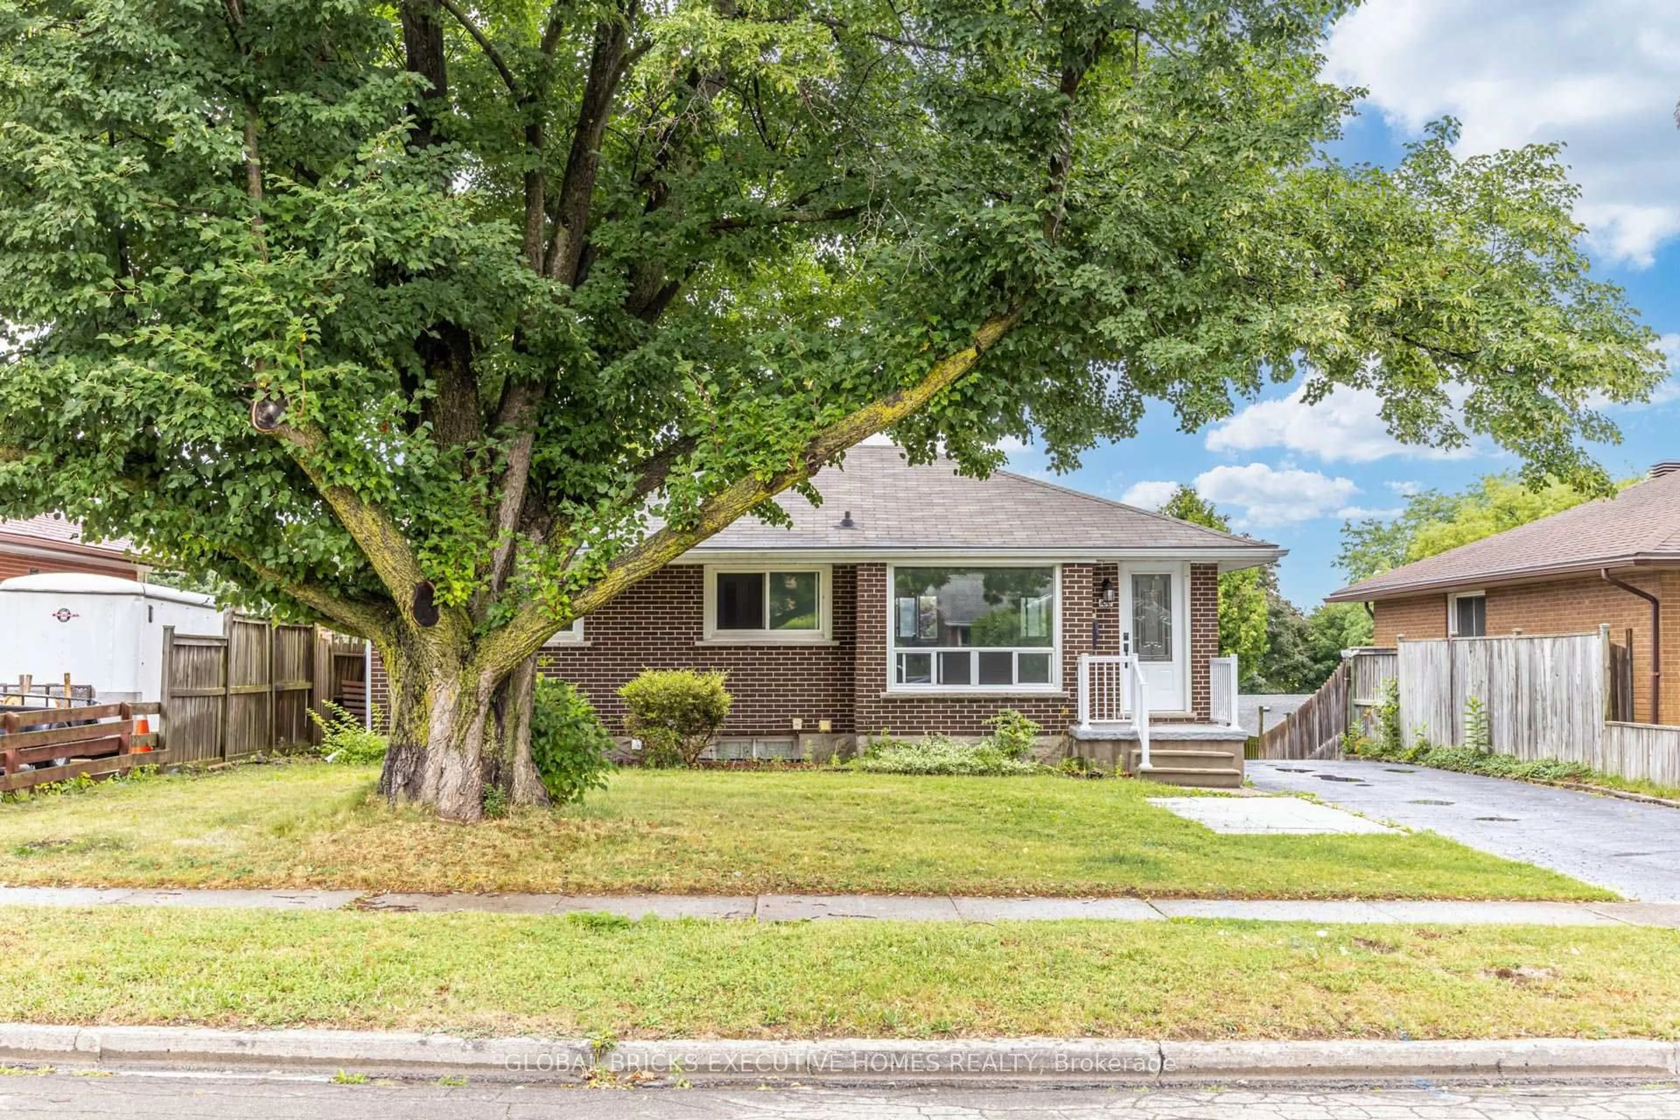
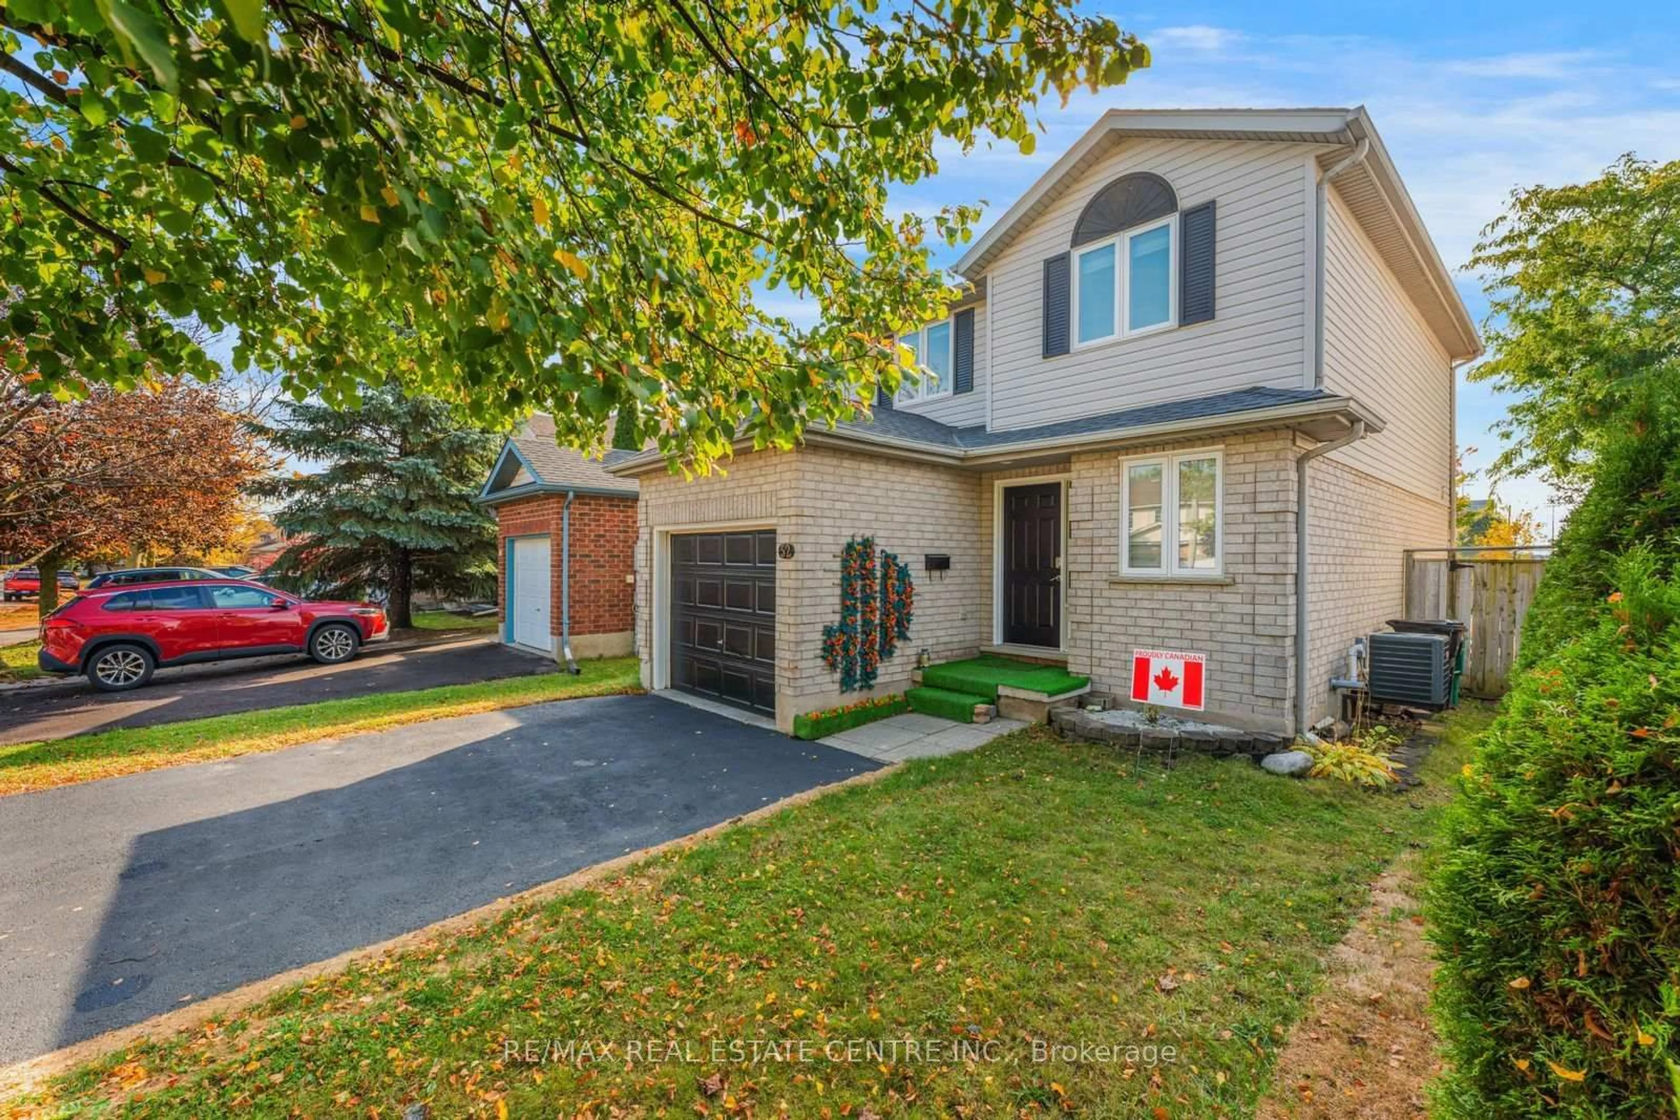
52 Crawford Cres, Cambridge, Ontario N1T 1X6
Contact us about this property
Highlights
Estimated valueThis is the price Wahi expects this property to sell for.
The calculation is powered by our Instant Home Value Estimate, which uses current market and property price trends to estimate your home’s value with a 90% accuracy rate.Not available
Price/Sqft$590/sqft
Monthly cost
Open Calculator
Description
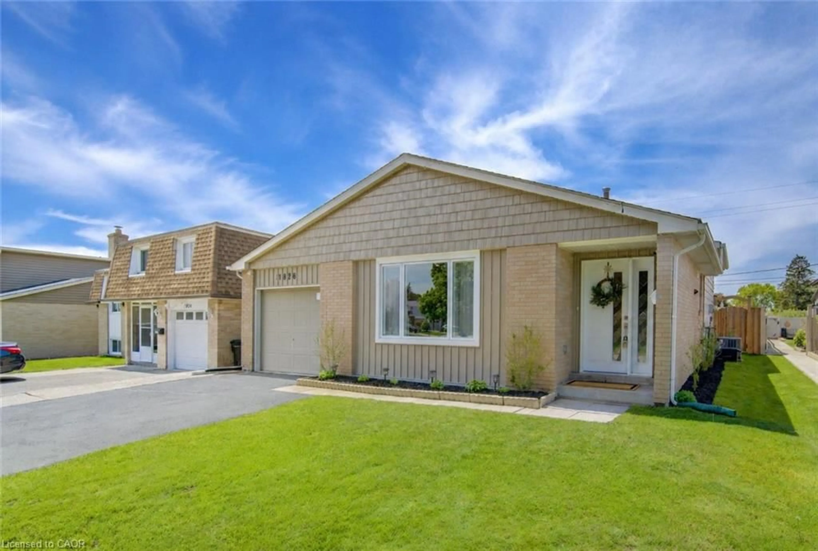
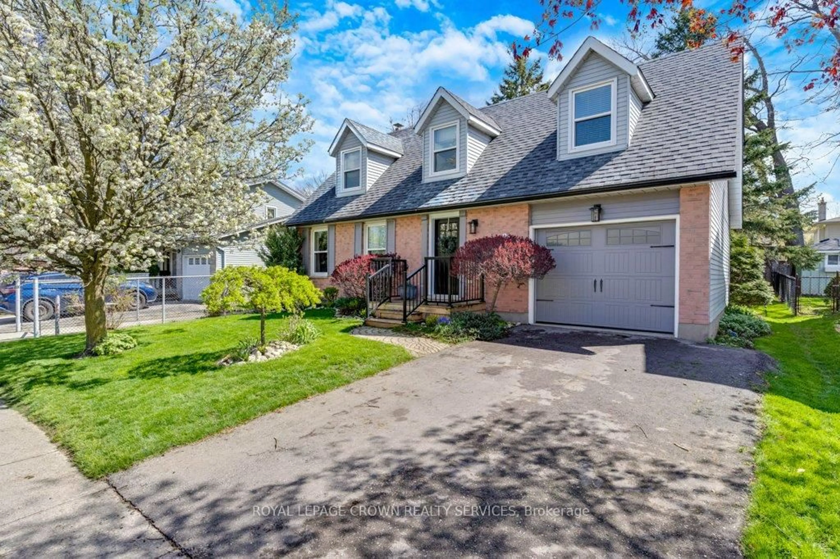
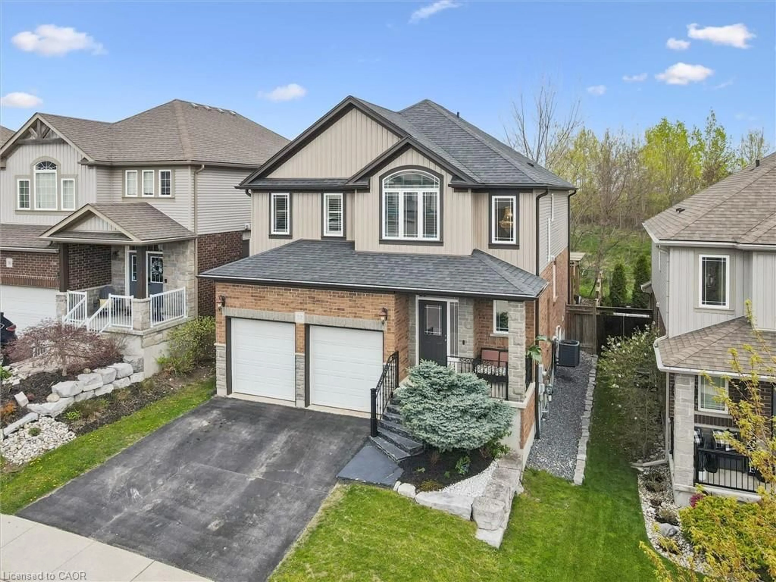
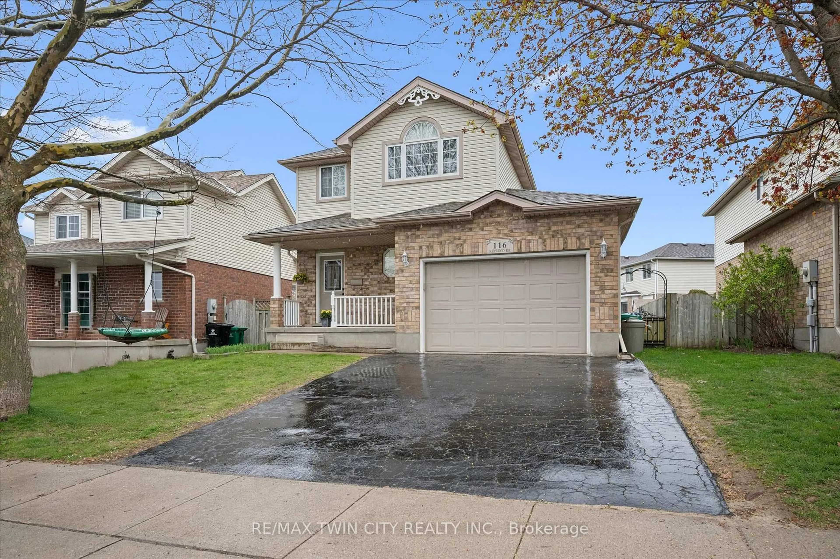
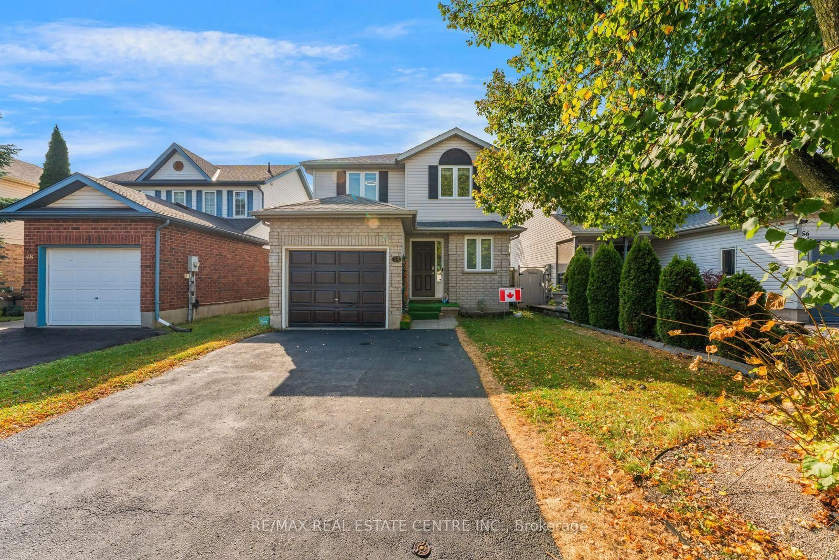
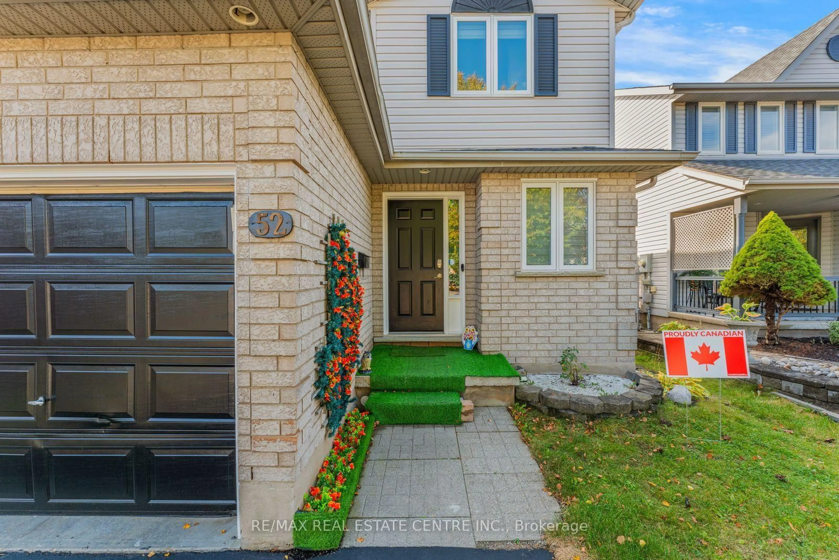
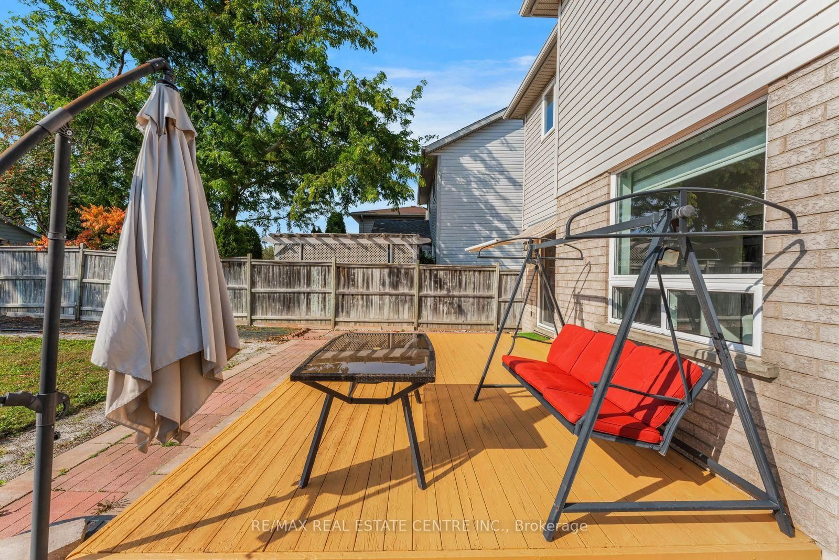
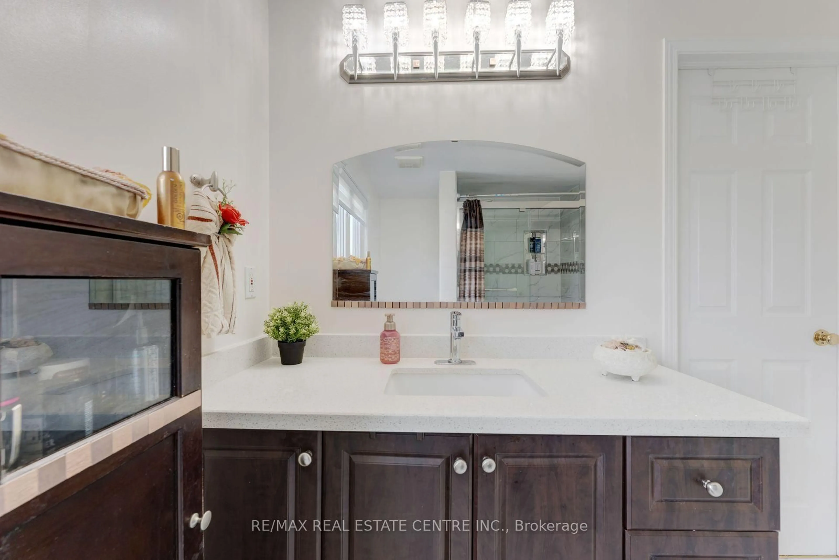
Welcome to 52 Crawford Crescent, a fully updated home situated on an expansive, premium lot in one of Cambridge's most sought-after neighbourhoods! Offering rare privacy with no rear neighbours, this prime location backs directly onto school sports fields, giving you an open, peaceful green-space backdrop for family living and outdoor entertaining. Step inside to discover a completely refreshed, turn-key interior boasting fresh paint throughout, modern flooring, and fine touch-ups from top to bottom. The heart of the home features an updated chef's kitchen, highlighted by a gas stove, newer appliances (including a newer stove & dishwasher), and a stainless-steel refrigerator still under warranty. The living areas flow seamlessly, complimented by newly renovated, contemporary washrooms finished with sleek fixtures. The fully finished basement (2023) offers incredible additional living space, perfect for a family rec room, home office, or guest suite. Major mechanical and structural updates provide complete peace of mind, including brand-new energy-efficient windows (2023) and a durable roof replacement (2018). Outside, enjoy the vast private backyard with scenic, unblocked views across the open sports fields-ideal for summer BBQs, kids playing, and quiet relaxation. Located close to top-rated schools, parks, shopping, and major commuter routes, this exceptional home combines luxury upgrades, worry-free mechanicals, and a prime pool size lot. Move in, relax, and start enjoying life at 52 Crawford Crescent.
Property Details
Interior
Features
Main Floor
Living
6.4 x 3.4Window / hardwood floor / Pot Lights
Kitchen
3.89 x 2.74W/O To Yard / Stainless Steel Appl
Exterior
Features
Parking
Garage spaces 1
Garage type Built-In
Other parking spaces 2
Total parking spaces 3
Property History
 50
50