Unknown for 269 Burnett Ave, Cambridge Ontario N1T 1E8
3 hours on Market

269 Burnett Ave, Cambridge, Ontario N1T 1E8

Detached
3 + 1
2
~1500-2000 sqft
$879,900
Get pre-qualifiedPowered by nesto
Detached
3 + 1
2
~1500-2000 sqft

Contact us about this property

Call

Highlights

Property Estimate

Days on market3 hours

Estimated valueNot available

Price/Sqft$513/sqft

Monthly cost

Open Calculator

Description

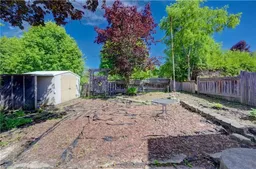
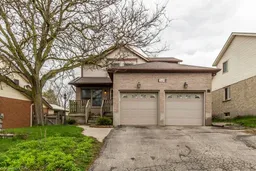
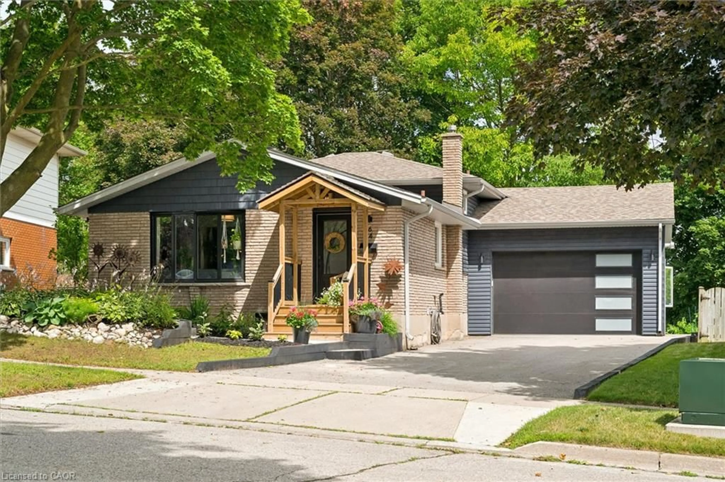
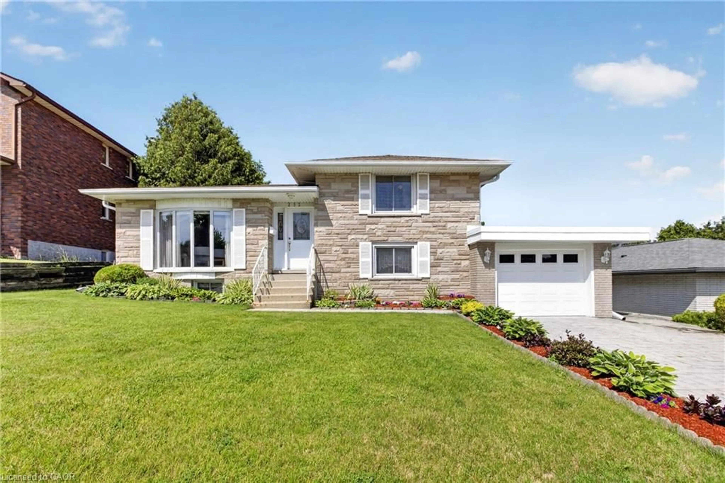
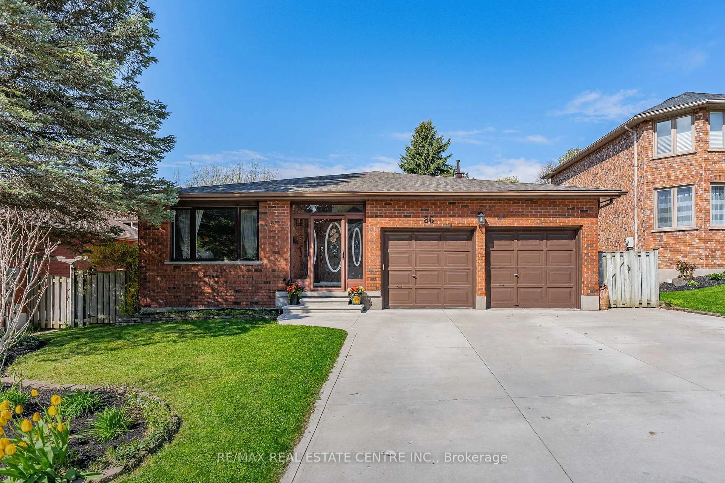
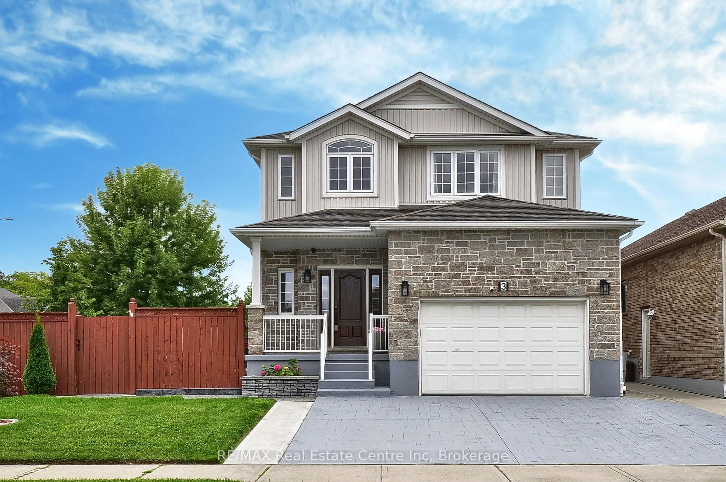
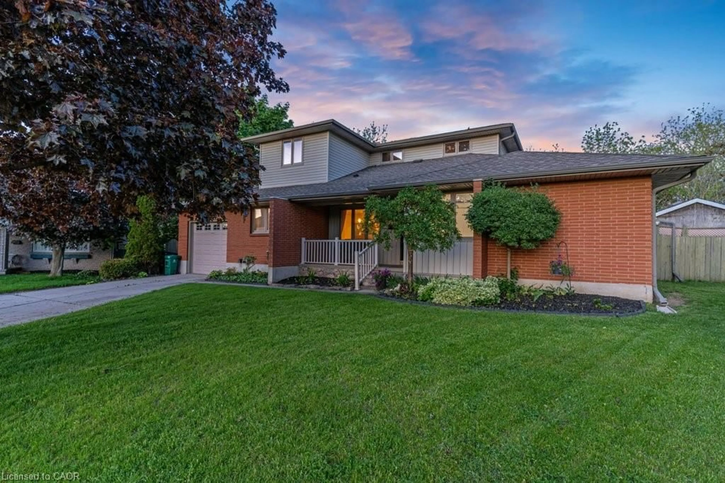
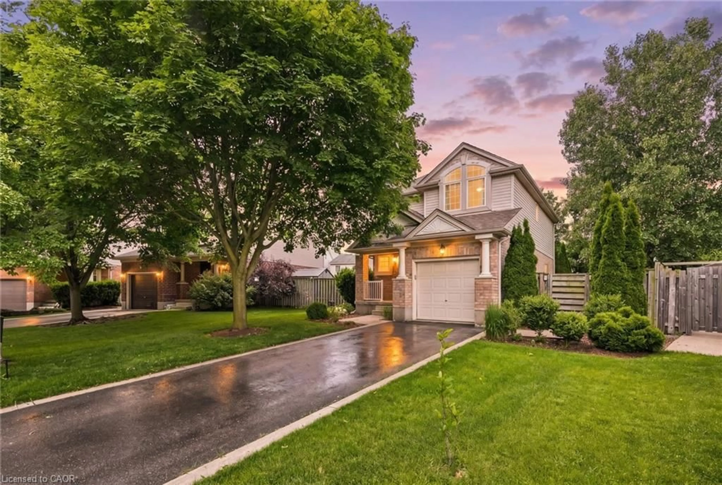
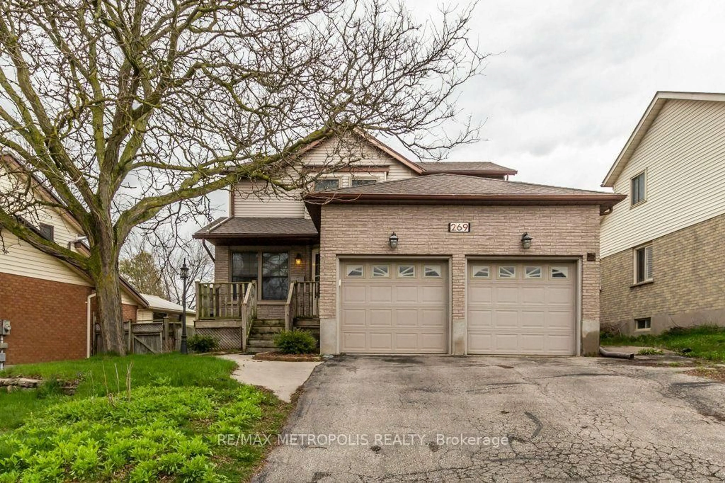
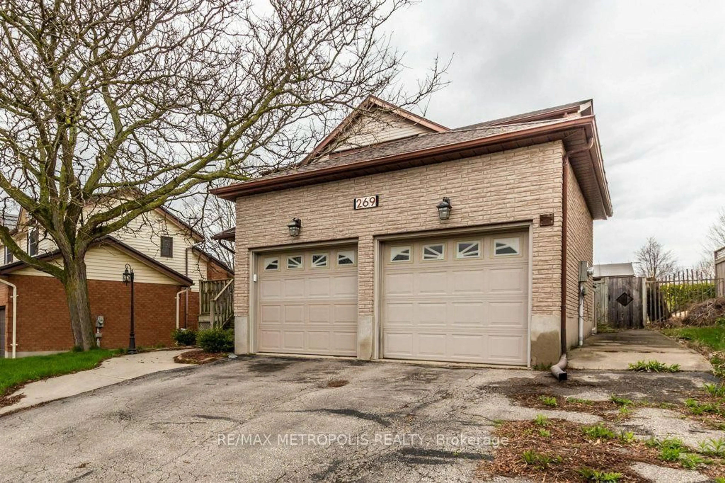
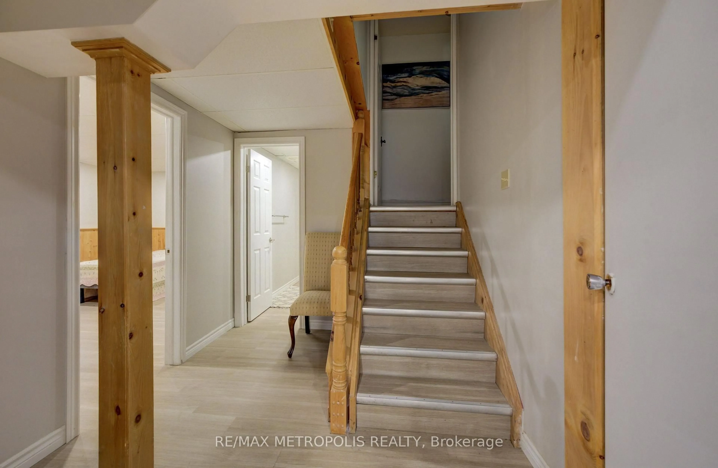
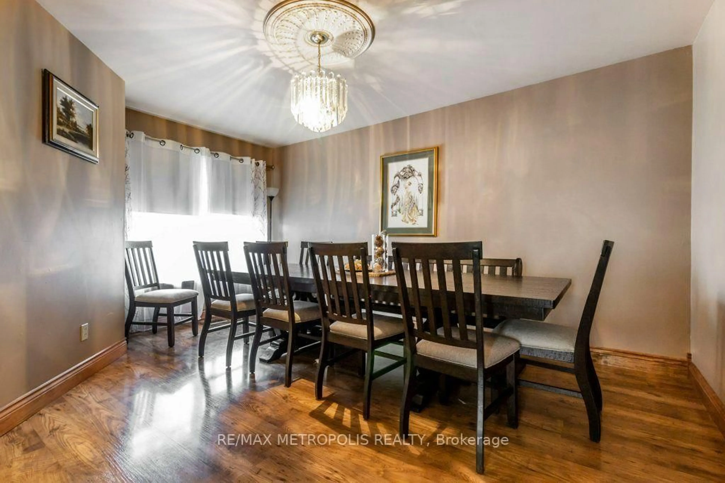
Welcome To 269 Burnett Ave ! This Beautiful Home Backing Onto Greenspace And Park With Large Size Bedrooms And Main Floor Pine Sunroom Is A Great Place To Entertain. Sunken Living Room With Wood Burning Fireplace, And Separate Dining Room. Kitchen Features A Large Island, Birch Cabinets With Lots Of Storage. Big Driveway That Can Fit 3 Cars. Close To All Amenities Including Schools, Parks, Shopping Malls, Trails And Minutes To The 401. Take Advantage Of The Walking Distance To Shades Mill Conservation Area. Don't Miss Out On This Amazing Opportunity To Own This Beautiful Family Home.


Property Details

Style2-Storey
View-
Age of property-
SqFt~1500-2000 SqFt
Lot Size6,533 SqFt(116.2 x 56.23)
Parking Spaces5
MLS ®NumberX13591696
Community NameCambridge
Data SourceTRREB
Listing byRE/MAX METROPOLIS REALTY

Features

Heating: Forced Air
Cooling: Central Air
Fireplace
Basement: Finished, Full

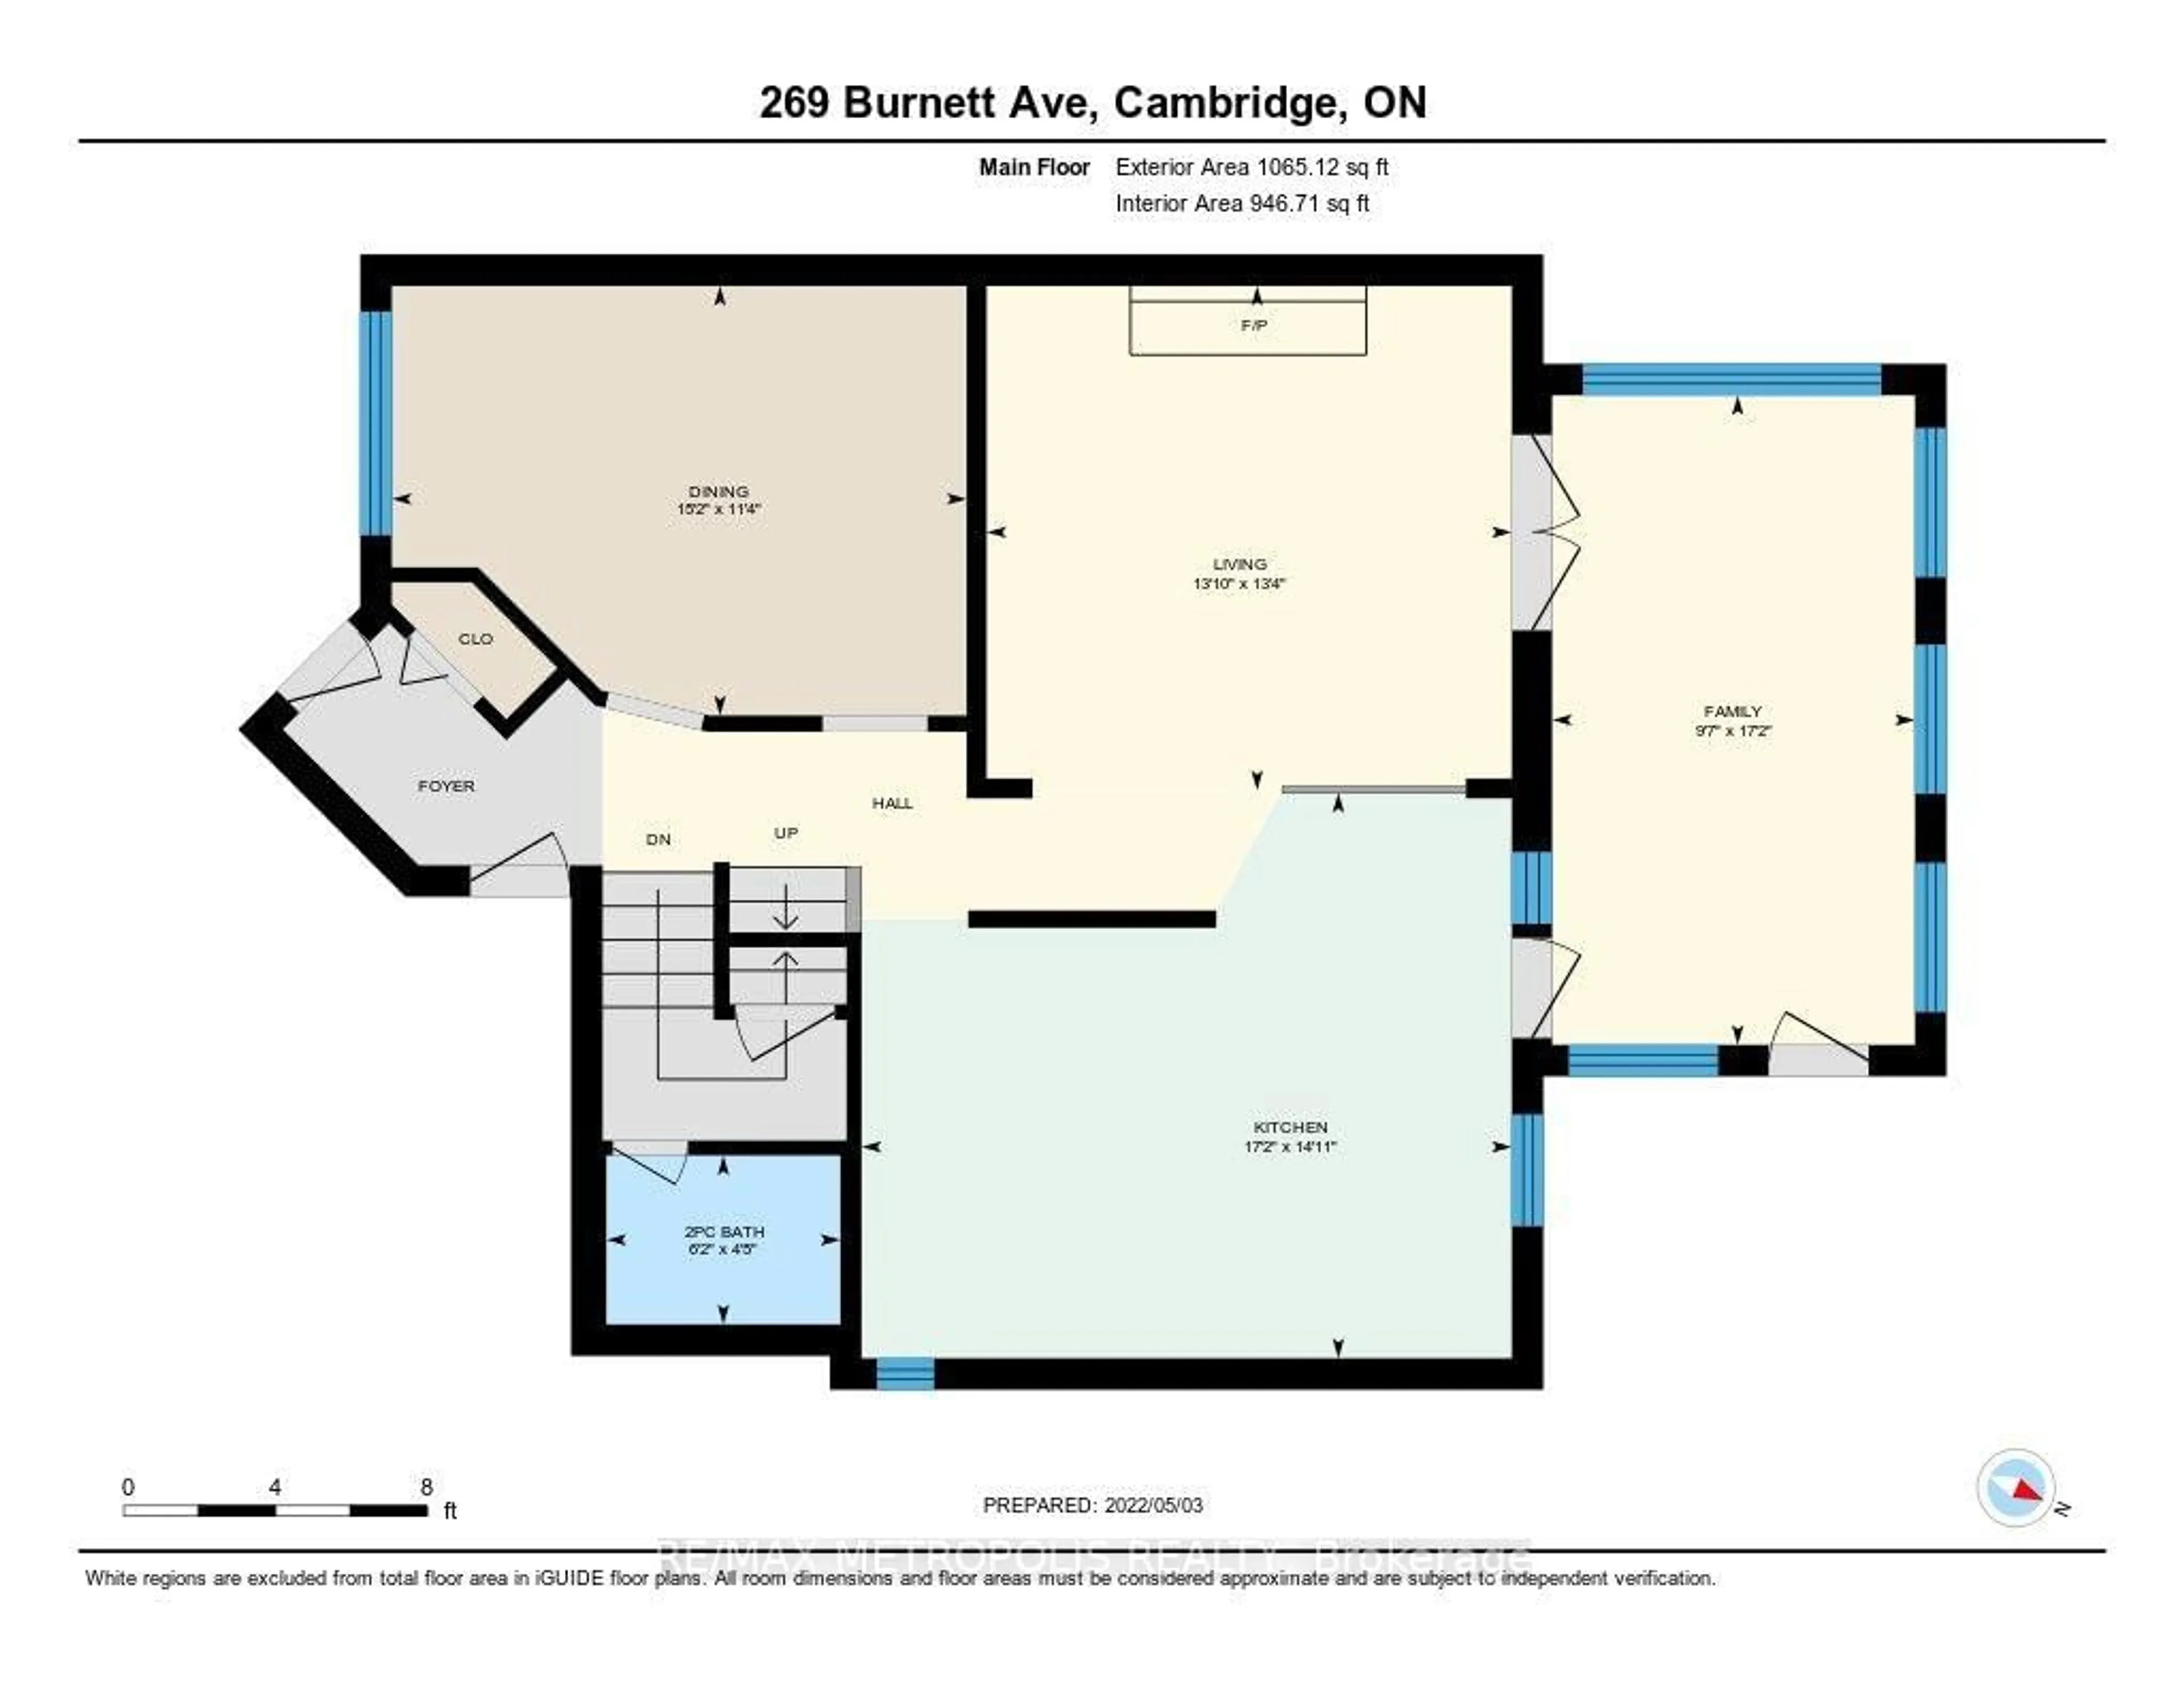
Main Floor

Dining

3.45 x 4.62

Laminate / Window

Sunroom

5.22 x 2.92

Window / O/Looks Park

Kitchen

4.54 x 5.23

O/Looks Living / 4 Pc Bath

Living

4.05 x 4.22

Fireplace / French Doors


Features

Lot size: 6,533 SqFt

Parking

Garage spaces 2

Garage type Attached

Other parking spaces 3

Total parking spaces 5


Property History
Jul 22, 2026
ListedActive
$879,900
3 hours on market
history photo preview45
Listing by trreb®
Property listed by RE/MAX METROPOLIS REALTY, Brokerage
Agent Banner Image
Interested in this property?Get in touch to get the inside scoop.

Market Data - Cambridge

Geo Zone Map ThumbnailCambridge

Seller's Market

View Market Data

Detached house - for the past 30 days

Buyer's market Seller's market

Avg. Days on Market

Past 30 days

23 days

Compared to

2025

21 days

2024

15 days

2023

14 days

New Listings

Past 30 days

236 listings

Compared to

2025

254 listings

2024

259 listings

2023

222 listings

Units sold

Past 30 days

133 units

Compared to

2025

126 units

2024

124 units

2023

141 units

Median Sold Price

Past 30 days

$735,000

Compared to

2025

$787,500

2024

$804,000

2023

$838,000


Population and Demographics

Overview

Total population 130404
Average household income $119,013

Age (%)

0 to 19
24%
20 to 34
20%
35 to 49
20%
50 to 64
20%
65 and plus
16%

Household composition (%)

Single family
70%
Single person
25%
Multi person
4%
Multi family
1%

Mother tongue (%)

English
81%
Portuguese
4%
Others
4%
Punjabi (Panjabi)
2%
Urdu
2%
Gujarati
1%
Spanish
1%
French
1%

House tenancy (%)

Owners
68%
Renters
32%

What’s nearby?Essentials within 5 km

Local Logic

Transportation Scores

Estimated Budget