Open: Sat, 6PM to 8PM
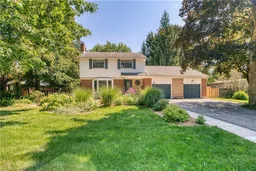
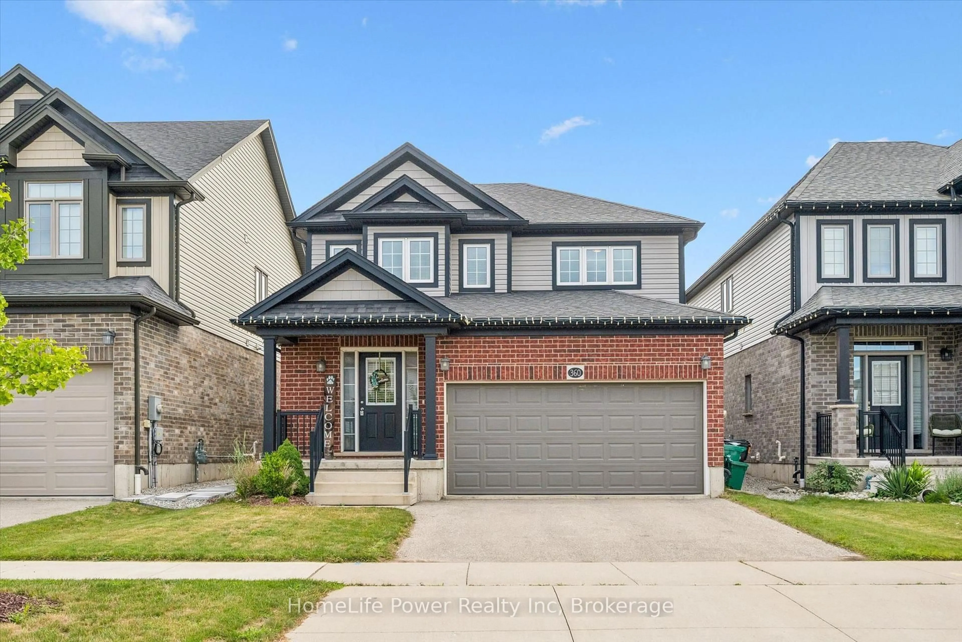
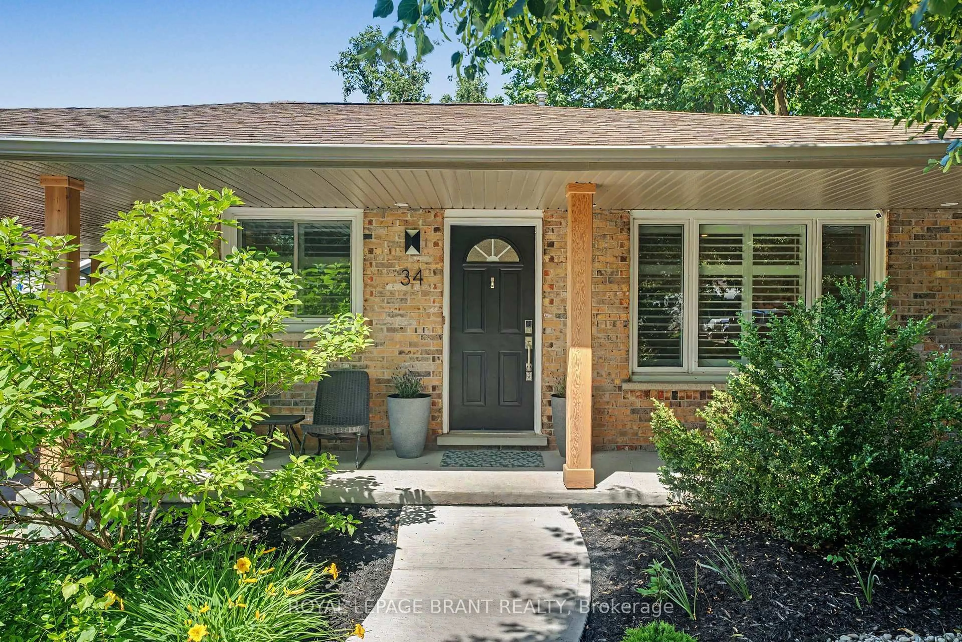
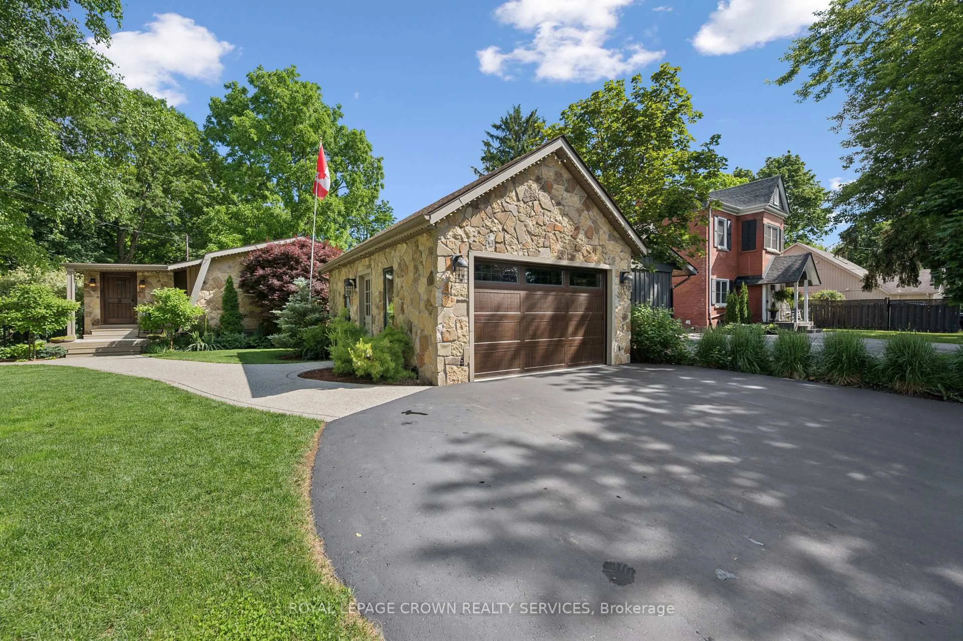
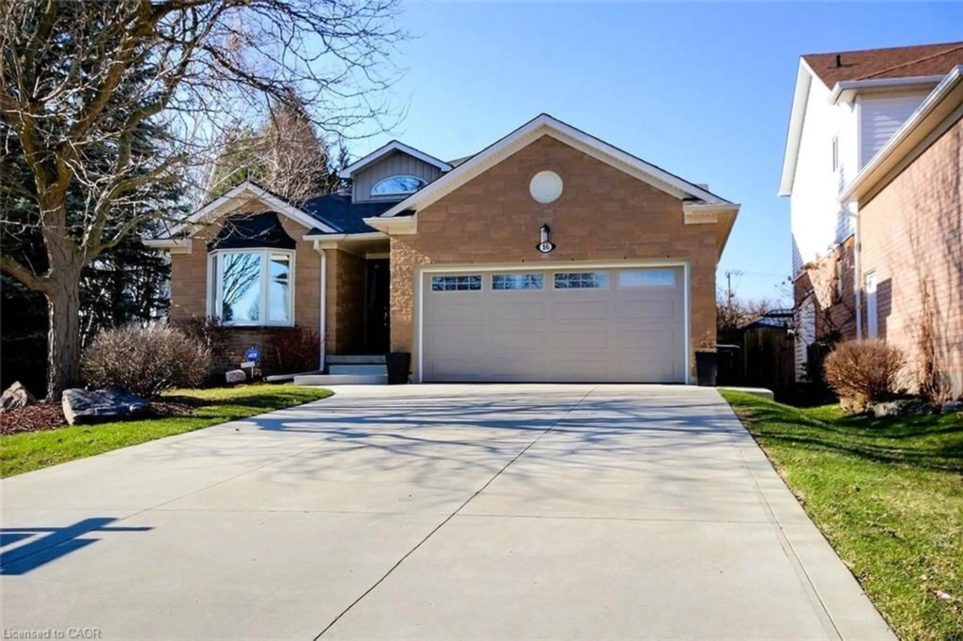
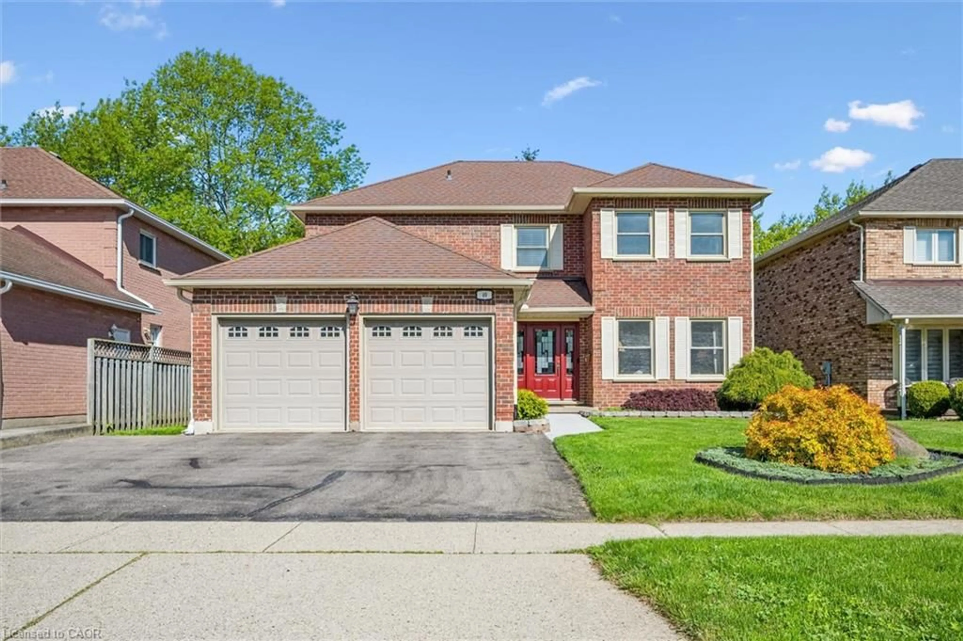
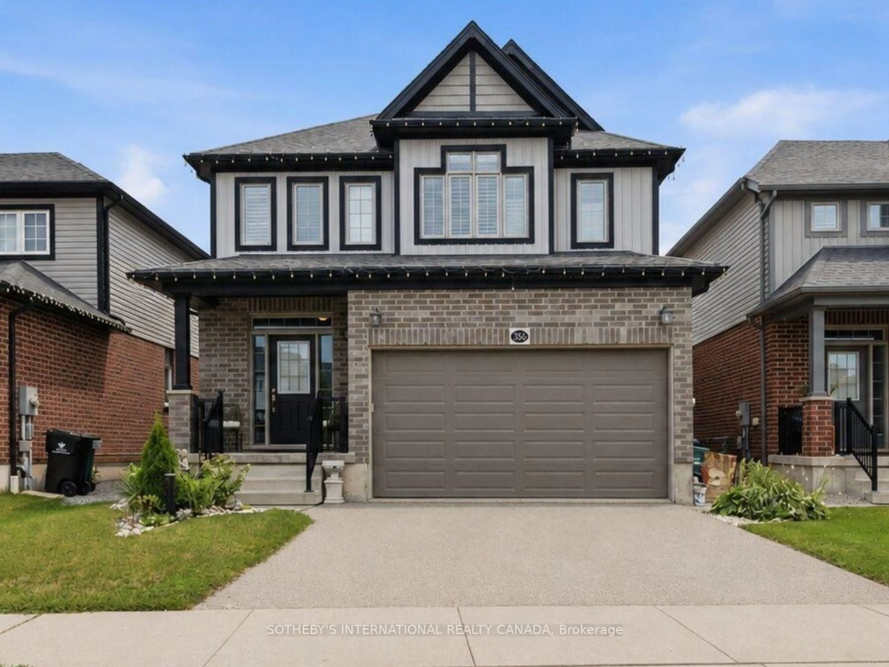
Home with brick exterior material, street for 127 Blenheim Rd, Cambridge Ontario N1S 1G4
1 day on Market

127 Blenheim Rd, Cambridge, Ontario N1S 1G4

Detached
5
2 + 1
~2129 sqft
$879,900
Get pre-qualifiedPowered by nesto
Detached
5
2 + 1
~2129 sqft

Contact us about this property

Call

Highlights

Property Estimate

Days on market1 day

Estimated valueNot available

Price/Sqft$413/sqft

Monthly cost

Open Calculator

Description

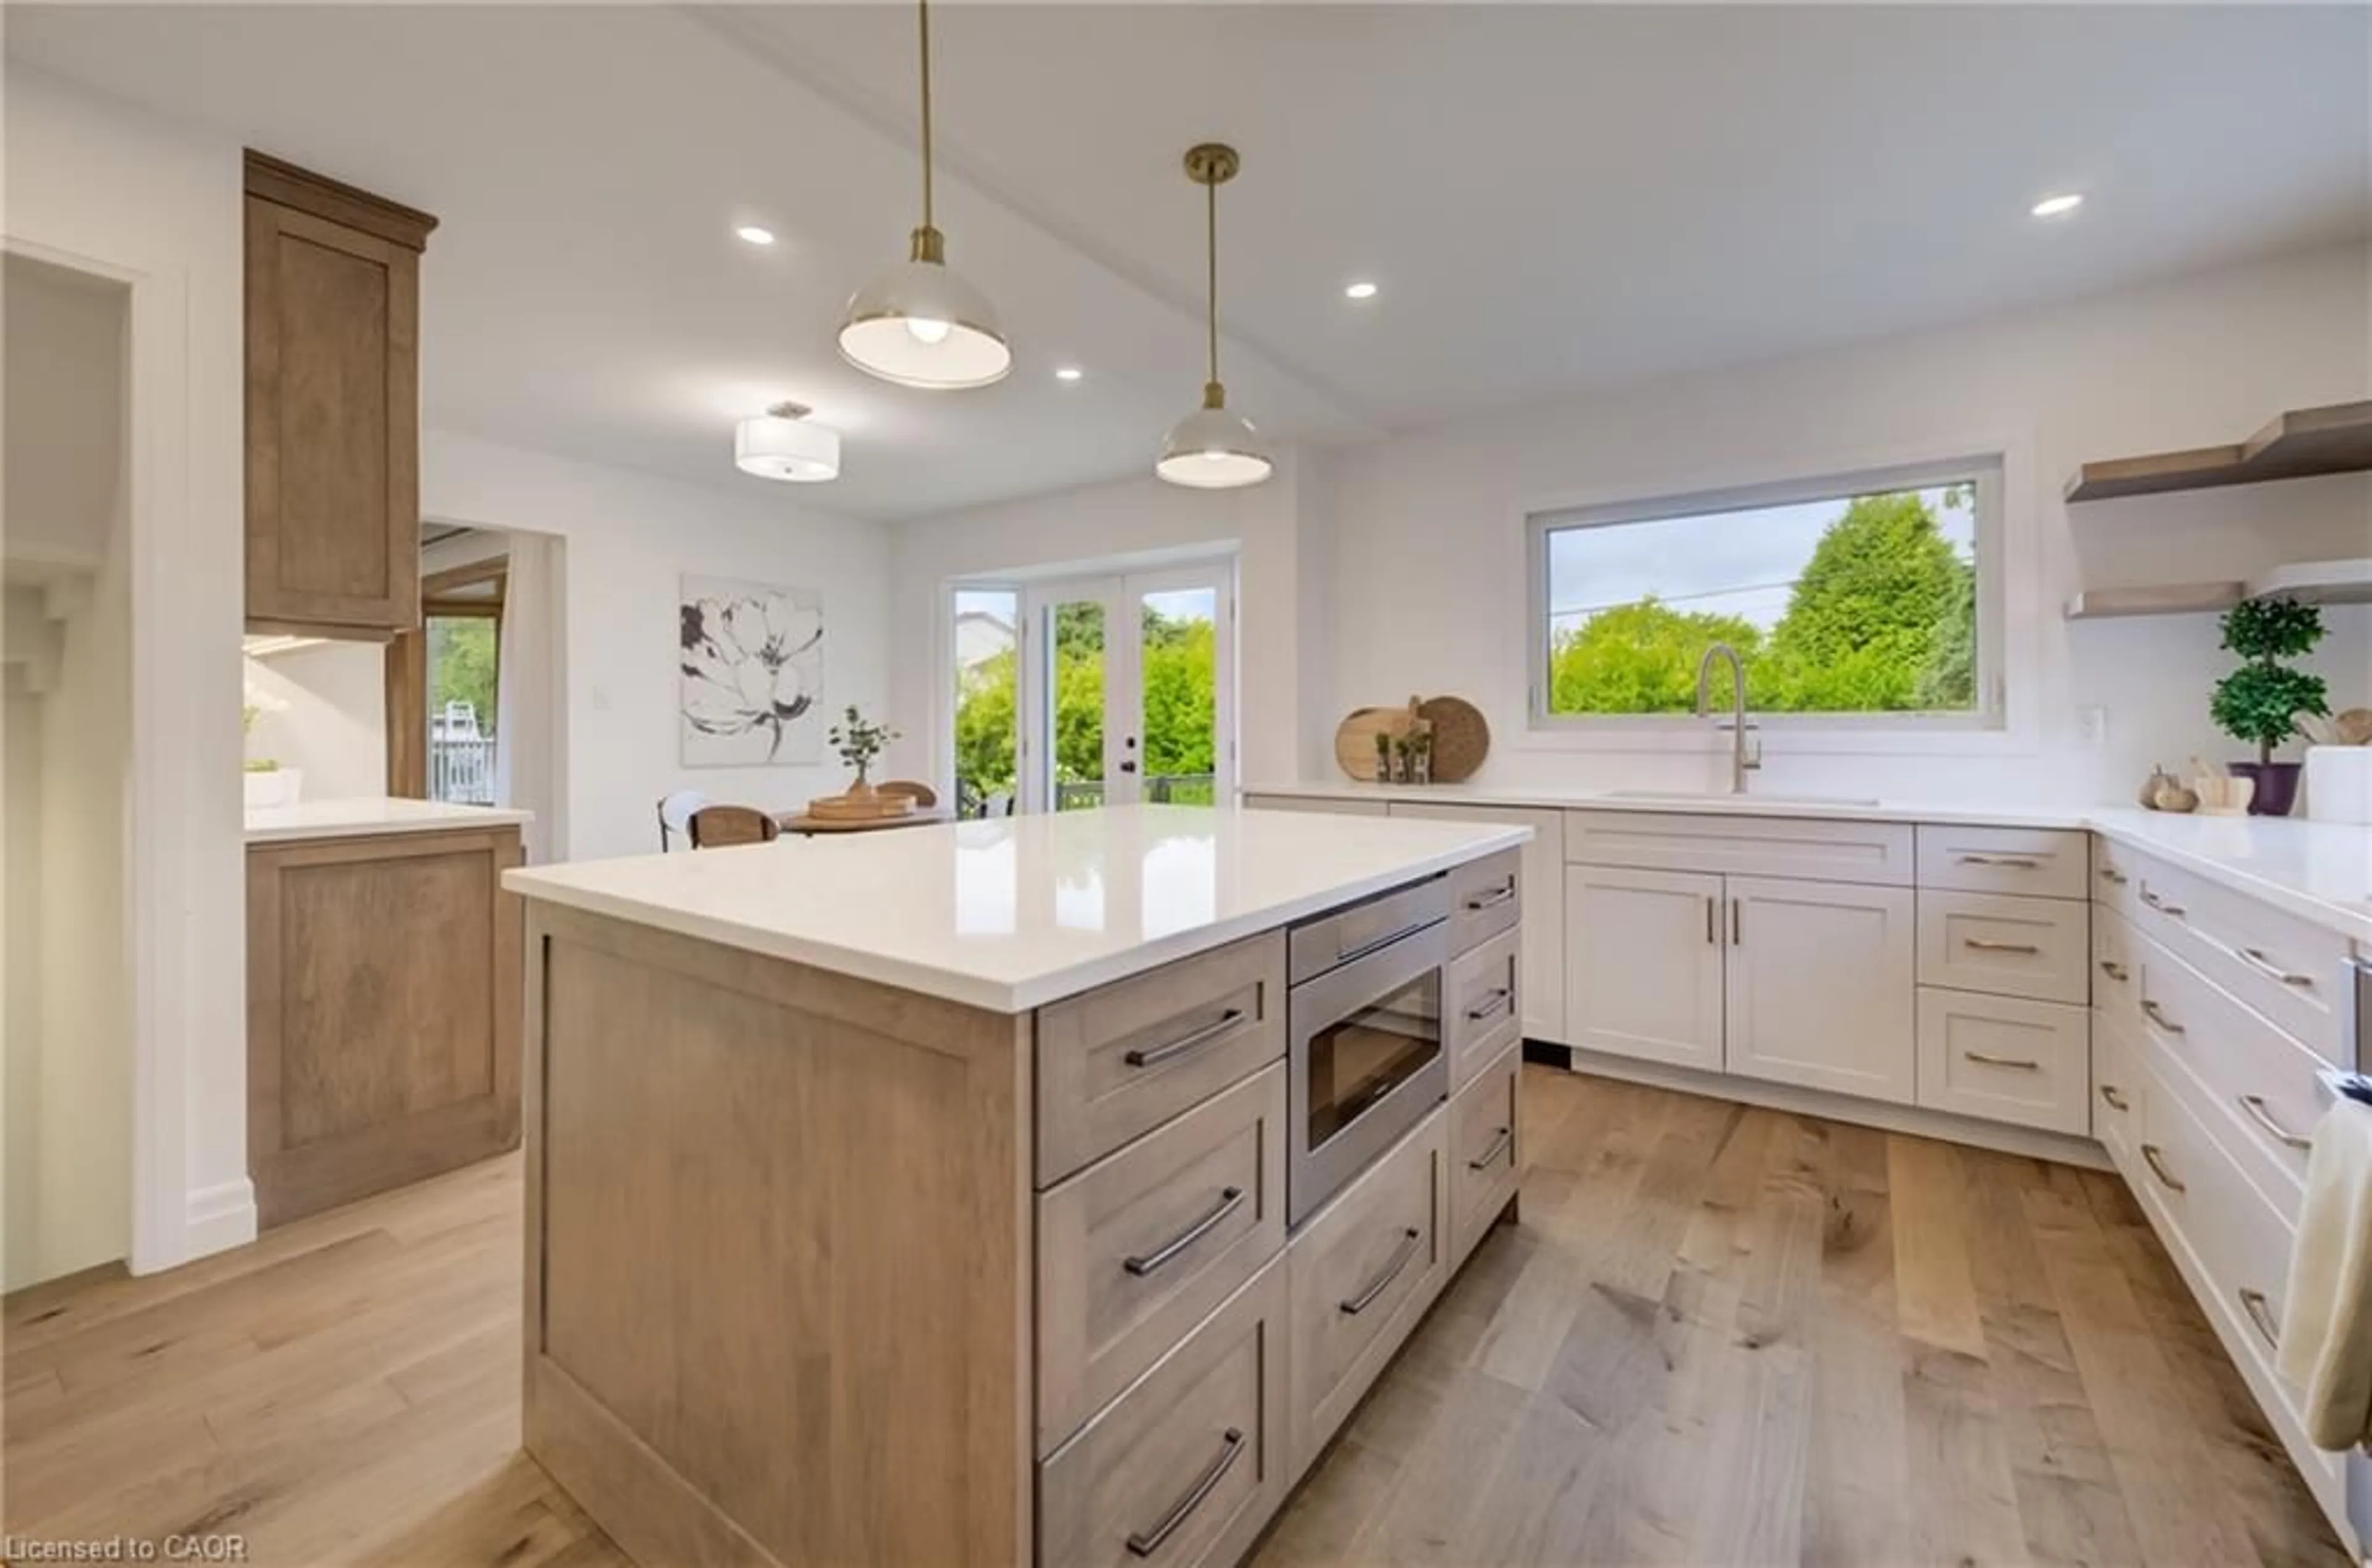
Welcome to this beautifully maintained and thoughtfully updated home in desirable West Galt, perfectly situated on a large, mature lot offering exceptional privacy and outstanding curb appeal. Surrounded by beautiful perennial gardens and mature landscaping, this property offers warmth, style, and modern comfort. Step inside to discover a bright, spacious main floor featuring hardwood flooring, large windows, and an inviting open-concept design that seamlessly connects the living room, dining area, and updated kitchen. Ideal for both everyday living and entertaining, the kitchen is the heart of the home, showcasing granite countertops, a stylish backsplash, and five included appliances. A separate family room on the main level provides additional living space for relaxing, gathering, or hosting guests. Upstairs, you'll find four spacious bedrooms with hardwood flooring, plus a versatile bonus room that can easily function as a fifth bedroom, home office, playroom, or guest retreat. The updated bathrooms add style and convenience, while the finished basement features fresh paint and laminate flooring, creating valuable additional living space. Step outside to your own private backyard oasis. Enjoy morning coffee on the covered porch, summer entertaining on the large deck, and evenings surrounded by mature trees, beautiful landscaping, and vibrant perennial gardens. The expansive lot offers a level of privacy rarely found in today's market. Recent updates, including include kitchen, hardwood flooring main level and upstairs, backyard deck, bathrooms, furnace, and air conditioning, newly renovated basement that will provide peace of mind and make this home truly move-in ready. A rare opportunity to own a beautifully updated family home on one of West Galt's most attractive and private lots.


Upcoming Open House

Aug 8Sat6:00 PM - 8:00 PM

Property Details

StyleResidential
View-
Age of property1968
SqFt~2129 SqFt
Lot Size10,079 Ac(117.14 x 86.05)
Parking Spaces7
MLS ®Number40848262
Community NameVictoria Highlands
Data SourceITSO
Listing byR.W. Dyer Realty Inc., Brokerage

Features

Heating: Fireplace(s), Forced Air
Cooling: Central Air
Basement: Full, Finished, Sump Pump

Main Floor

Dining Room

10.1 x 10

Living Room

12.04 x 18.03

Family Room

9.1 x 13.04

Bathroom

1.17 x 1.57

2-Piece


Features

Lot size: 10,079 Ac
Sewer (Municipal)

Parking

Garage spaces 2

Garage type -

Other parking spaces 5

Total parking spaces 7


Property History

Aug 5, 2026
ListedActive
$879,900
1 day on market
history photo preview37
Listing by itso®
Property listed by R.W. Dyer Realty Inc., Brokerage, Brokerage
Agent Banner Image
Interested in this property?Get in touch to get the inside scoop.
Market Data - Victoria Highlands

Geo Zone Map ThumbnailVictoria Highlands

Strong Buyer's Market

View Market Data

Detached house - for the past 30 days

Buyer's market Seller's market

Avg. Days on Market

Past 30 days

36 days

Compared to

2025

51 days

2024

18 days

2023

17 days

New Listings

Past 30 days

17 listings

Compared to

2025

13 listings

2024

20 listings

2023

19 listings

Units sold

Past 30 days

3 units

Compared to

2025

9 units

2024

6 units

2023

8 units

Median Sold Price

Past 30 days

$999,900

Compared to

2025

$790,000

2024

$912,500

2023

$999,000


Population and Demographics

Overview

Total population 3864
Average household income $159,228

Age (%)

0 to 19
22%
20 to 34
17%
35 to 49
20%
50 to 64
21%
65 and plus
20%

Household composition (%)

Single family
71%
Single person
25%
Multi person
3%
Multi family
0%

Mother tongue (%)

English
89%
Others
3%
Portuguese
2%
Punjabi (Panjabi)
1%
Spanish
1%
French
1%

House tenancy (%)

Owners
76%
Renters
24%

What’s nearby?Essentials within 5 km

Local Logic

Transportation Scores

Estimated Budget