Open: Sat, 2PM to 4PM
trreb/IMG-X14164154_b8eb3c5f81990462b1f828ed58b19aad6a25f4508d849ab3e7f6f40839d85ab8.jpg
5 hours on Market

111 Chase Cres, Cambridge, Ontario N3C 0C7

Detached
3 + 1
4
~1500-2000 sqft
$929,000
Get pre-qualifiedPowered by nesto
Detached
3 + 1
4
~1500-2000 sqft

Contact us about this property

Call

Highlights

Property Estimate

Days on market5 hours

Estimated valueNot available

Price/Sqft$542/sqft

Monthly cost

Open Calculator

Description

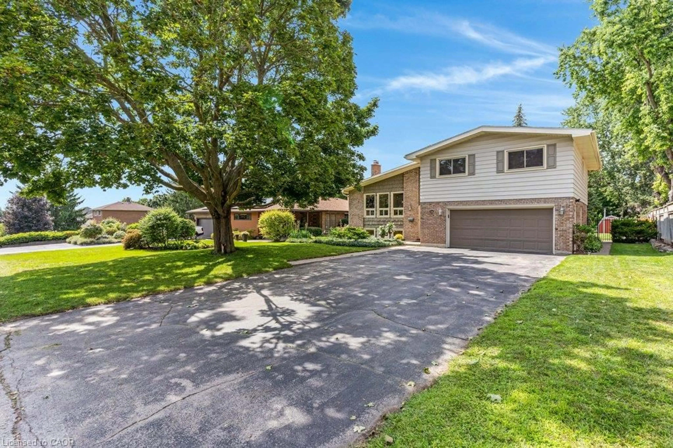
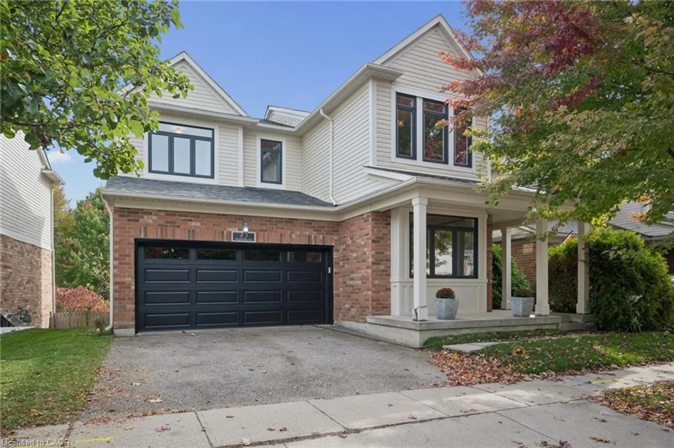
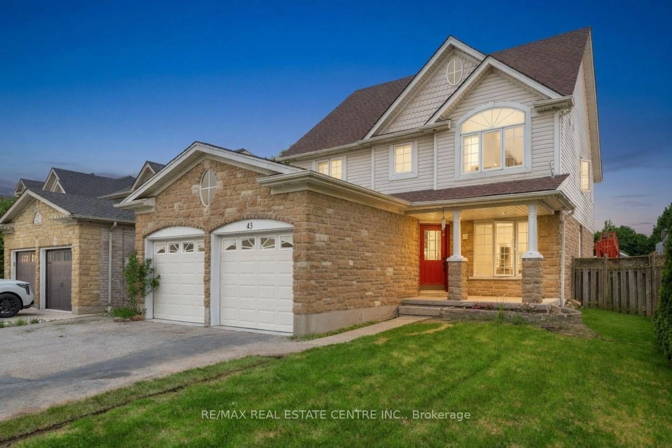
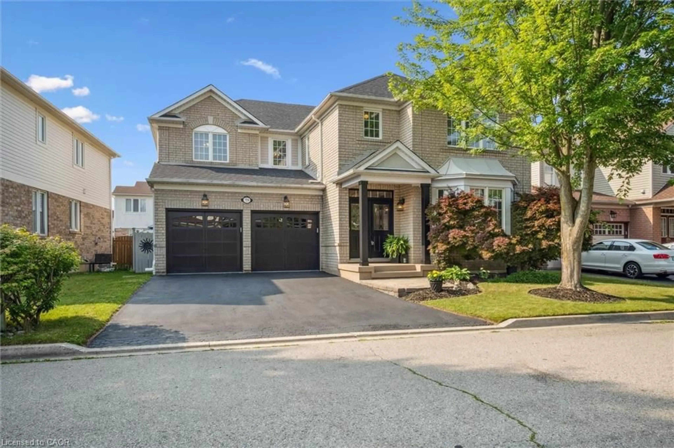
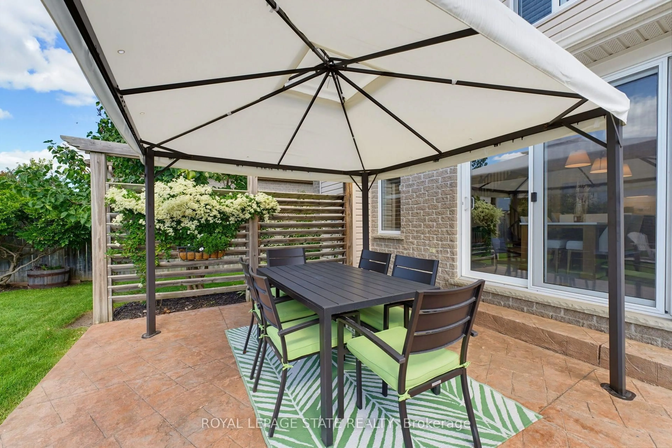
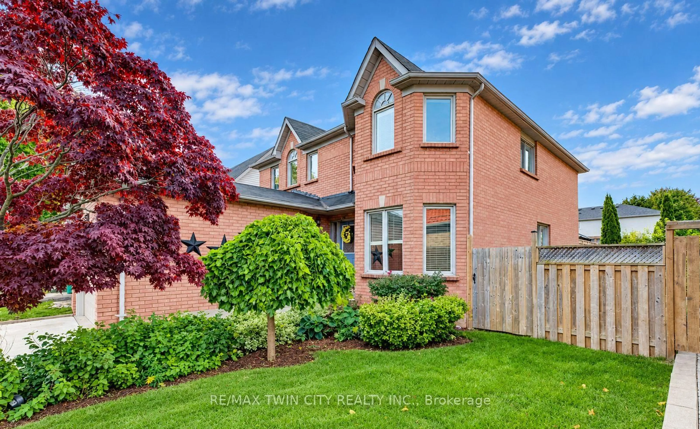
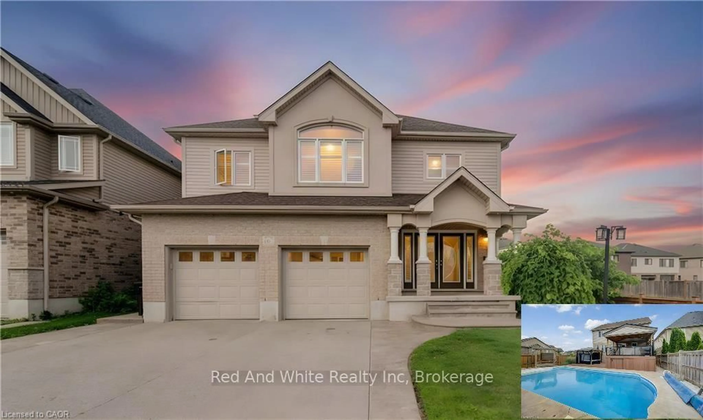
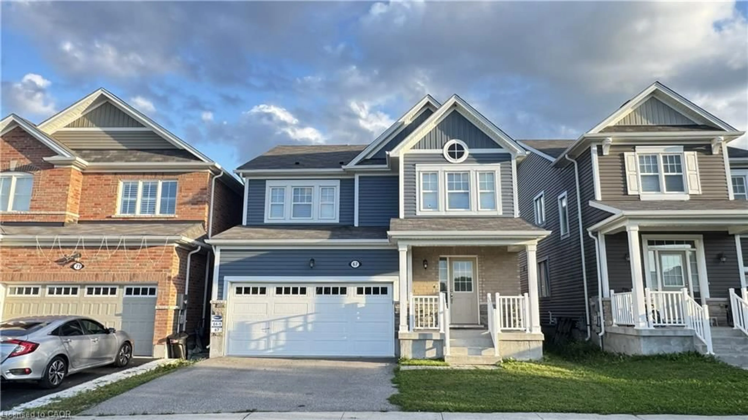
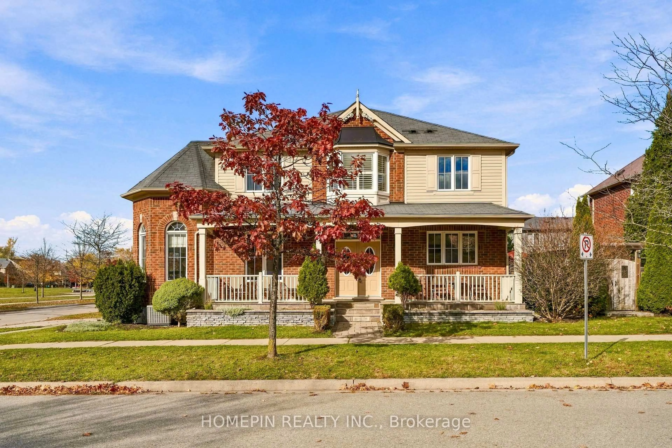
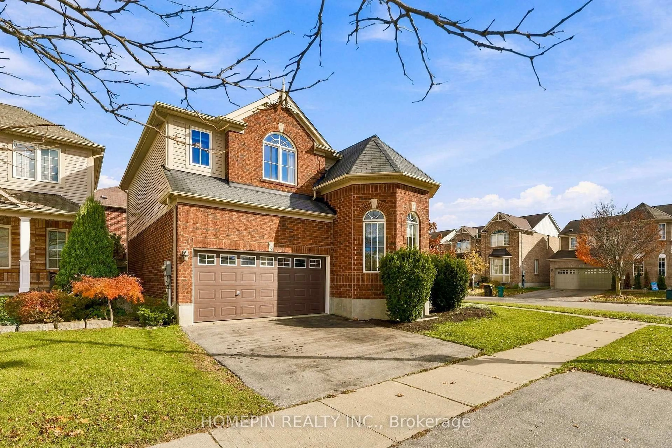
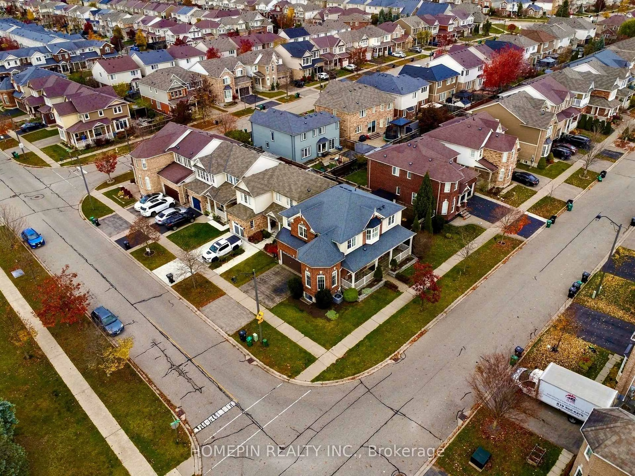
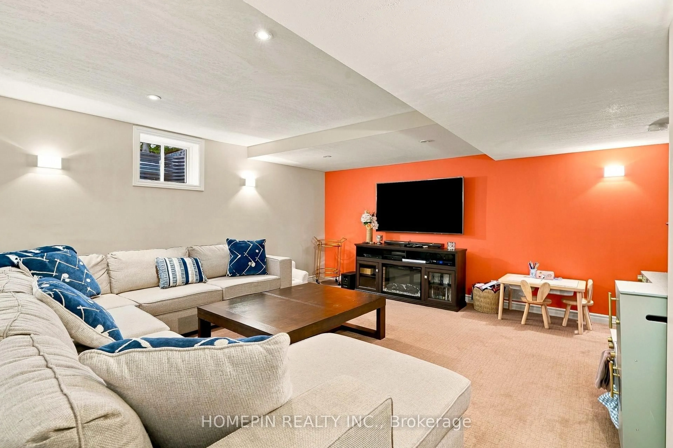
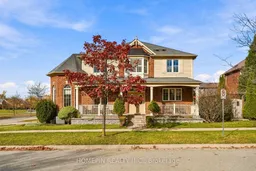
Welcome to 111 Chase Crescent! This beautifully maintained 3+1 bedroom corner-unit home in Cambridge offers a spacious and functional layout, perfect for growing families. Featuring plenty of natural light on main floor and a fully finished basement, this home provides additional living space ideal for a recreation room, home office, gym or extended family living. The desirable corner-unit location offers added privacy and outdoor space, complemented by a lovely backyard perfect for entertaining, summer BBQs and enjoying time with family and friends. Conveniently situated close to schools, parks, shopping, restaurants and everyday amenities, with easy access to major roads and commuter routes. A fantastic opportunity to own a wonderful family home in a desirable Cambridge neighbourhood!


Upcoming Open House

Nov 14Sat2:00 PM - 4:00 PM

Property Details

Style2-Storey
View-
Age of property-
SqFt~1500-2000 SqFt
Lot Size3,942 SqFt(82.16 x 47.98)
Parking Spaces4
MLS ®NumberX14164154
Community NameCambridge
Data SourceTRREB
Listing byHOMEPIN REALTY INC.

Features

Heating: Forced Air
Cooling: Central Air
Basement: Finished

Main Floor

Breakfast

2.31 x 3.43

Combined W/Kitchen / Window / Open Concept

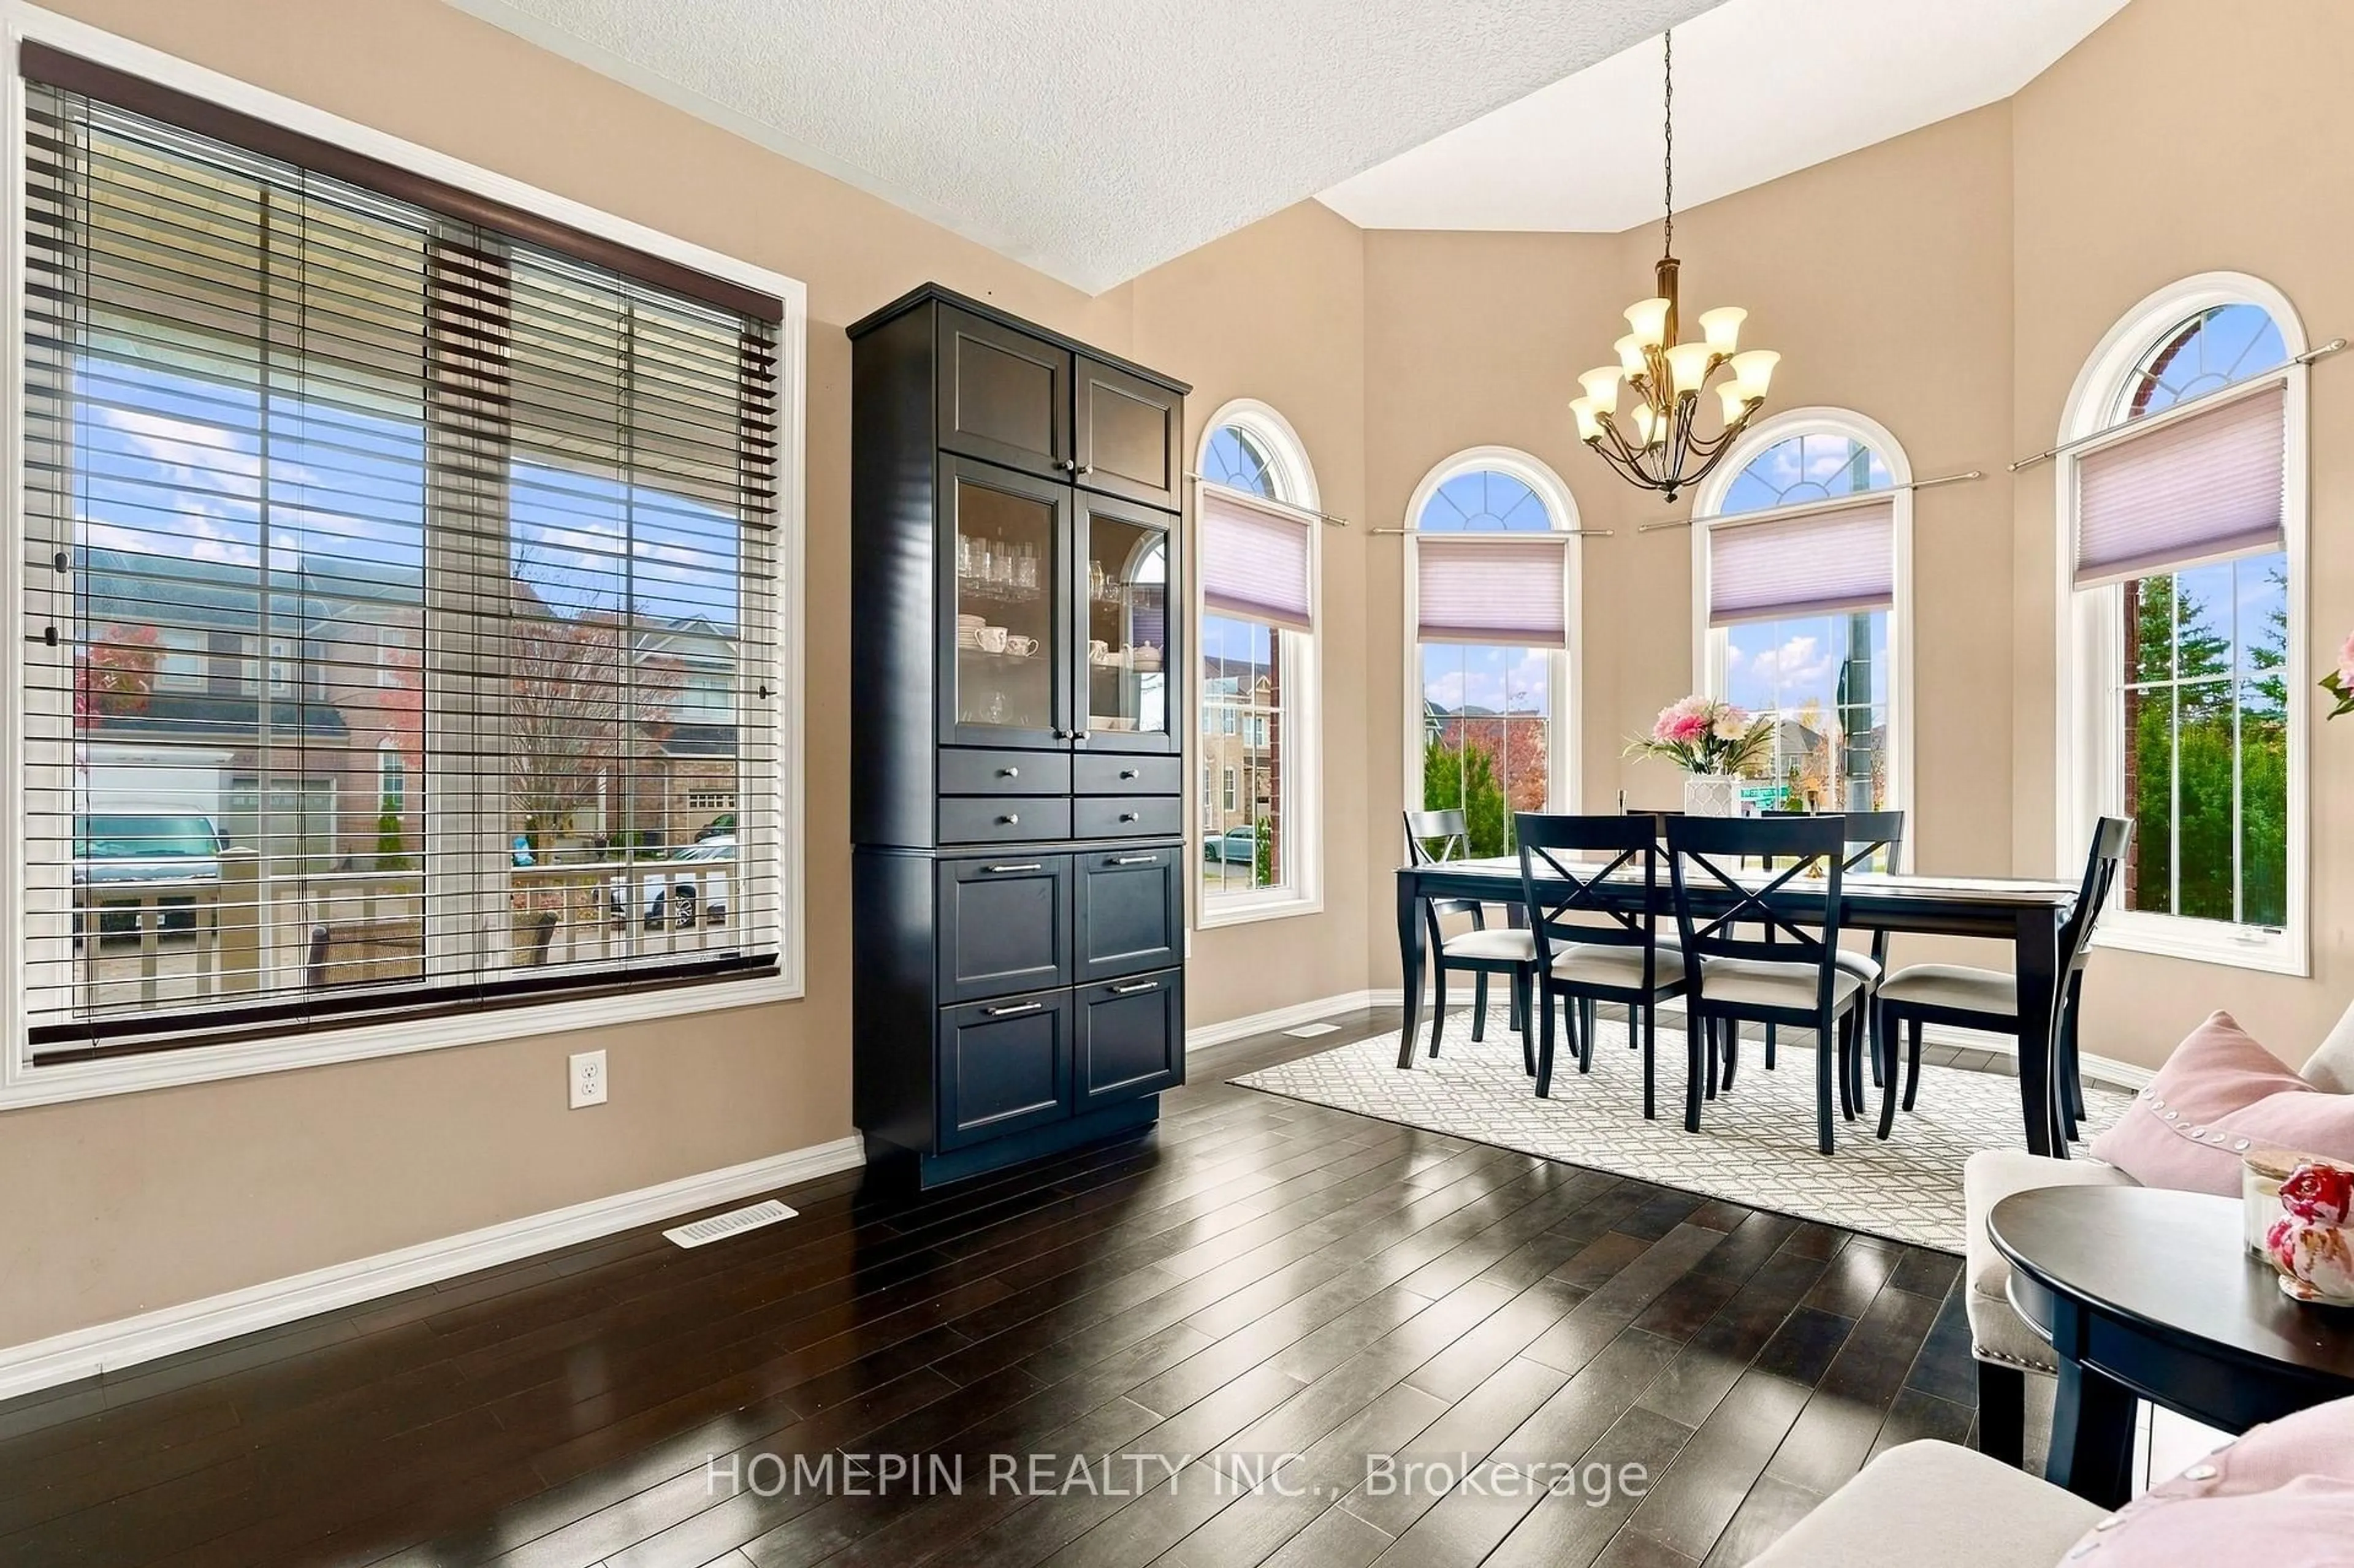
Dining

3.48 x 5.89

Vaulted Ceiling / hardwood floor / Large Window

Kitchen

2.49 x 3.45

Pot Lights / Granite Counter / Centre Island

Living

3.68 x 4.67

hardwood floor / Large Window


Features

Lot size: 3,942 SqFt

Parking

Garage spaces 2

Garage type Attached

Other parking spaces 2

Total parking spaces 4


Property History
Nov 10, 2026
ListedActive
$929,000
5 hours on market
history photo preview40
Listing by trreb®
Property listed by HOMEPIN REALTY INC., Brokerage
Agent Banner Image
Interested in this property?Get in touch to get the inside scoop.

Market Data - Cambridge

Geo Zone Map ThumbnailCambridge

Balanced Market

View Market Data

Detached house - for the past 30 days

Buyer's market Seller's market

Avg. Days on Market

Past 30 days

32 days

Compared to

2025

25 days

2024

23 days

2023

15 days

New Listings

Past 30 days

183 listings

Compared to

2025

210 listings

2024

214 listings

2023

184 listings

Units sold

Past 30 days

98 units

Compared to

2025

125 units

2024

135 units

2023

92 units

Median Sold Price

Past 30 days

$698,500

Compared to

2025

$707,000

2024

$760,000

2023

$797,500


Population and Demographics

Overview

Total population 130404
Average household income $119,013

Age (%)

0 to 19
24%
20 to 34
20%
35 to 49
20%
50 to 64
20%
65 and plus
16%

Household composition (%)

Single family
70%
Single person
25%
Multi person
4%
Multi family
1%

Mother tongue (%)

English
81%
Portuguese
4%
Others
4%
Punjabi (Panjabi)
2%
Urdu
2%
Gujarati
1%
Spanish
1%
French
1%

House tenancy (%)

Owners
68%
Renters
32%

What’s nearby?Essentials within 5 km

Local Logic

Transportation Scores

Estimated Budget