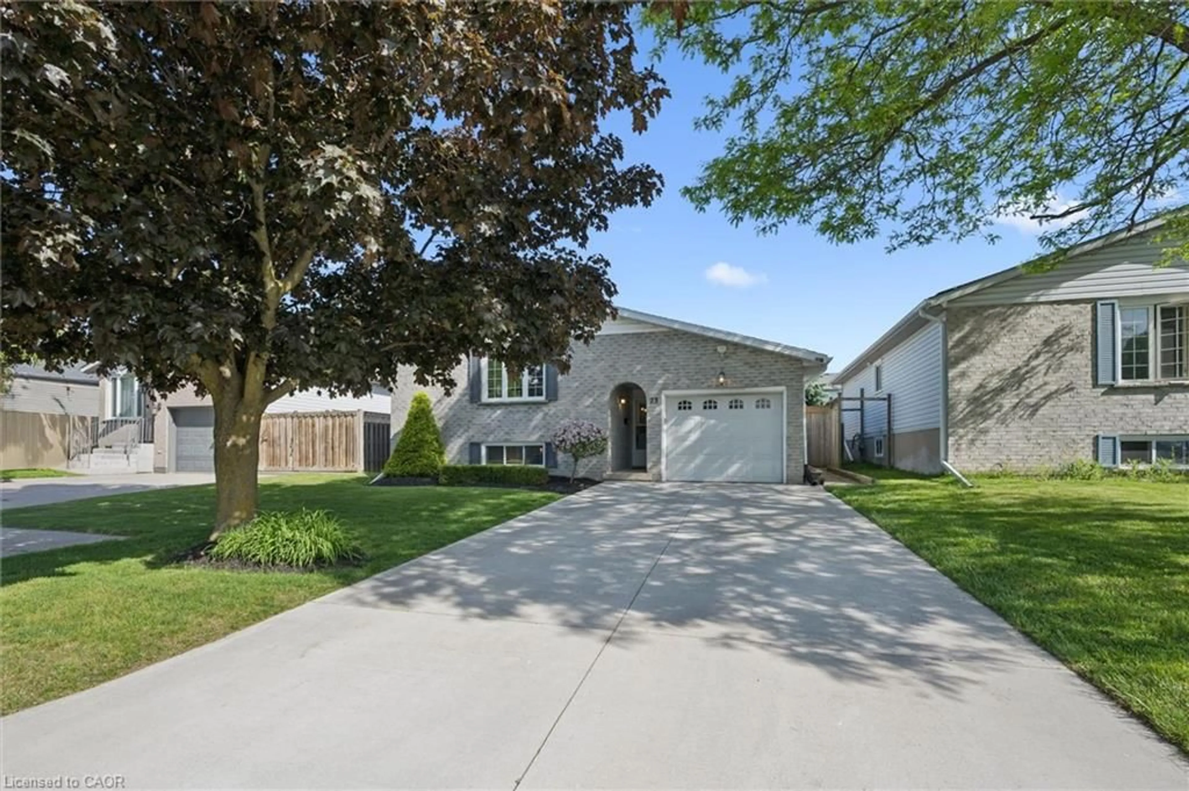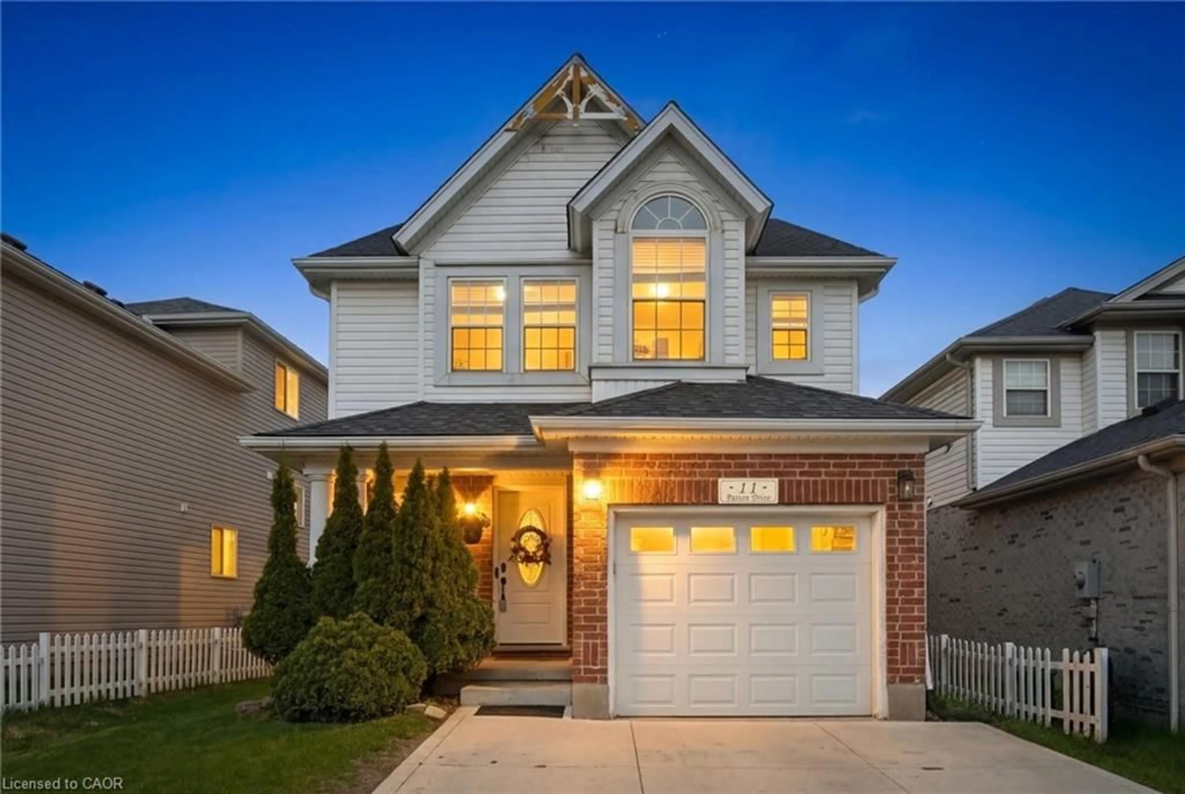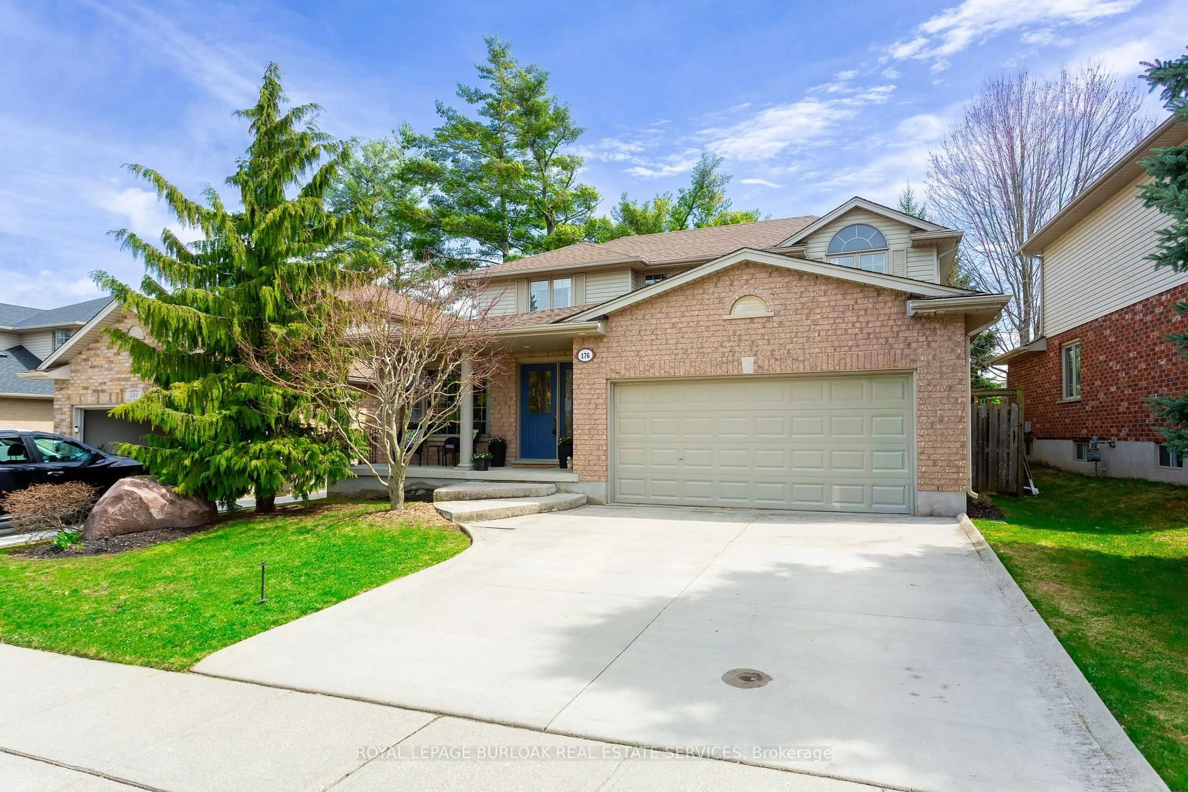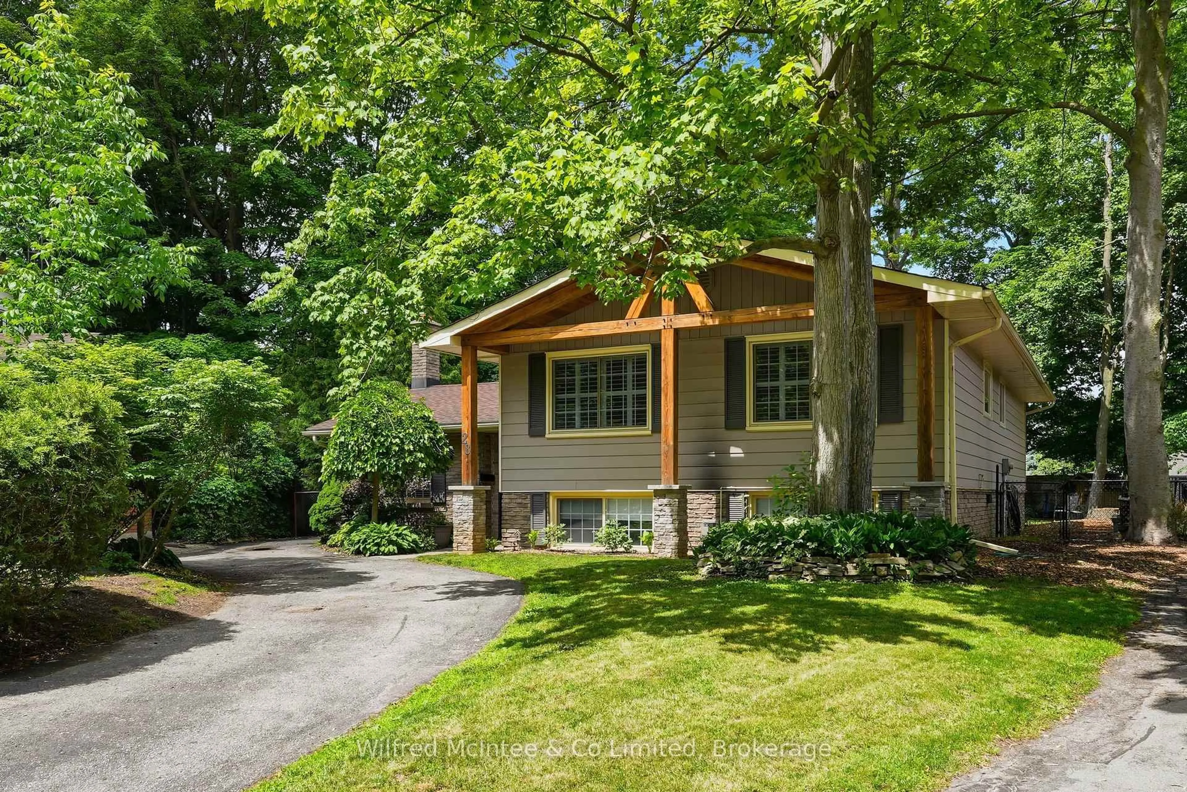
196 Abraham St, Cambridge, Ontario N3H 1H5
Contact us about this property
Highlights
Estimated valueThis is the price Wahi expects this property to sell for.
The calculation is powered by our Instant Home Value Estimate, which uses current market and property price trends to estimate your home’s value with a 90% accuracy rate.Not available
Price/Sqft$553/sqft
Monthly cost
Open Calculator
Description
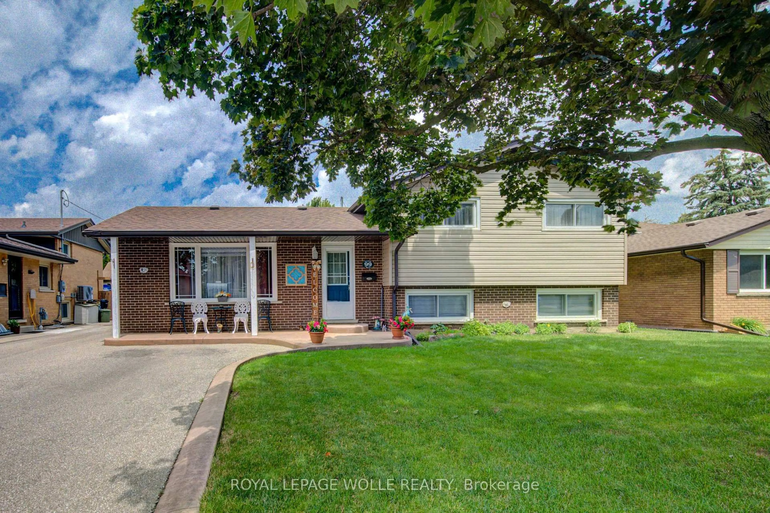
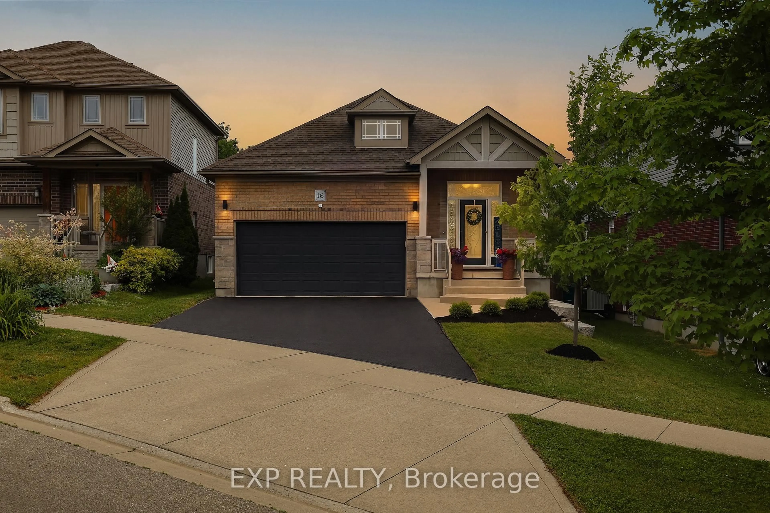
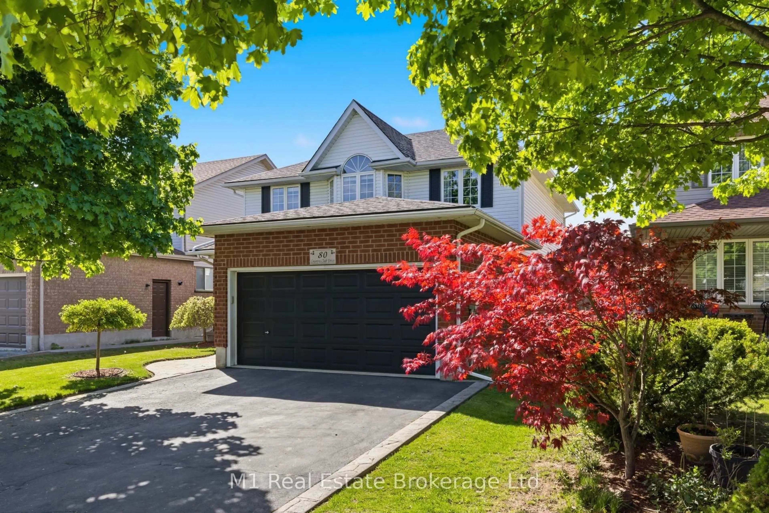
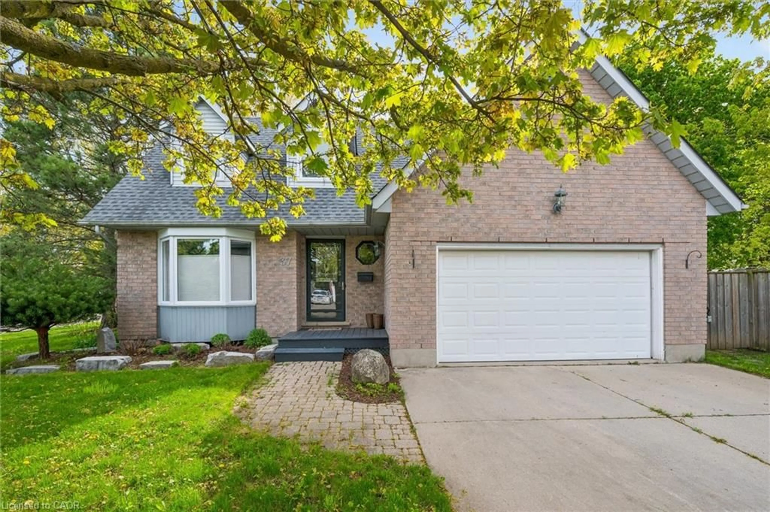
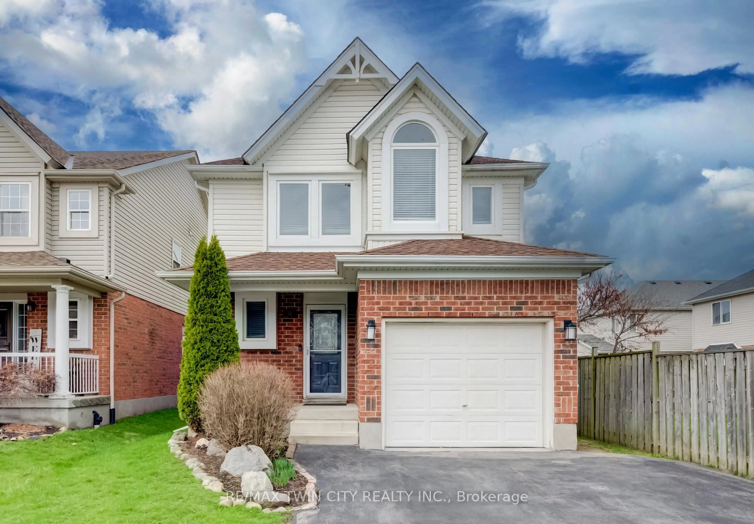
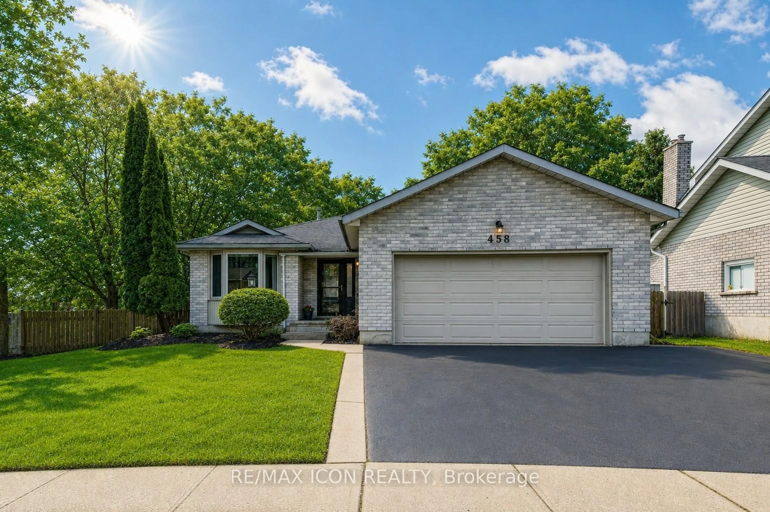
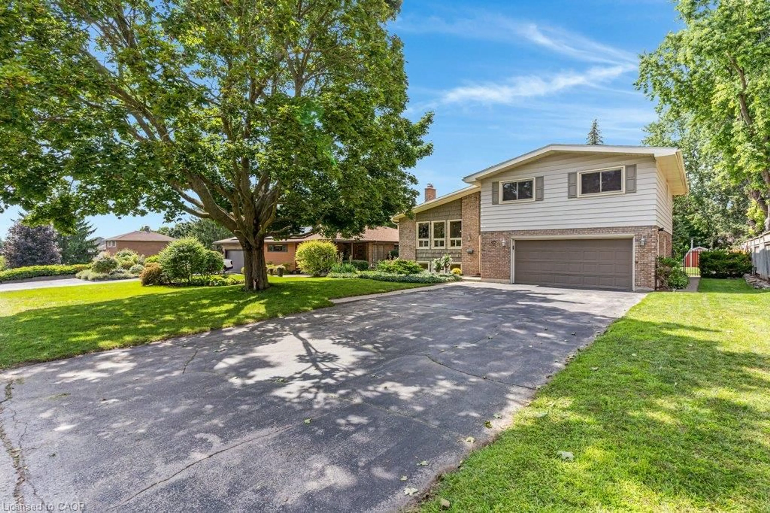
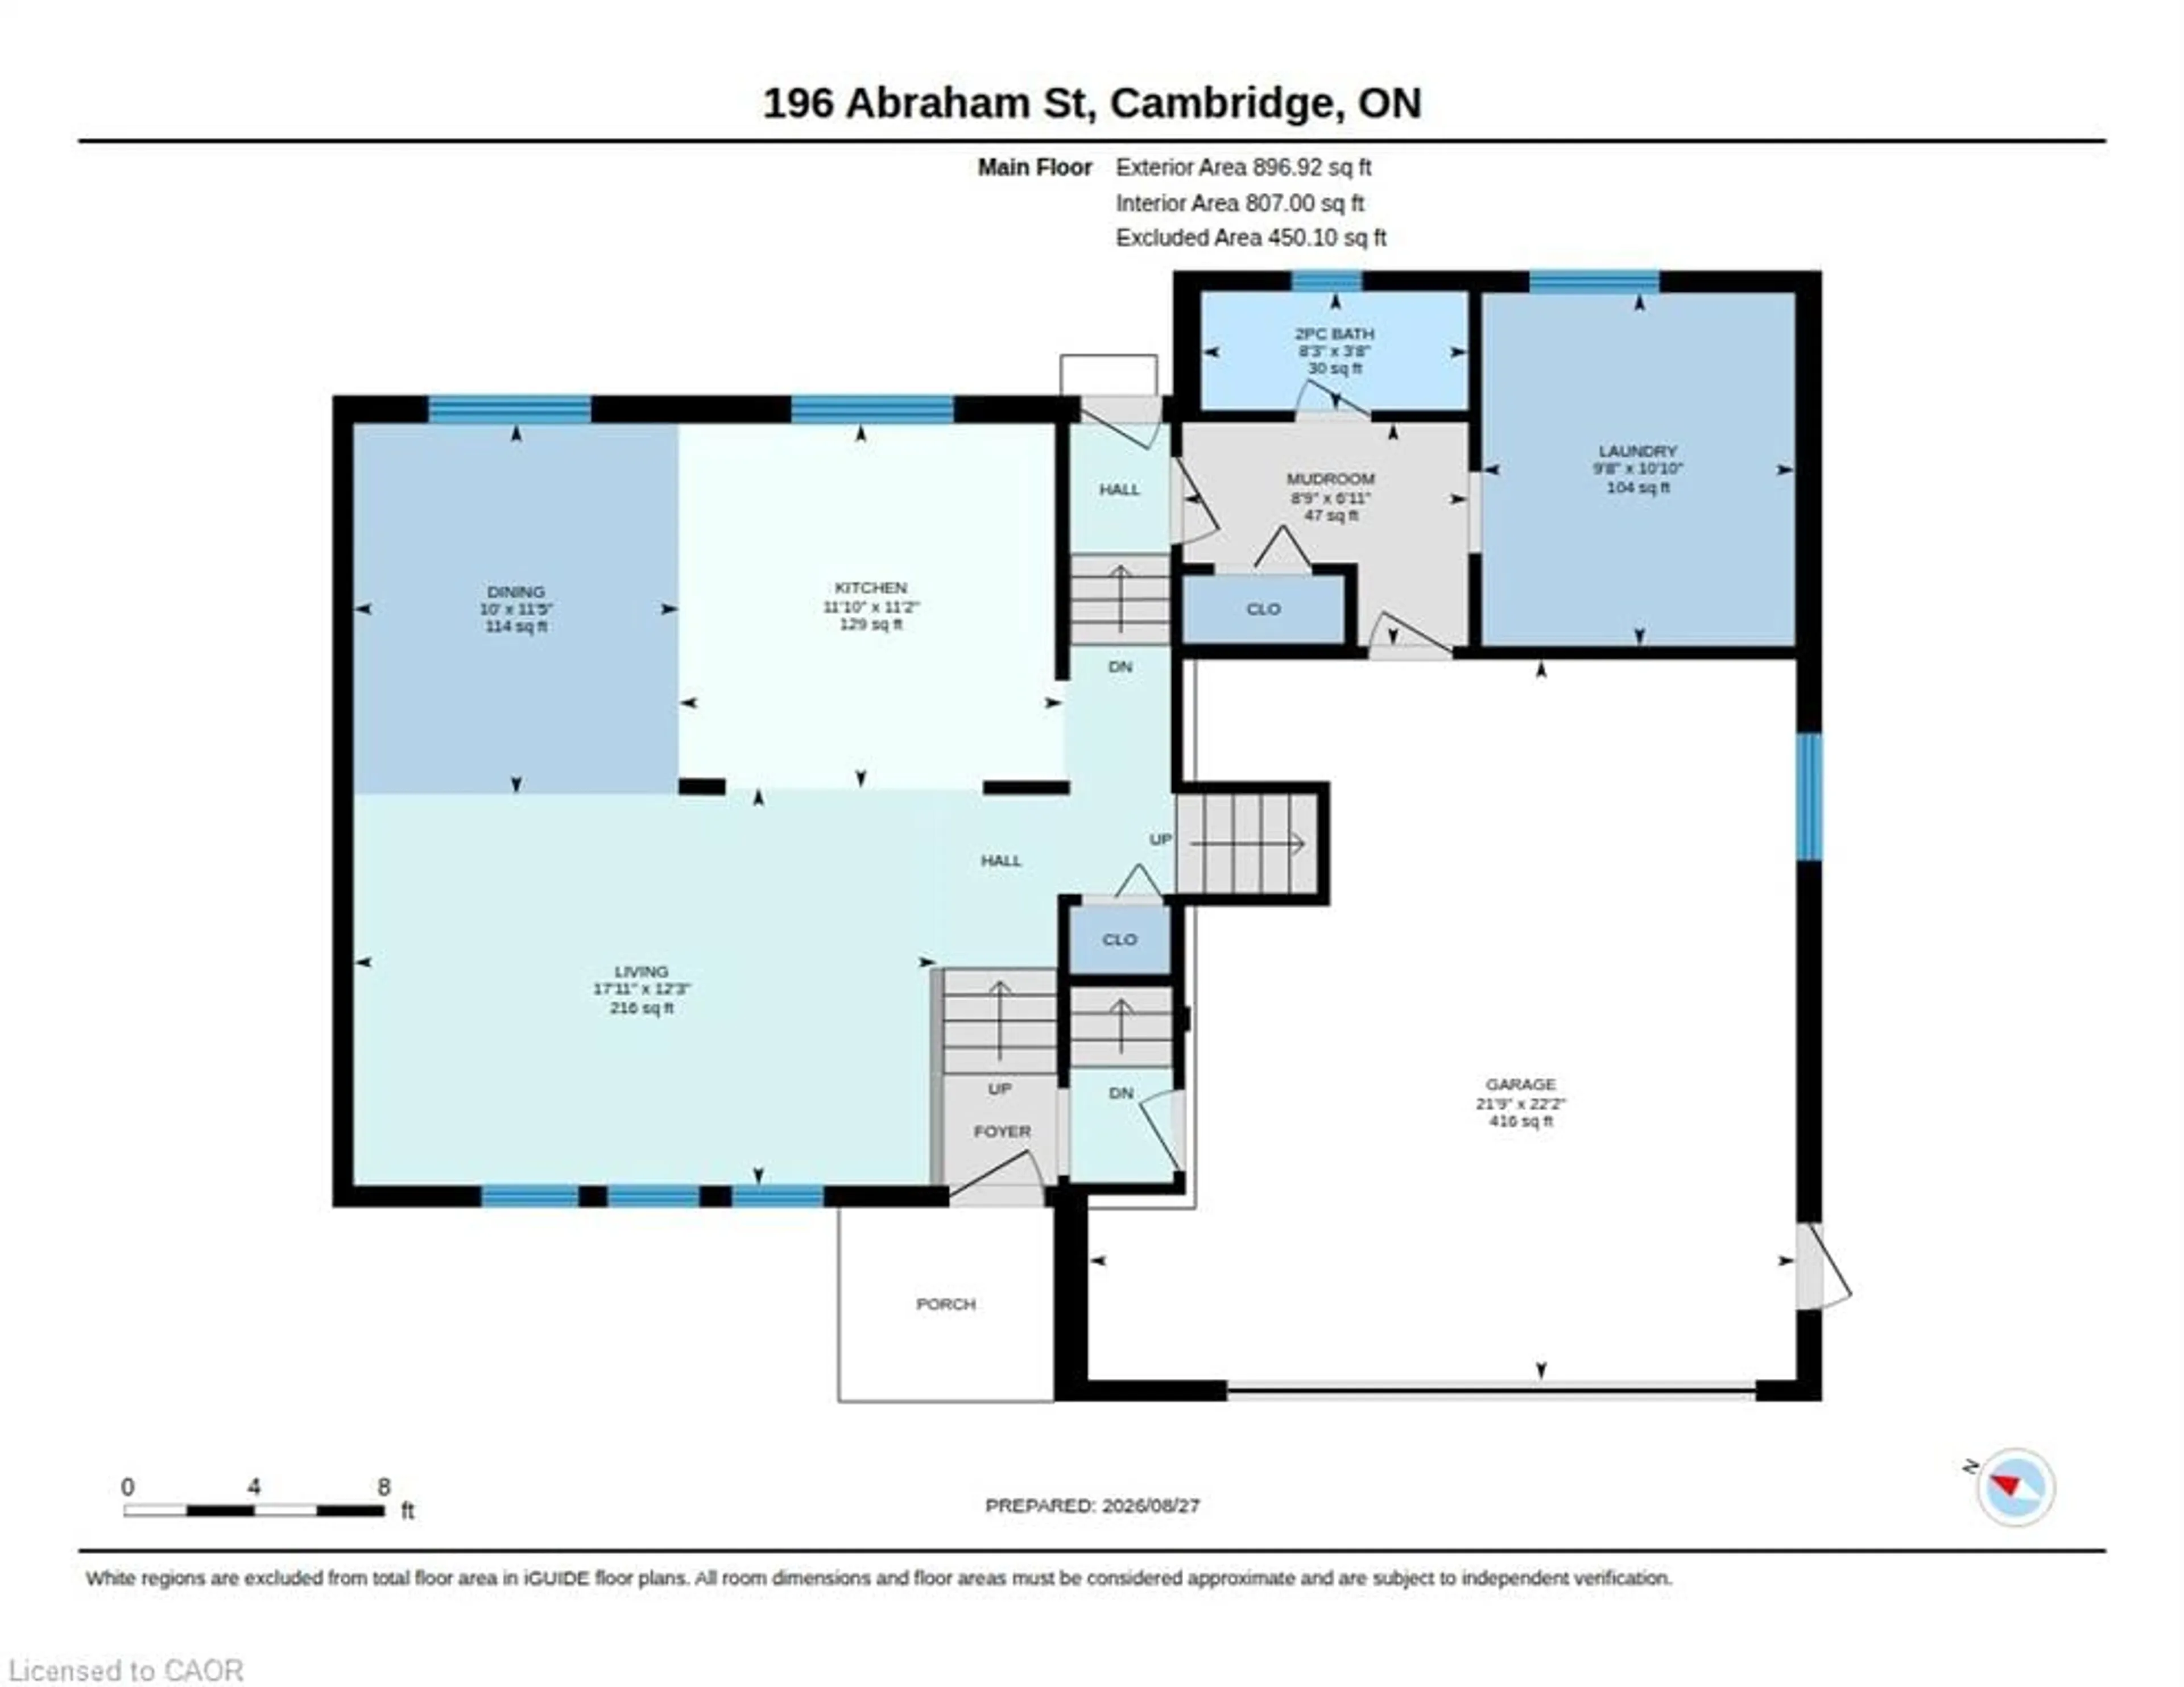
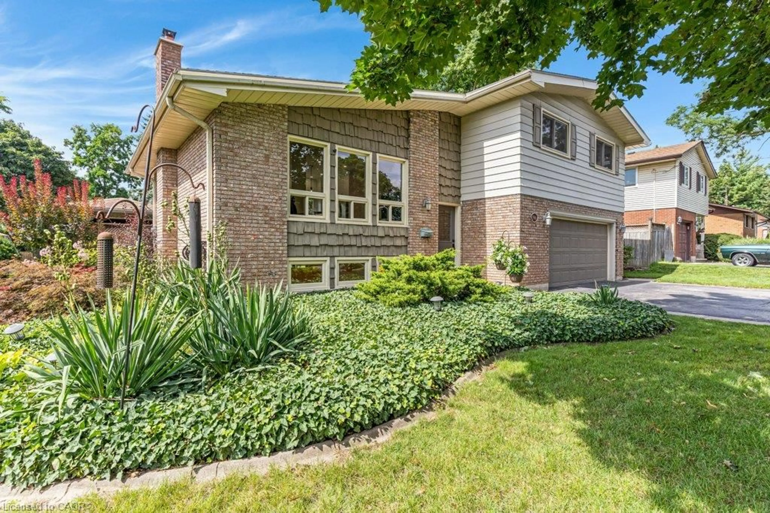
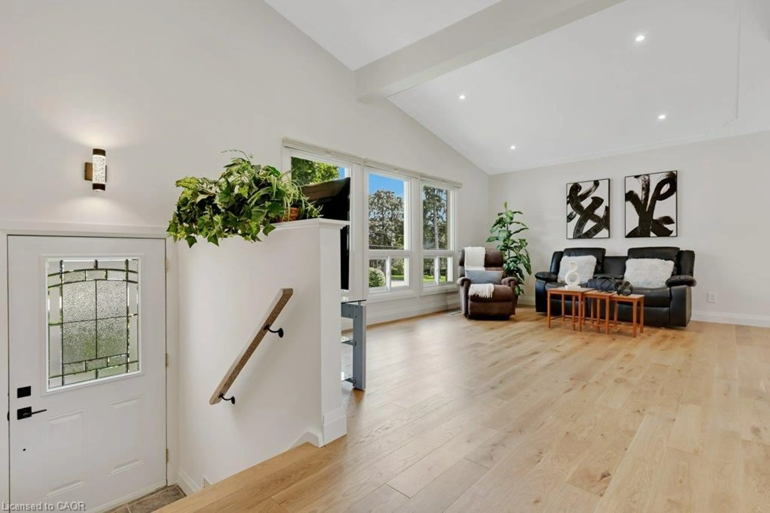
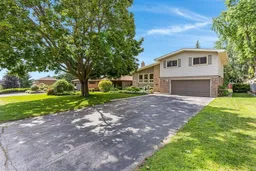
Welcome to 196 Abraham Street, presenting an exceptional opportunity to own this gorgeous, well maintained property that has recently and extensively been renovated (spring 2026). This 4 level back split sits on 1/4 acre professionally landscaped and thoughtfully designed, move in ready property. Located on a quiet street in Preston. This home Offers 4 large well appointed bedrooms with large closets, 2 newly renovated bathrooms, beautiful warm new flooring throughout, and all new higher end window coverings. The large newly built Kitchen with island and all new appliances is bright and open to the main floor living room featuring vaulted ceilings. The finished lower level recreation room is nice and bright with above grade windows and office space. There is a large main level laundry with adjacent 2 pcs bathroom which is a conveniently located near the back door, leading out to the back yard Oasis. The huge back yard is totally fenced, and set up for entertaining with Inground Heated pool, Cabana and Pergola providing a distinctive living experience. With electrical GFCI hook up ready for the installation of a Hot Tub if you choose. 2 Sheds providing storage for pool and garden equipment. Large double garage will fit 2 large vehicles, coupled with the 4 car driveway providing plenty of parking! Close to schools, downtown area Kitchener and highway access. Lots of features to many to mention, come see for yourself! This home will not last! Book your showing today! This home is ready to receive your friends and family to enjoy the outdoors in the City.
Property Details
Interior
Features
Second Floor
Kitchen
11.06 x 11Living Room
20.06 x 14.06Dining Room
9.06 x 11.08Exterior
Features
Parking
Garage spaces 2
Garage type -
Other parking spaces 4
Total parking spaces 6
Property History
 43
43