403 Anderson Dr, Cornwall, Ontario K6H 5N4
Contact us about this property
Highlights
Estimated valueThis is the price Wahi expects this property to sell for.
The calculation is powered by our Instant Home Value Estimate, which uses current market and property price trends to estimate your home’s value with a 90% accuracy rate.Not available
Price/Sqft$335/sqft
Monthly cost
Open Calculator
Description
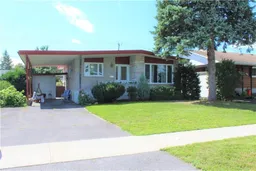
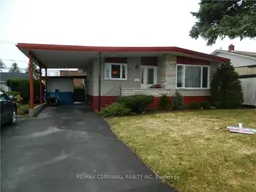
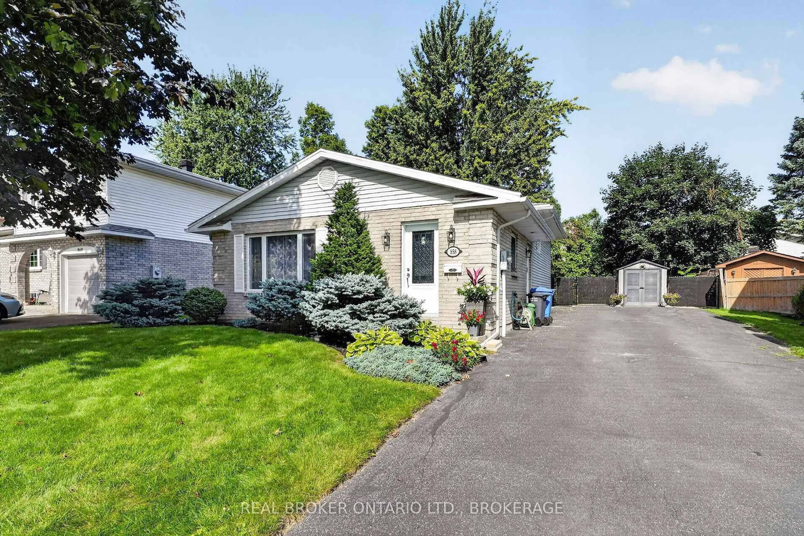
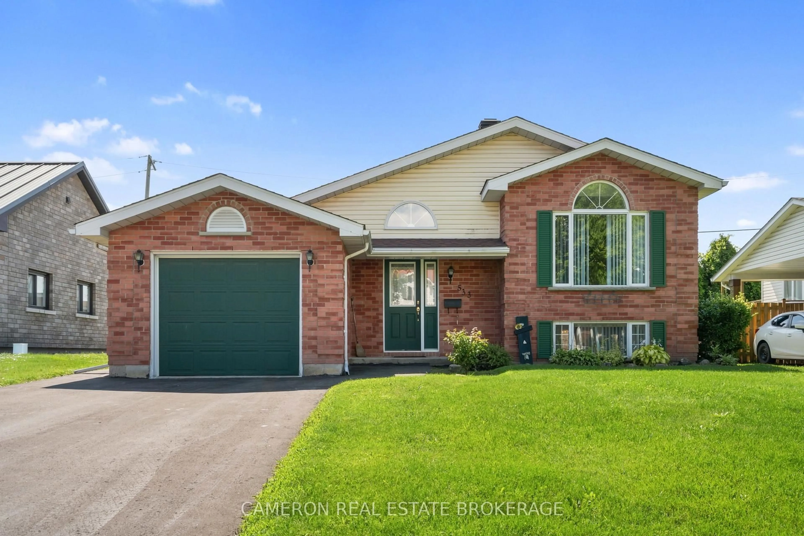
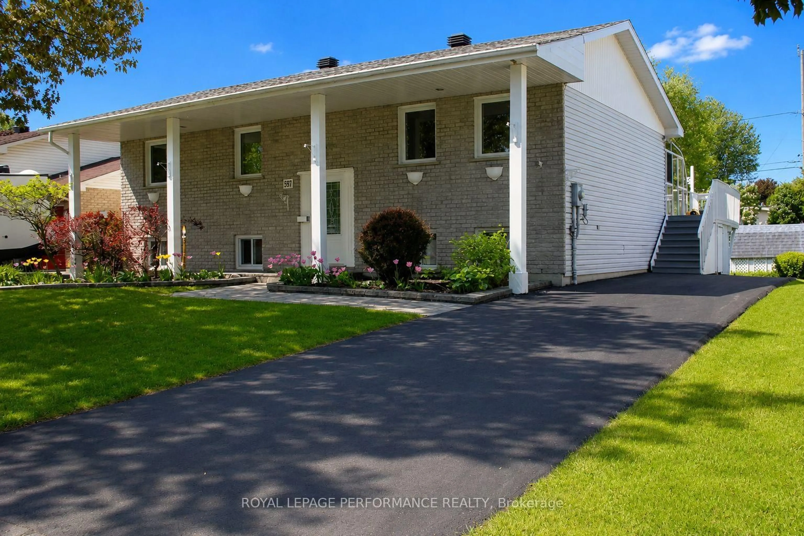
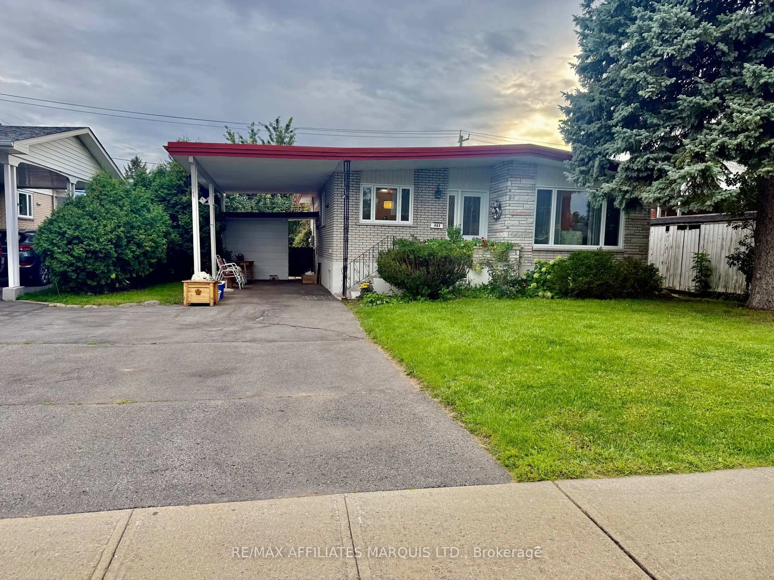
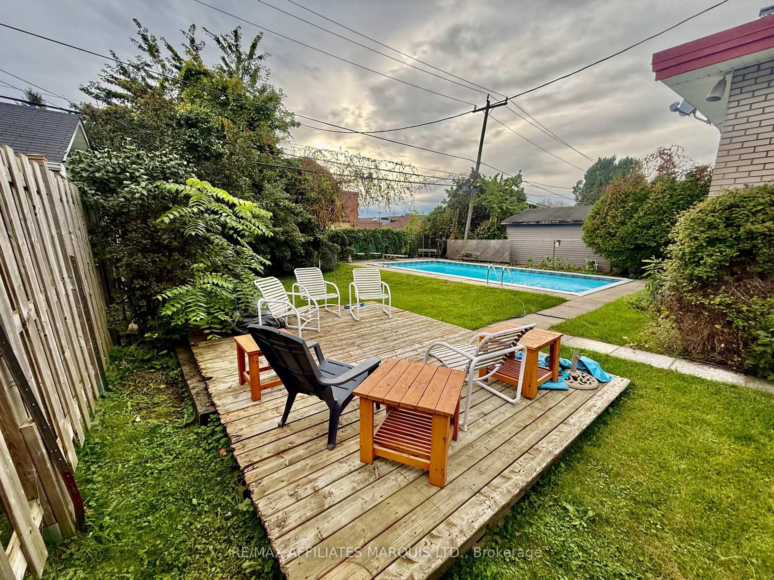
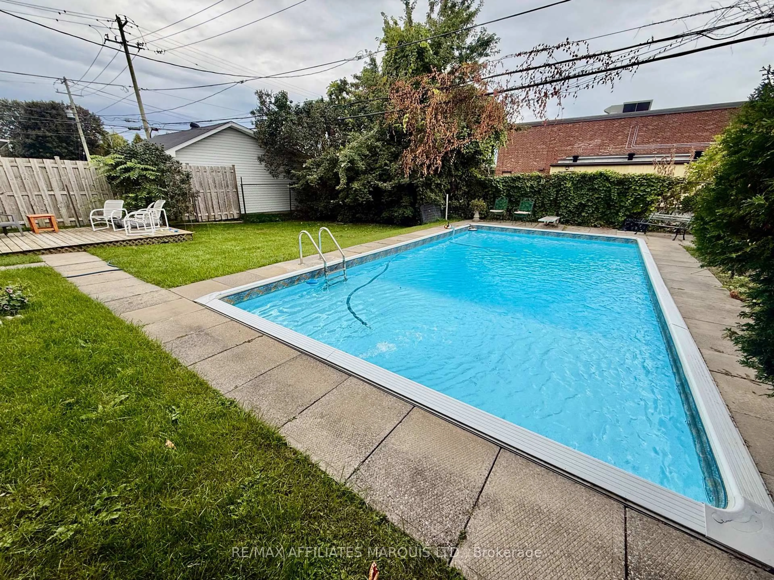
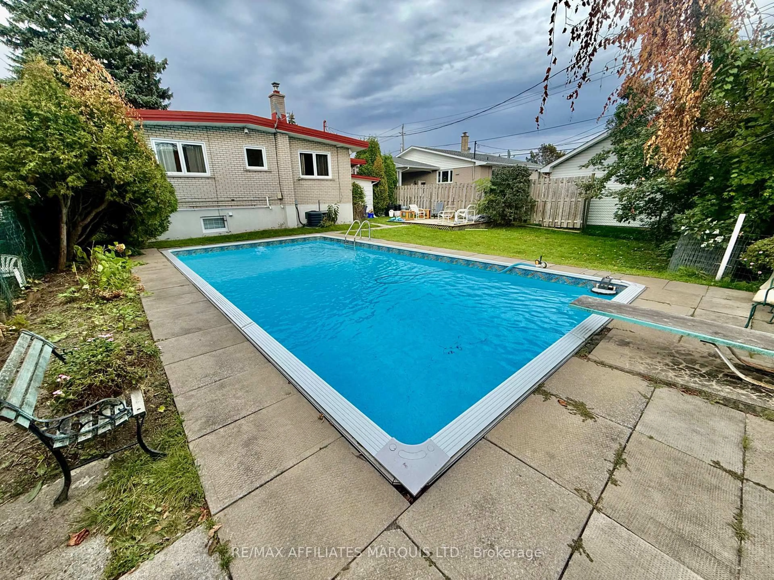
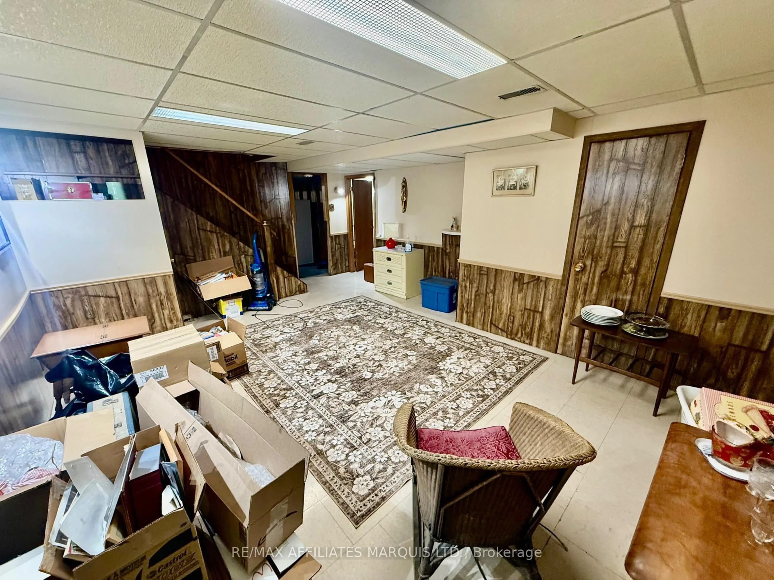
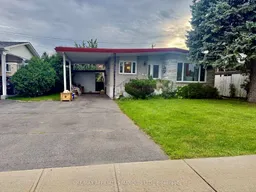
Well-maintained brick bungalow with Inground pool, ideally located close to schools, college, hospital, shopping and public transit-just steps away! The main level offers three comfortable bedrooms, a full bathroom and gleaming hardwood flooring throughout the bedrooms, hallway and inviting family room. A cozy natural gas fireplace adds warmth and charm. The spacious finished basement features impressive 8-foot ceilings, a beautifully renovated bathroom completed in 2023 and ample room to accommodate up to two additional bedrooms. Formerly used as an in-law suite, the lower level also offers convenient access to the side entrance and excellent potential for multigenerational living. Generous closets on both levels provide plenty of storage. Outside, enjoy a fully fenced backyard with an in-ground pool featuring updates completed in 2020, including the liner and concrete work, with an additional liner included. In 2025 the pool pump and sand filter was replaced. Other improvements include the sewer lateral and main-floor windows in 2016, furnace in 2021, central air in 2016, dishwasher 2025, The owned natural gas hot-water tank provides added value. The tar-and-gravel roof was professionally inspected last year. Approximate annual utility costs: natural gas $1,000, electricity $800 and water tax $900. A solid, spacious home offering comfort, versatility and an excellent location-book your private viewing today!
Property Details
Interior
Features
Exterior
Features
Parking
Garage spaces -
Garage type -
Total parking spaces 4
Property History
 22
22