4 days on Market

4 King St, Cornwall, Ontario K6J 1J8

Detached
2 + 1
1
~700-1100 sqft
$389,900
Get pre-qualifiedPowered by nesto
Detached
2 + 1
1
~700-1100 sqft

Contact us about this property

Call

Highlights

Property Estimate

Days on market4 days

Estimated valueNot available

Price/Sqft$456/sqft

Monthly cost

Open Calculator

Description

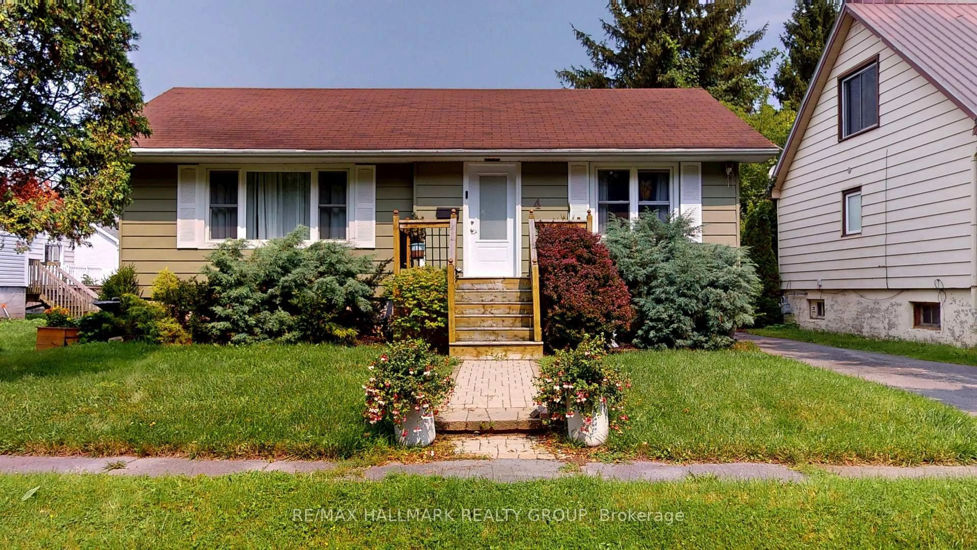
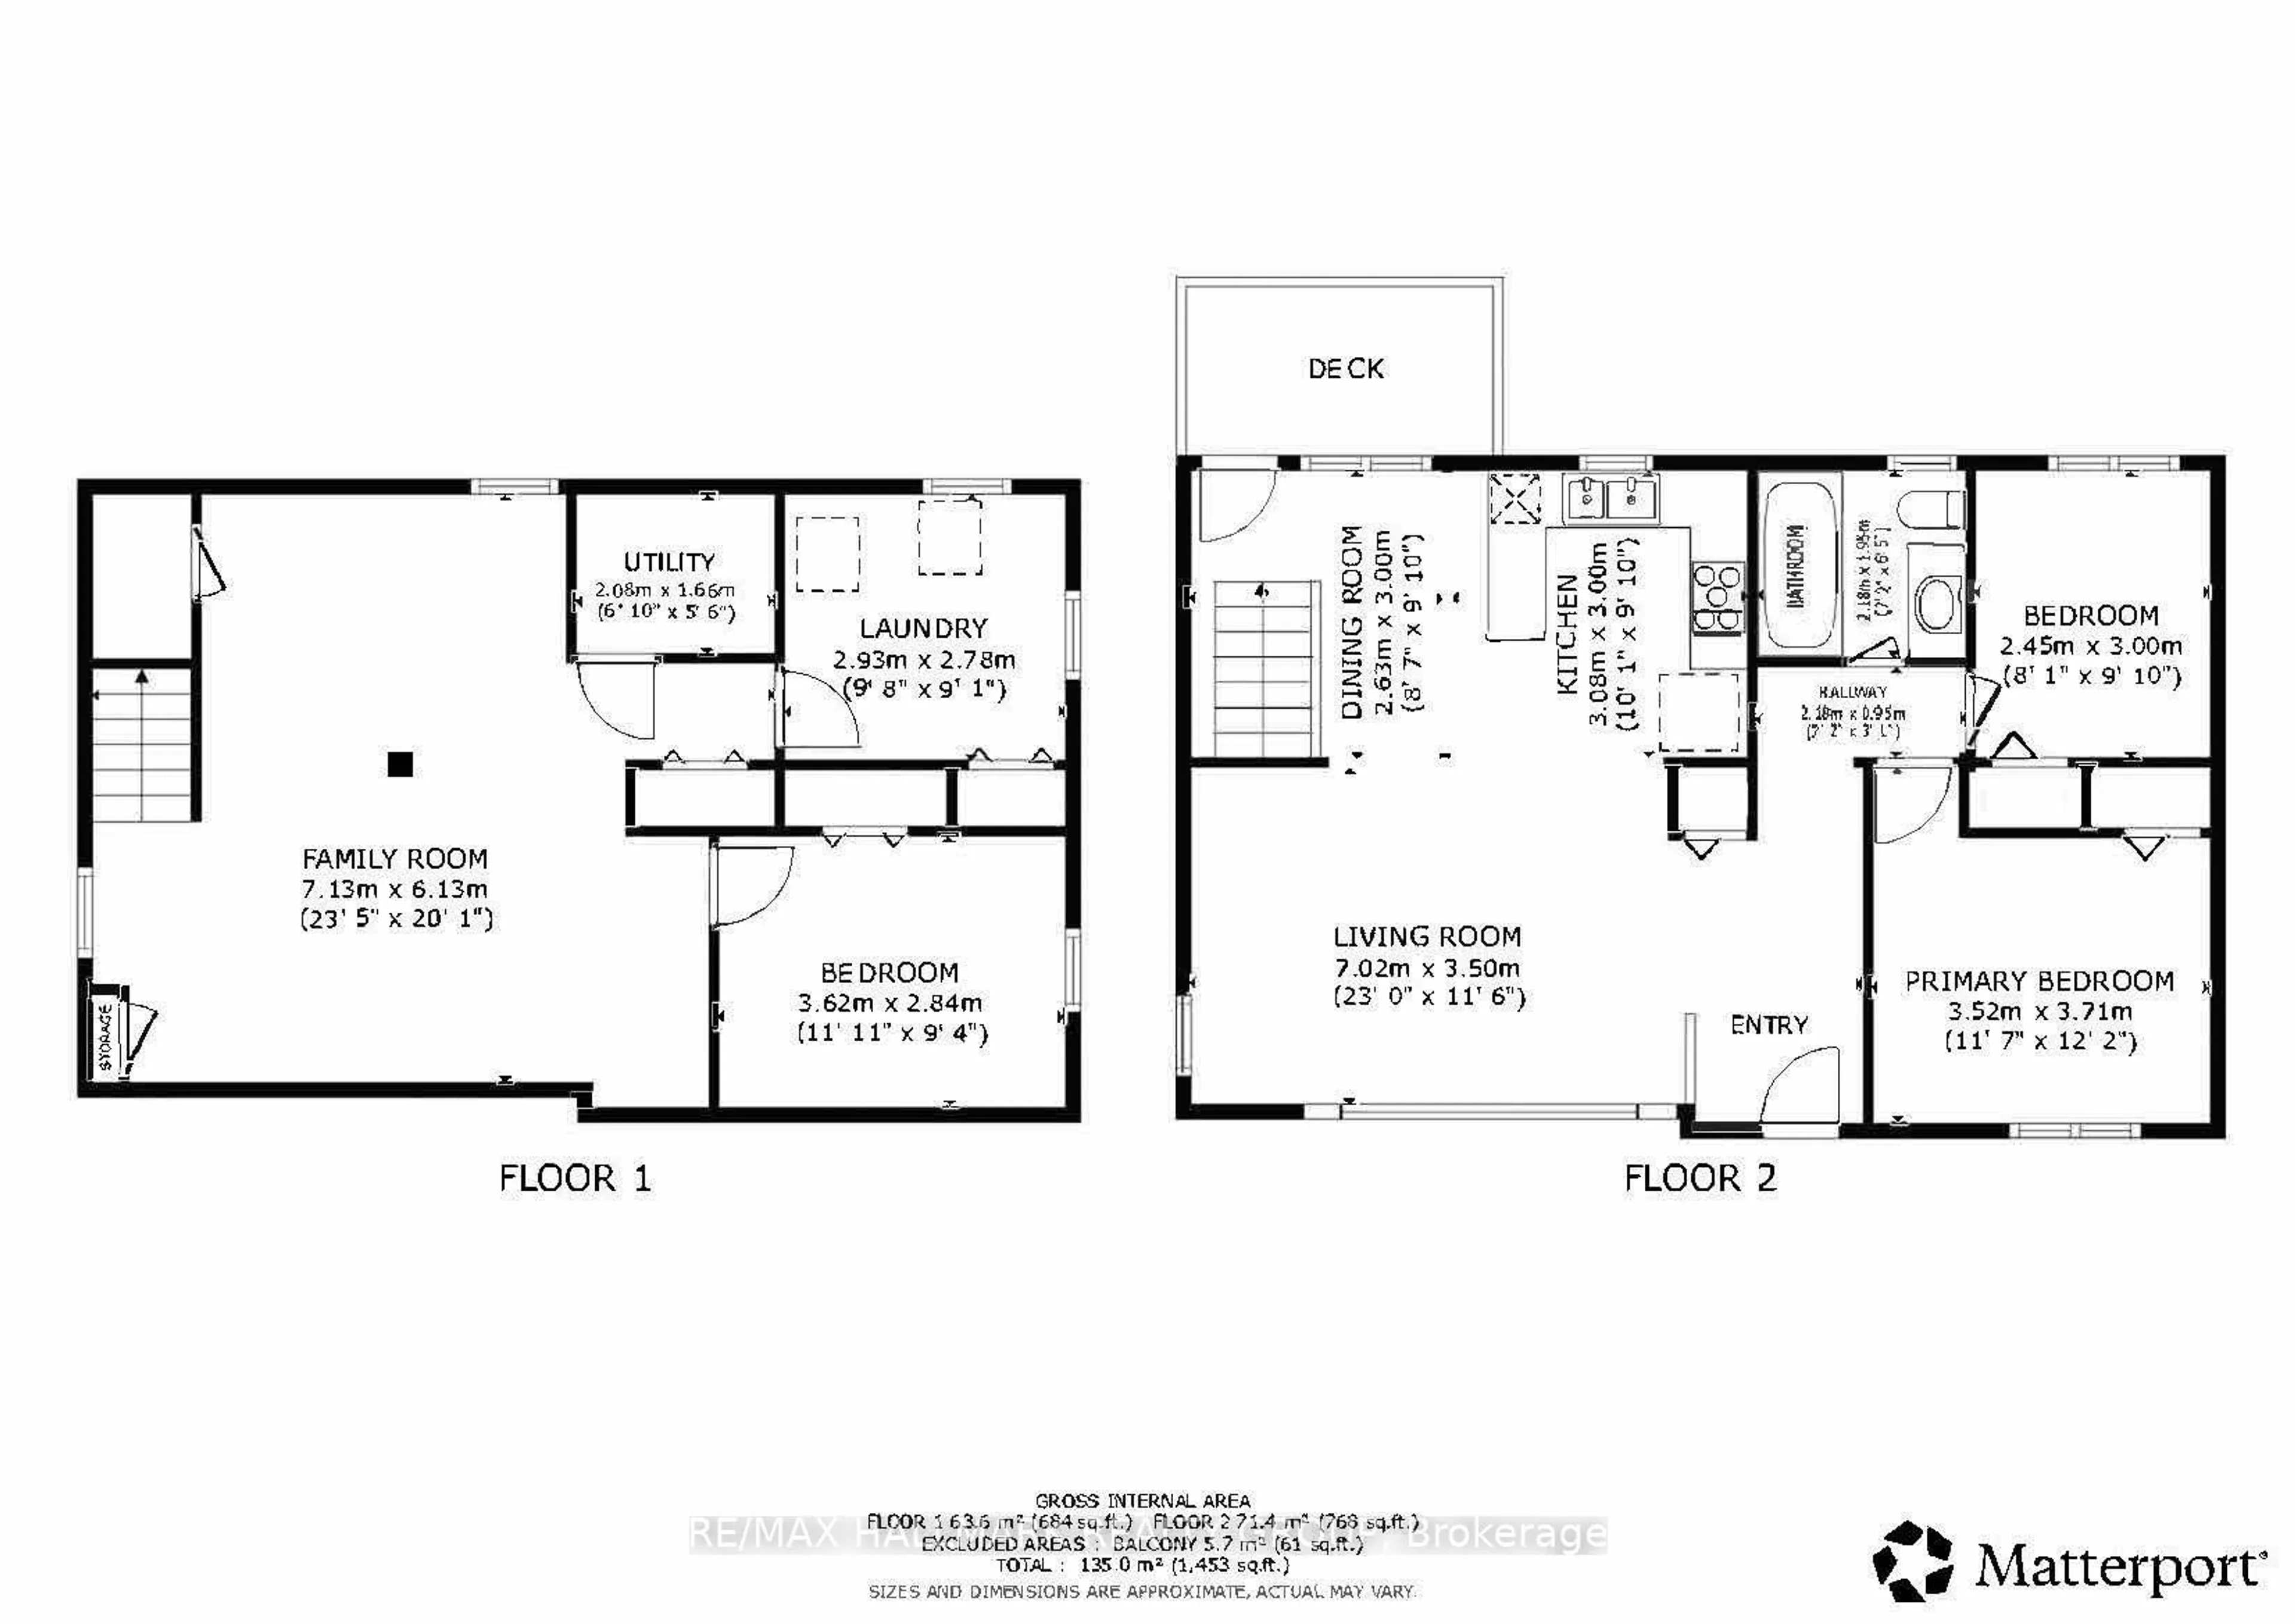
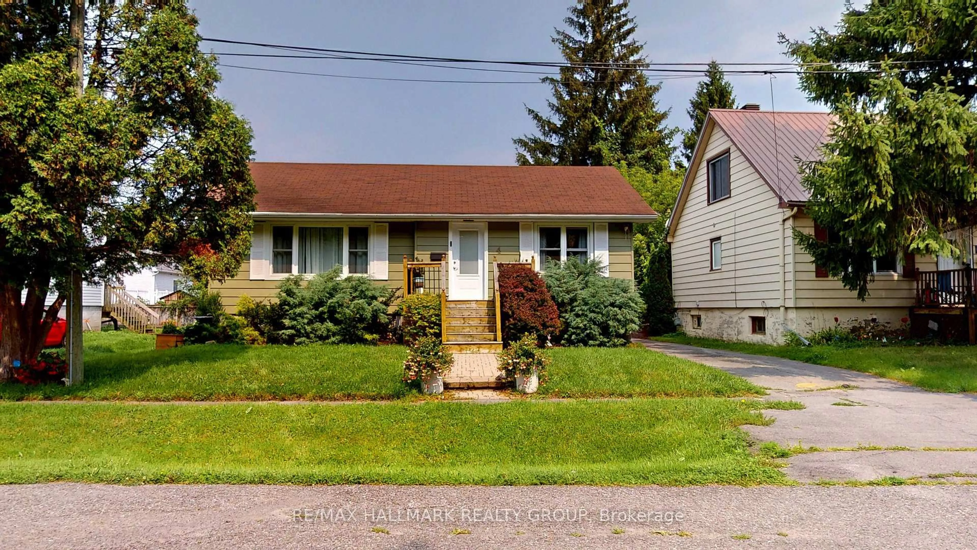
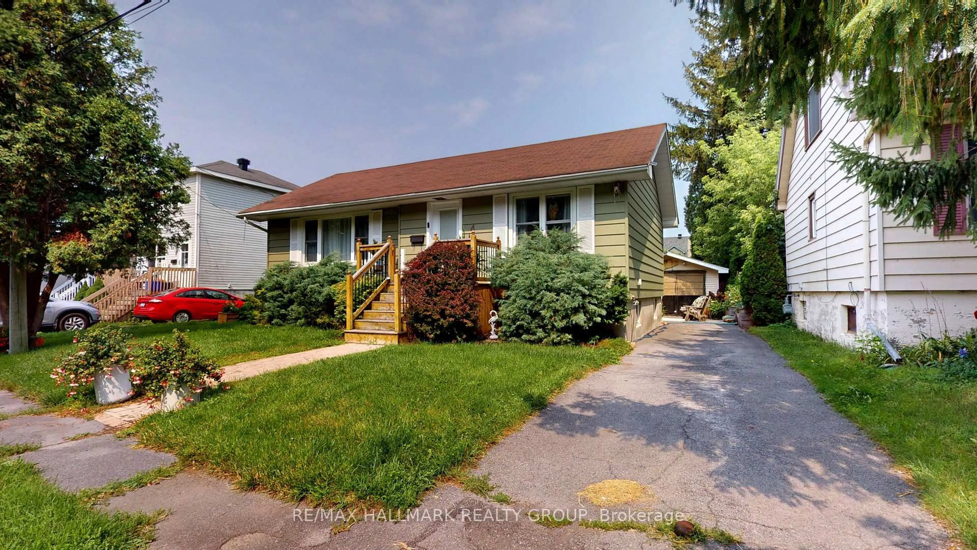
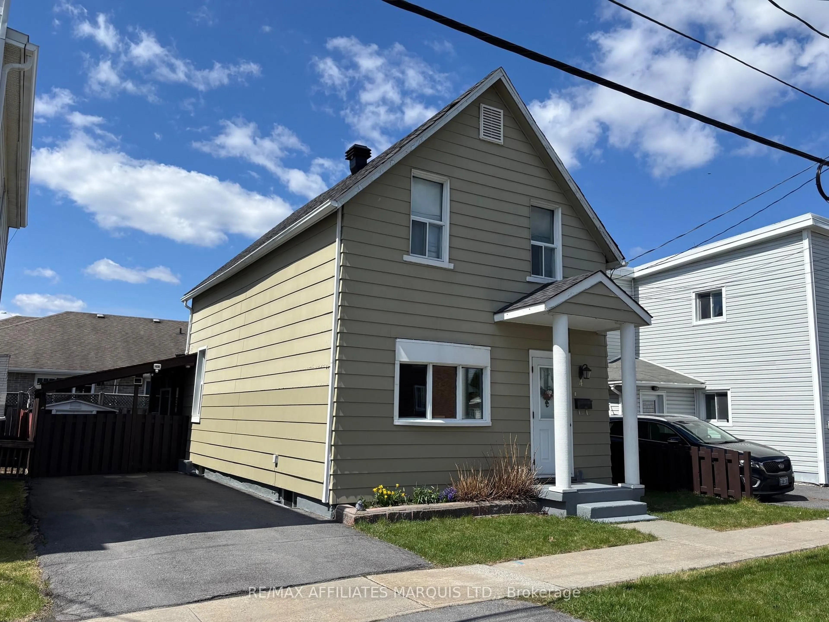
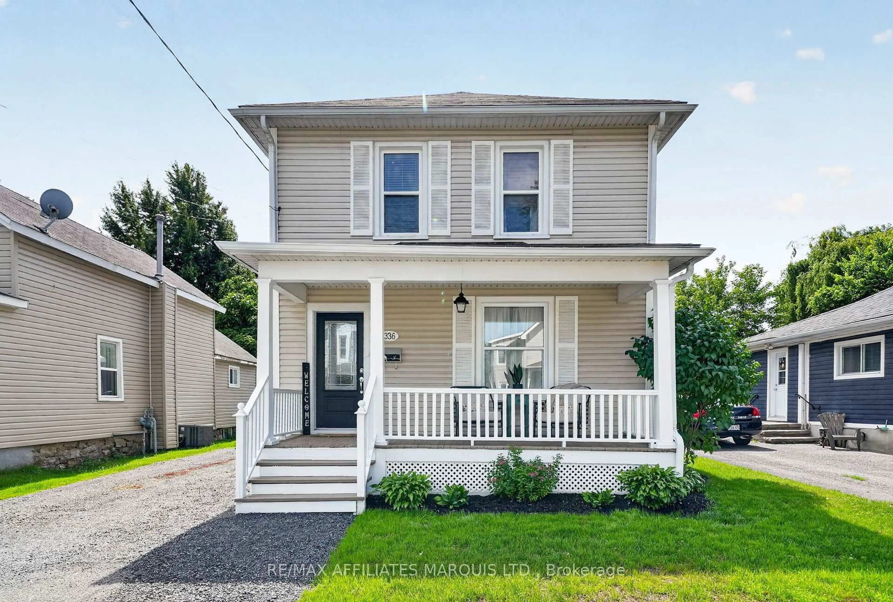
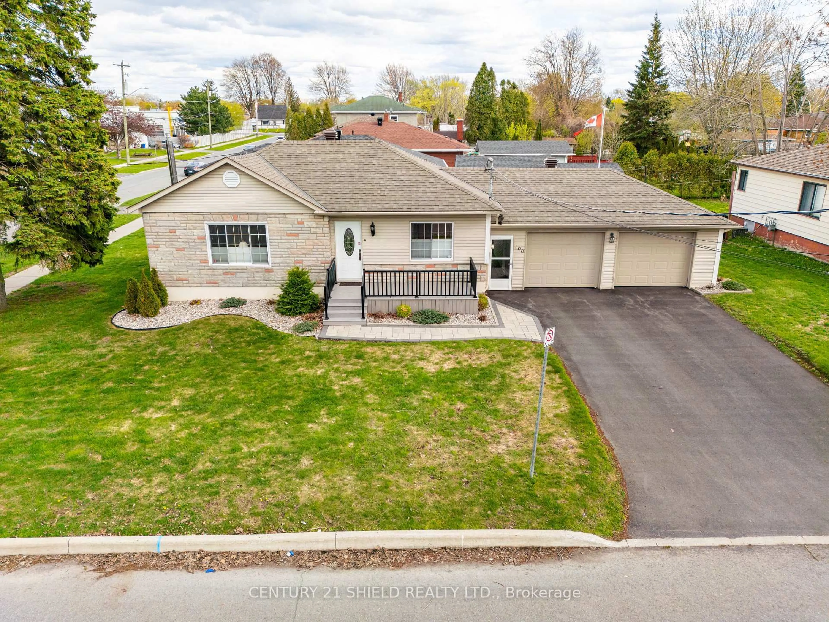
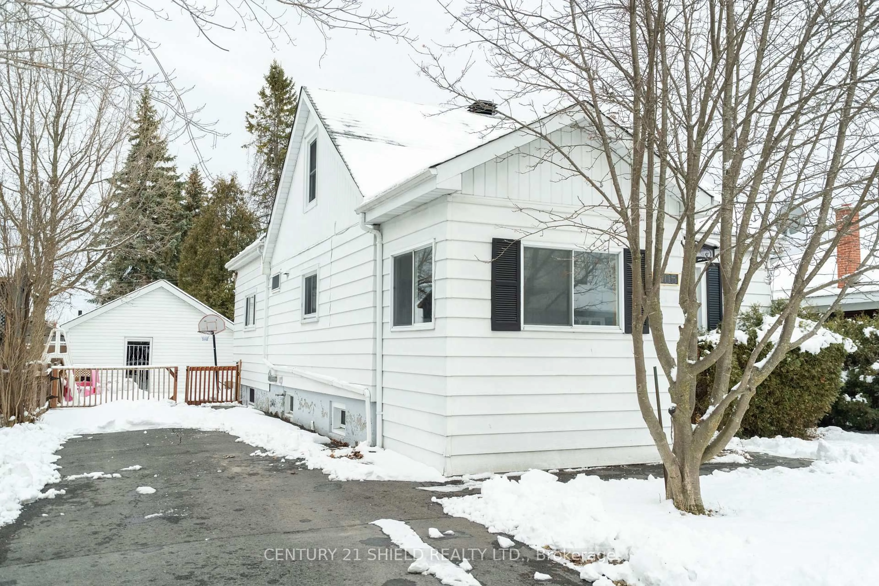
Welcome to 4 King Street , a charming and well-maintained bungalow ideally situated in one of Cornwall's most convenient locations. This spacious two plus one bedroom, one-bathroom home offers comfortable living with plenty of character. Step inside and you'll immediately appreciate the warmth of the original hardwood flooring that flows through the open concept living room/dining room, creating a timeless and welcoming atmosphere. The kitchen provides ample cabinet and counter space, making meal preparation and entertaining ideal with all appliances included, . The full basement provides the home with tons off additional living space including a recreation room with wall mount TV included, a smaller third bedroom or office space plus laundry and storage. Outside, the property features a beautiful private backyard that provides a peaceful setting full of gardens, trees and loads of tranquility for you to enjoy outdoor dining, or relaxing with family and friends. One of the property's unique features is its location, where you can enjoy views of a lovely green space while the beautiful St. Lawrence River is only a short walking distance away. Detached single garage, parking for multi cars, forced air heating and updated central air, you are just minutes from shopping, restaurants, schools, parks, medical services, and all the amenities Cornwall has to offer. This one ticks off a lot of boxes. Whether you're a first-time homebuyer, downsizer, retiree, or investor, this affordable property is an excellent opportunity to own a solid home in a desirable neighbourhood. Don't miss your chance to make this one yours!


Property Details

StyleBungalow
ViewPark/Greenbelt
Age of property51-99
SqFt~700-1100 SqFt
Lot Size6,485 SqFt(132.27 x 49.03)
Parking Spaces3
MLS ®NumberX13665514
Community NameRiverdale
Data SourceTRREB
Listing byRE/MAX HALLMARK REALTY GROUP

Features

Heating: Forced Air
Cooling: Central Air
Basement: Finished

Main Floor

Living

7.02 x 3.5

Dining

2.63 x 2.0

Kitchen

3.08 x 3.0

Bathroom

2.18 x 1.95


Features

Lot size: 6,485 SqFt

Parking

Garage spaces 1

Garage type Detached

Other parking spaces 2

Total parking spaces 3


Property History

Aug 12, 2026
ListedActive
$389,900
4 days on market
history photo preview47
Listing by trreb®
Property listed by RE/MAX HALLMARK REALTY GROUP, Brokerage
Agent Banner Image
Interested in this property?Get in touch to get the inside scoop.

Market Data - Riverdale

Geo Zone Map ThumbnailRiverdale

Strong Buyer's Market

View Market Data

Detached house - for the past 30 days

Buyer's market Seller's market

Avg. Days on Market

Past 30 days

43 days

Compared to

2025

35 days

2024

37 days

2023

23 days

New Listings

Past 30 days

9 listings

Compared to

2025

7 listings

2024

6 listings

2023

8 listings

Units sold

Past 30 days

2 units

Compared to

2025

3 units

2024

2 units

2023

5 units

Median Sold Price

Past 30 days

$612,500

Compared to

2025

$680,000

2024

$492,450

2023

$400,000


Population and Demographics

Overview

Total population 2331
Average household income $115,406

Age (%)

0 to 19
21%
20 to 34
14%
35 to 49
18%
50 to 64
21%
65 and plus
25%

Household composition (%)

Single family
73%
Single person
25%
Multi person
2%
Multi family
0%

Mother tongue (%)

English
78%
French
15%
English and French
3%
Others
3%

House tenancy (%)

Owners
89%
Renters
11%

What’s nearby?Essentials within 5 km

Local Logic

Transportation Scores

Estimated Budget