Contact us about this property
Highlights
Estimated valueThis is the price Wahi expects this property to sell for.
The calculation is powered by our Instant Home Value Estimate, which uses current market and property price trends to estimate your home’s value with a 90% accuracy rate.Not available
Price/Sqft$464/sqft
Monthly cost
Open Calculator
Description
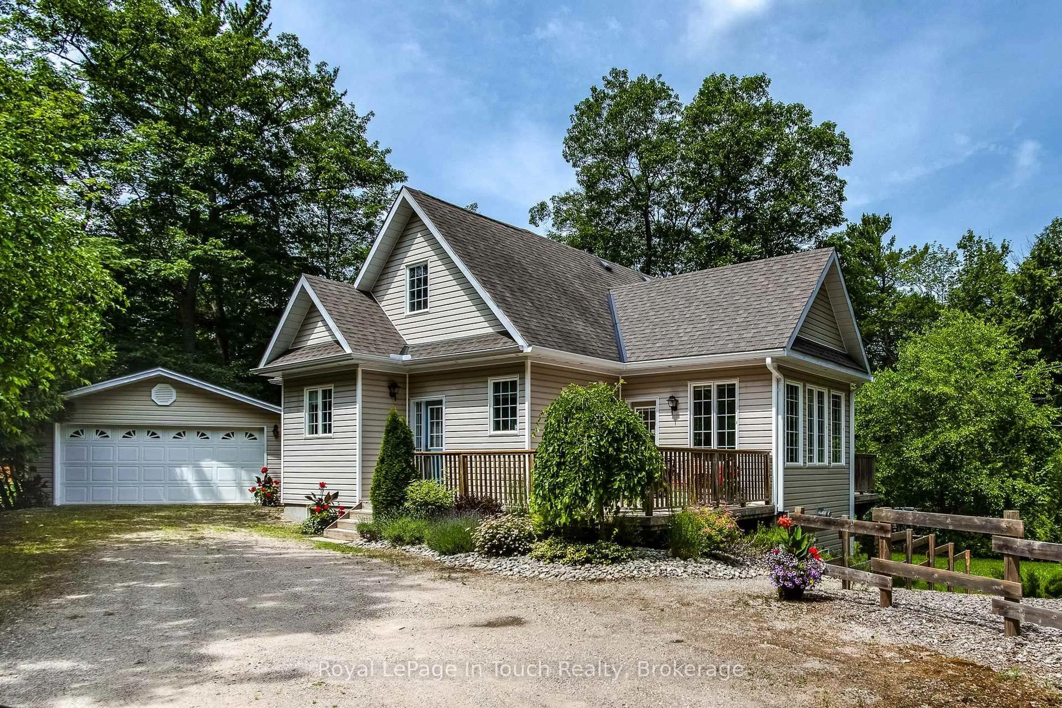
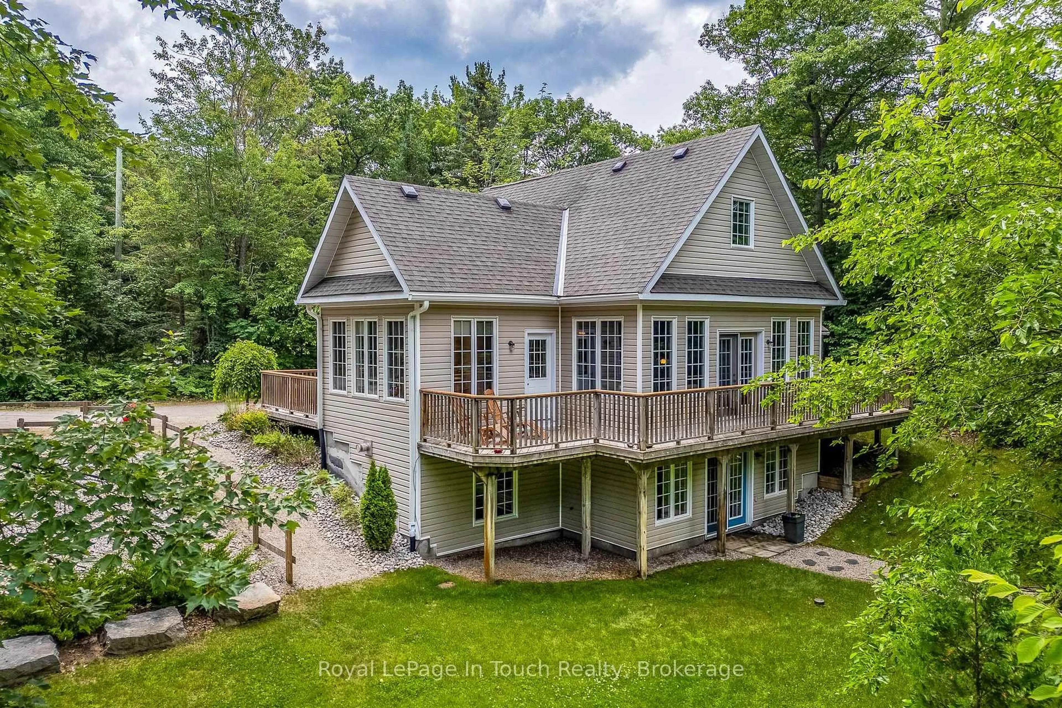
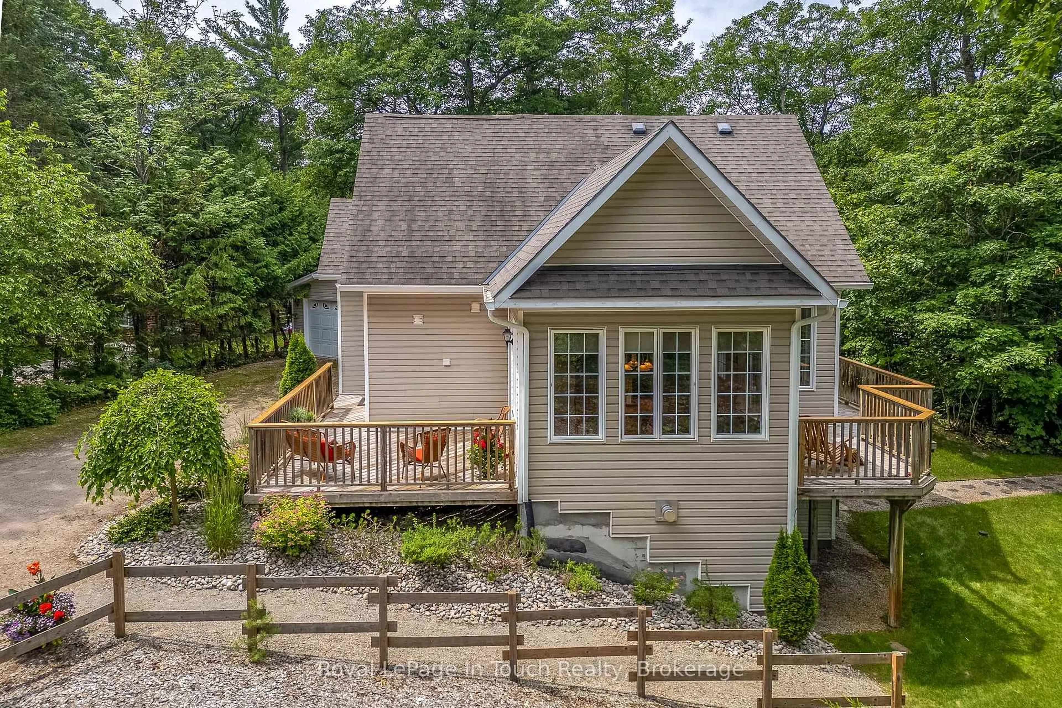
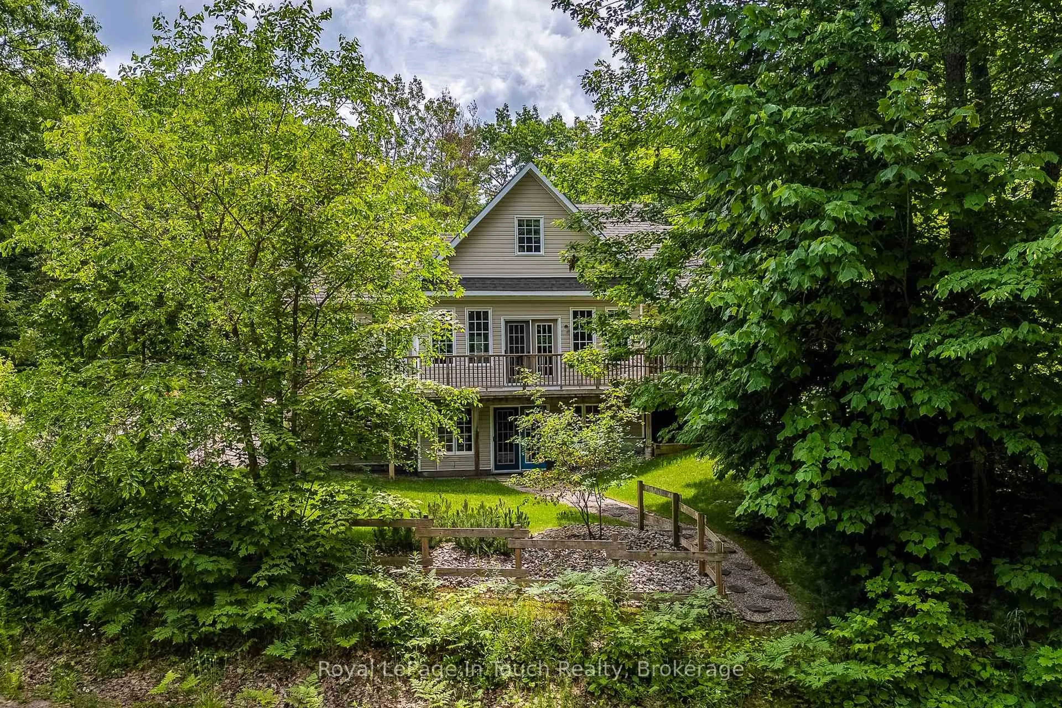
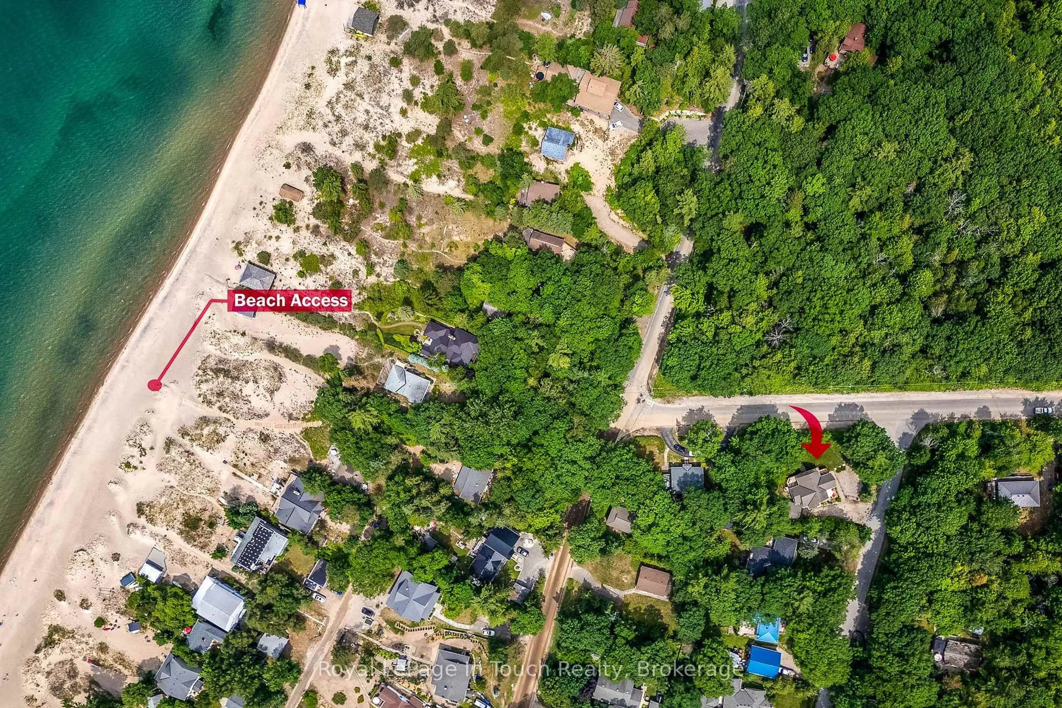
Welcome to your dream coastal retreat located in the highly sought-after community of Tiny. Just a short, two-minute stroll to the pristine beaches of Georgian Bay, this spectacular 3-bedroom, 3-bathroom home, with hardwood floors, perfectly blends beachside relaxation with everyday luxury. Step inside to a bright open-concept kitchen and living room, where a cozy gas fireplace serves as the centerpiece for cool evenings, complemented by a seamless transition into a separate dining room. The main floor features a spacious primary bedroom complete with a walk-in closet, a full bathroom, and a main floor laundry room. Best of all, enjoy effortless indoor-outdoor flow with direct walk-outs to the expansive deck from the bedroom, living room, and dining room-with the added convenience of a dedicated gas BBQ hookup. The upper floor offers a wonderful layout for family or guests, boasting two bedrooms and a full bathroom. The lower level presents a walk-out to a beautifully treed, private yard. This bright space features a second gas fireplace, an incredible bar, and a 3-piece bathroom-making it an ideal setup for an in-law suite, a teenager's haven, or an entertainment hub. An attached double garage provides ample storage for vehicles and all your beach toys. Whether you are looking for a year-round executive home or a premium four-season vacation destination, this is a must see to appreciate!
Property Details
Interior
Features
Main Floor
Foyer
1.81 x 1.7Kitchen
4.15 x 3.98Dining
3.98 x 4.03Living
6.62 x 3.49Exterior
Features
Parking
Garage spaces 2
Garage type Detached
Other parking spaces 4
Total parking spaces 6
Property History
 43
43

