Contact us about this property
Highlights
Estimated valueThis is the price Wahi expects this property to sell for.
The calculation is powered by our Instant Home Value Estimate, which uses current market and property price trends to estimate your home’s value with a 90% accuracy rate.Not available
Price/Sqft$669/sqft
Monthly cost
Open Calculator
Description
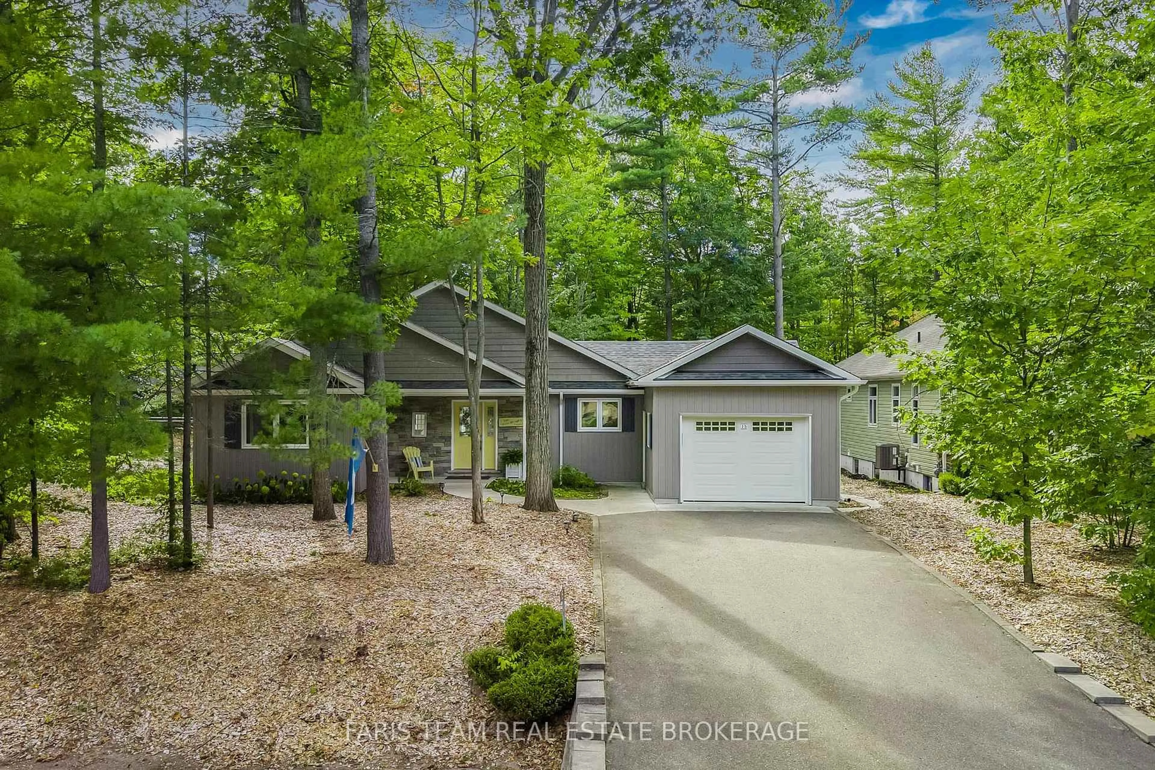
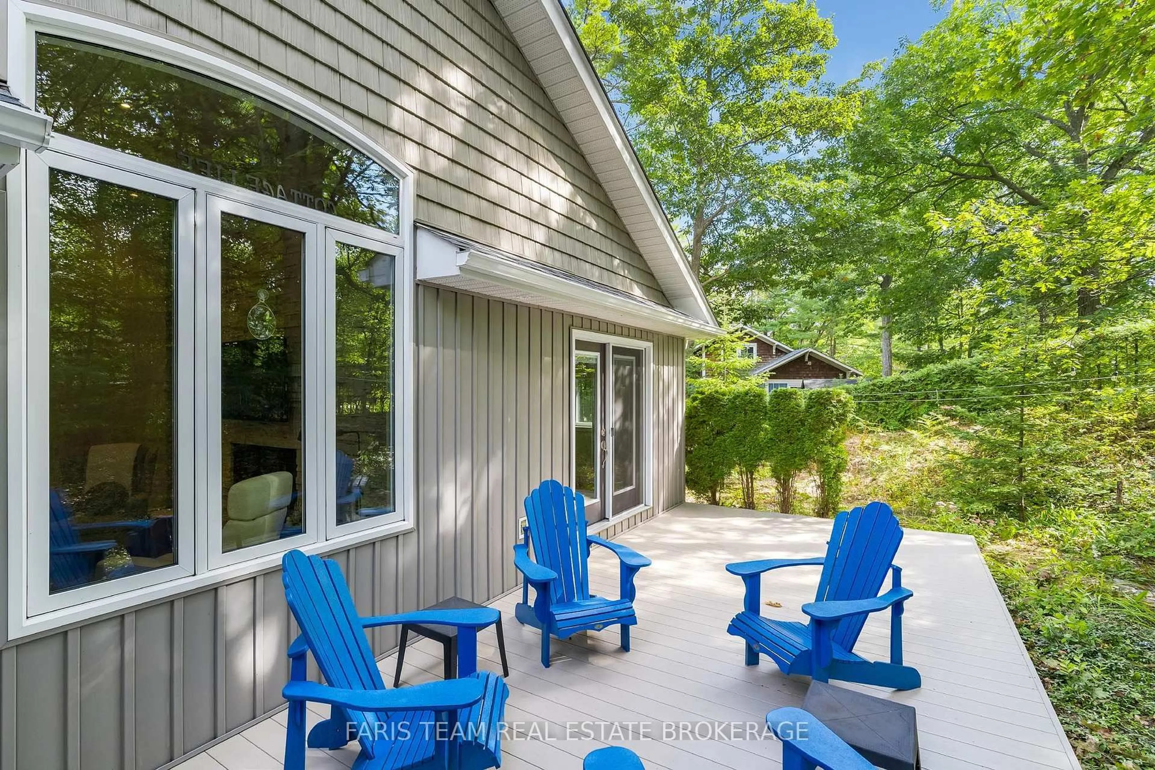
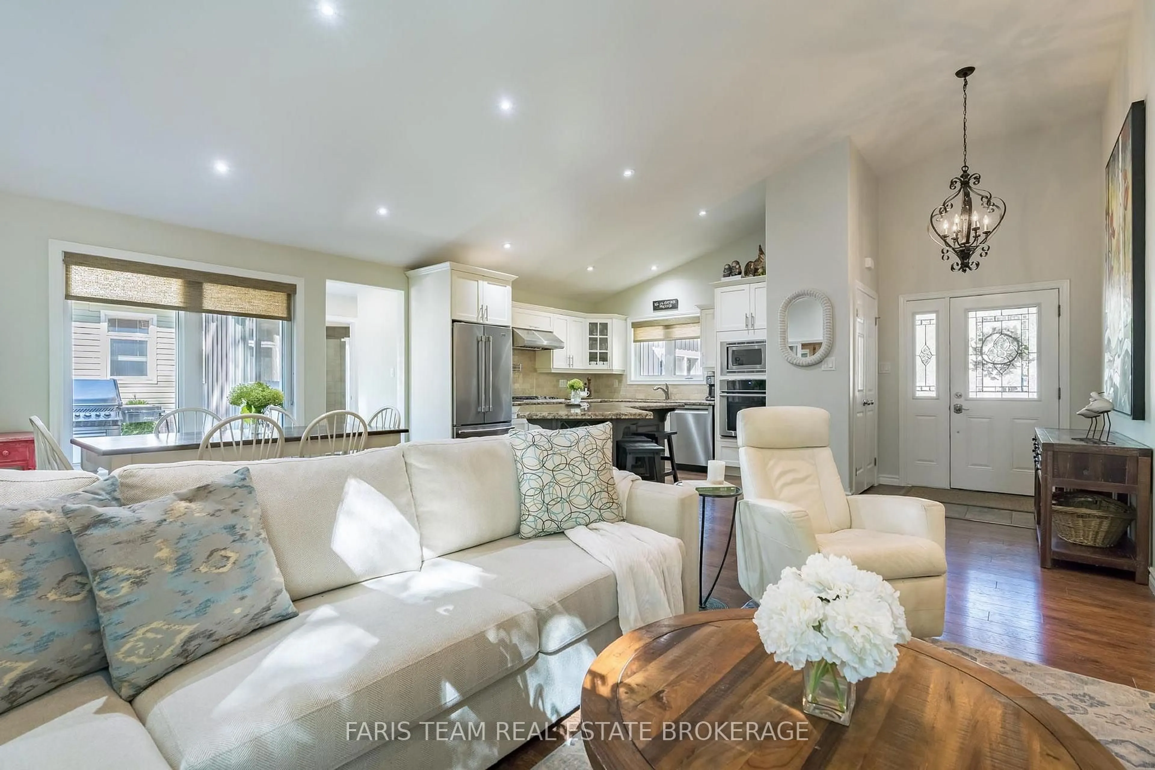
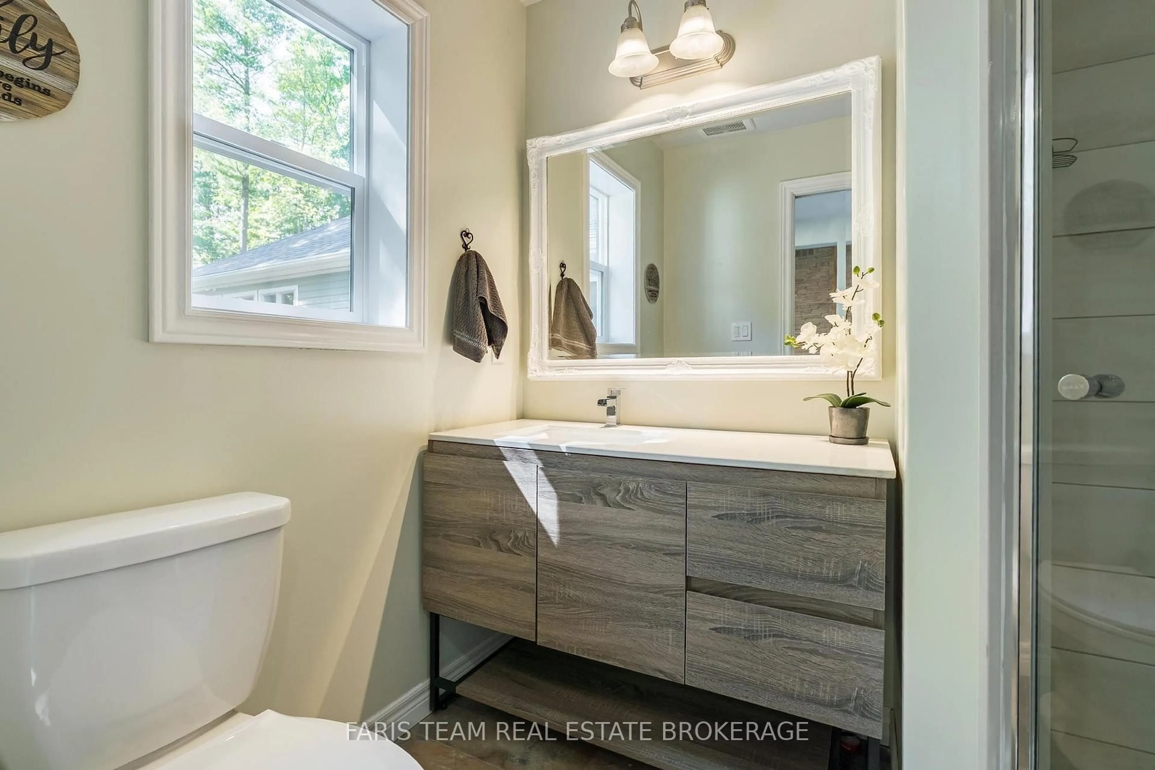
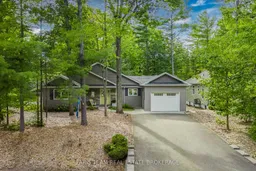
Top 5 Reasons You Will Love This Home: 1) Discover a truly one-of-a-kind retreat in the exclusive Deanlea Beach community, where the owners affectionately call this their "summer cottage," yet the property offers all the comfort and functionality of a four-season home, with access to a private beach, spectacular sunsets, and a peaceful setting. This is a special place for families to relax, reconnect, and enjoy life by the water 2) Thoughtfully custom-built, this ranch bungalow was carefully designed to maximize natural light, openness, and functional living space while creating an inviting atmosphere for family gatherings. With a 2022 addition further expanding the home with a garage, a second full bathroom, pantry area, and connecting hallway providing convenient access between the interior and outdoor spaces 3) Nestled among carefully selected trees, the property presents a beautifully curated, low-maintenance setting complete with a poured concrete entrance and welcoming front entry, allowing you to spend less time on upkeep and more time enjoying the outdoors and Deanlea Beach, located just steps away along a distinctly marked private pathway 4) Move in and enjoy this turn-key home for years to come, with important updates and features already in place, including the roof (2022), furnace (February 2026), ample garage power for EV charging, and two composite decks, while multiple walkouts from the home and sunroom make it easy to transition outdoors and enjoy the peaceful surroundings 5) Adding even more versatility to the property is a charming bunkie with a loft, creating the perfect bonus space to make your own, whether used as an art studio, a quiet retreat for morning coffee, a fun play space, or additional sleeping accommodations when family and friends come to stay. 1,353 fin.sq.ft. *Please note some images have been virtually staged to show the potential of the home.
Property Details
Interior
Features
Main Floor
Kitchen
3.45 x 3.4Eat-In Kitchen / Laminate / Centre Island
Dining
4.01 x 3.4Laminate / Cathedral Ceiling / W/O To Sunroom
Great Rm
6.09 x 4.27Laminate / Gas Fireplace / Cathedral Ceiling
Sunroom
3.35 x 3.33Slate Flooring / Vaulted Ceiling / W/O To Deck
Exterior
Parking
Garage spaces 1
Garage type Attached
Other parking spaces 4
Total parking spaces 5
Property History
 40
40

