8 Pinecone Ave, Tiny, Ontario L9M 0J2
Contact us about this property
Highlights
Estimated valueThis is the price Wahi expects this property to sell for.
The calculation is powered by our Instant Home Value Estimate, which uses current market and property price trends to estimate your home’s value with a 90% accuracy rate.Not available
Price/Sqft$817/sqft
Monthly cost
Open Calculator
Description
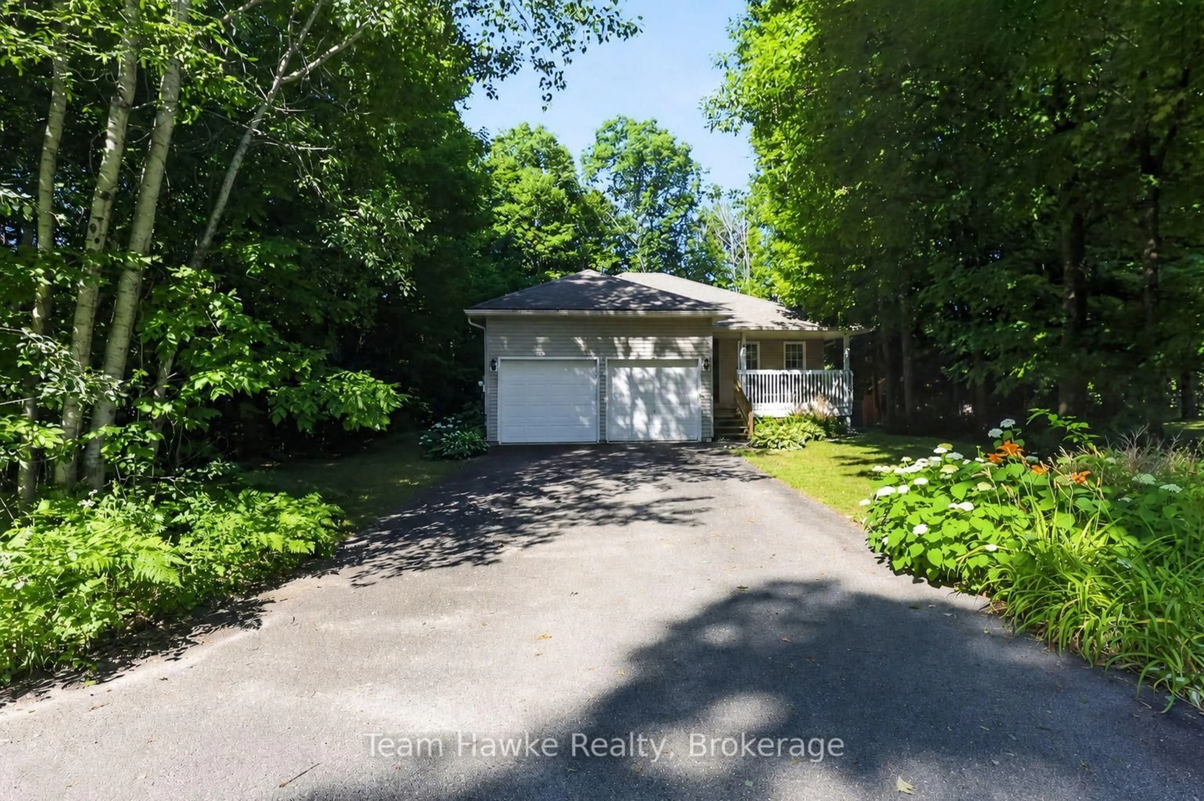
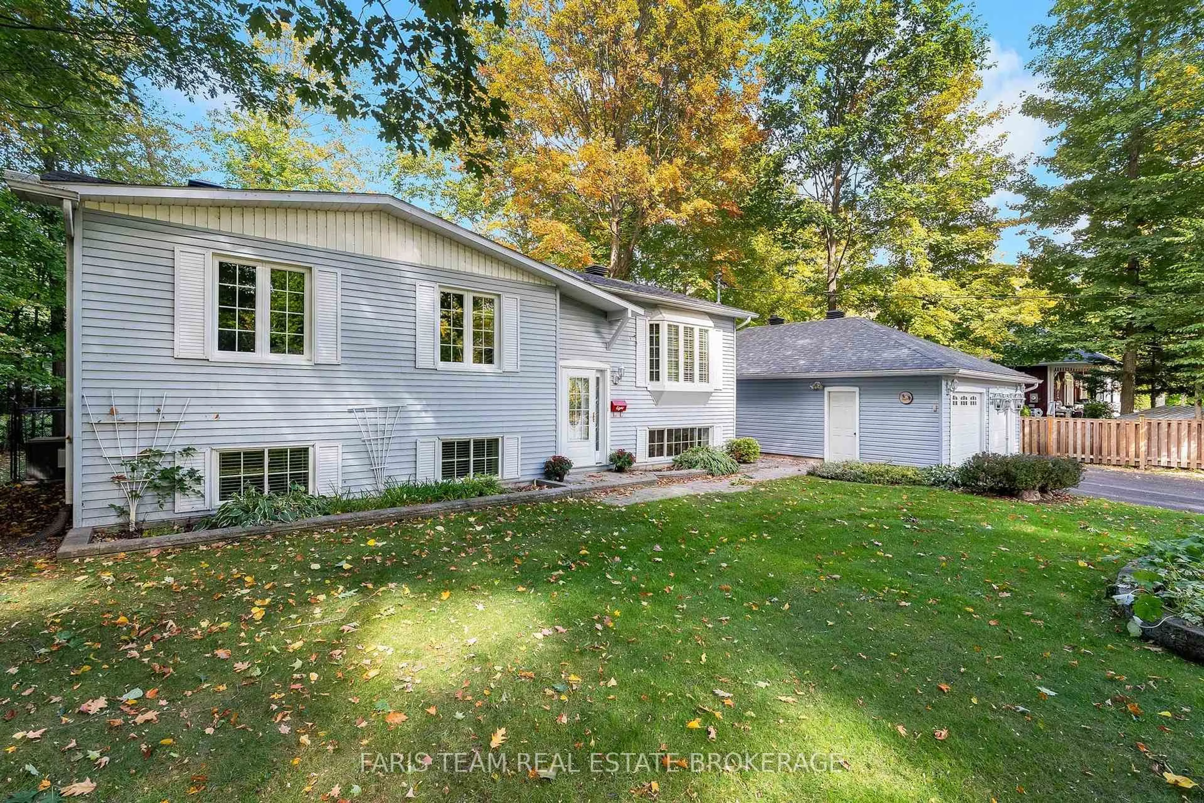
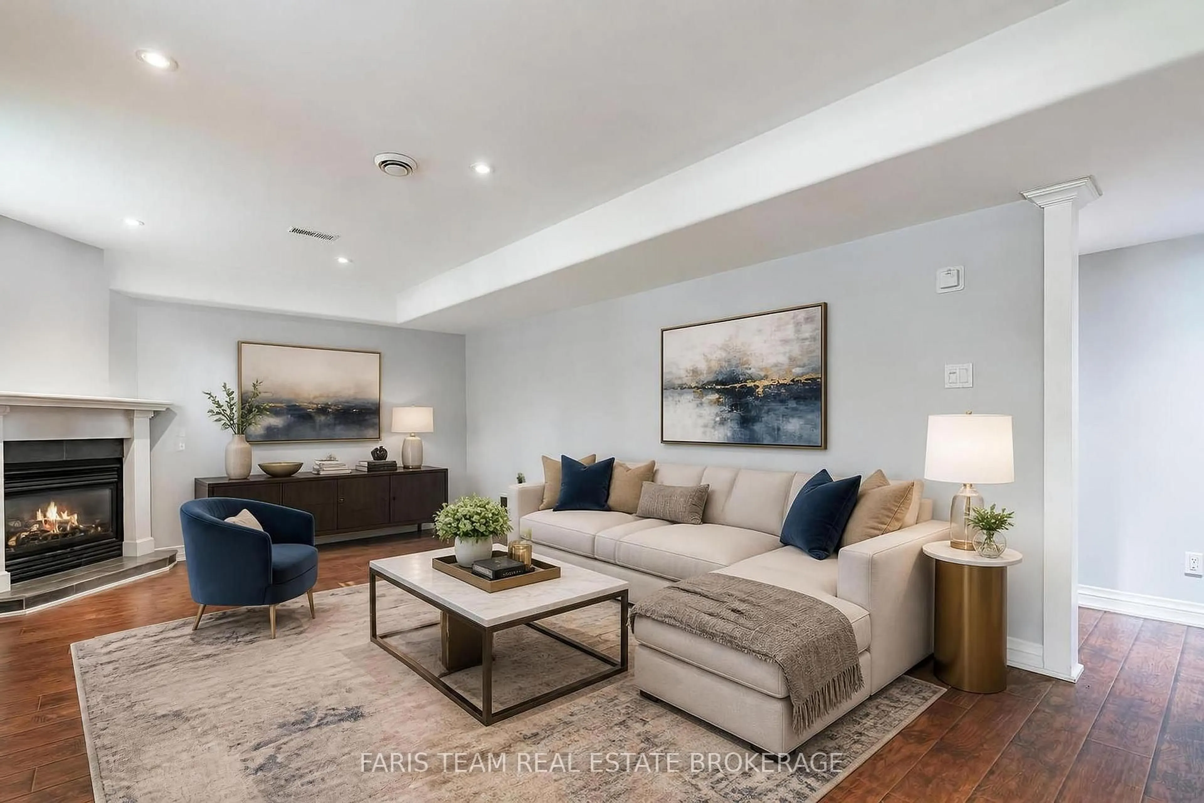
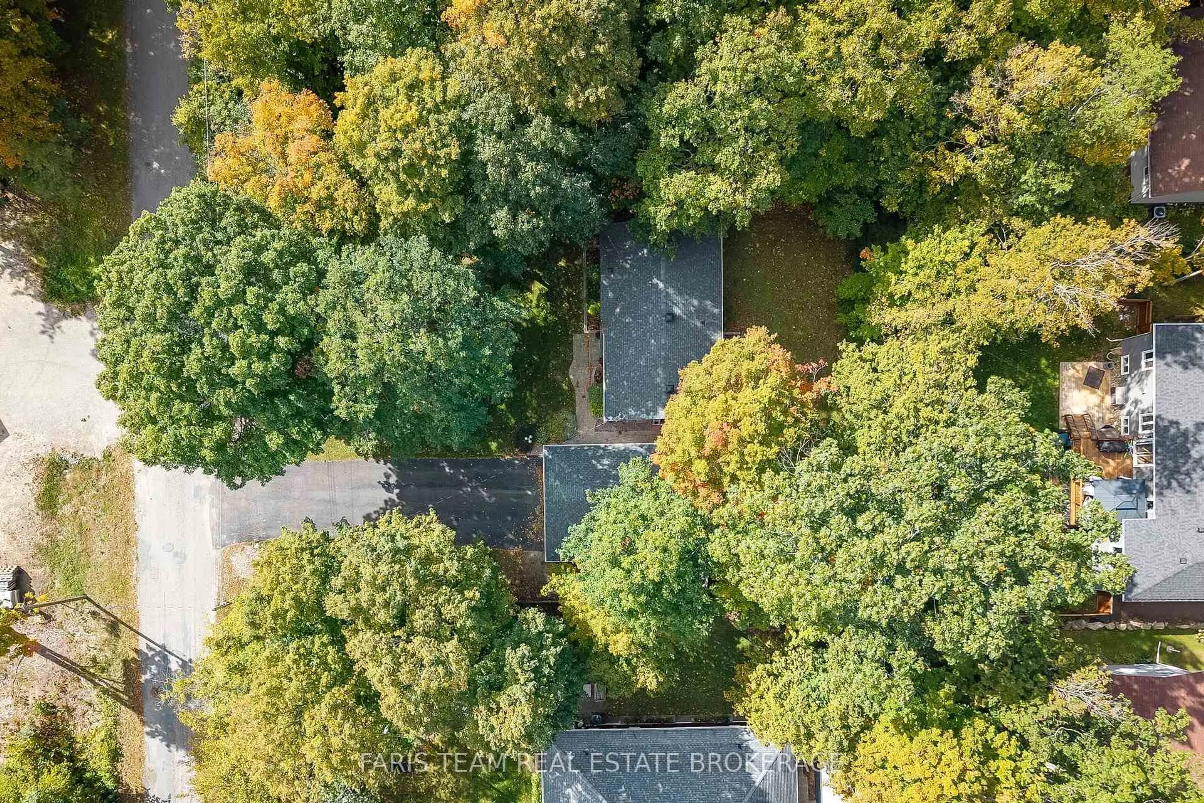
Top 5 Reasons You Will Love This Home: 1) Exceptional parking and storage set this property apart, highlighted by an oversized detached garage with room for up to four vehicles, while providing valuable additional space for hobbies, projects, or workshop needs 2) Private double asphalt driveway accommodating up to eight vehicles, offering plenty of parking for larger households, recreational vehicles, and visiting family and friends 3) Extend your living space into the finished basement, featuring a bright and spacious family room with a cozy gas fireplace, an additional bedroom, and a dedicated office ideal for working from home 4) Embrace a relaxed Georgian Bay lifestyle with the waterfront and beaches within walking distance, providing easy access to swimming, shoreline recreation, and beautiful surroundings throughout the warmer months 5) Enjoy a fully fenced yard delivering added privacy and plenty of outdoor space for children and pets, complemented by an invisible fence for additional peace of mind. 1,088 above grade sq.ft. plus a finished basement. *Please note some images have been virtually staged to show the potential of the home.
Property Details
Interior
Features
Main Floor
Kitchen
3.42 x 2.78Vinyl Floor / Quartz Counter / Breakfast Bar
Dining
3.42 x 3.25hardwood floor / Open Concept / W/O To Deck
Living
3.94 x 3.41hardwood floor / Open Concept / Large Window
Primary
3.65 x 3.41hardwood floor / Double Closet / Window
Exterior
Features
Parking
Garage spaces 4
Garage type Detached
Other parking spaces 8
Total parking spaces 12
Property History
 22