20 Pineshore Cres, Tiny, Ontario L0L 2T0
Contact us about this property
Highlights
Estimated valueThis is the price Wahi expects this property to sell for.
The calculation is powered by our Instant Home Value Estimate, which uses current market and property price trends to estimate your home’s value with a 90% accuracy rate.Not available
Price/Sqft$524/sqft
Monthly cost
Open Calculator
Description
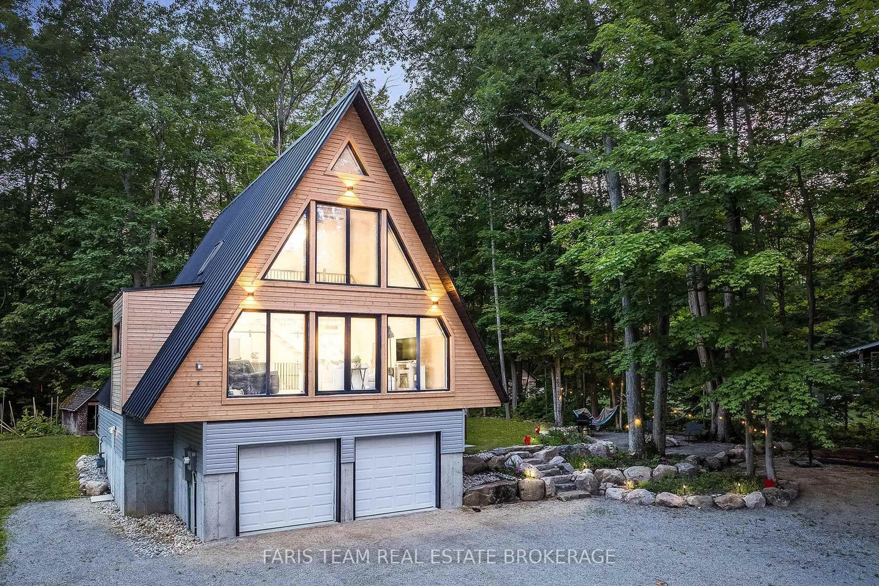
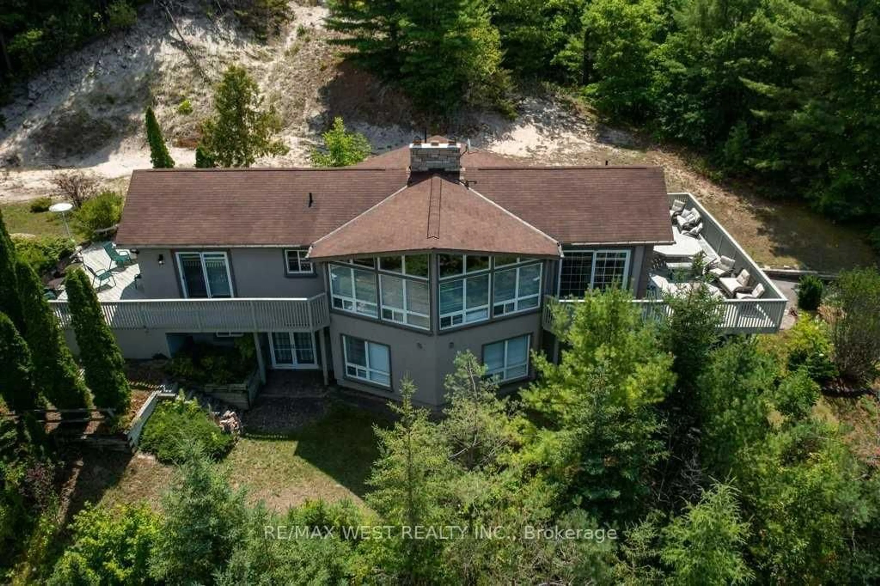
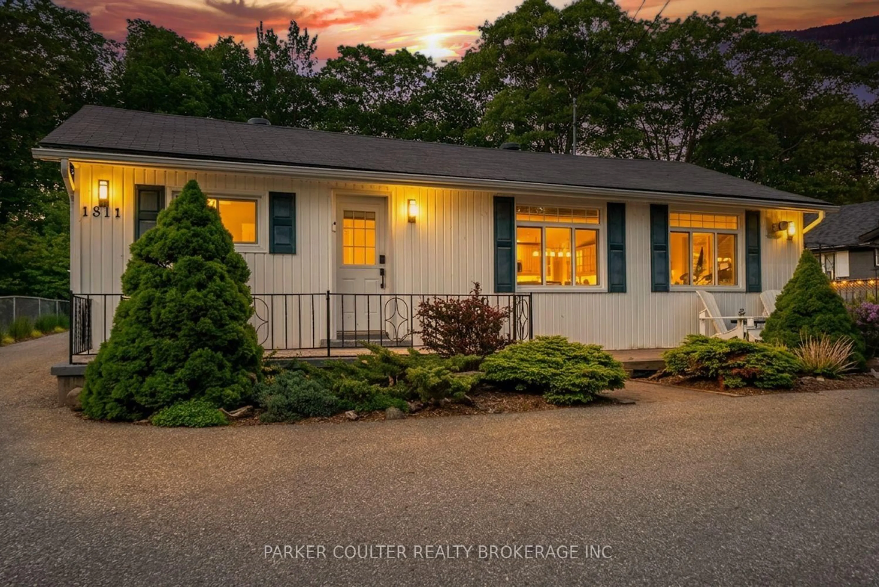
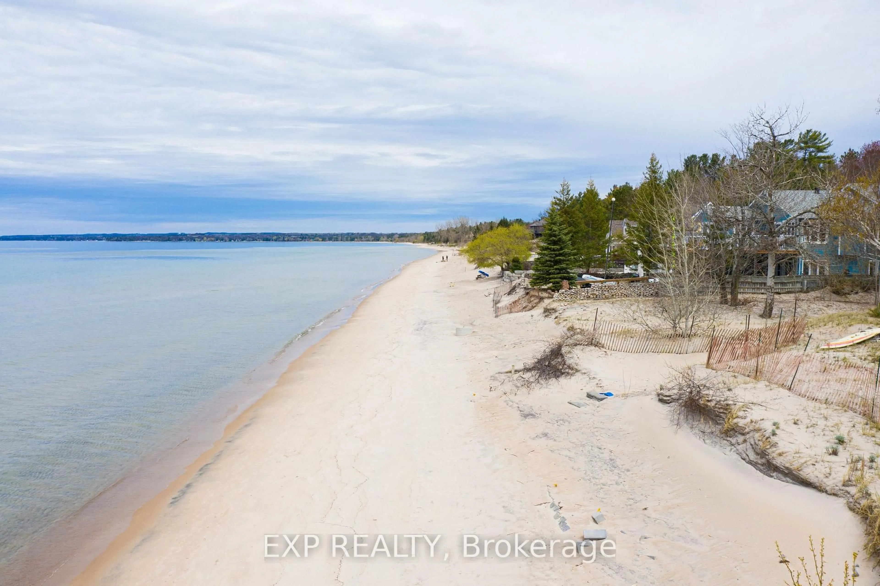
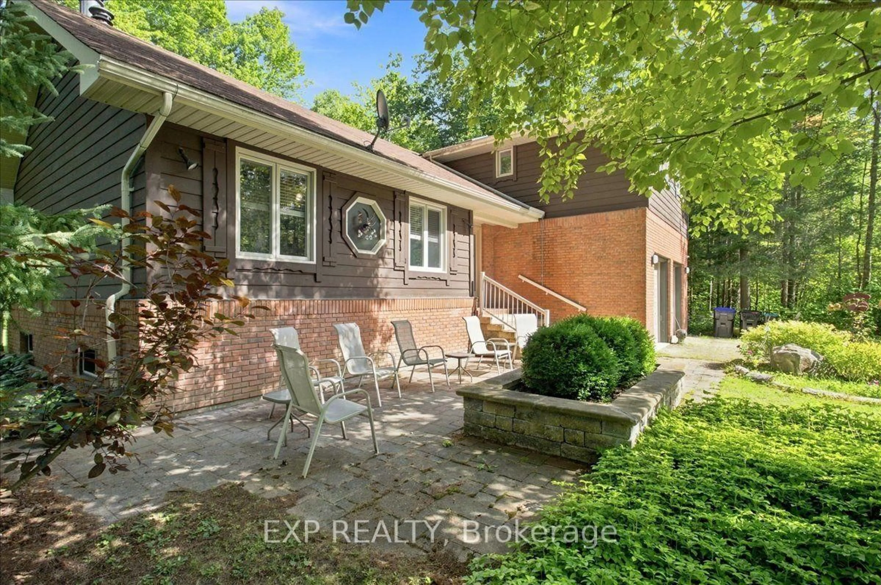
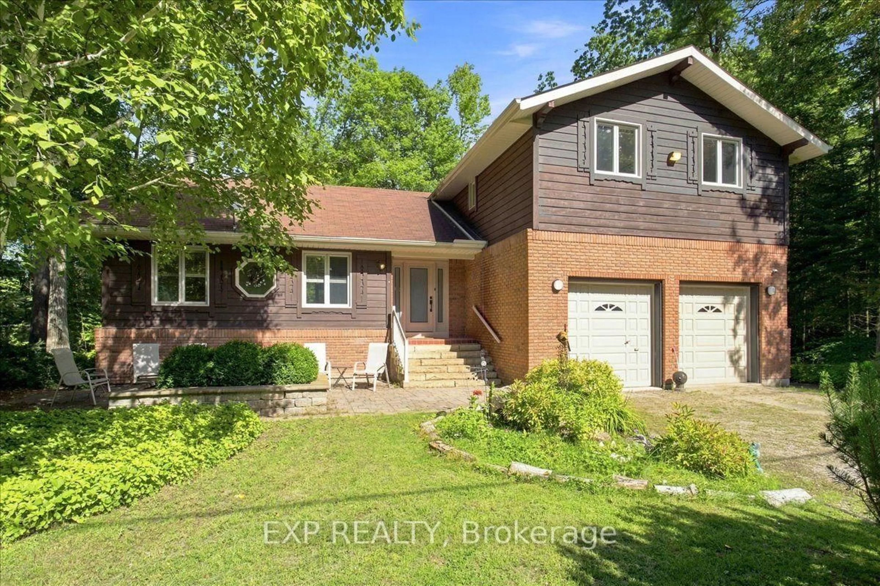
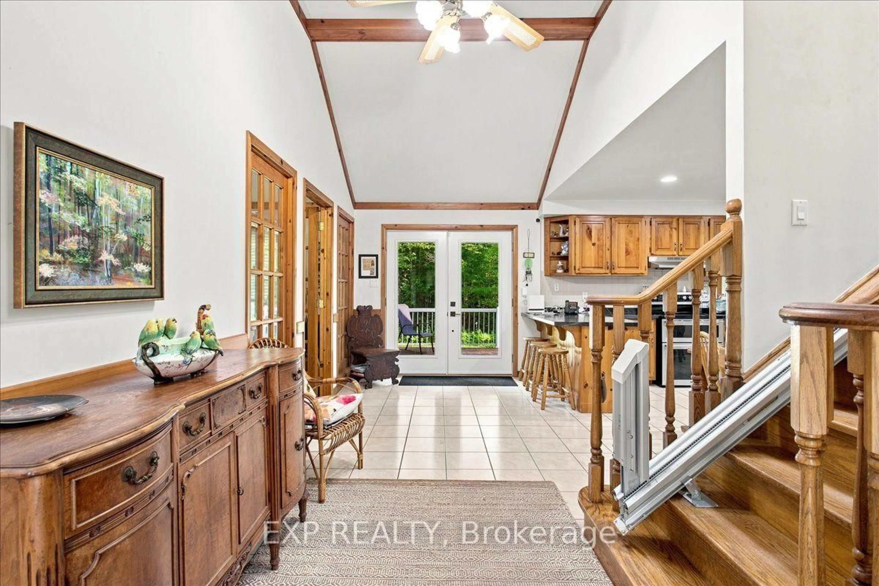
Sandy shores, whispering pines and room for everyone. Tucked on a quiet cul-de-sac among mature trees in Tiny Township, this 4-bedroom, 3-bath retreat is just a few minutes' walk from a private sandy beach on Georgian Bay, ready for year-round living or a four-season escape. Step inside to soaring cathedral ceilings and the warm crackle of a wood-burning fireplace, a room made for long conversations, good books and snowy afternoons. The kitchen and dining area open to a generous rear deck overlooking a private, tree-lined yard, where summer suppers linger, and games carry on until the fireflies come out. Upstairs, four bedrooms offer rest for the whole crew, including a primary suite with a walk-in closet and updated ensuite. Below, a spacious walk-up lower level with a second fireplace gives teens, visiting family or hobbyists a hideaway of their own, with in-law potential. The practical side is covered too: carpet-free living, an attached double garage, newer windows and exterior doors, natural gas heat, an owned water heater, a full generator, an alarm system and municipal water. Beach mornings, family weekends and quiet evenings under the trees. There's a place for all of it here.
Property Details
Interior
Features
Main Floor
Kitchen
2.67 x 5.72Family Size Kitchen / Eat-In Kitchen / Ceramic Floor
Living
7.43 x 6.29Brick Fireplace / hardwood floor / Cathedral Ceiling
Dining
1.94 x 5.67Bathroom
2.7 x 1.793 Pc Bath
Exterior
Features
Parking
Garage spaces 2
Garage type Attached
Other parking spaces 4
Total parking spaces 6
Property History
 36
36