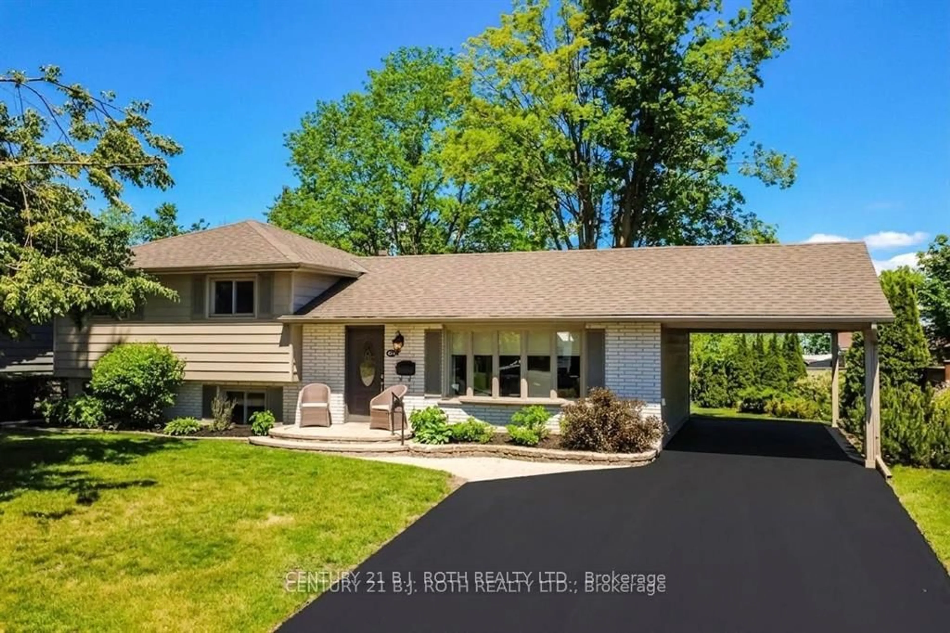
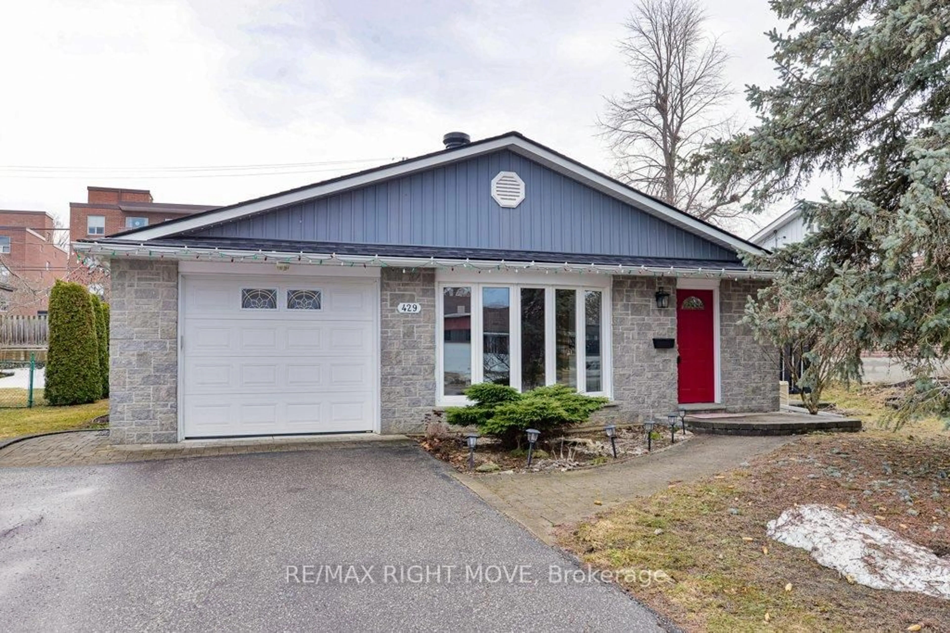
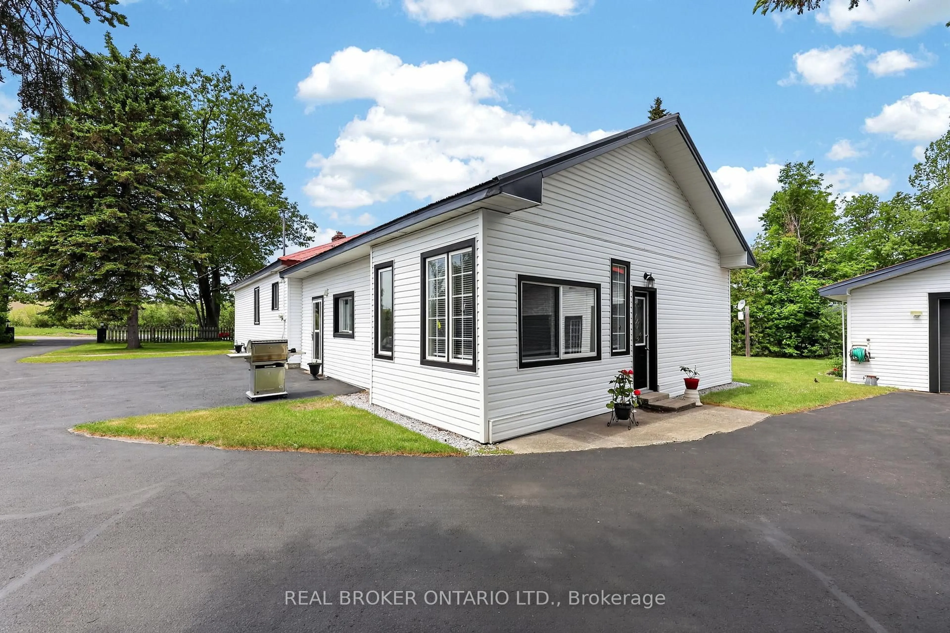
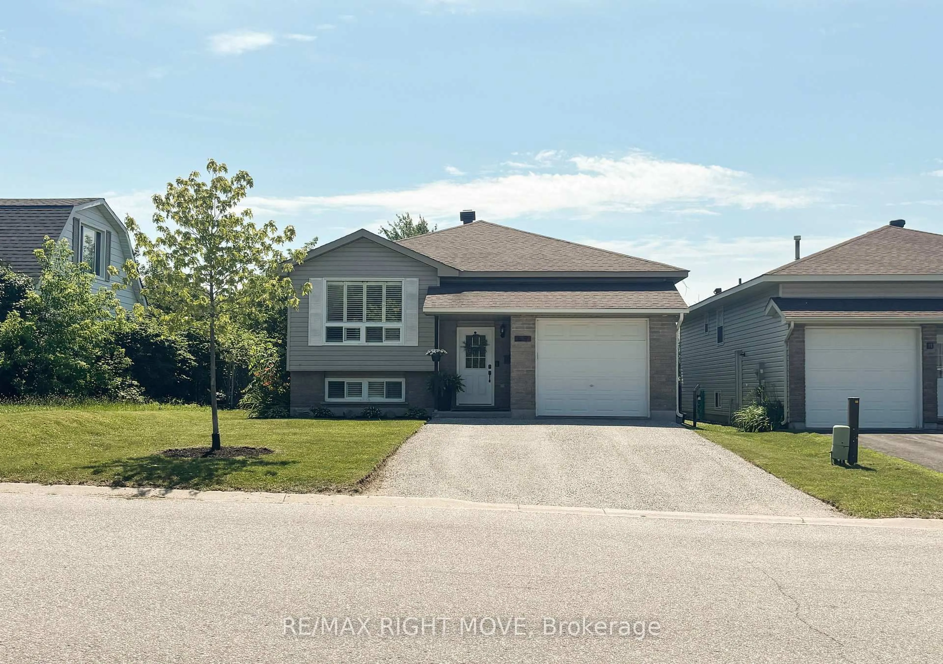
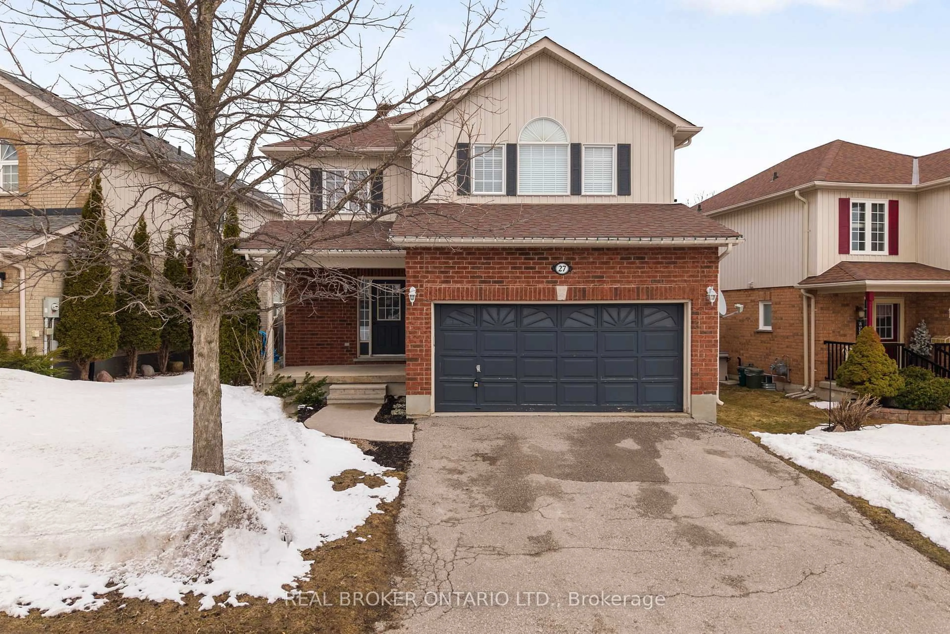
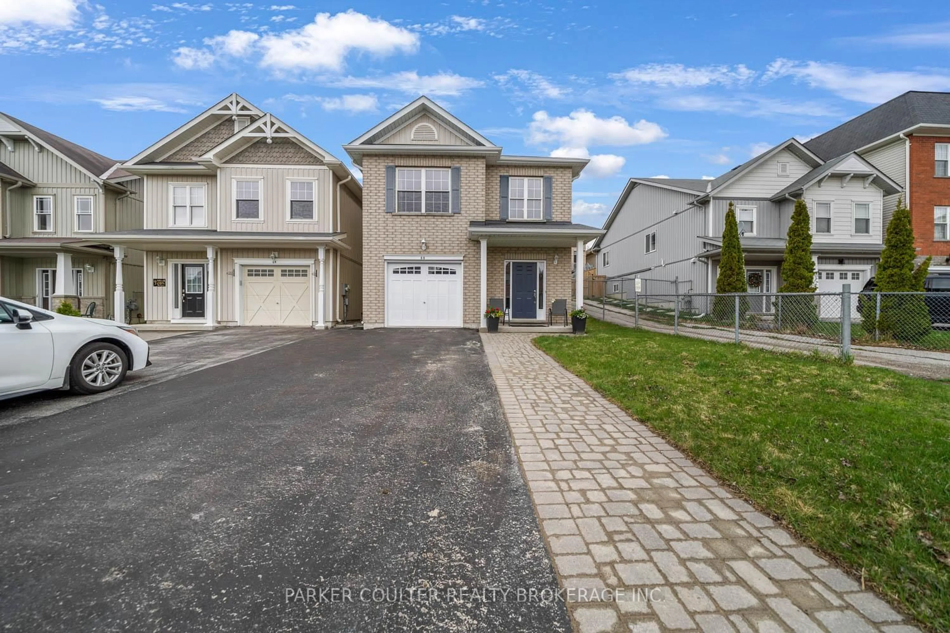
4 Fitton Hts, Orillia, Ontario L3V 4M7
Contact us about this property
Highlights
Estimated valueThis is the price Wahi expects this property to sell for.
The calculation is powered by our Instant Home Value Estimate, which uses current market and property price trends to estimate your home’s value with a 90% accuracy rate.Not available
Price/Sqft$527/sqft
Monthly cost
Open Calculator
Description
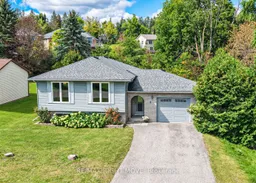
Welcome to 4 Fitton Heights, located on a quiet cul-de-sac, well-established neighbourhood in Orillia's North Ward. This lovingly maintained home offers over 2,000 square feet of total living space, including an attached garage and a generously sized backyard. Built in 1989 and cared for by the original owner, this charming 2+1 bedroom, 2-bathroom home offers plenty of space and flexibility, with excellent potential for an in-law suite or additional living accommodations. The main level features beautiful hardwood and tile flooring, while the lower level offers comfortable carpeting and a gas fireplace, creating the perfect setting for cozy evenings enjoying your favourite movies or sporting events. A generously sized mudroom provides convenient access to both the front entrance and the backyard, adding functionality to everyday living. Parking is available for up to three vehicles. The location is ideal, with many amenities just steps away, including a grocery store, Couchiching Golf Club, Lightfoot Trail, schools, restaurants, and pharmacies. You're also just minutes from Lake Couchiching, Downtown Orillia, and countless other amenities. For commuters, Highway 11 is only a few minutes away, making travel convenient in all directions. Whether you're a first-time buyer, growing family, downsizer, or looking for additional living space, 4 Fitton Heights offers comfort, convenience, and opportunity in a fantastic North Ward location. Don't miss your opportunity to make 4 Fitton Heights your next home! *Some photo's have been virtually rendered. Floor plans and measurement are located under attachments/supplements section of listing.
Property Details
Interior
Features
Main Floor
Kitchen
2.93 x 3.35Living
3.9 x 5.76Dining
3.08 x 3.29Primary
2.87 x 5.06Exterior
Features
Parking
Garage spaces 1
Garage type Attached
Other parking spaces 4
Total parking spaces 5
Property History
34