9 hours on Market

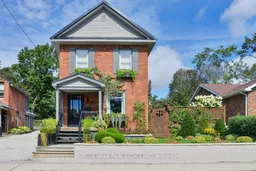
192 John St, Orillia, Ontario L3V 3H7

Detached
3
2
~1500-2000 sqft
$774,999
Get pre-qualifiedPowered by nesto
Detached
3
2
~1500-2000 sqft

Contact us about this property

Call

Highlights

Property Estimate

Days on market9 hours

Estimated valueNot available

Price/Sqft$452/sqft

Monthly cost

Open Calculator

Description

Exceptional Quality and Value! A Worry Free, immaculate, well maintained century home. Renovated and restored creating the perfect blend of original character and modern living. Updated, energy efficient components, like plumbing, wiring and insulation. All the work has been done to exacting standards with attention to detail. Pleasant surprises like built in closets, crown moulding, original trim (custom trim in the great room was made to match the home's original trim) and sound proofing between the bedrooms. R50 insulation in attic, lots of extra storage in the basement, specialized air filter in furnace. A Dream kitchen with built-in appliances, pot tap, breakfast bar. A flexible layout could accommodate an in-law apartment. The house was designed for the owner to age in place with a main floor laundry and a bright spacious great room that could become a primary bedroom with ensuite. The yard is large enough to add a granny suite. Host large dinner parties on the breathing taking totally private, patio or in the spacious dining room. You will love the private and beautifully landscaped yard with all perennial gardens. The garage is heated & insulated with a steel roof. This home is located on a quiet ,family friendly, street in the Old West Ward, Orillia. It is close to hospital, parks, schools & downtown. Much better value then the cookie -cutter builders-grade homes, on tiny lots . A Must See to be appreciated.


Property Details

Style2-Storey
View-
Age of property100+
SqFt~1500-2000 SqFt
Lot Size6,600 SqFt(132 x 50)
Parking Spaces4
MLS ®NumberS13751758
Community NameOrillia
Data SourceTRREB
Listing bySIMCOE HILLS REAL ESTATE INC.

Features

Heating: Forced Air
Cooling: Central Air
Fireplace
Basement: Part Bsmt, Development Potential

Main Floor

Foyer

3.76 x 1.85

Living

3.76 x 3.35

hardwood floor / hardwood floor / Combined W/Dining

Laundry

2.13 x 1.47

Kitchen

5.18 x 3.15

Breakfast Bar / Pot Lights / Modern Kitchen


Features

Lot size: 6,600 SqFt

Parking

Garage spaces 1.5

Garage type Detached

Other parking spaces 3

Total parking spaces 4


Property History

Sep 8, 2026
ListedActive
$774,999
9 hours on market
history photo preview33
Listing by trreb®
Property listed by SIMCOE HILLS REAL ESTATE INC., Brokerage
Agent Banner Image
Interested in this property?Get in touch to get the inside scoop.
Market Data - Orillia

Geo Zone Map ThumbnailOrillia

Balanced Market

View Market Data

Detached house - for the past 30 days

Buyer's market Seller's market

Avg. Days on Market

Past 30 days

43 days

Compared to

2025

38 days

2024

33 days

2023

32 days

New Listings

Past 30 days

70 listings

Compared to

2025

86 listings

2024

67 listings

2023

74 listings

Units sold

Past 30 days

35 units

Compared to

2025

31 units

2024

37 units

2023

30 units

Median Sold Price

Past 30 days

$610,000

Compared to

2025

$637,500

2024

$625,000

2023

$657,250


Population and Demographics

Overview

Total population 31981
Average household income $99,873

Age (%)

0 to 19
19%
20 to 34
19%
35 to 49
16%
50 to 64
21%
65 and plus
26%

Household composition (%)

Single family
58%
Single person
36%
Multi person
5%
Multi family
1%

Mother tongue (%)

English
94%
Others
4%
French
1%

House tenancy (%)

Owners
61%
Renters
39%

What’s nearby?Essentials within 5 km

Local Logic

Transportation Scores

Estimated Budget