4 days on Market

89 Carter Cres, Orillia, Ontario L3V 7R9

Detached
3 + 1
2
~1100-1500 sqft
$769,900
Get pre-qualifiedPowered by nesto
Detached
3 + 1
2
~1100-1500 sqft

Contact us about this property

Call

Highlights

Property Estimate

Days on market4 days

Estimated valueNot available

Price/Sqft$606/sqft

Monthly cost

Open Calculator

Description

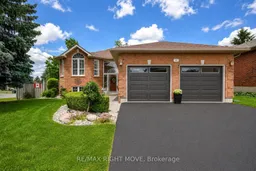
Welcome to 89 Carter Cres - a move-in ready family home in one of the area's most established neighbourhoods. This beautifully maintained 3+1 bedroom, 2 bathroom home offers the perfect blend of comfort, functionality, and space for today's growing family. From the moment you arrive, you'll appreciate the pride of ownership and the inviting atmosphere that carries throughout the home.The bright and functional layout provides generous living spaces for both everyday living and entertaining. The main level features three bedrooms, while the additional bedroom in lower level offers excellent flexibility for guests. The finished rec room creates the perfect space for family movie nights, giving everyone room to spread out and enjoy their own space. Step outside to the fully fenced backyard, offering a private setting for children and pets to play safely while providing plenty of room for summer BBQs. Situated in a desirable, family-friendly neighbourhood close to schools, parks, shopping, and everyday amenities, this home offers the convenience and lifestyle that buyers are looking for. Whether you're a first-time buyer, a growing family, or simply looking for a home that's ready to enjoy, 89 Carter Crescent is an exceptional opportunity you won't want to miss. Move in, unpack, and start making memories.


Property Details

StyleBungalow
View-
Age of property-
SqFt~1100-1500 SqFt
Lot Size6,543 SqFt(104.98 x 62.33)
Parking Spaces4
MLS ®NumberS13511748
Community NameOrillia
Data SourceTRREB
Listing byRE/MAX RIGHT MOVE

Features

Heating: Forced Air
Cooling: Central Air
Fireplace
Basement: Full, Finished

Main Floor

Living

7.1 x 3.47

Kitchen

3.35 x 2.98

Dining

2.98 x 2.46

Primary

4.57 x 3.65


Features

Lot size: 6,543 SqFt

Parking

Garage spaces 2

Garage type Attached

Other parking spaces 2

Total parking spaces 4


Property History

Jul 2, 2026
ListedActive
$769,900
4 days on market
history photo preview36
Listing by trreb®
Property listed by RE/MAX RIGHT MOVE, Brokerage
Agent Banner Image
Interested in this property?Get in touch to get the inside scoop.
Market Data - Orillia

Geo Zone Map ThumbnailOrillia

Balanced Market

View Market Data

Detached house - for the past 30 days

Buyer's market Seller's market

Avg. Days on Market

Past 30 days

26 days

Compared to

2025

23 days

2024

28 days

2023

23 days

New Listings

Past 30 days

88 listings

Compared to

2025

81 listings

2024

84 listings

2023

86 listings

Units sold

Past 30 days

37 units

Compared to

2025

32 units

2024

33 units

2023

51 units

Median Sold Price

Past 30 days

$565,000

Compared to

2025

$629,000

2024

$601,000

2023

$669,500


Population and Demographics

Overview

Total population 31981
Average household income $99,873

Age (%)

0 to 19
19%
20 to 34
19%
35 to 49
16%
50 to 64
21%
65 and plus
26%

Household composition (%)

Single family
58%
Single person
36%
Multi person
5%
Multi family
1%

Mother tongue (%)

English
94%
Others
4%
French
1%

House tenancy (%)

Owners
61%
Renters
39%

What’s nearby?Essentials within 5 km

Local Logic

Transportation Scores

Estimated Budget