Open: Sun, 2PM to 4PM
trreb/IMG-N13785804_e4ea31bd-9650-4b7c-8db1-32c0a8632938-l.jpg
Re-listed 12 days ago

58 Carleton Tr, New Tecumseth, Ontario L0G 1A0

Detached
3
3
~1100-1500 sqft
$•••,•••
$784,900
Get pre-qualifiedPowered by nesto
Detached
3
3
~1100-1500 sqft

Contact us about this property

Call

Highlights

Property Estimate

Days on market12 days

Total days on market
381 days

Estimated valueNot available

Price/Sqft$618/sqft

Monthly cost

Open Calculator

Description

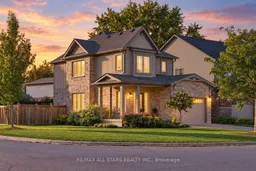
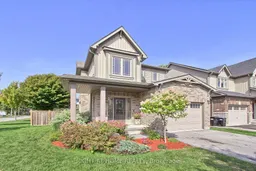

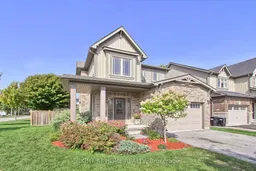
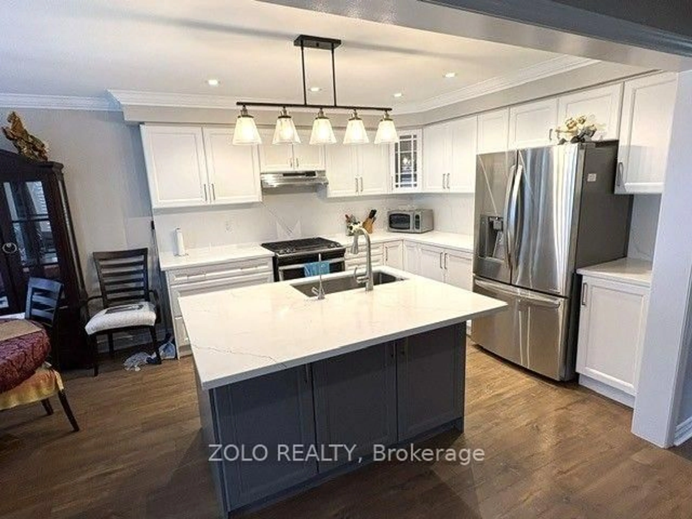
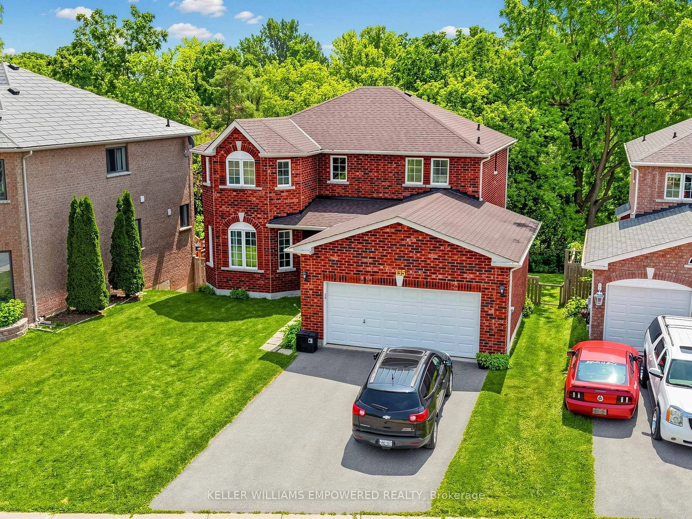
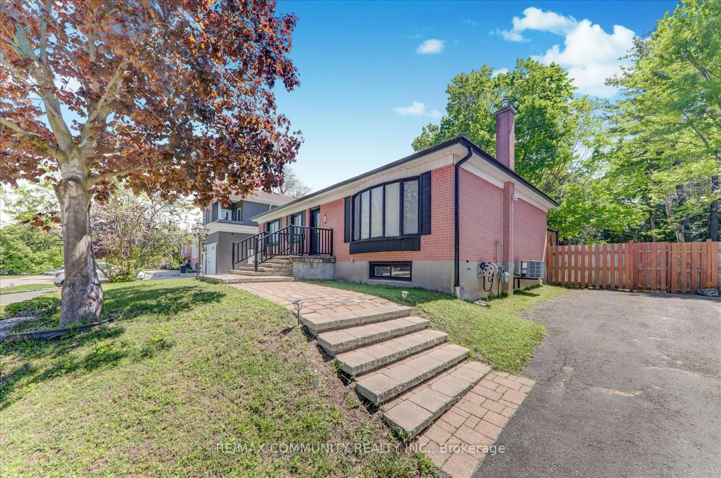
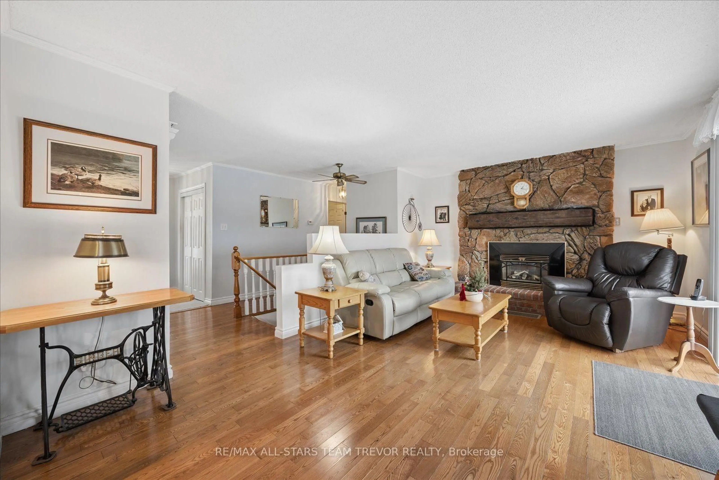
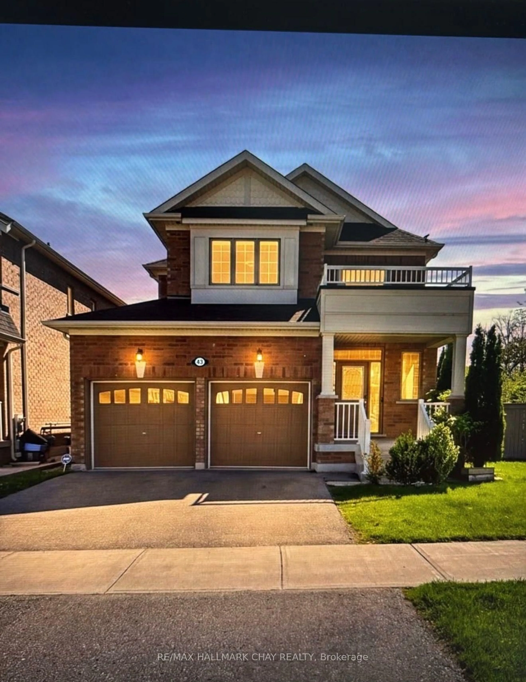
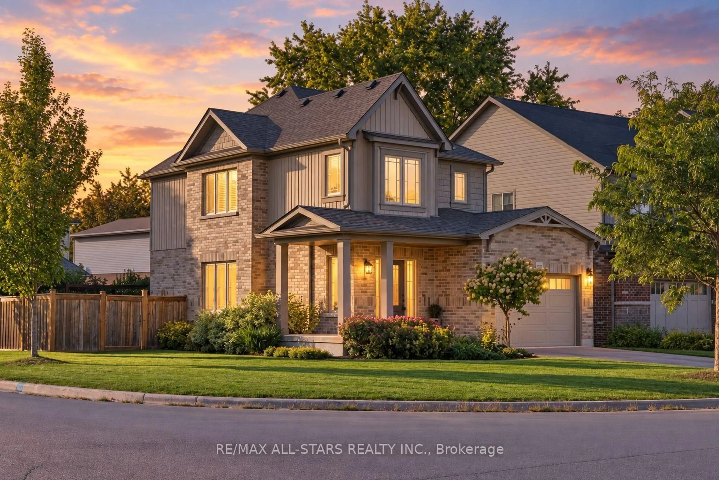
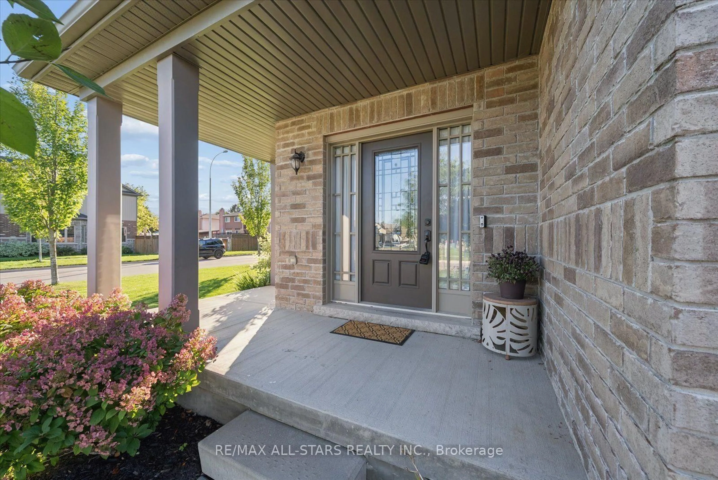
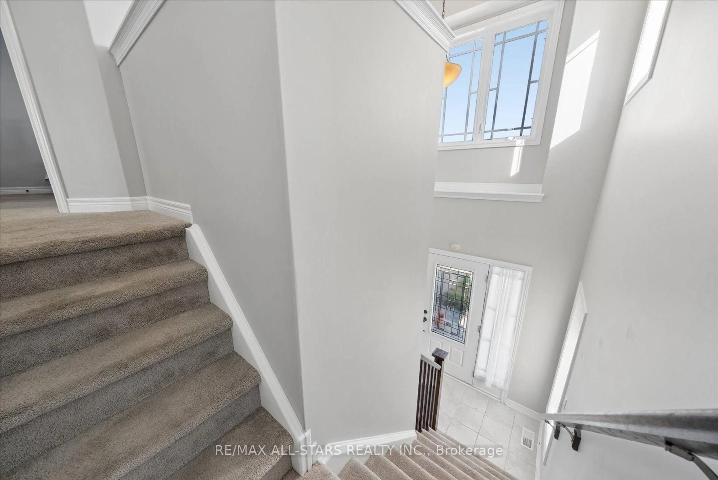
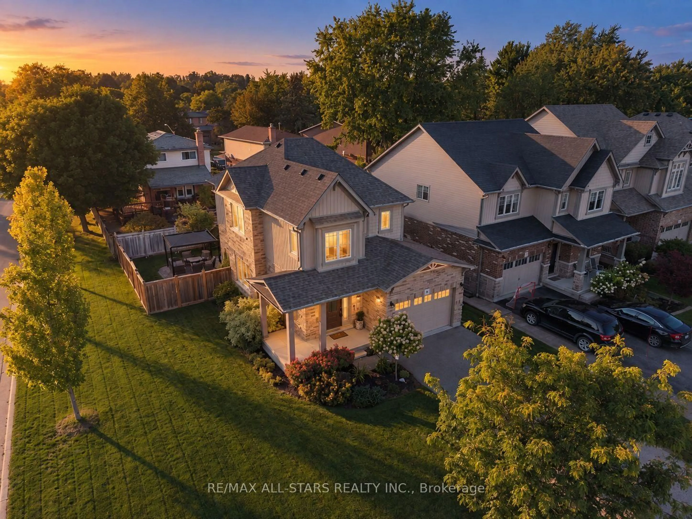
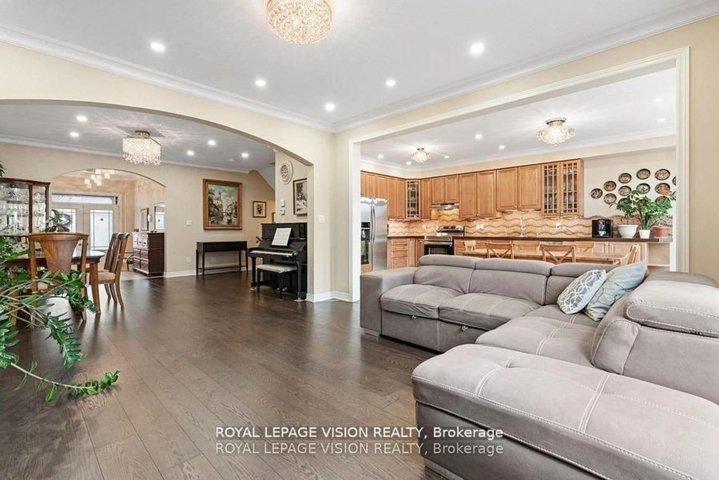
Remarkable 3-bedroom, 3-bath family home set on a premium corner lot in sought-after Beeton, showcasing exceptional pride of ownership, stylish upgrades and an inviting floor plan designed for modern living. Built in 2015 and meticulously maintained, this impressive home makes an immediate statement. A covered wrap-around entry opens to a grand foyer with soaring vaulted ceilings, introducing the bright, airy interior throughout. The open-concept main level is beautifully appointed with luxury vinyl plank flooring, upgraded lighting and California corners. At the heart of the home, the spacious kitchen offers abundant cabinetry and counter space, stainless steel appliances, built-in dishwasher and a centre island overlooking the elegant dining and living areas, an ideal layout for entertaining and everyday family life. The adjoining living room exudes warmth and character with a cozy gas fireplace, custom stone mantel and striking barn board feature wall. Step outside to a private, fully fenced backyard thoughtfully designed for outdoor enjoyment, featuring professional hardscaping, a pergola and generous patio space for summer dining, BBQs and entertaining. Upstairs, the impressive king-size primary suite features a walk-in closet and private 3-piece ensuite, complemented by two generous bedrooms and a second full bath. The framed, partially finished lower level offers outstanding potential for a recreation room, home gym, office or additional living space, complete with an upgraded window and rough-in for a future 4th bath. Additional features include an HRV system, 200-amp panel wired for a future hot tub, direct garage access, insulated garage walls, 1.5-car garage and a fantastic 4-car driveway with no sidewalk. An exceptional offering combining style, comfort, functionality and outdoor living in a desirable family-friendly community! Conveniently located close to schools, parks, commuter routes & so much more!


Upcoming Open House

Oct 4Sun2:00 PM - 4:00 PM

Property Details

Style2-Storey
View-
Age of property-
SqFt~1100-1500 SqFt
Lot Size3,559 SqFt(89.86 x 39.61)
Parking Spaces5.5
MLS ®NumberN13785804
Community NameNeighborhood of New Tecumseth
Data SourceTRREB
Listing byRE/MAX ALL-STARS REALTY INC.

Features

Heating: Forced Air
Cooling: Central Air
Fireplace
Basement: Full, Part Fin

Main Floor

Foyer

1.0 x 1.0

Vaulted Ceiling / Access To Garage / 2 Pc Bath

Living

6.09 x 3.65

Gas Fireplace / W/O To Patio / Open Concept

Kitchen

3.47 x 3.2

Backsplash / Stainless Steel Appl / Open Concept

Dining

3.47 x 3.37

Tile Floor / Large Window / Open Concept


Features

Lot size: 3,559 SqFt

Parking

Garage spaces 1.5

Garage type Attached

Other parking spaces 4

Total parking spaces 5.5


Property listed by RE/MAX ALL-STARS REALTY INC., Brokerage
Agent Banner Image
Interested in this property?Get in touch to get the inside scoop.
Market Data - Neighborhood of New Tecumseth

Geo Zone Map ThumbnailNeighborhood of New Tecumseth

Buyer's Market

View Market Data

Detached house - for the past 30 days

Buyer's market Seller's market

Avg. Days on Market

Past 30 days

47 days

Compared to

2025

42 days

2024

49 days

2023

20 days

New Listings

Past 30 days

87 listings

Compared to

2025

102 listings

2024

101 listings

2023

100 listings

Units sold

Past 30 days

36 units

Compared to

2025

30 units

2024

33 units

2023

37 units

Median Sold Price

Past 30 days

$870,000

Compared to

2025

$838,750

2024

$850,000

2023

$850,000


Population and Demographics

Overview

Total population 43030
Average household income $126,428

Age (%)

0 to 19
24%
20 to 34
18%
35 to 49
20%
50 to 64
19%
65 and plus
18%

Household composition (%)

Single family
74%
Single person
22%
Multi person
3%
Multi family
1%

Mother tongue (%)

English
86%
Others
5%
Italian
3%
Spanish
2%
Portuguese
1%
French
1%

House tenancy (%)

Owners
84%
Renters
16%

What’s nearby?Essentials within 5 km

Local Logic

Transportation Scores

Estimated Budget