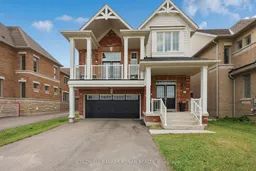
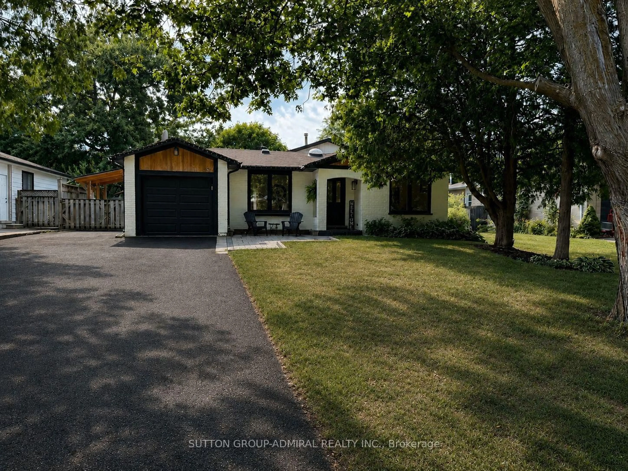
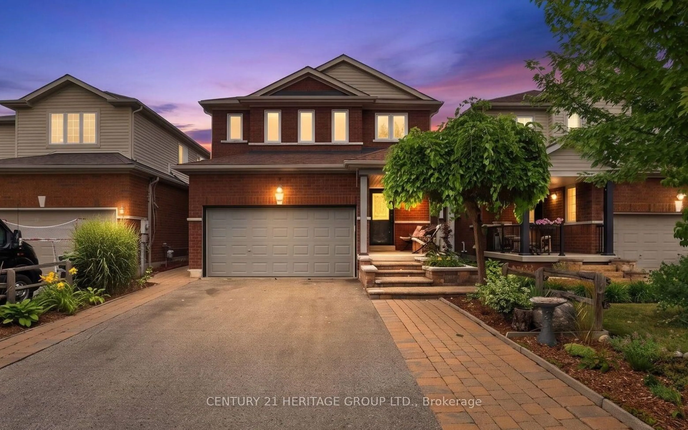
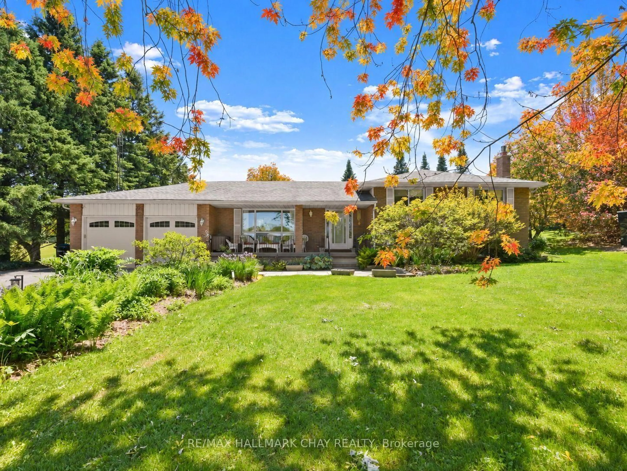
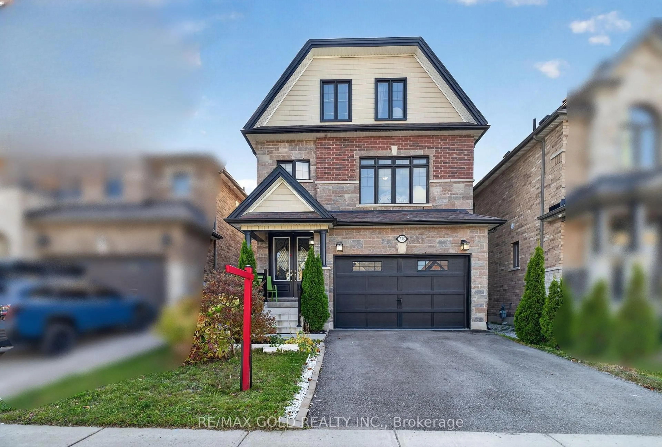
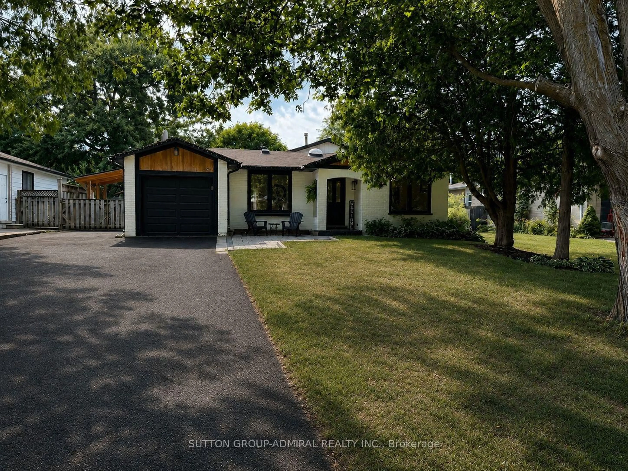
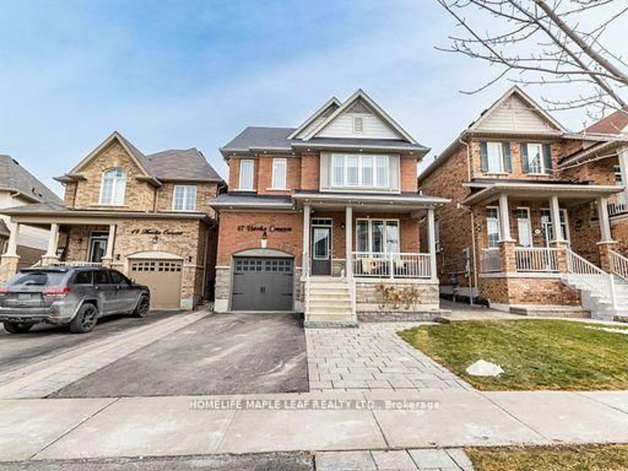
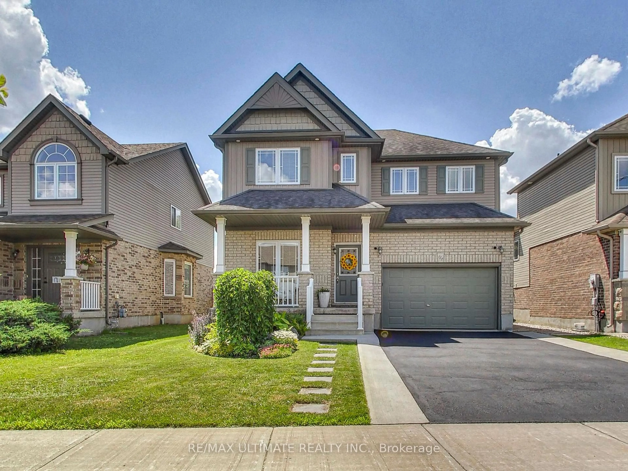
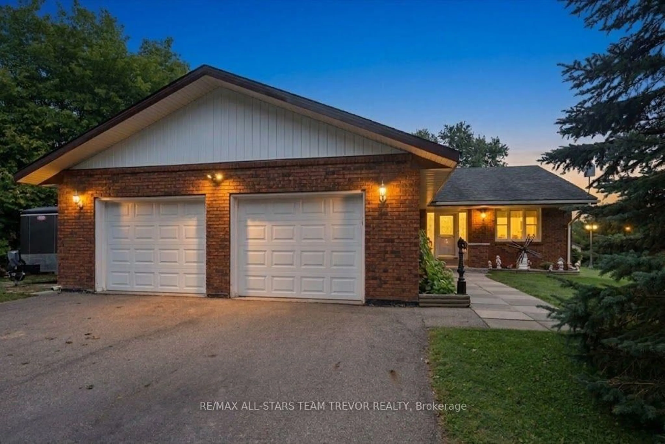
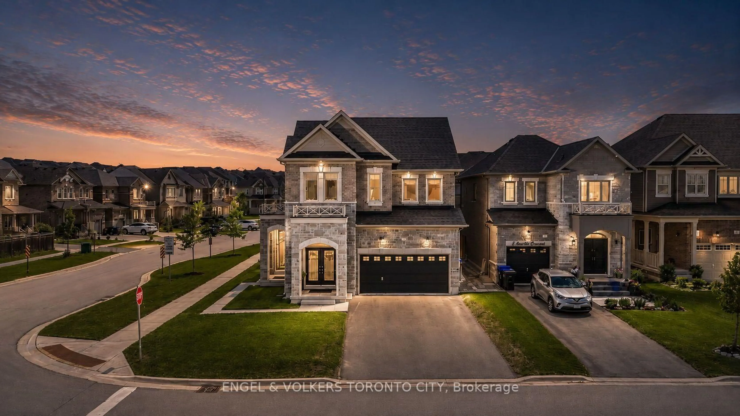
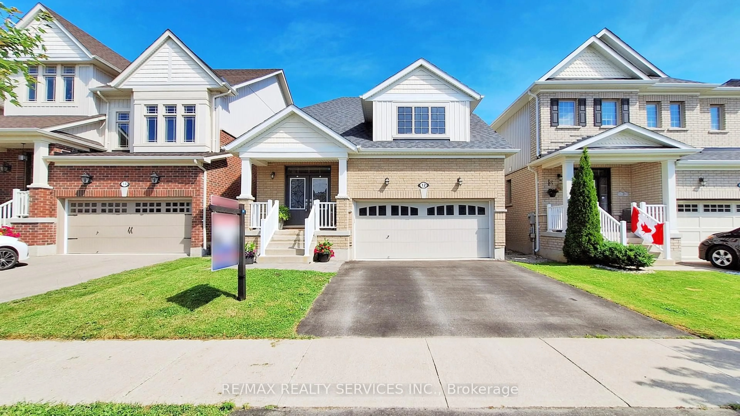
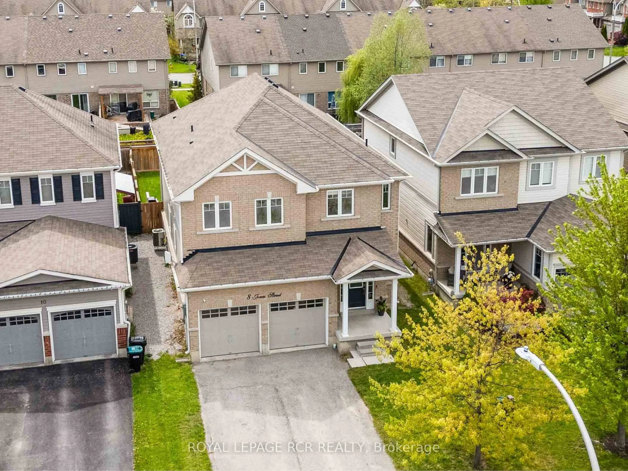
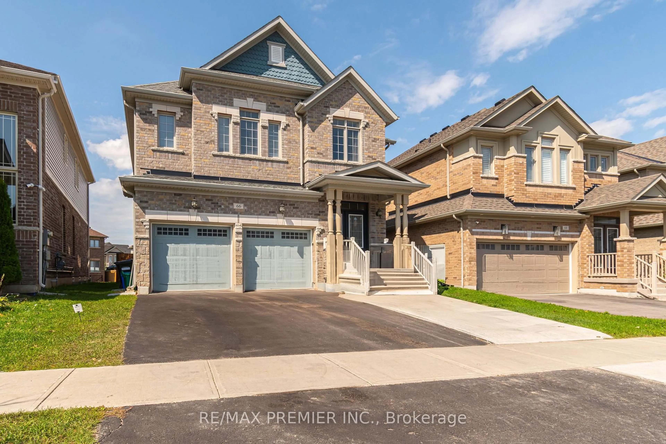
Home with brick exterior material, street for 120 Lorne Thomas Pl, New Tecumseth Ontario L9R 0V8
1 day on Market

120 Lorne Thomas Pl, New Tecumseth, Ontario L9R 0V8

Detached
3
4
~2000-2500 sqft
$859,900
Get pre-qualifiedPowered by nesto
Detached
3
4
~2000-2500 sqft

Contact us about this property

Call

Highlights

Property Estimate

Days on market1 day

Estimated valueNot available

Price/Sqft$386/sqft

Monthly cost

Open Calculator

Description

Welcome to this absolutely stunning, move-in ready Spring Birch model, offering exceptional curb appeal and a unique 2-storey design that truly stands out. Beautifully finished from top to bottom, this home features a bright second-floor family room with soaring vaulted ceilings and walkout to a private balcony-the perfect spot to enjoy your morning coffee.Offering 3 spacious bedrooms, 4 bathrooms, a professionally finished walkout basement with large egress windows and a finished laundry room, this home is designed for comfortable family living.The upgraded chef-inspired kitchen is sure to impress with quartz countertops, a large centre island with pendant lighting, pot and pan drawers, stylish backsplash, crown mouldings, valance lighting and stainless steel appliances. The open-concept main floor features 9-foot ceilings, a spacious dining area for entertaining and a welcoming great room with a cozy gas fireplace.A beautiful stained oak staircase leads to the upper levels, where the primary suite serves as a luxurious retreat featuring two generous walk-in closets. The spa-inspired ensuite offers double sinks with a quartz countertop, a relaxing soaker tub, a separate ceramic-tiled shower and a private water closet.Thoughtfully upgraded and meticulously maintained, this exceptional home offers the perfect blend of style, functionality and modern living. Simply move in and enjoy!


Property Details

Style2 1/2 Storey
View-
Age of property6-15
SqFt~2000-2500 SqFt
Lot Size4,325 SqFt(119.85 x 36.09)
Parking Spaces6
MLS ®NumberN13558898
Community NameNeighborhood of New Tecumseth
Data SourceTRREB
Listing byCOLDWELL BANKER RONAN REALTY

Features

Heating: Forced Air
Cooling: Central Air
Fireplace
Basement: Fin W/O, Full

Main Floor

Dining

4.24 x 4.02

Laminate / Large Window / Open Concept

Kitchen

2.47 x 3.89

Crown Moulding / Backsplash / Stainless Steel Appl

Breakfast

2.42 x 3.96

W/O To Deck / Pot Lights / Centre Island

Great Rm

3.6 x 4.3

Gas Fireplace / Pot Lights / Open Concept


Features

Lot size: 4,325 SqFt

Parking

Garage spaces 2

Garage type Attached

Other parking spaces 4

Total parking spaces 6


Property History

Jul 14, 2026
ListedActive
$859,900
1 day on market
history photo preview44
Listing by trreb®
Property listed by COLDWELL BANKER RONAN REALTY, Brokerage
Agent Banner Image
Interested in this property?Get in touch to get the inside scoop.
Market Data - Neighborhood of New Tecumseth

Geo Zone Map ThumbnailNeighborhood of New Tecumseth

Strong Buyer's Market

View Market Data

Detached house - for the past 30 days

Buyer's market Seller's market

Avg. Days on Market

Past 30 days

36 days

Compared to

2025

27 days

2024

29 days

2023

25 days

New Listings

Past 30 days

109 listings

Compared to

2025

121 listings

2024

133 listings

2023

98 listings

Units sold

Past 30 days

32 units

Compared to

2025

32 units

2024

34 units

2023

65 units

Median Sold Price

Past 30 days

$825,000

Compared to

2025

$880,000

2024

$930,000

2023

$925,000


Population and Demographics

Overview

Total population 43030
Average household income $126,428

Age (%)

0 to 19
24%
20 to 34
18%
35 to 49
20%
50 to 64
19%
65 and plus
18%

Household composition (%)

Single family
74%
Single person
22%
Multi person
3%
Multi family
1%

Mother tongue (%)

English
86%
Others
5%
Italian
3%
Spanish
2%
Portuguese
1%
French
1%

House tenancy (%)

Owners
84%
Renters
16%

What’s nearby?Essentials within 5 km

Local Logic

Transportation Scores

Estimated Budget