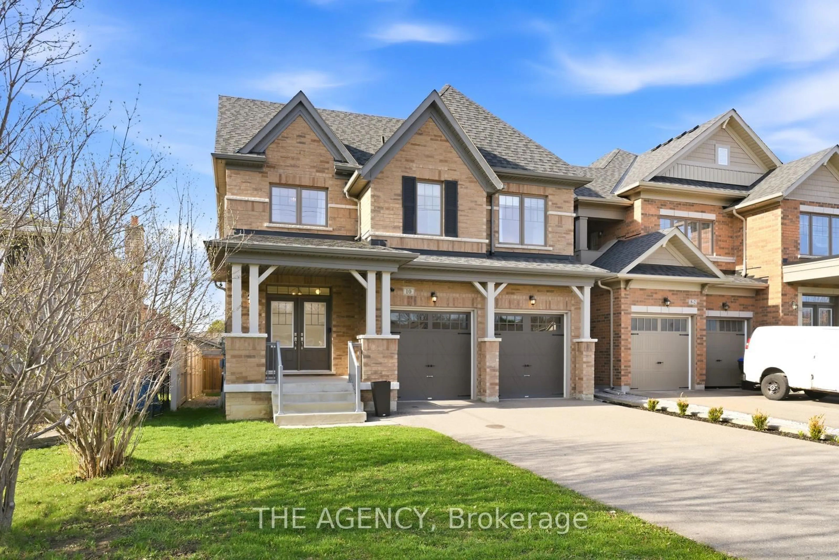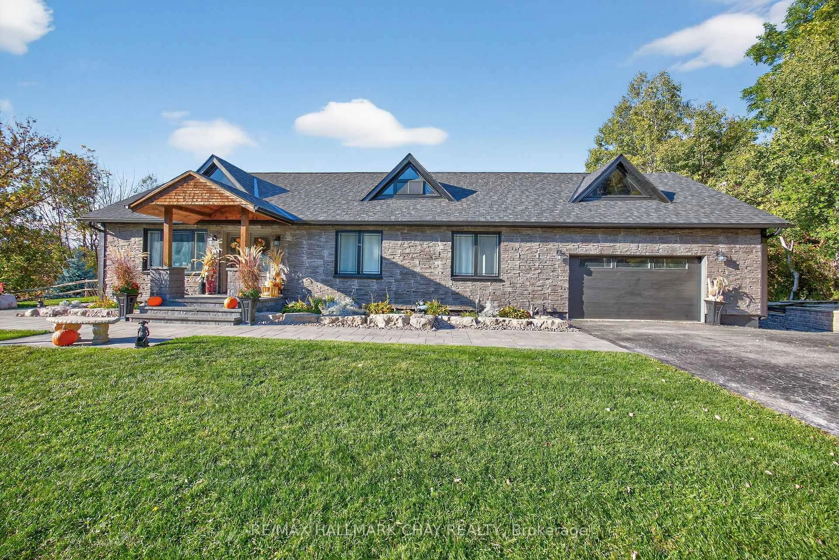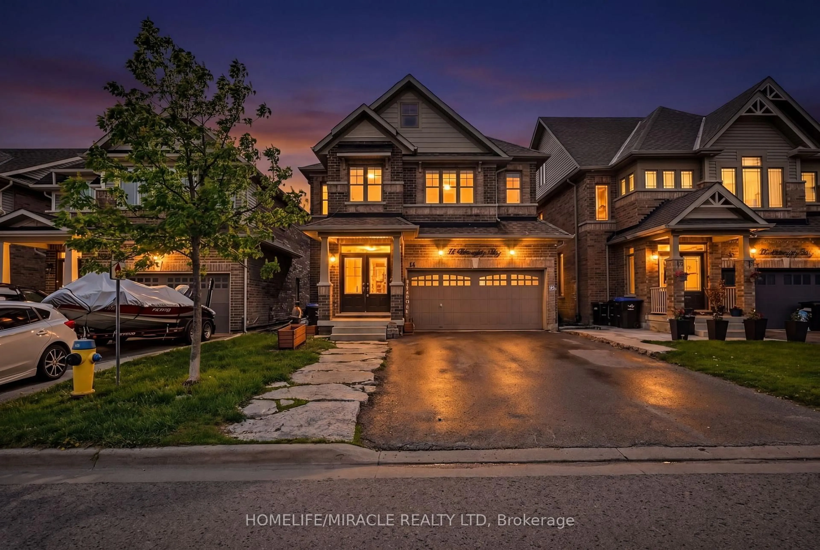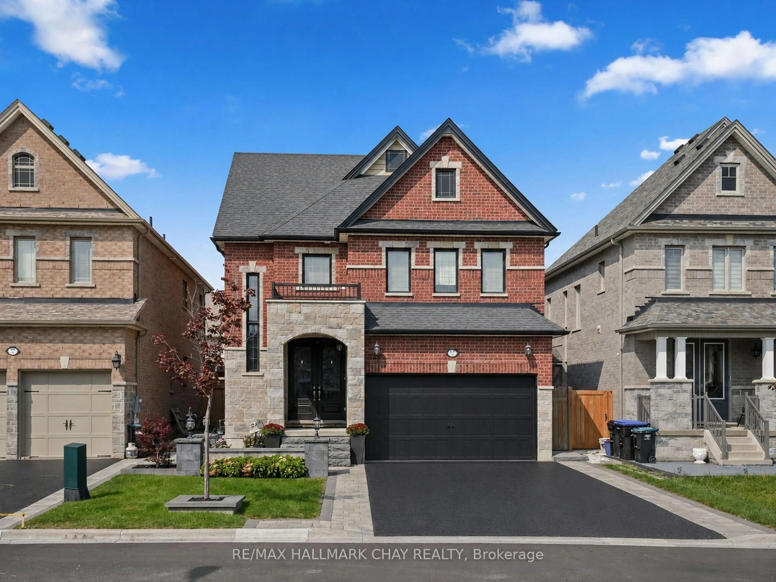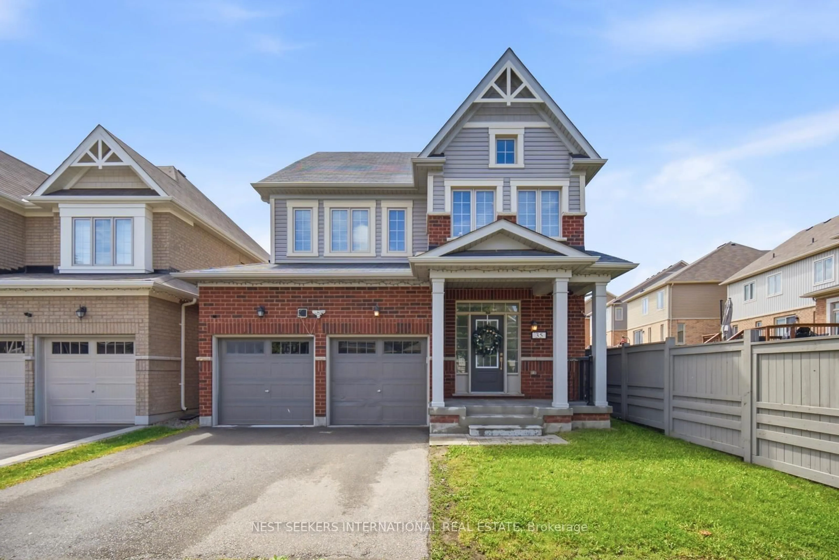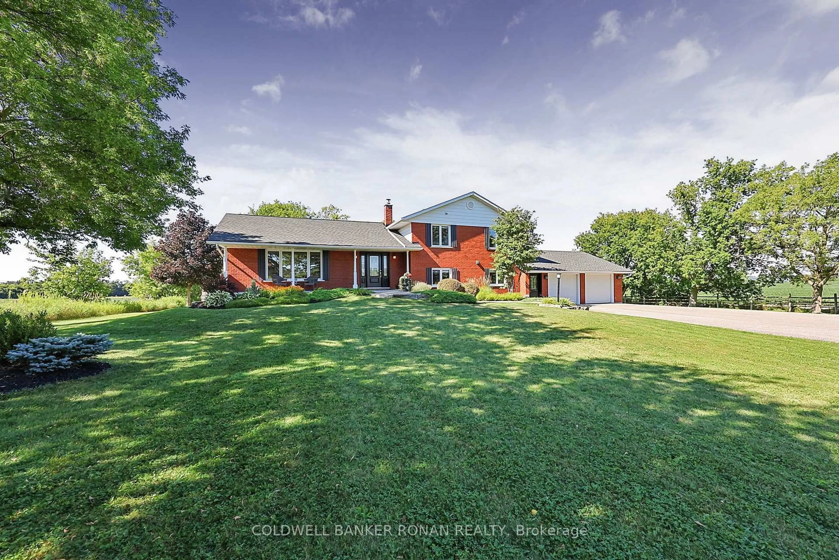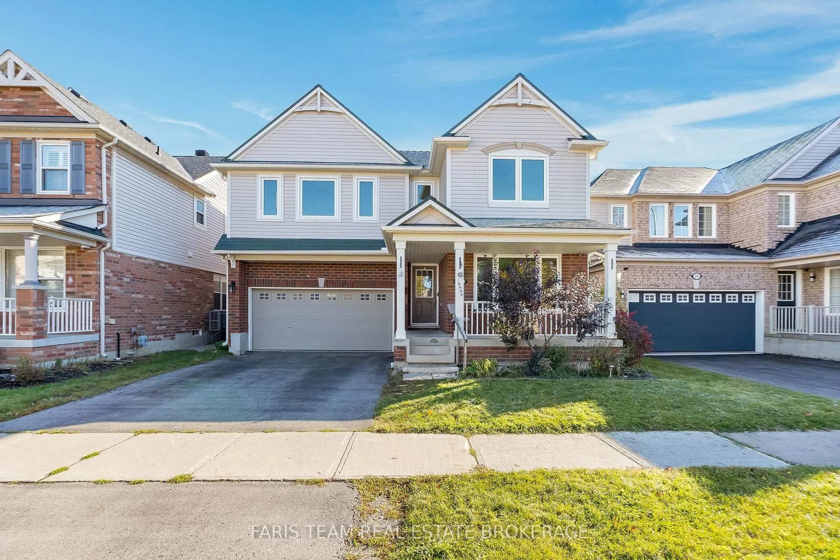
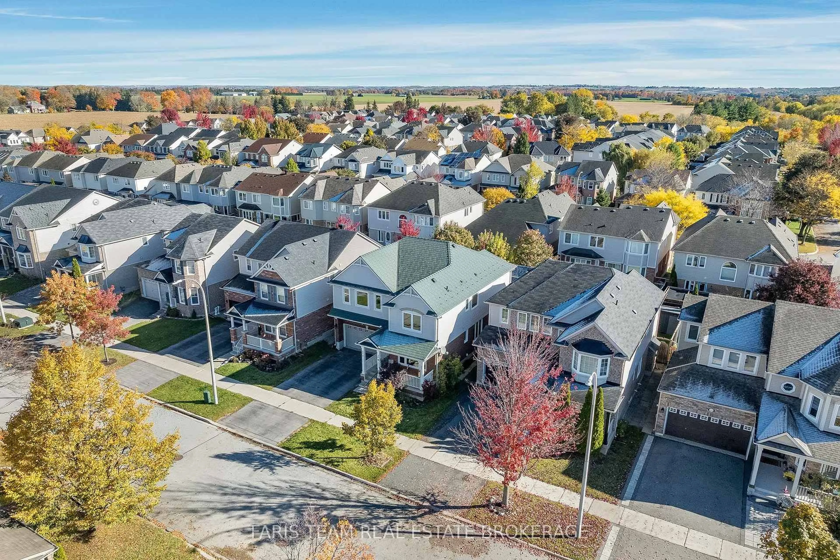
27 Kidd Cres, New Tecumseth, Ontario L9R 0C8
Contact us about this property
Highlights
Estimated valueThis is the price Wahi expects this property to sell for.
The calculation is powered by our Instant Home Value Estimate, which uses current market and property price trends to estimate your home’s value with a 90% accuracy rate.Not available
Price/Sqft$329/sqft
Monthly cost
Open Calculator
Description
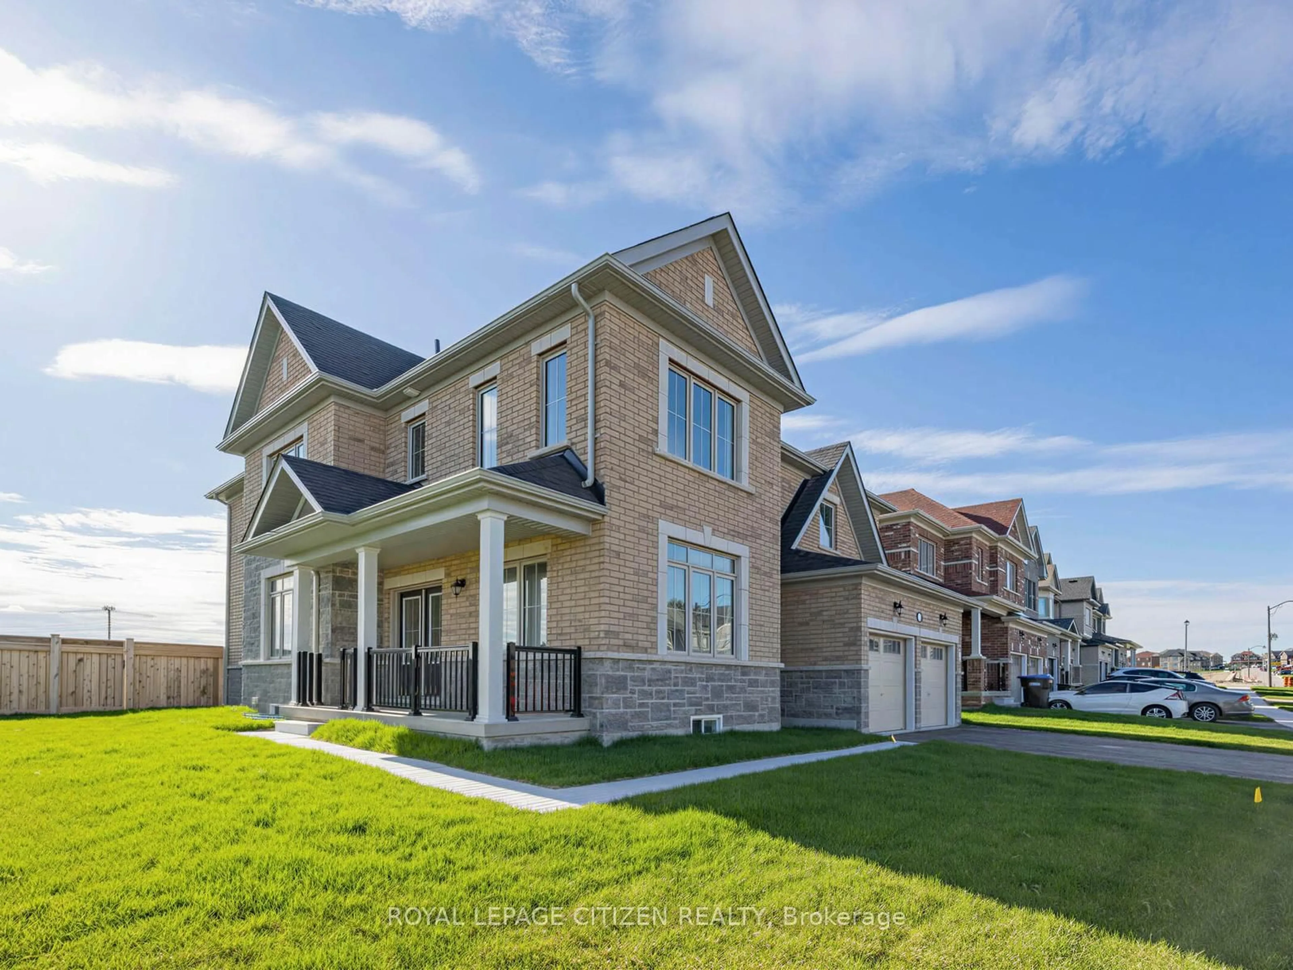
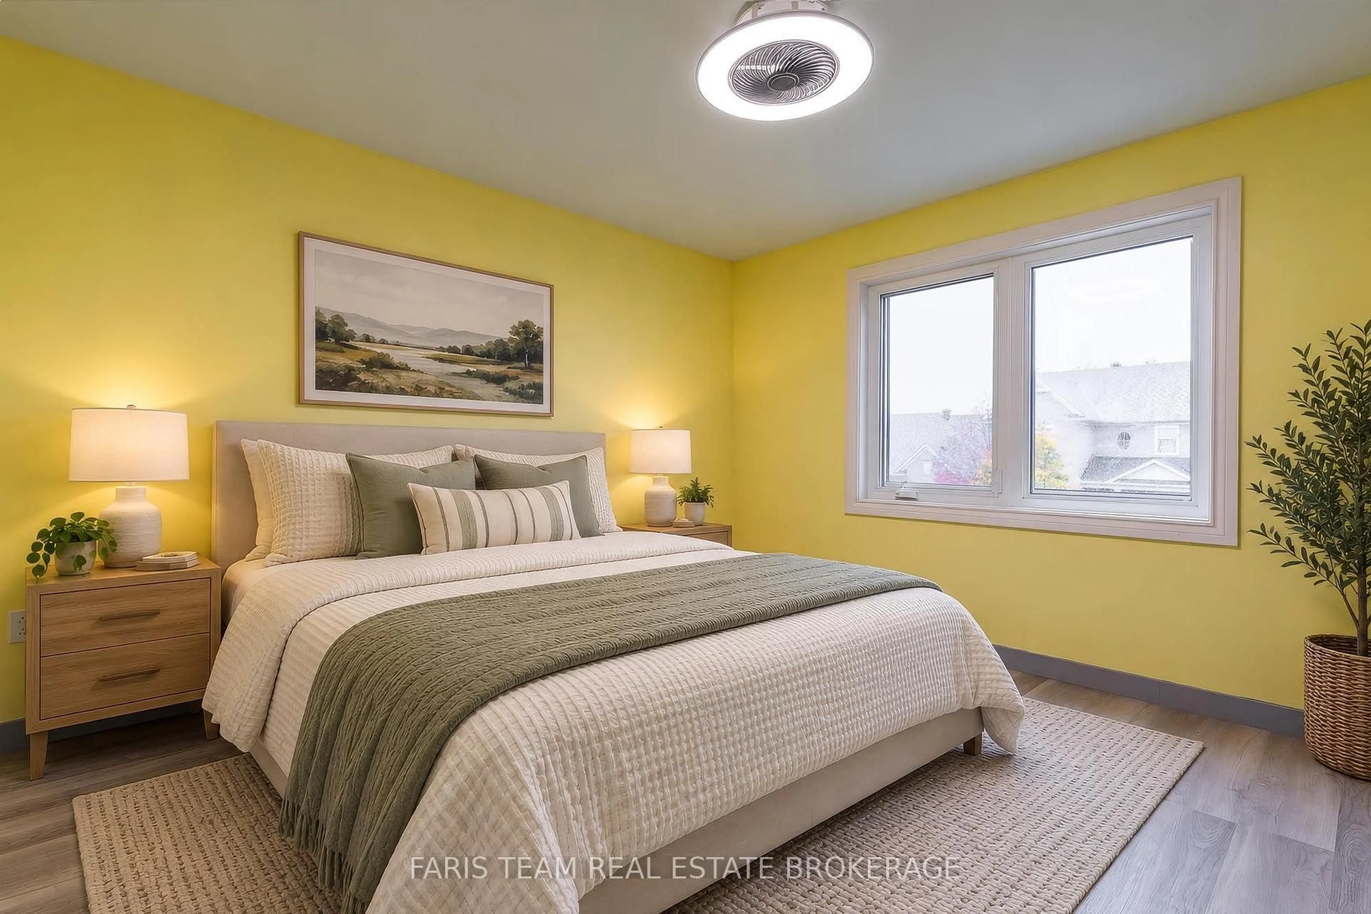
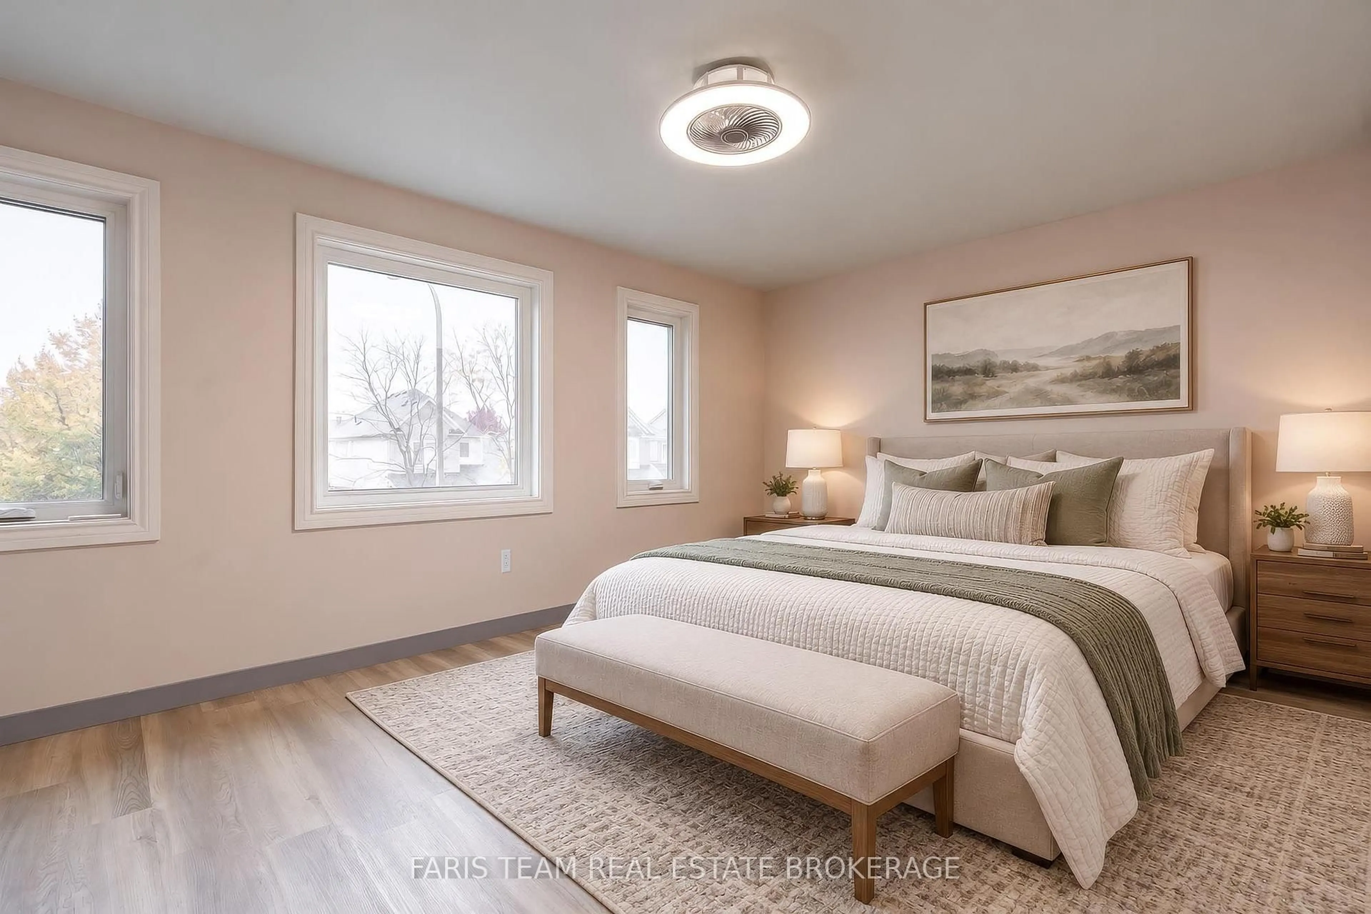
Top 5 Reasons You Will Love This Home: 1) Discover exceptional space for growing families in this impressive five bedroom home, featuring four generously sized upper level bedrooms and a dedicated main level office, providing plenty of flexibility for working from home, studying, and comfortable everyday living 2) Designed with family living in mind, the home offers multiple inviting gathering spaces, including a spacious main level living room and a separate upper level living room, creating the perfect opportunity for relaxing, entertaining, or enjoying time together while still having room to spread out 3) Extend your living space into the finished basement featuring a convenient kitchenette, 3-piece bathroom, and an additional bedroom, offering excellent potential for an in-law suite, extended family accommodations, or additional private living quarters 4) Move in with added confidence knowing numerous important updates have already been completed, including newer windows, eavestroughs, a durable metal roof, washer and dryer (2022), furnace and central air conditioning approximately four years old, and an updated stove (2024), providing added comfort and peace of mind 5) Embrace the convenience of a quiet, family-friendly neighbourhood close to restaurants, shopping, Honda, and everyday amenities, offering an ideal balance of peaceful residential living and easy access to major commuter routes. 2,668 above grade sq.ft. plus a finished basement. *Please note some images have been virtually staged to show the potential of the home.
Property Details
Interior
Features
Main Floor
Kitchen
5.52 x 4.78Eat-In Kitchen / Ceramic Floor / W/O To Deck
Dining
3.5 x 3.47hardwood floor / Open Concept / Large Window
Living
5.26 x 4.88hardwood floor / Gas Fireplace / Window
Office
3.59 x 3.47hardwood floor / French Doors / Large Window
Exterior
Features
Parking
Garage spaces 2
Garage type Built-In
Other parking spaces 4
Total parking spaces 6
Property History
 27
27