12 Gunning Cres, New Tecumseth, Ontario L0G 1W0
Contact us about this property
Highlights
Estimated valueThis is the price Wahi expects this property to sell for.
The calculation is powered by our Instant Home Value Estimate, which uses current market and property price trends to estimate your home’s value with a 90% accuracy rate.Not available
Price/Sqft$539/sqft
Monthly cost
Open Calculator
Description
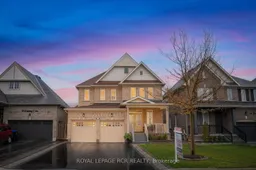
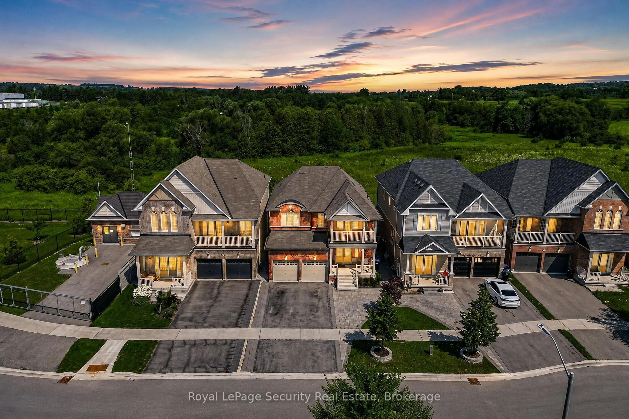
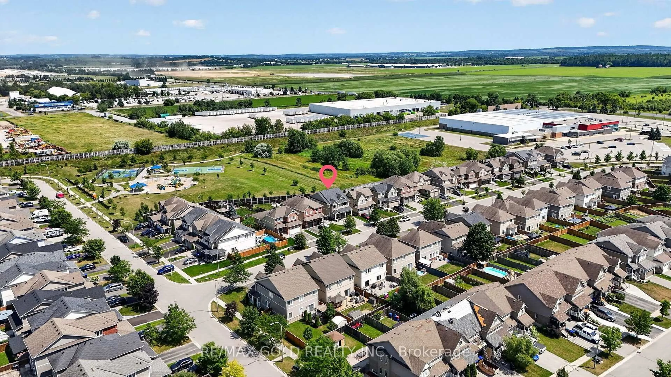
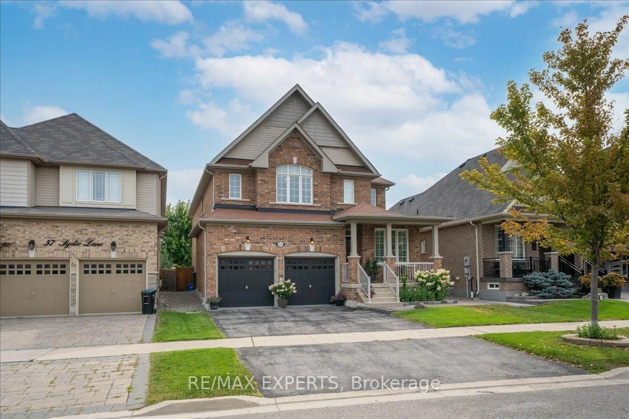
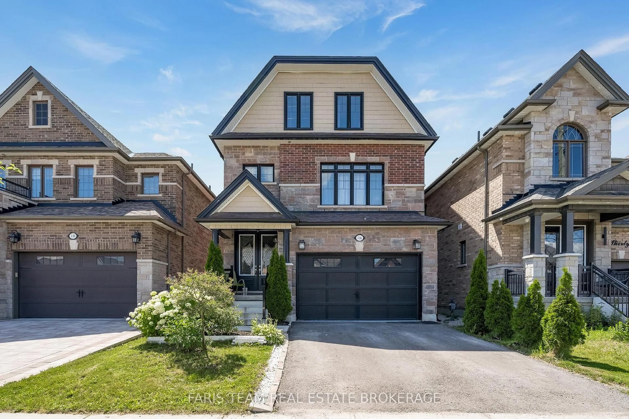
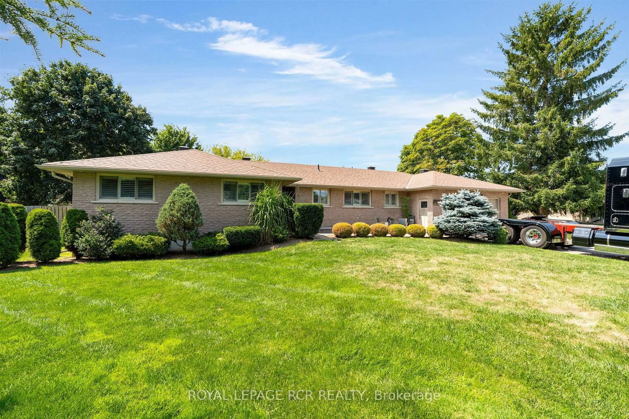
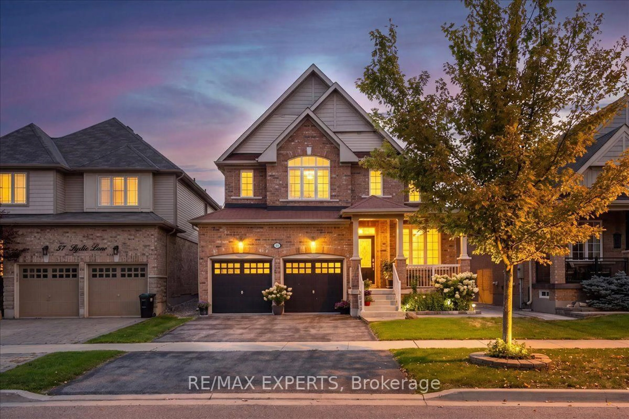
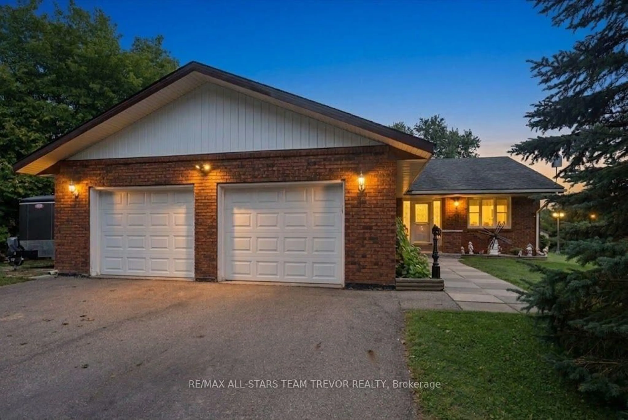
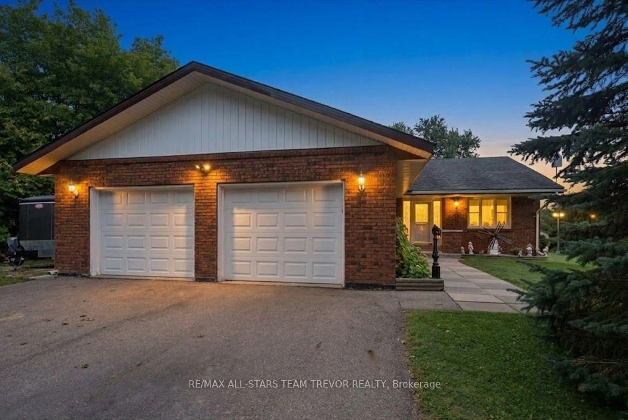
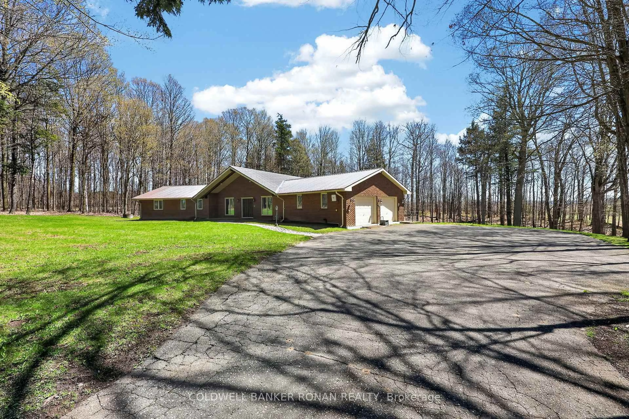
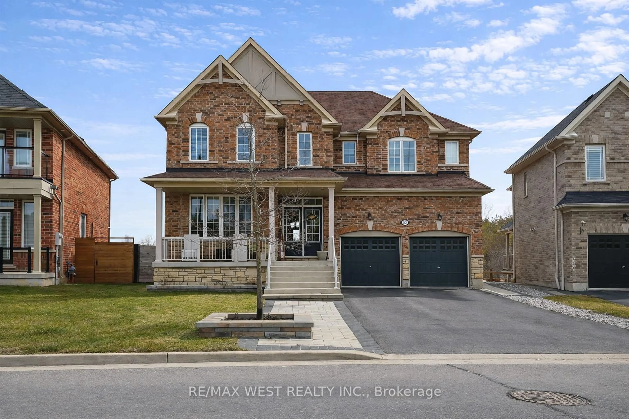
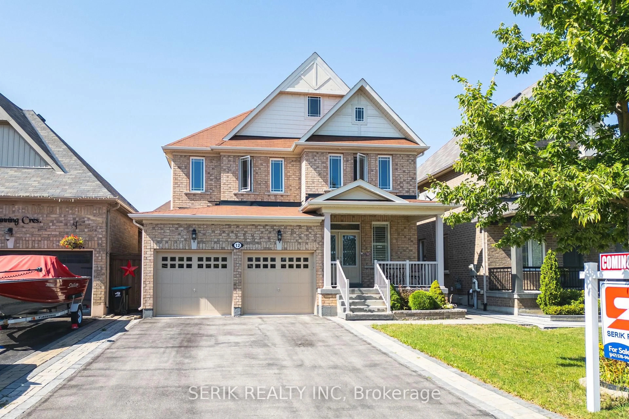
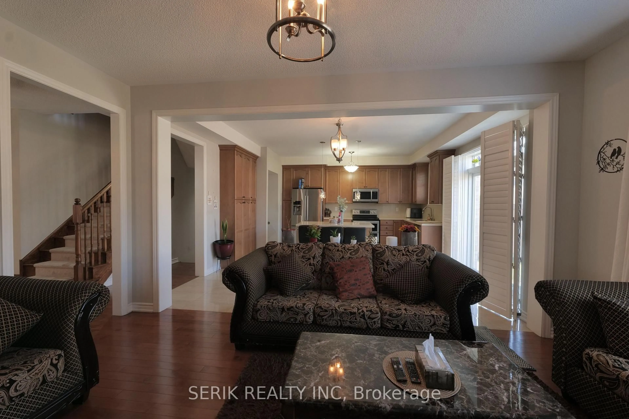
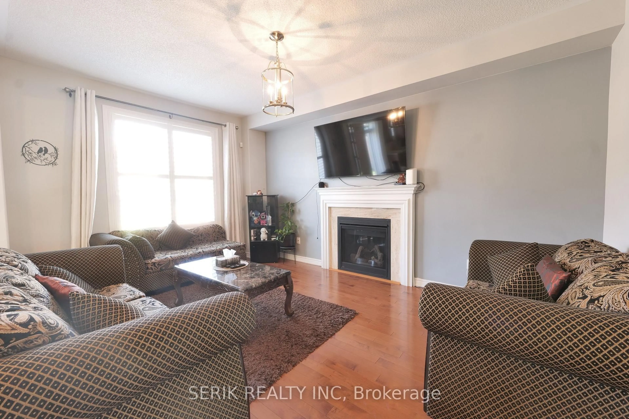
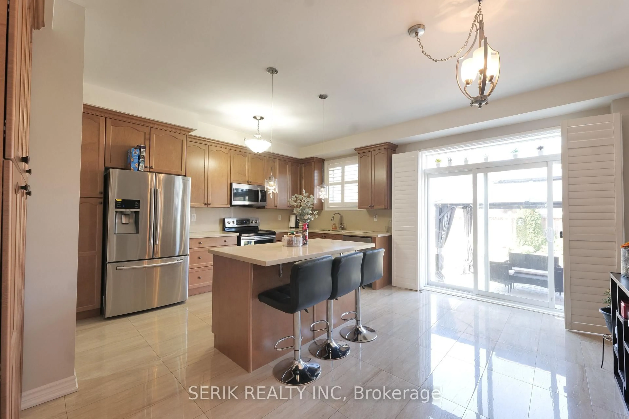
Welcome to this beautifully maintained detached home offering approximately 2,400 sq. ft. of above-grade living space with 4 spacious bedrooms and 3 bathrooms in a family-friendly neighbourhood. Designed for both comfort and entertaining, this home features a fully fenced backyard with a professionally landscaped interlock patio, plus a double-car garage and private double driveway. Inside, you'll find elegant maple hardwood flooring, California shutters, and zebra blinds throughout. Large windows bring in an abundance of natural light, complementing the open-concept layout. The modern kitchen is equipped with maple cabinetry, stainless steel appliances, quartz countertops, a stylish backsplash, and a breakfast bar ideal for casual dining. Unwind in the inviting living area featuring a cozy fireplace. The spacious primary suite includes a walk-in closet and a spa-inspired ensuite with a standalone soaker tub and a separate glass shower. This exceptional home offers the perfect combination of style, functionality, and everyday comfort.
Property Details
Interior
Features
Main Floor
Bathroom
1.56 x 1.482 Pc Bath / Ceramic Floor
Living
3.44 x 4.88hardwood floor / Gas Fireplace / Large Window
Dining
3.91 x 5.77hardwood floor / Large Window / California Shutters
Laundry
2.99 x 2.57Ceramic Floor / Access To Garage / B/I Shelves
Exterior
Features
Parking
Garage spaces 2
Garage type Built-In
Other parking spaces 4
Total parking spaces 6
Property History
 34
34