Open: Sat, 2PM to 4PM
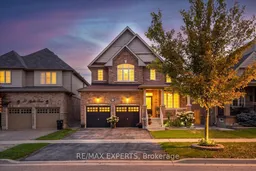
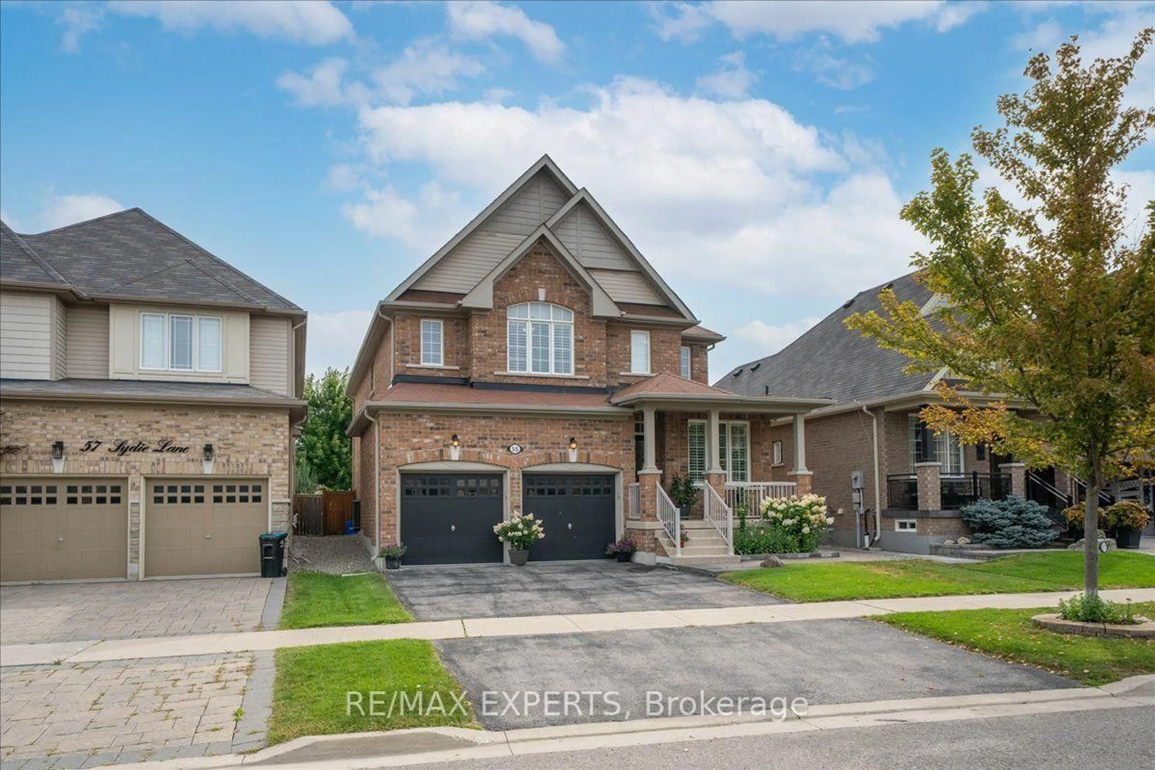
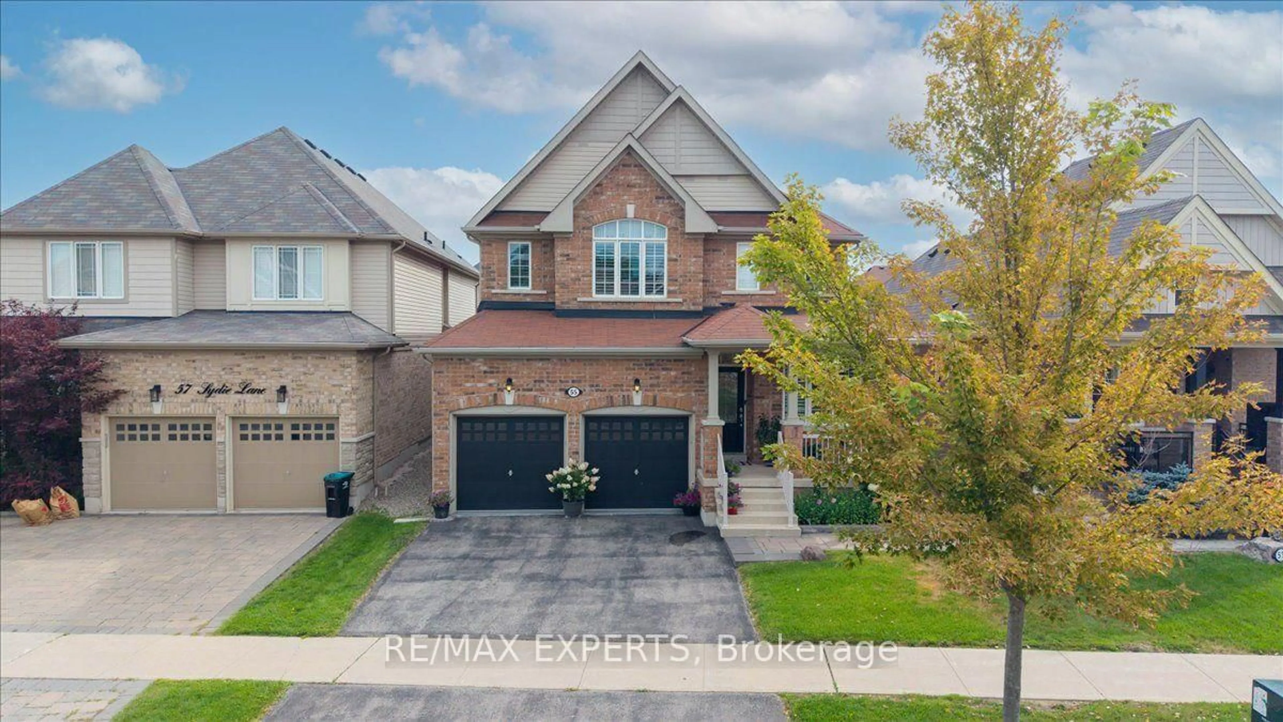
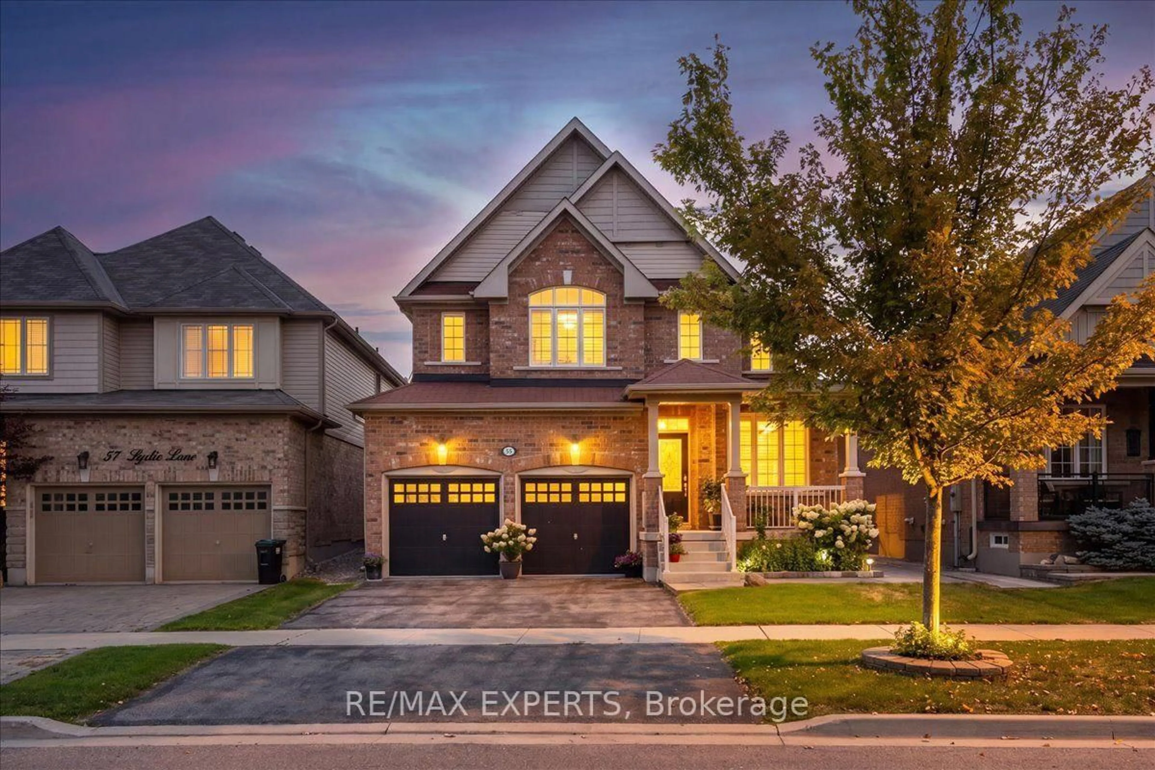
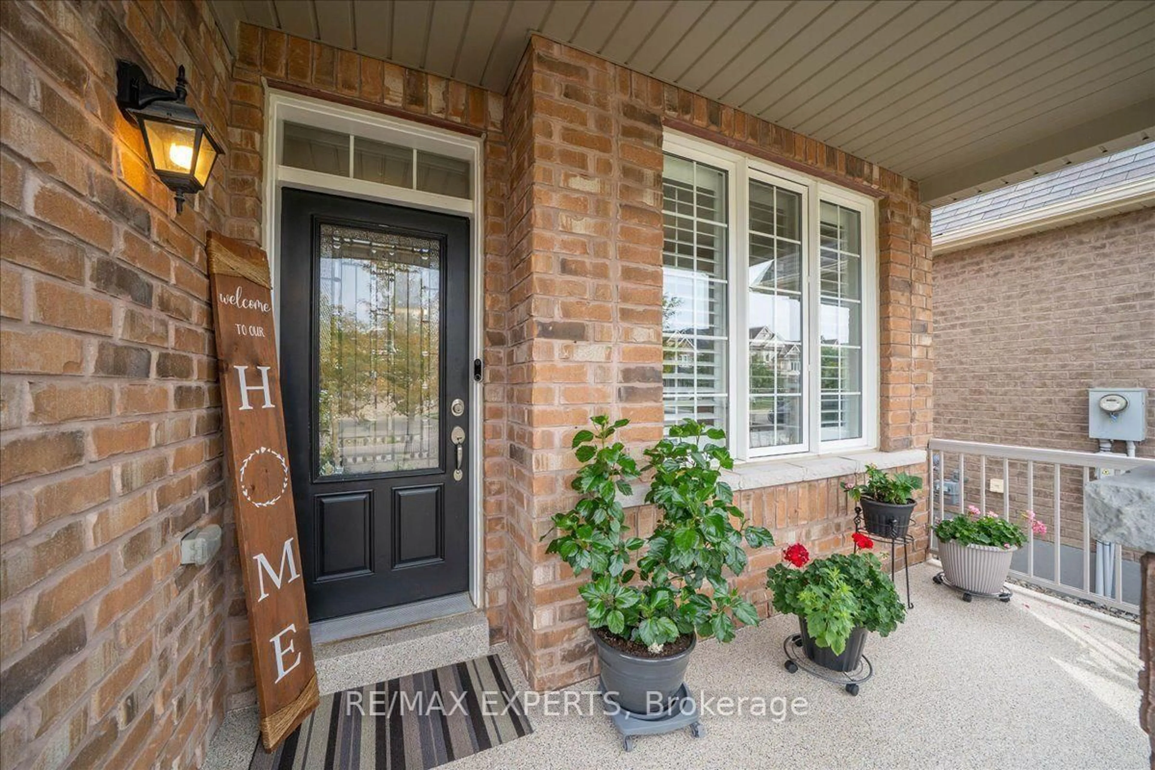
Home with brick exterior material, street for 55 Sydie Lane, New Tecumseth Ontario L0G 1W0
3 days on Market

55 Sydie Lane, New Tecumseth, Ontario L0G 1W0

Detached
4
4
~3000-3500 sqft
$1,249,000
Get pre-qualifiedPowered by nesto
Detached
4
4
~3000-3500 sqft

Contact us about this property

Call

Highlights

Property Estimate

Days on market3 days

Estimated valueNot available

Price/Sqft$386/sqft

Monthly cost

Open Calculator

Description

Over 3,000 Sqft Of Luxury Living On One Of Tottenham's Most Sought After Street. Functional Layout That Offers Oversized Principle Rooms & An Oversized Chef Inspired Kitchen That Overlooks Your Incredible Landscaped Backyard. Effortless Flow Between All Rooms On The Main Floor W/ A Gas Fireplace In The Family Room To Enjoy. Many Upgrades Throughout & California Shutters On All Windows. On the 2nd Floor You'll Find 4 Generously Sized Bedrooms All With Hardwood Floors & Extended Closet Spaces. The Primary Bedroom Offers Vaulted Ceilings With A W/I Closet & Spa-Like 5 Piece Ensuite With Soaker Tub. The Garage Is Completed W/ Epoxy Flooring For Your Convenience! Move In Ready & Pride Of Home OwnershipThroughout. 55 Sydie Lane Is Ready For You To Call Home!


Upcoming Open House

Aug 29Sat2:00 PM - 4:00 PM

Property Details

Style2-Storey
View-
Age of property-
SqFt~3000-3500 SqFt
Lot Size5,273 SqFt(133.07 x 39.63)
Parking Spaces5
MLS ®NumberN13699764
Community NameNeighborhood of New Tecumseth
Data SourceTRREB
Listing byRE/MAX EXPERTS

Features

Heating: Forced Air
Cooling: Central Air
Fireplace
Basement: Full, Unfinished

Main Floor

Kitchen

6.6 x 4.4

Stainless Steel Appl / Tile Floor / Stone Counter

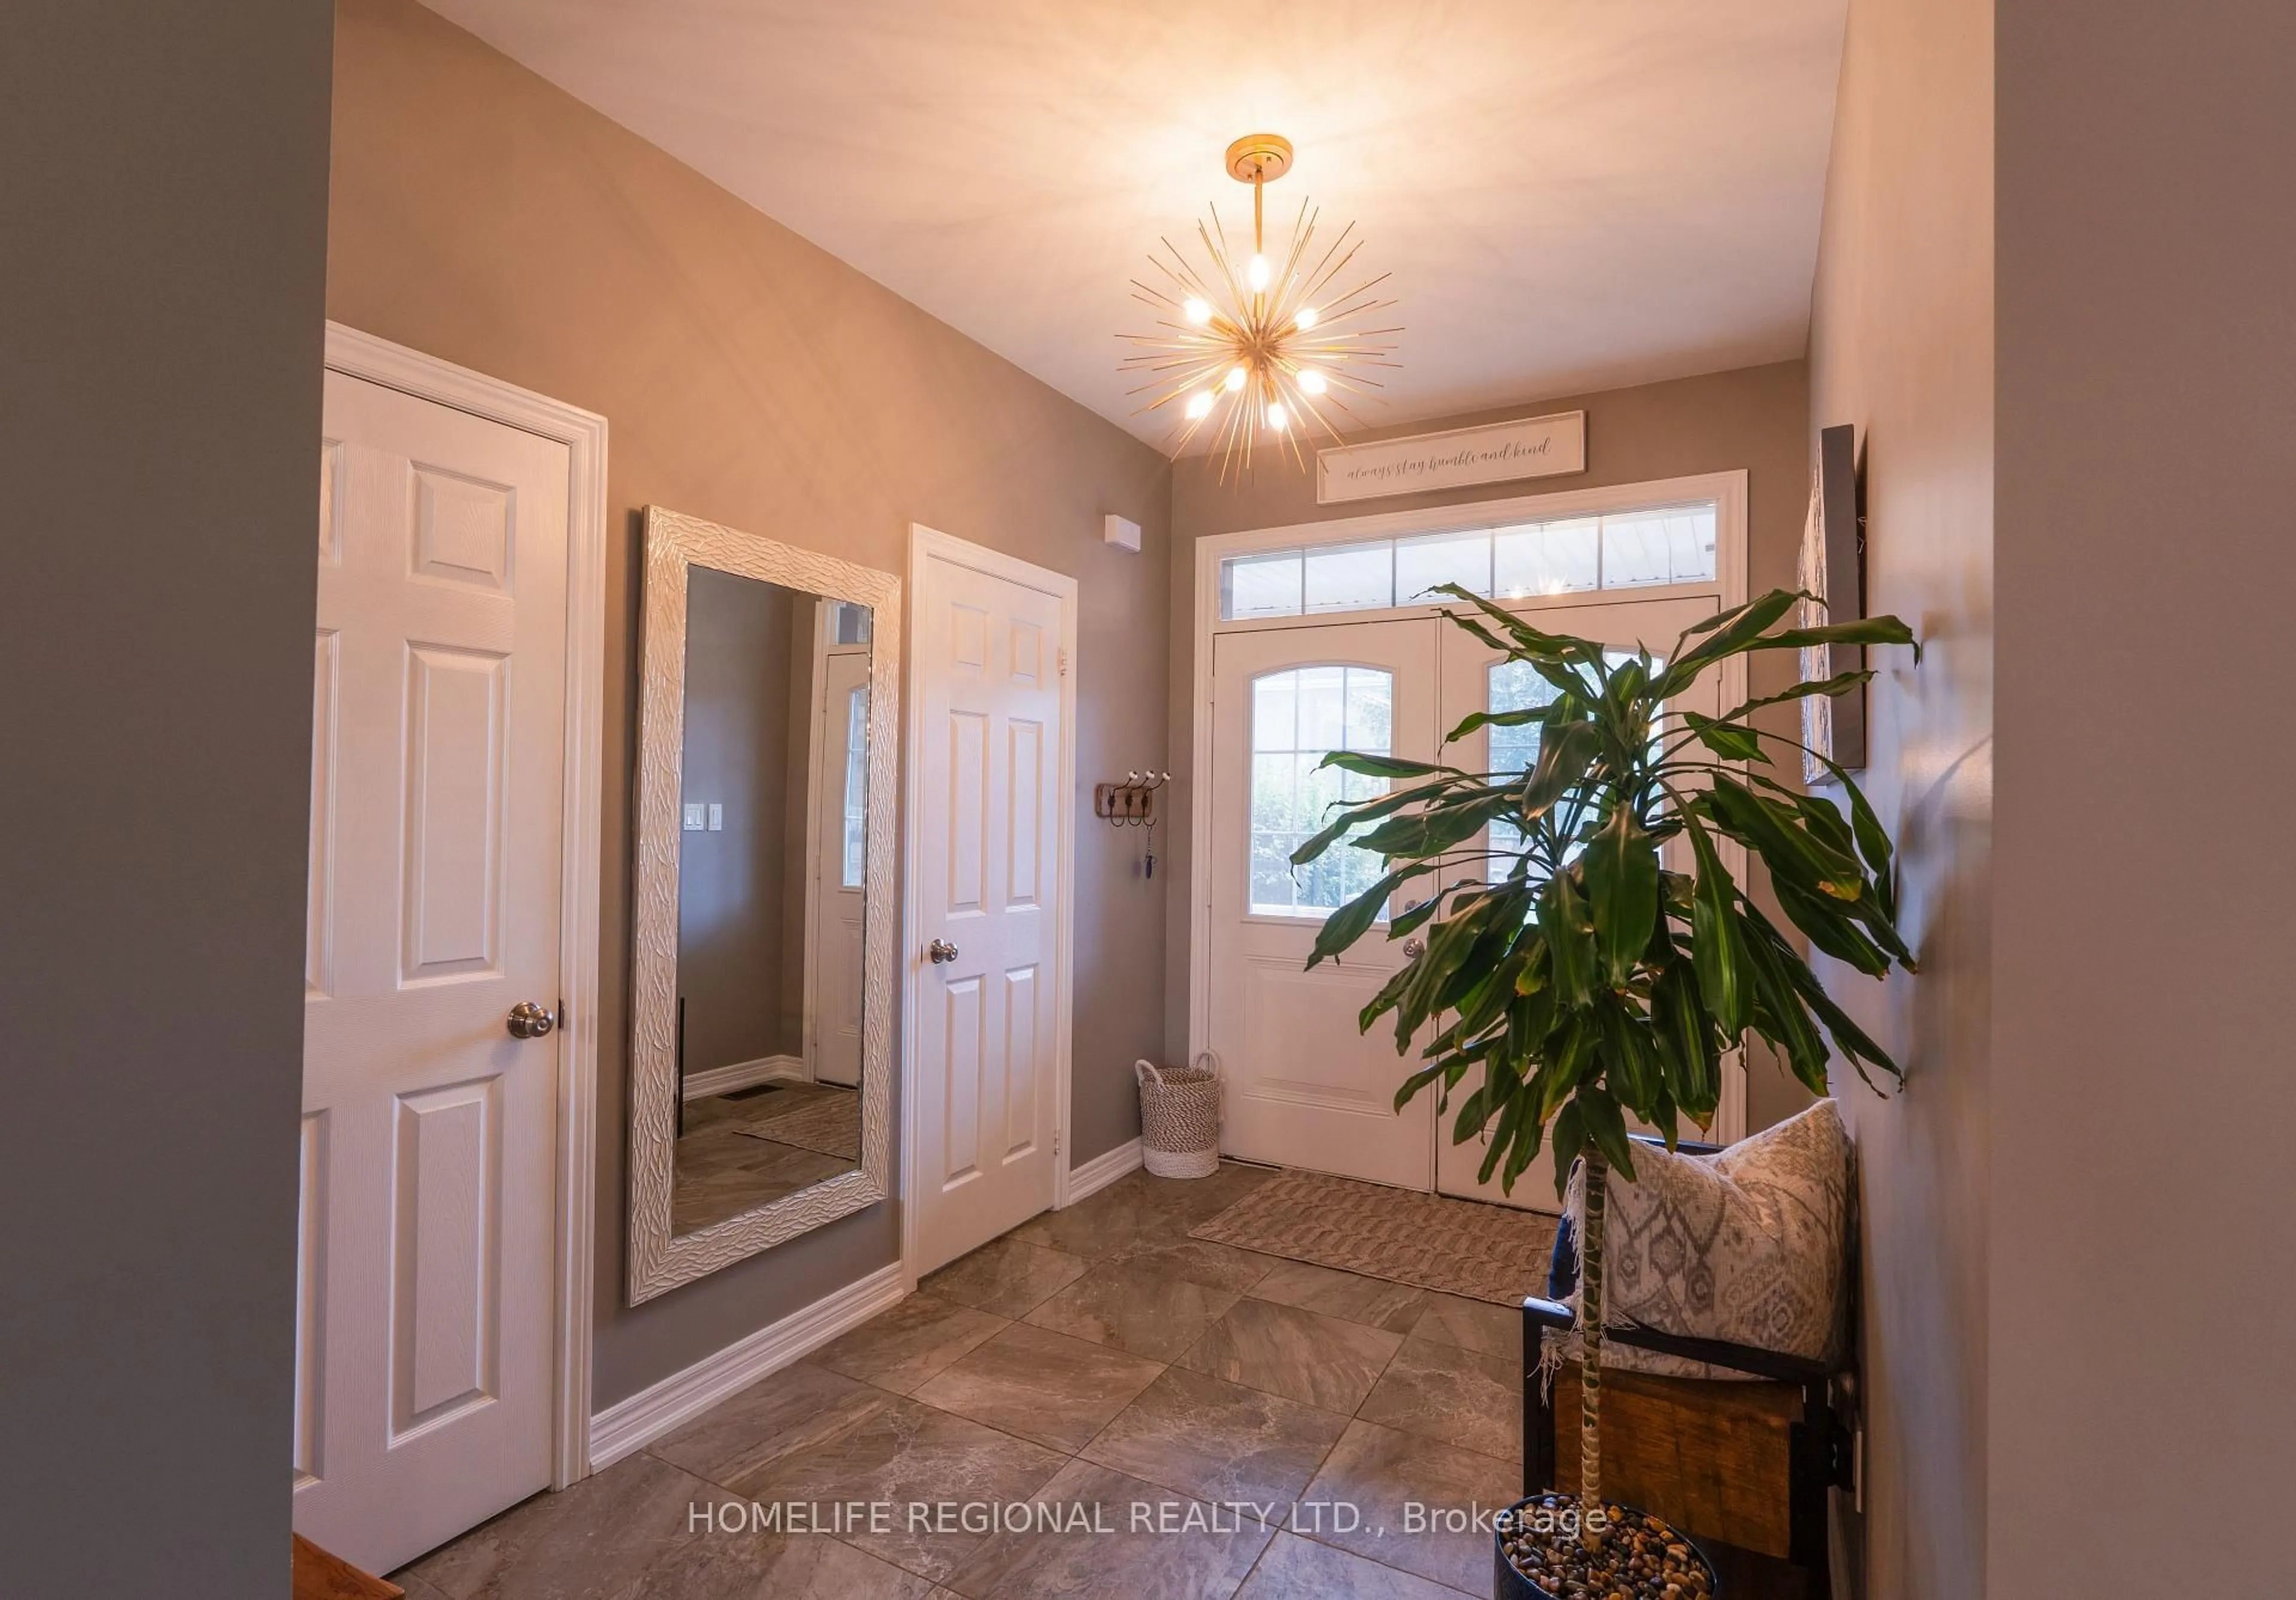
Foyer

5.9 x 4.1

Tile Floor

Family

5.5 x 4.25

Gas Fireplace / hardwood floor / Large Window

Dining

3.35 x 4.5

hardwood floor / Vaulted Ceiling / Large Window


Features

Lot size: 5,273 SqFt

Parking

Garage spaces 2

Garage type Built-In

Other parking spaces 3

Total parking spaces 5


Property History
Aug 21, 2026
ListedActive
$1,249,000
3 days on market
history photo preview45
Listing by trreb®
Property listed by RE/MAX EXPERTS, Brokerage
Agent Banner Image
Interested in this property?Get in touch to get the inside scoop.

Market Data - Neighborhood of New Tecumseth

Geo Zone Map ThumbnailNeighborhood of New Tecumseth

Strong Buyer's Market

View Market Data

Detached house - for the past 30 days

Buyer's market Seller's market

Avg. Days on Market

Past 30 days

39 days

Compared to

2025

54 days

2024

30 days

2023

33 days

New Listings

Past 30 days

94 listings

Compared to

2025

106 listings

2024

109 listings

2023

95 listings

Units sold

Past 30 days

35 units

Compared to

2025

32 units

2024

36 units

2023

40 units

Median Sold Price

Past 30 days

$750,000

Compared to

2025

$935,000

2024

$882,500

2023

$1,037,500


Population and Demographics

Overview

Total population 43030
Average household income $126,428

Age (%)

0 to 19
24%
20 to 34
18%
35 to 49
20%
50 to 64
19%
65 and plus
18%

Household composition (%)

Single family
74%
Single person
22%
Multi person
3%
Multi family
1%

Mother tongue (%)

English
86%
Others
5%
Italian
3%
Spanish
2%
Portuguese
1%
French
1%

House tenancy (%)

Owners
84%
Renters
16%

What’s nearby?Essentials within 5 km

Local Logic

Transportation Scores

Estimated Budget