Open: Today, 1PM to 3PM
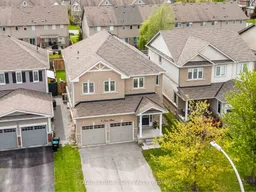
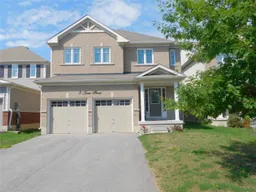
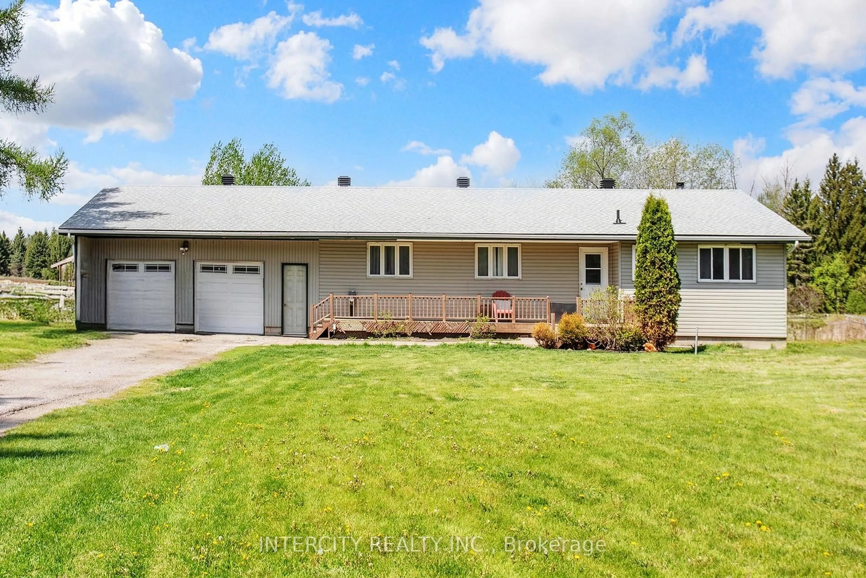
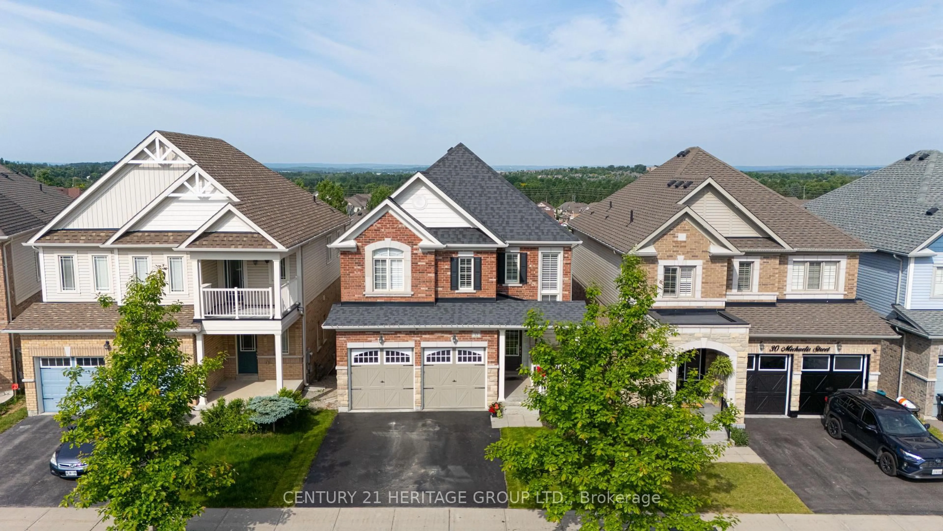
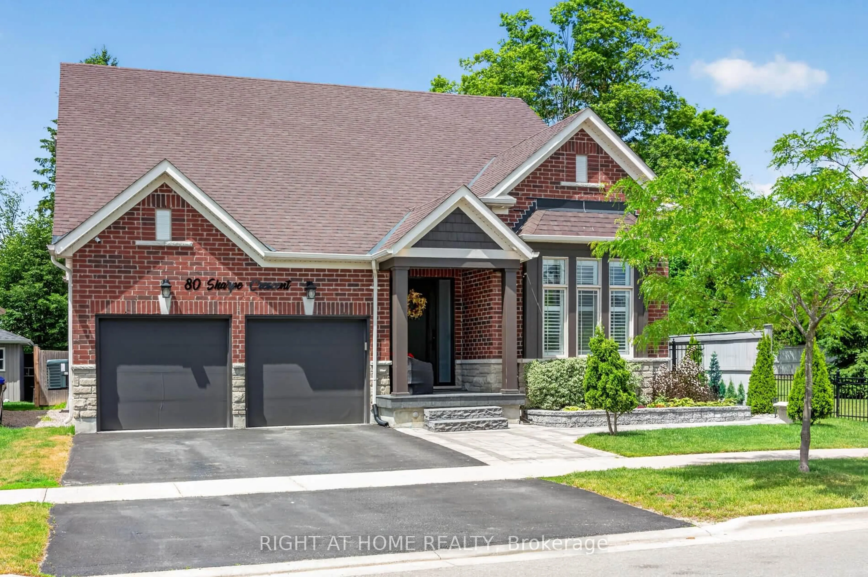
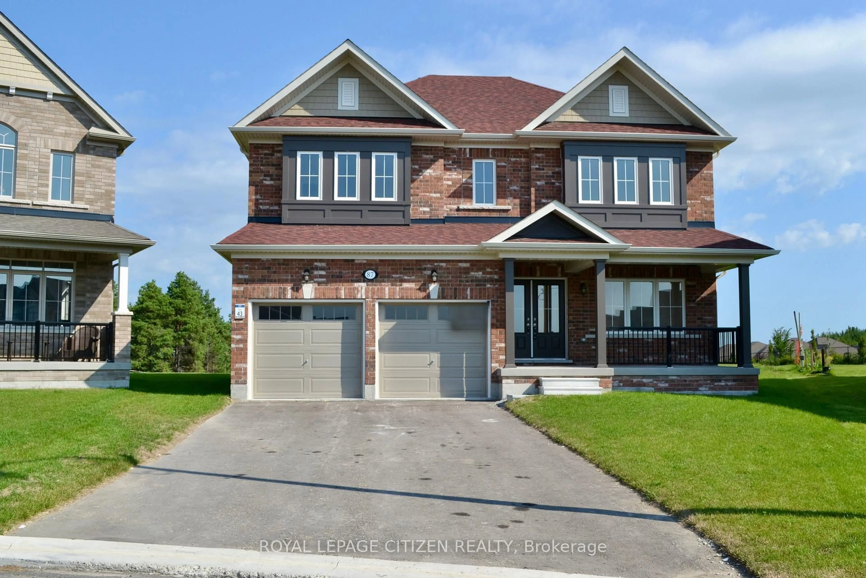
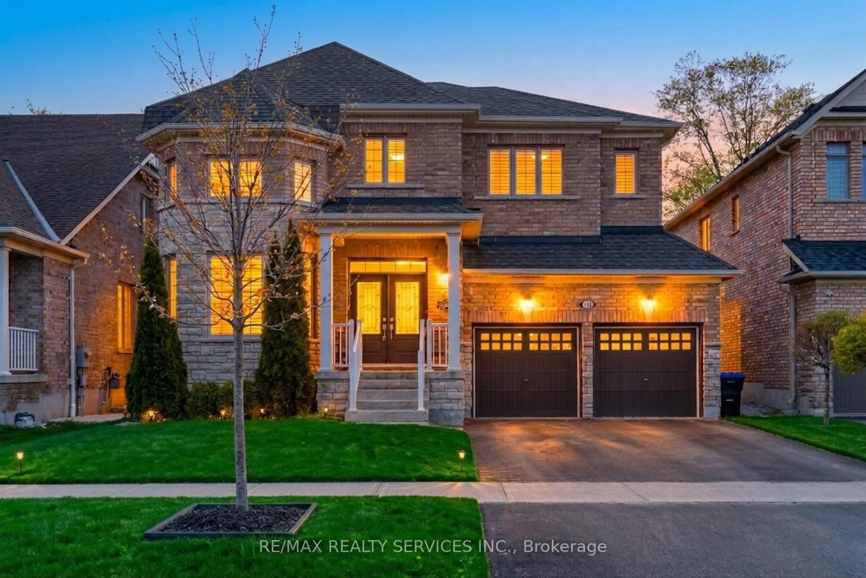
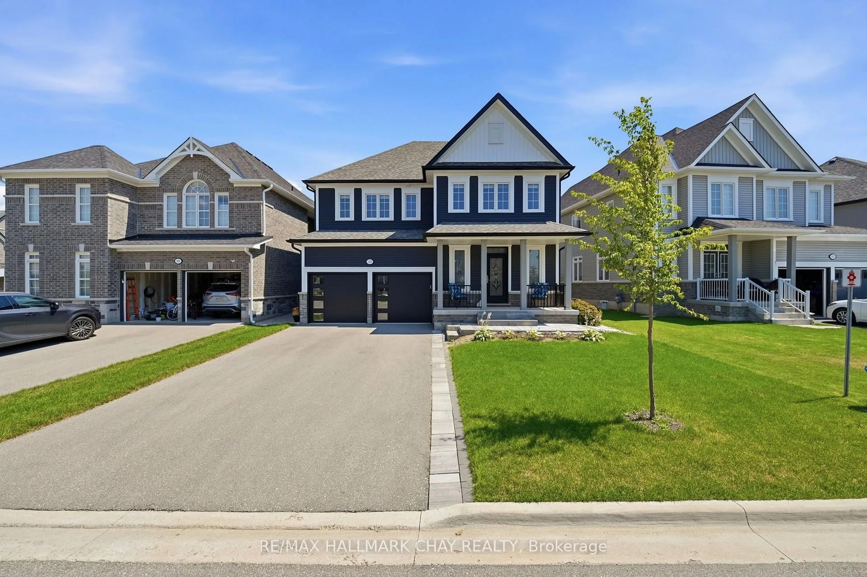
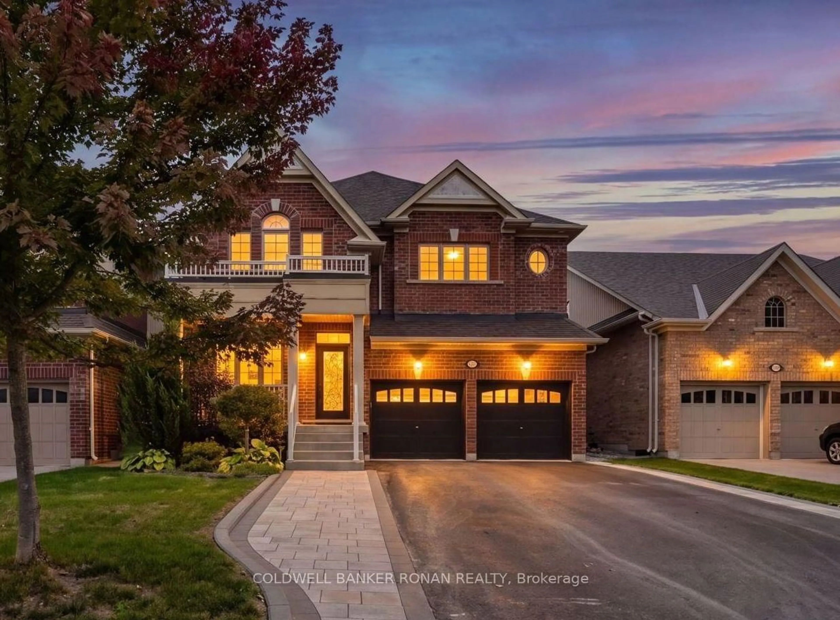
A pic from outside/outdoor area/front of a property/back of a property/a pic from drone, street for 8 Jones St, New Tecumseth Ontario L9R 0C1
8 days on Market

8 Jones St, New Tecumseth, Ontario L9R 0C1

Detached
4
3
~2500-3000 sqft
$925,000
Get pre-qualifiedPowered by nesto
Detached
4
3
~2500-3000 sqft

Contact us about this property

Call

Highlights

Property Estimate

Days on market8 days

Estimated valueNot available

Price/Sqft$339/sqft

Monthly cost

Open Calculator

Description

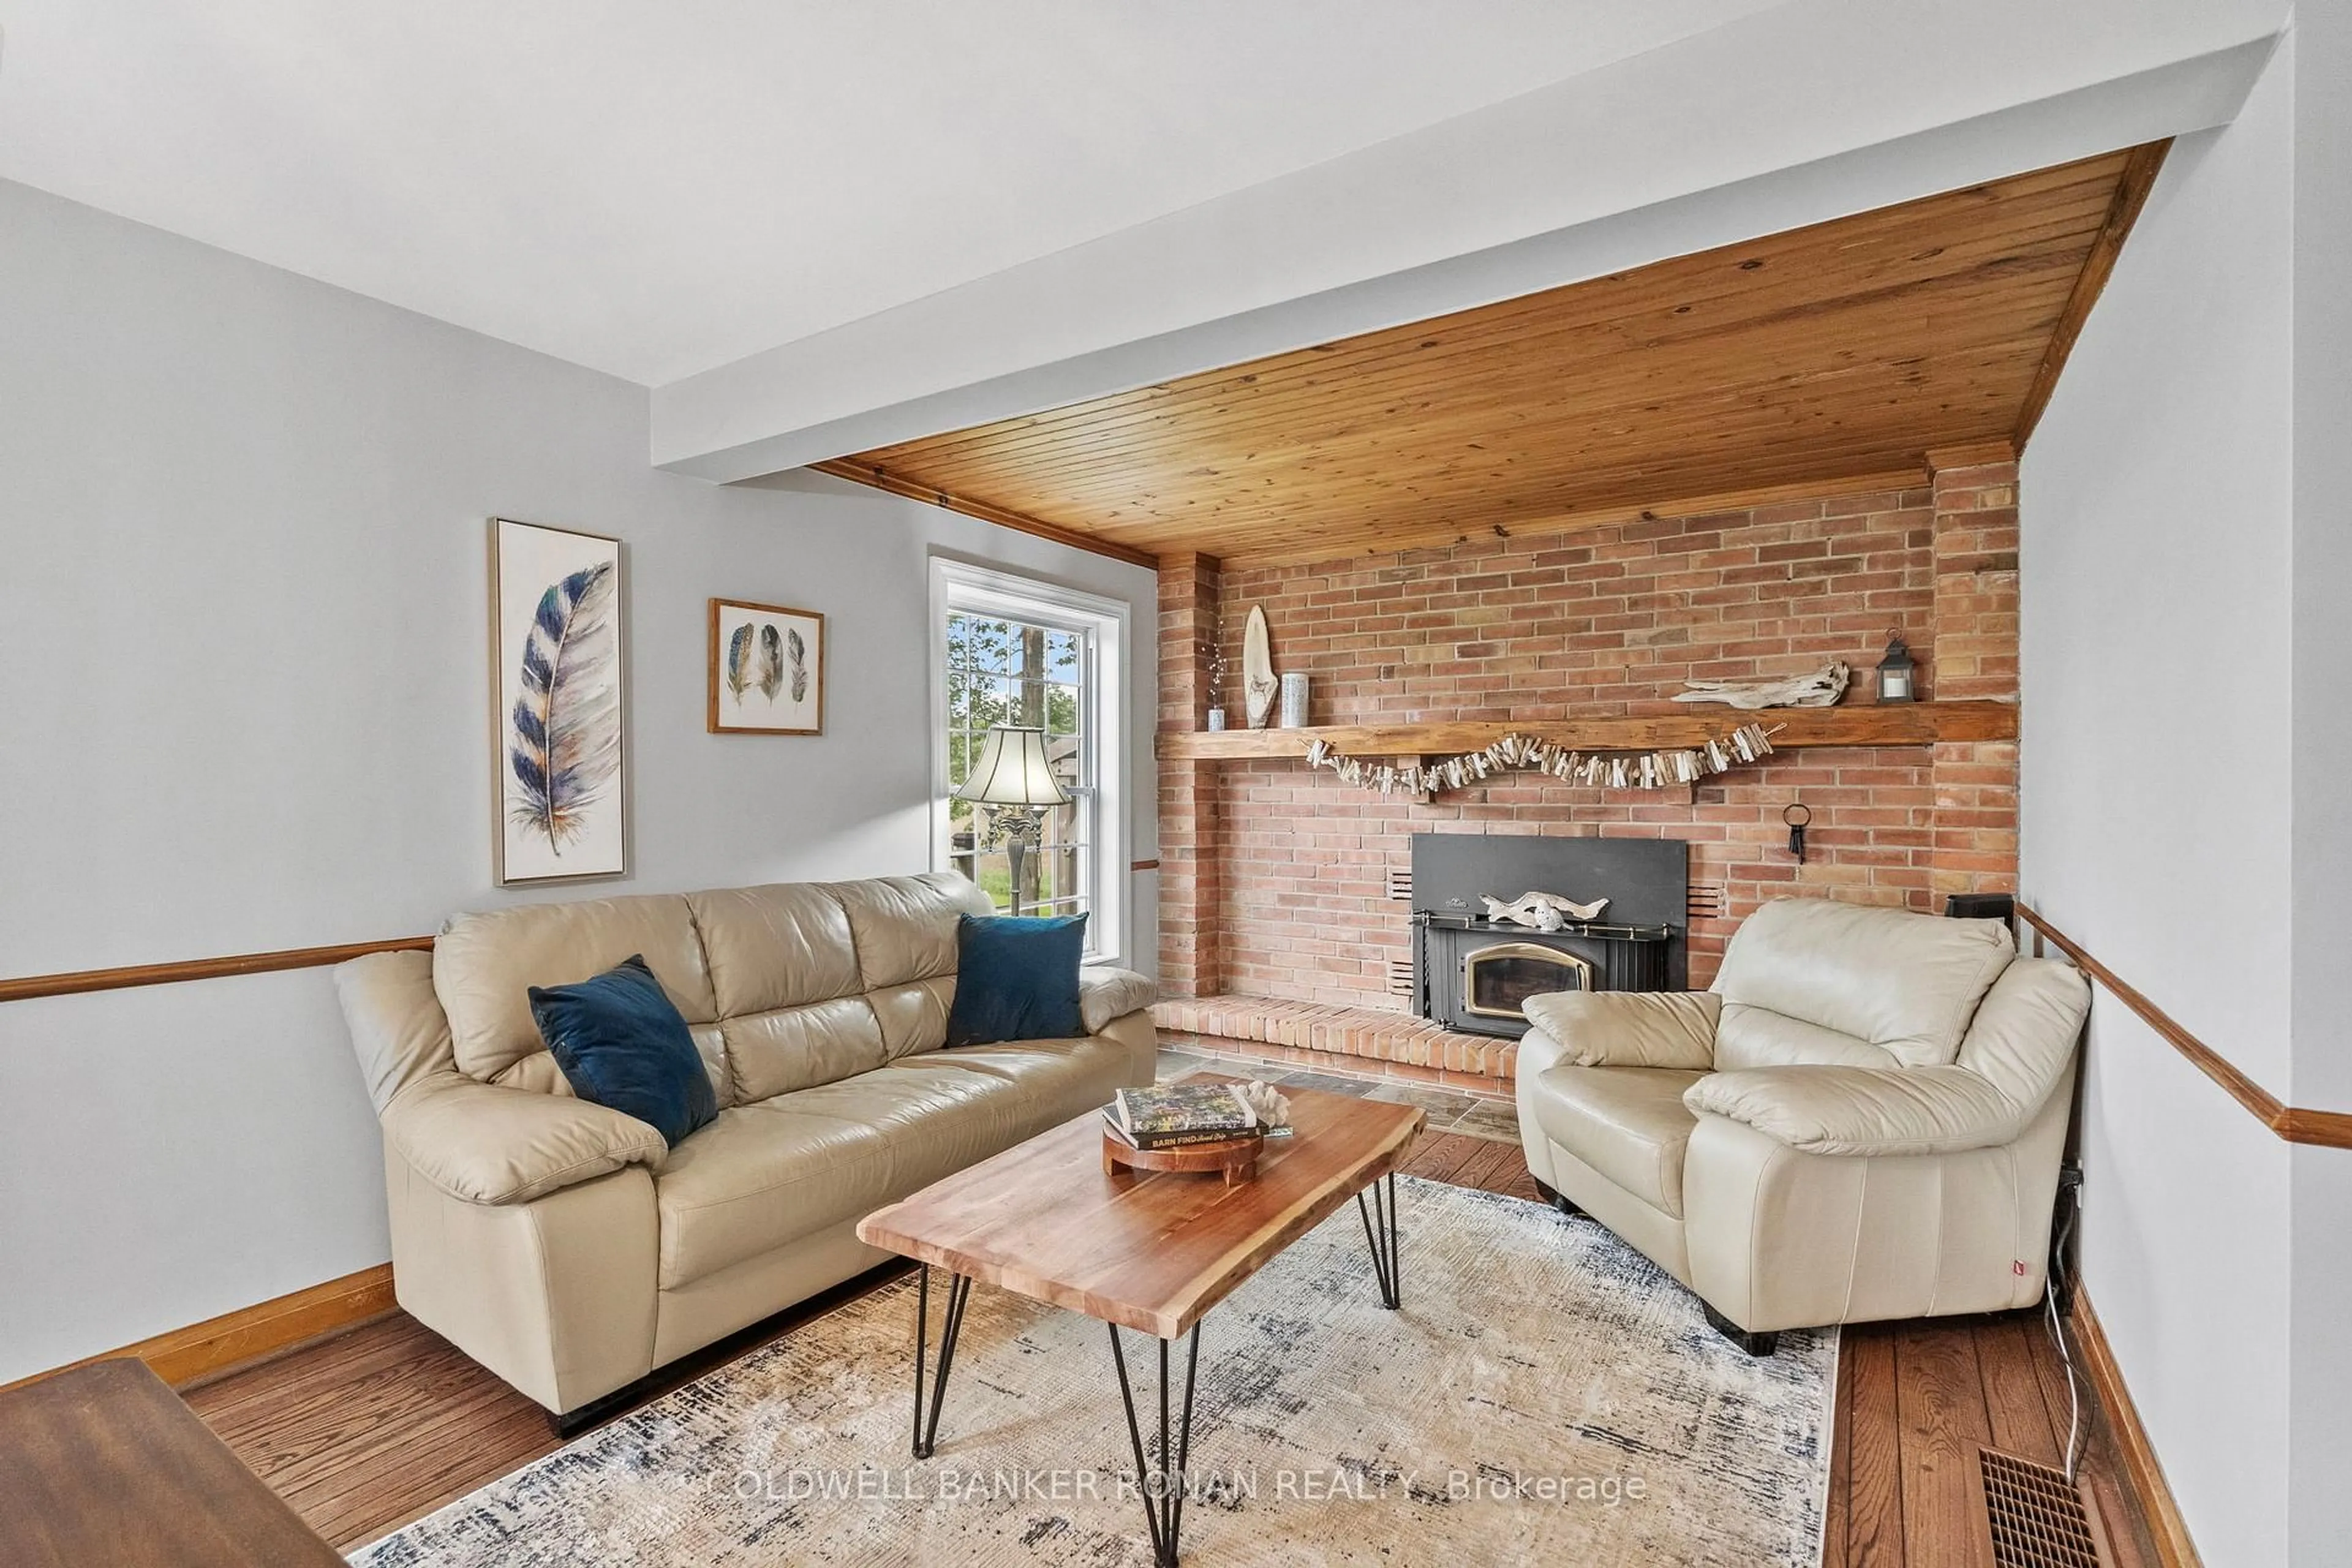
Welcome to 8 Jones Street, a beautifully maintained and remarkably spacious detached family home situated in one of Alliston's most desirable, family-friendly neighbourhoods. Designed with a growing family in mind, this property offers an abundance of functional living space both inside and out, keeping you minutes away from local schools, parks, recreational facilities, and vibrant downtown amenities. The main floor boasts an expansive layout featuring both a dedicated living room and a separate, light-filled family room, providing the perfect balance for everyday family living and weekend entertaining. At the heart of the home is a bright, open-concept kitchen equipped with a large centre island, crisp white cabinetry, quartz countertops and a seamless transition to the dining area. A freshly updated powder room (2026) and main floor laundry completes this level. Upstairs, the home continues to impress with four exceptionally oversized bedrooms, offering everyone their own generous private retreat. The massive primary suite serves as a true sanctuary, complete with a luxurious five-piece ensuite bathroom featuring dual sinks, a deep corner soaking tub, and a separate glass-enclosed shower. The remaining bedrooms share access to an equally luxurious designed four-piece main bathroom. Step through the sliding glass doors into a fully fenced backyard designed for outdoor enjoyment, highlighting a premium stone patio newly installed in 2024 that is perfect for hosting summer barbecues alongside a pristine lawn space for children to play. Complete with a double-car garage, an expansive driveway, and excellent proximity to transit links, this home delivers the perfect combination of size, modern updates, and suburban convenience. For a family looking for sun soaked space with room for all, with nothing to do but unpack and relax, this is the home you have been waiting for.


Upcoming Open Houses

May 31Sun1:00 PM - 3:00 PM
May 30Sat1:00 PM - 3:00 PM

Property Details

Style2-Storey
View-
Age of property6-15
SqFt~2500-3000 SqFt
Lot Size4,344 SqFt(110.35 x 39.37)
Parking Spaces4
MLS ®NumberN13160878
Community NameNeighborhood of New Tecumseth
Data SourceTRREB
Listing byROYAL LEPAGE RCR REALTY

Features

Heating: Forced Air
Cooling: Central Air
Basement: Full, Unfinished

2nd Floor

Primary

5.06 x 7.06

4 Pc Ensuite / W/I Closet / Laminate

2nd Br

4.09 x 4.37

Closet / Window / Laminate

3rd Br

4.1 x 3.73

Closet / Window / Laminate

4th Br

4.61 x 3.73

Double Closet / Window / Laminate


Features

Lot size: 4,344 SqFt

Parking

Garage spaces 2

Garage type Attached

Other parking spaces 2

Total parking spaces 4


Property listed by ROYAL LEPAGE RCR REALTY, Brokerage
Agent Banner Image
Interested in this property?Get in touch to get the inside scoop.
Market Data - Neighborhood of New Tecumseth

Geo Zone Map ThumbnailNeighborhood of New Tecumseth

Strong Buyer's Market

View Market Data

Detached house - for the past 30 days

Buyer's market Seller's market

Avg. Days on Market

Past 30 days

27 days

Compared to

2025

29 days

2024

27 days

2023

24 days

New Listings

Past 30 days

100 listings

Compared to

2025

102 listings

2024

119 listings

2023

93 listings

Units sold

Past 30 days

25 units

Compared to

2025

47 units

2024

51 units

2023

55 units

Median Sold Price

Past 30 days

$785,000

Compared to

2025

$880,000

2024

$915,000

2023

$925,000


Population and Demographics

Overview

Total population 43030
Average household income $126,428

Age (%)

0 to 19
24%
20 to 34
18%
35 to 49
20%
50 to 64
19%
65 and plus
18%

Household composition (%)

Single family
74%
Single person
22%
Multi person
3%
Multi family
1%

Mother tongue (%)

English
86%
Others
5%
Italian
3%
Spanish
2%
Portuguese
1%
French
1%

House tenancy (%)

Owners
84%
Renters
16%

What’s nearby?Essentials within 5 km

Local Logic

Transportation Scores

Estimated Budget