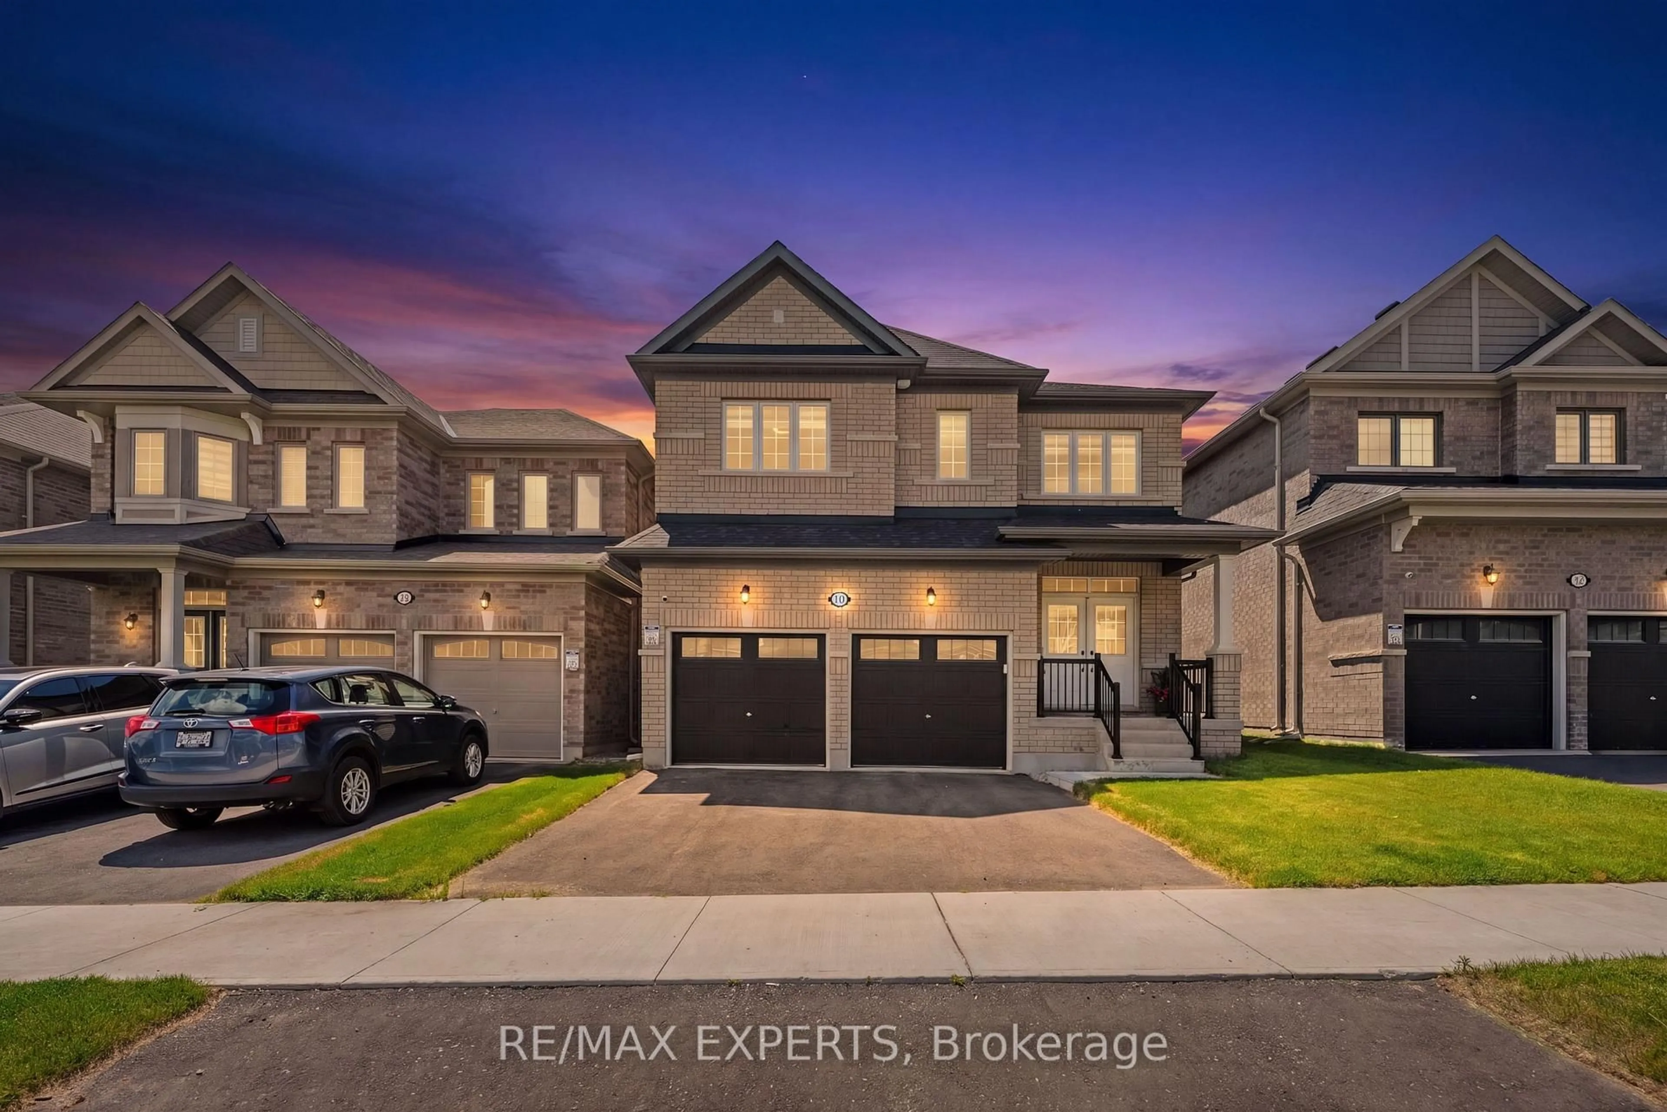
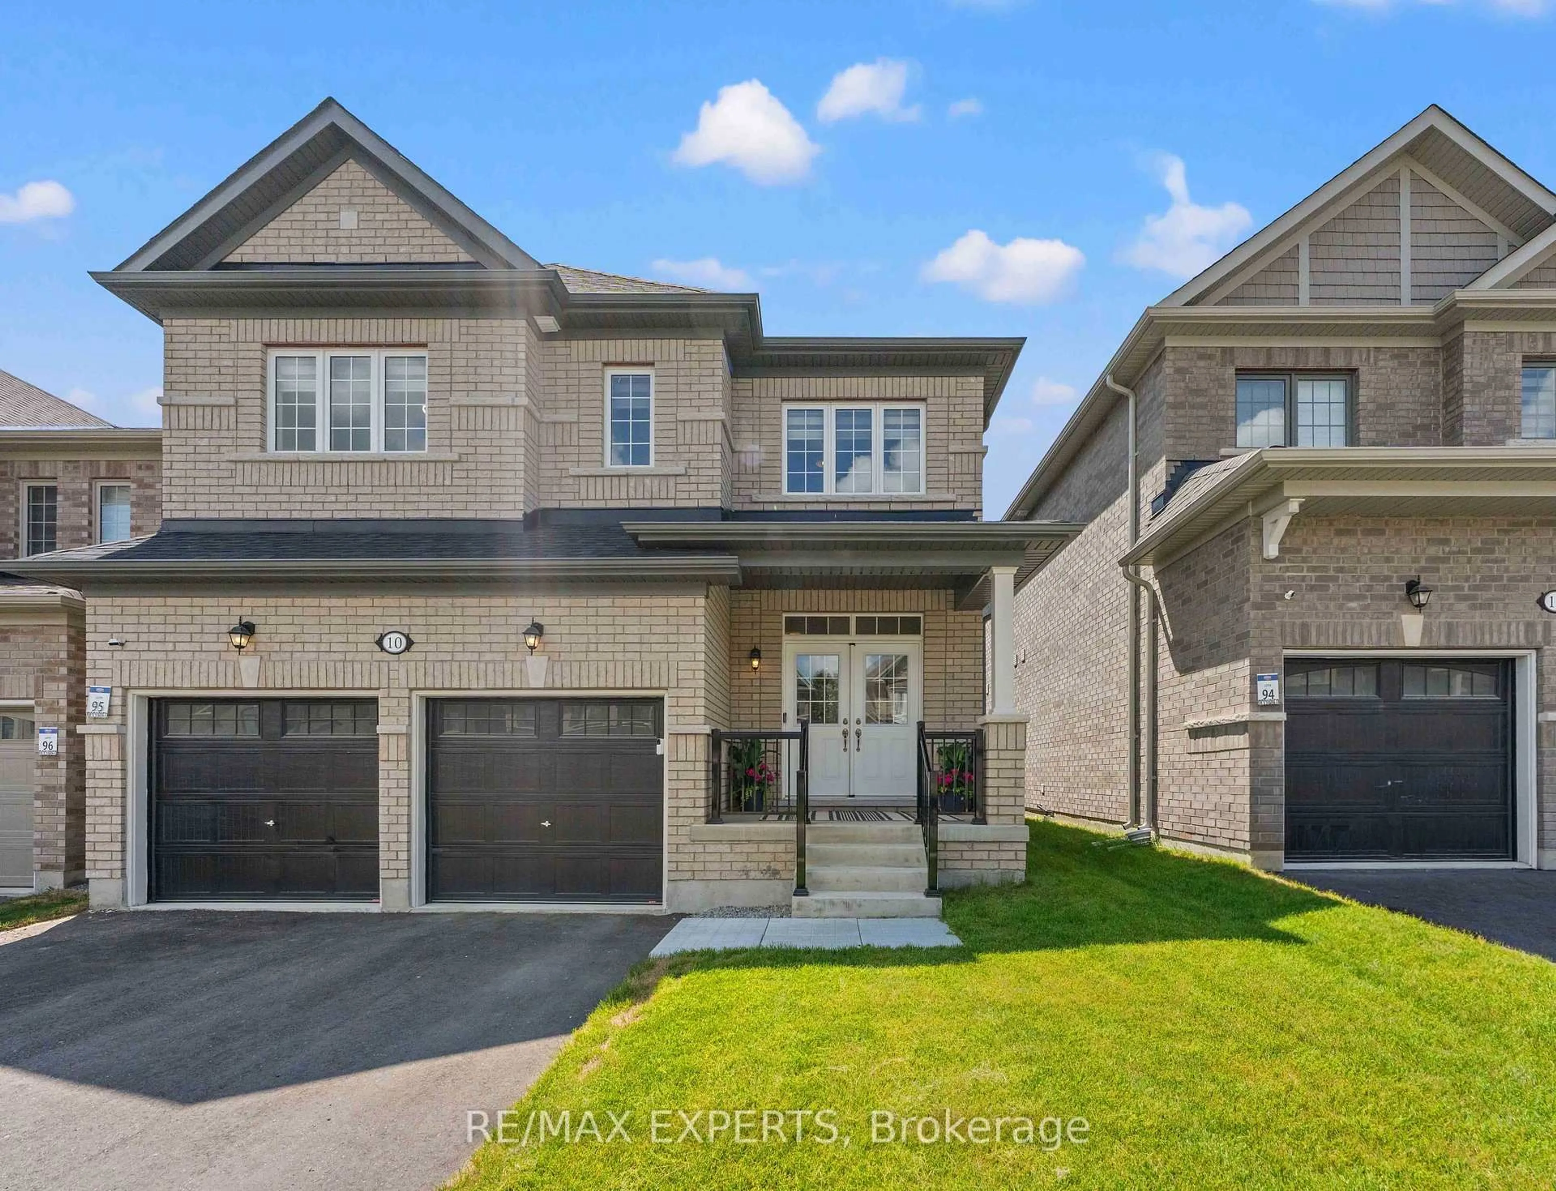

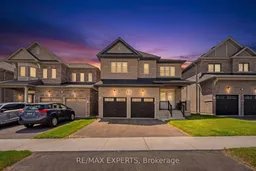
10 Lawrence D. Pridham Ave, New Tecumseth, Ontario L9R 1V4
Contact us about this property
Highlights
Estimated valueThis is the price Wahi expects this property to sell for.
The calculation is powered by our Instant Home Value Estimate, which uses current market and property price trends to estimate your home’s value with a 90% accuracy rate.Not available
Price/Sqft$359/sqft
Monthly cost
Open Calculator
Description
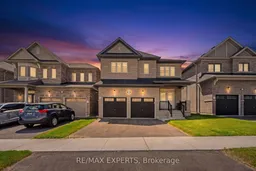
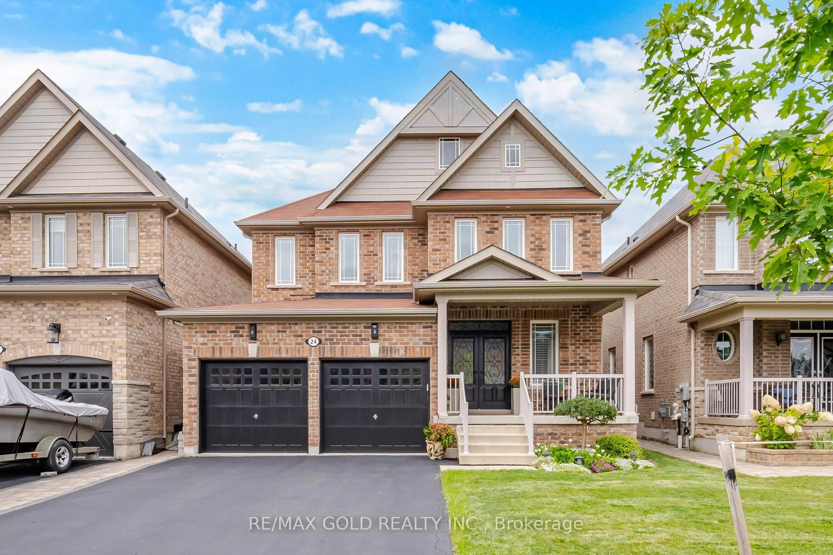
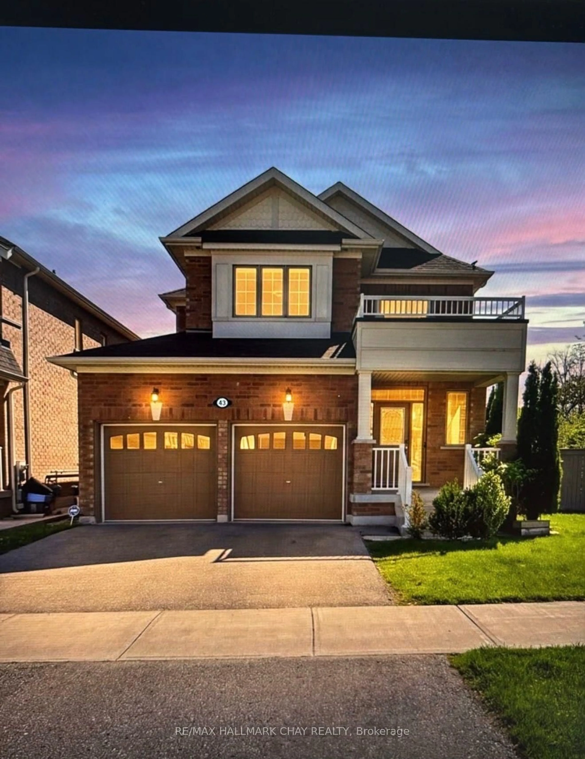
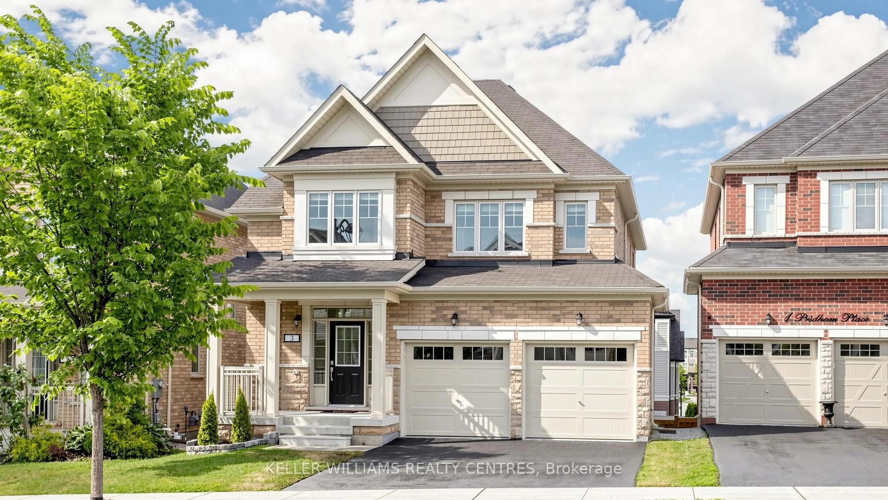
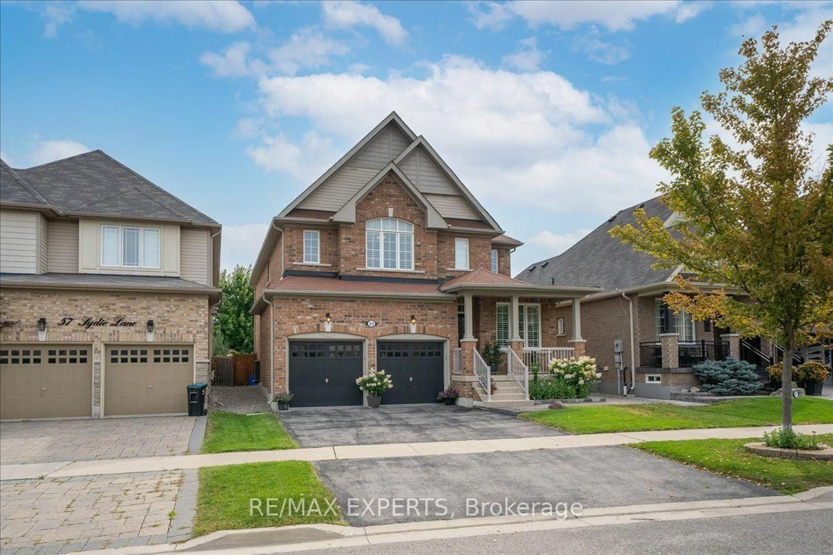
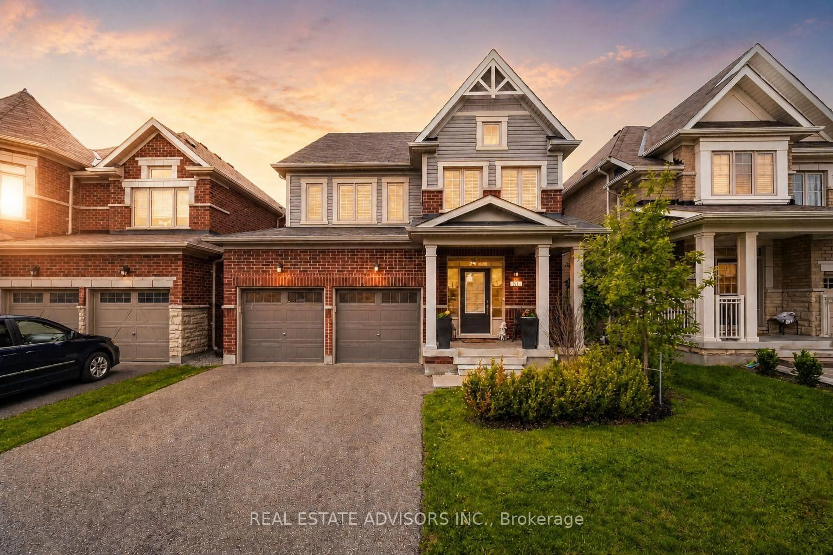
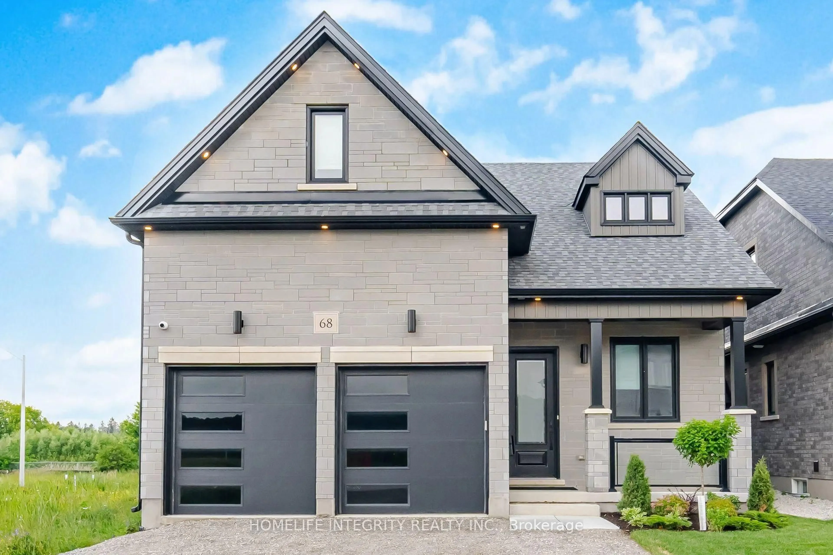
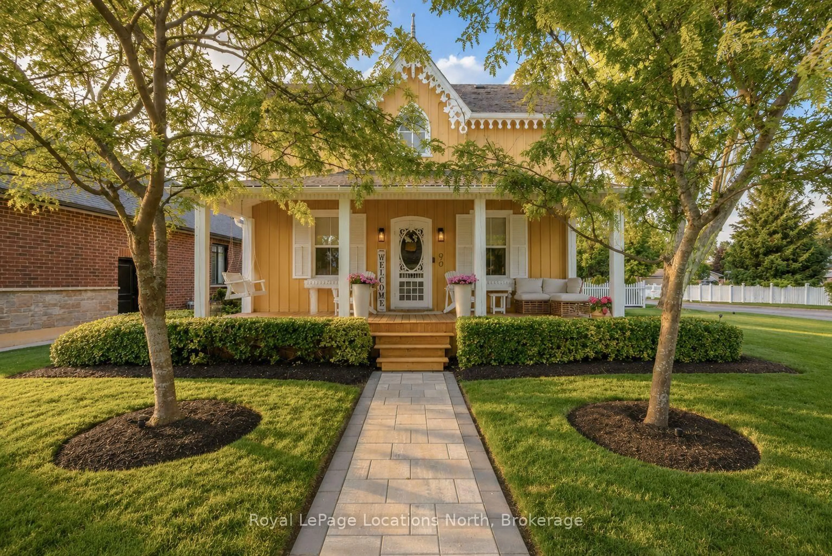
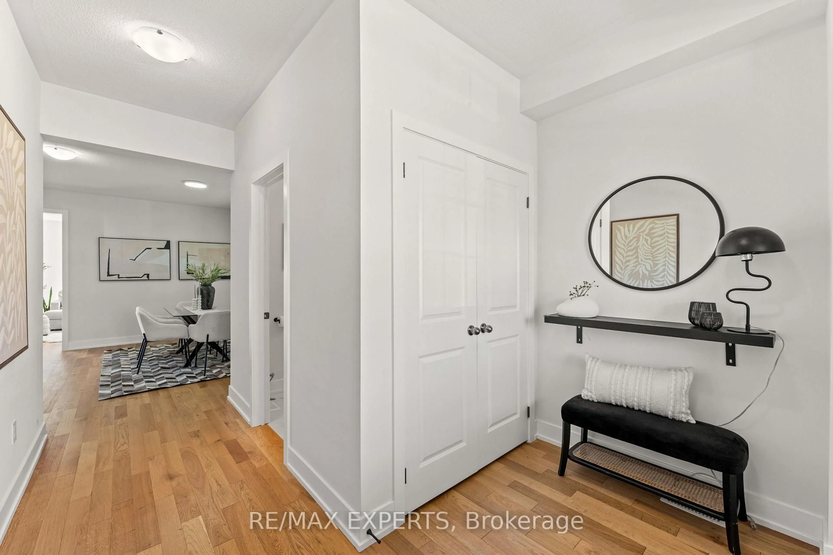
Welcome to this stunning family home in the highly desirable Honey Hill community, offering an exceptional blend of style, comfort, and functionality. Thoughtfully designed with timeless architecture and a spacious layout, this home is perfect for growing families seeking both elegance and everyday convenience. The main floor showcases impressive high ceilings, engineered hardwood flooring, elegant oak stairs, and beautiful wainscoting in the breakfast area, creating a warm and sophisticated atmosphere throughout. The large kitchen is designed for both everyday living and entertaining, featuring granite countertops, abundant cabinetry, and a functional layout that seamlessly connects to the principal living spaces. A practical mudroom with direct garage access and a spacious closet adds convenience and extra storage. The second level offers four generously sized bedrooms and three full bathrooms, providing ample space for the entire family. The luxurious primary suite serves as a private retreat, complete with two large walk-in closets and a spa-inspired five-piece ensuite featuring a glass-enclosed shower, oval soaker tub, and dual vanities. Ideally situated between Highway 50 and Highway 27, just minutes from the Honda Manufacturing Plant, Honey Hill offers the perfect balance of natural surroundings and urban convenience, with shopping, restaurants, parks, schools, and recreational amenities all within easy reach.
Property Details
Interior
Features
Main Floor
Kitchen
3.9 x 3.66Granite Counter / Stainless Steel Appl / hardwood floor
Breakfast
3.9 x 3.23Wainscoting / hardwood floor / W/O To Deck
Great Rm
4.57 x 4.57hardwood floor / Large Window
Exterior
Features
Parking
Garage spaces 2
Garage type Attached
Other parking spaces 2
Total parking spaces 4
Property History

 42
42