Re-listed 24 days ago

24 Mckay Ave, New Tecumseth, Ontario L0G 1W0

Detached
4
3
~2000-2500 sqft
$•••,•••
$1,124,900
Get pre-qualifiedPowered by nesto
Detached
4
3
~2000-2500 sqft

Contact us about this property

Call

Highlights

Property Estimate

Days on market24 days

Total days on market
114 days

Estimated valueNot available

Price/Sqft$506/sqft

Monthly cost

Open Calculator

Description

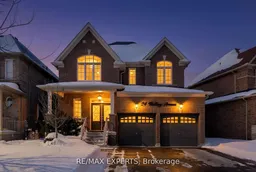
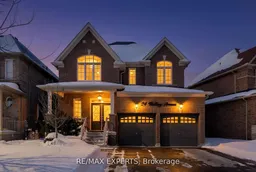
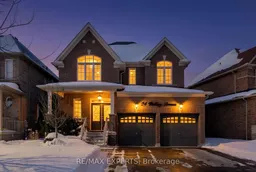
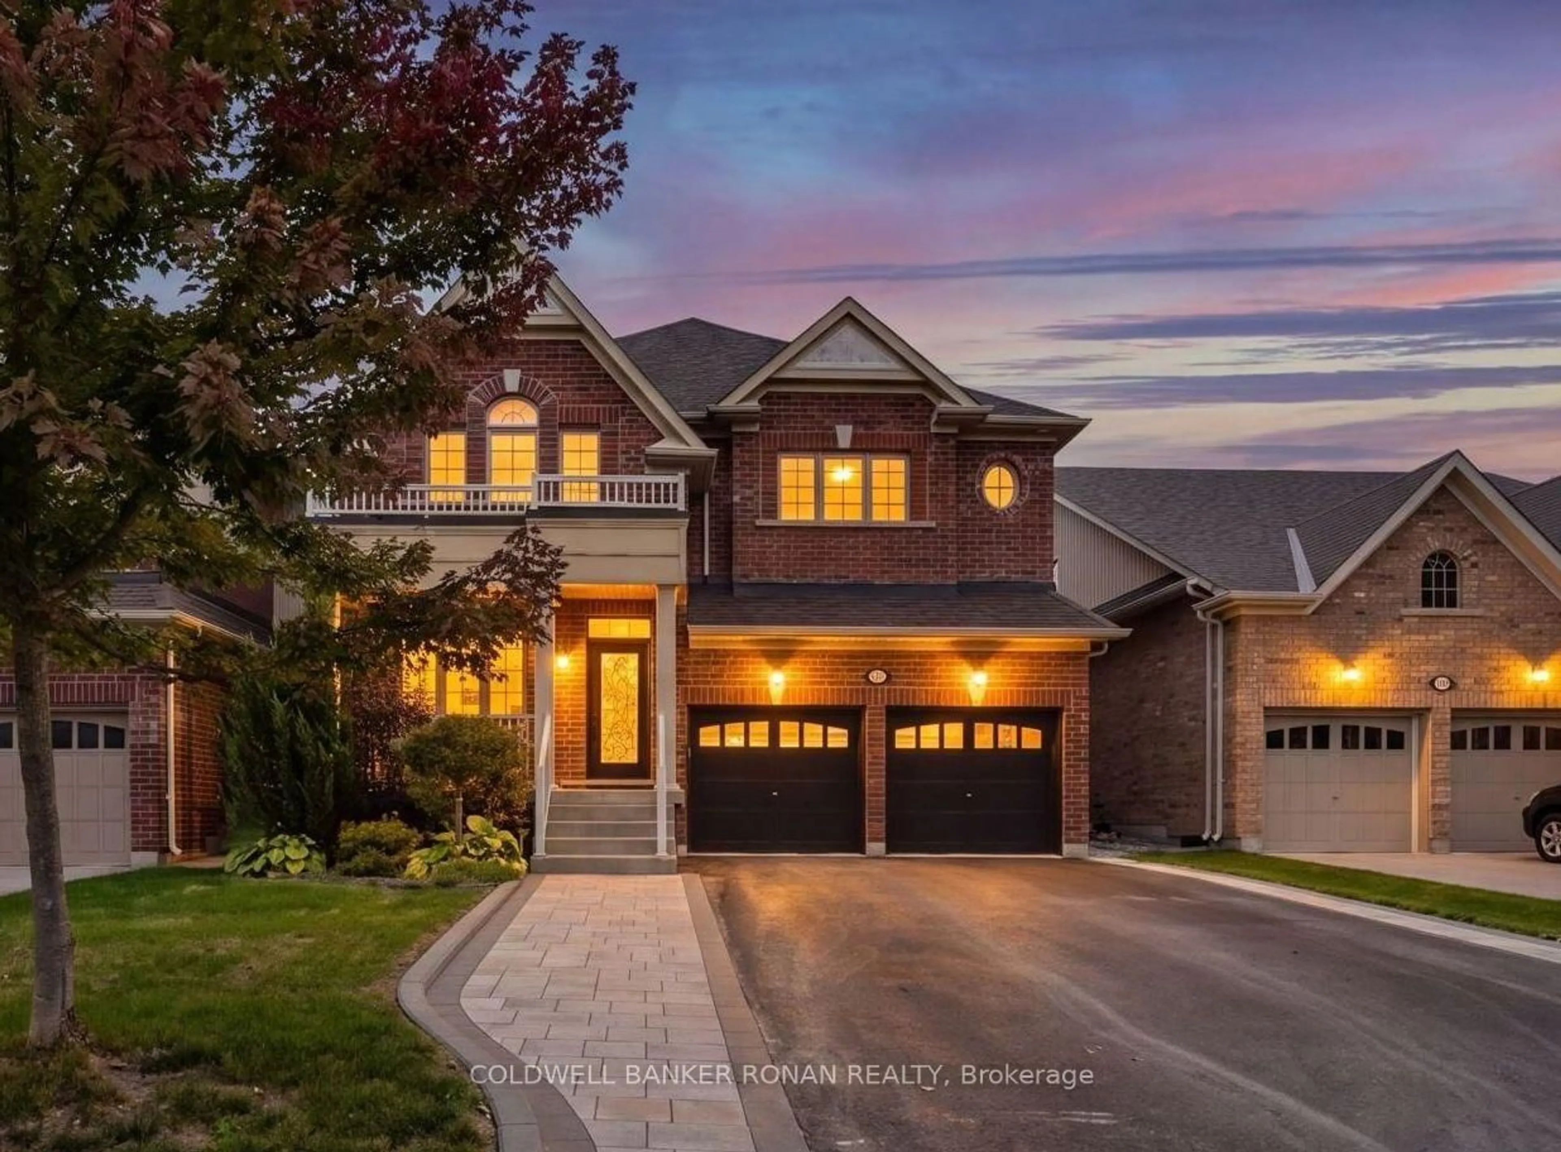
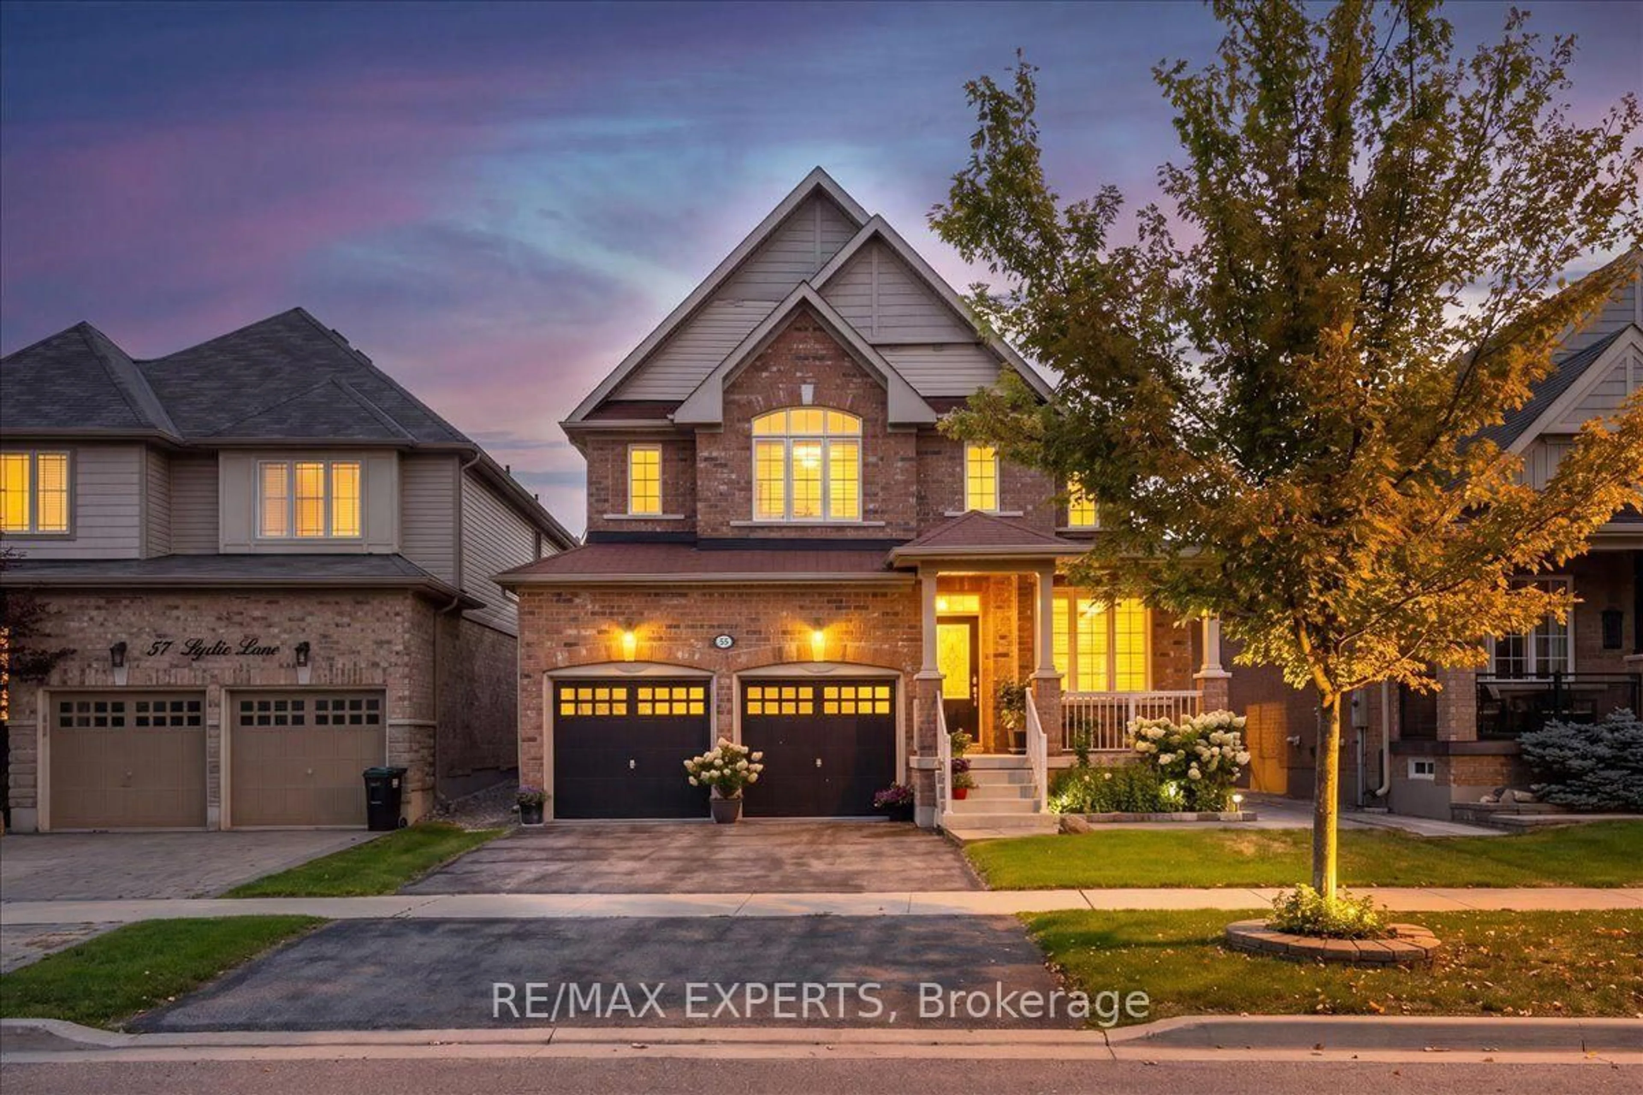
Welcome To The Perfect 4 Bedroom 3 Bathroom Detached Home in The Heart Of Tottenham * All Brick Exterior * No Sidewalk * Bright East & West Exposure * Beautiful Curb Appeal + Fenced Yard That Is Beautifully Interlocked and Landscaped ** HOT TUB & FIRE TABLE INCLUDED **Double Door 8 FT Entrance Door * Functional Layout * Crown Moulding & Potlights ON Main Floor * Hardwood Floors On Main Floor, Primary Bedroom & Second Floor Hallway * Dining Room Offers Custom Wall Panel * Hunter Douglas Window Coverings Throughout * Living Room Features Gas Fireplace * Gourmet Kitchen W/ Stainless Steel Appliances + 5 Burner Gas Cooktop + Built In Double Oven, Backsplash + Granite Counters & Centre Island + Crown Moulding + Under Mount Sink W/ Extendable Faucet + Sink Over Looking Window * Iron Picket Stairway Railing * 9 FT Ceilings On Main * Upgraded Powder Room * Mudroom Room Offers Laundry * Primary Bedroom W/ 5 Pc Spa Like Ensuite, Separate Soaker's Tub & Stand Up Shower + Double Sink & Walk In Closet * 2nd & 3rd Bedroom W/ Cathedral Ceilings * BBQ Gas Line * Basement is Partially Finished Ready For Your Personal Touches * Access to Garage * Move In Ready !!


Property Details

Style2-Storey
View-
Age of property6-15
SqFt~2000-2500 SqFt
Lot Size4,205 SqFt(105.04 x 40.04)
Parking Spaces6
MLS ®NumberN13095788
Community NameNeighborhood of New Tecumseth
Data SourceTRREB
Listing byRE/MAX EXPERTS

Features

Heating: Forced Air
Central Vacuum
Cooling: Central Air
Fireplace
Basement: Part Fin

Main Floor

Dining

13.0 x 18.9

hardwood floor / Crown Moulding

Kitchen

17.4 x 16.0

Centre Island / Granite Counter

Living

11.3 x 16.1

Gas Fireplace / Crown Moulding / hardwood floor

Laundry

10.3 x 8.4

Access To Garage / Ceramic Floor


Features

Lot size: 4,205 SqFt

Parking

Garage spaces 2

Garage type Built-In

Other parking spaces 4

Total parking spaces 6


Property History

Login required
Price changeActive
$•••,•••
Login required
Re-listed
$•••,•••
24 days on market
history photo preview30
Listing by trreb®
Property listed by RE/MAX EXPERTS, Brokerage
Agent Banner Image
Interested in this property?Get in touch to get the inside scoop.
Market Data - Neighborhood of New Tecumseth

Geo Zone Map ThumbnailNeighborhood of New Tecumseth

Strong Buyer's Market

View Market Data

Detached house - for the past 30 days

Buyer's market Seller's market

Avg. Days on Market

Past 30 days

27 days

Compared to

2025

29 days

2024

27 days

2023

24 days

New Listings

Past 30 days

100 listings

Compared to

2025

102 listings

2024

119 listings

2023

93 listings

Units sold

Past 30 days

25 units

Compared to

2025

47 units

2024

51 units

2023

55 units

Median Sold Price

Past 30 days

$785,000

Compared to

2025

$880,000

2024

$915,000

2023

$925,000


Population and Demographics

Overview

Total population 43030
Average household income $126,428

Age (%)

0 to 19
24%
20 to 34
18%
35 to 49
20%
50 to 64
19%
65 and plus
18%

Household composition (%)

Single family
74%
Single person
22%
Multi person
3%
Multi family
1%

Mother tongue (%)

English
86%
Others
5%
Italian
3%
Spanish
2%
Portuguese
1%
French
1%

House tenancy (%)

Owners
84%
Renters
16%

What’s nearby?Essentials within 5 km

Local Logic

Transportation Scores

Estimated Budget