578 Simcoe Rd, Bradford West Gwillimbury, Ontario L3Z 2A6
Contact us about this property
Highlights
Estimated valueThis is the price Wahi expects this property to sell for.
The calculation is powered by our Instant Home Value Estimate, which uses current market and property price trends to estimate your home’s value with a 90% accuracy rate.Not available
Price/Sqft$936/sqft
Monthly cost
Open Calculator
Description
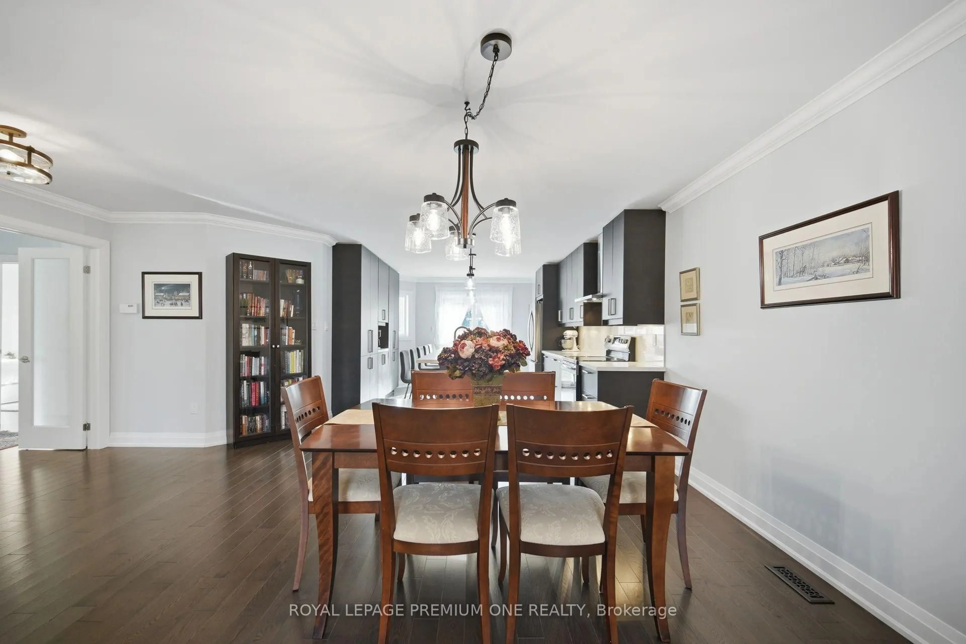
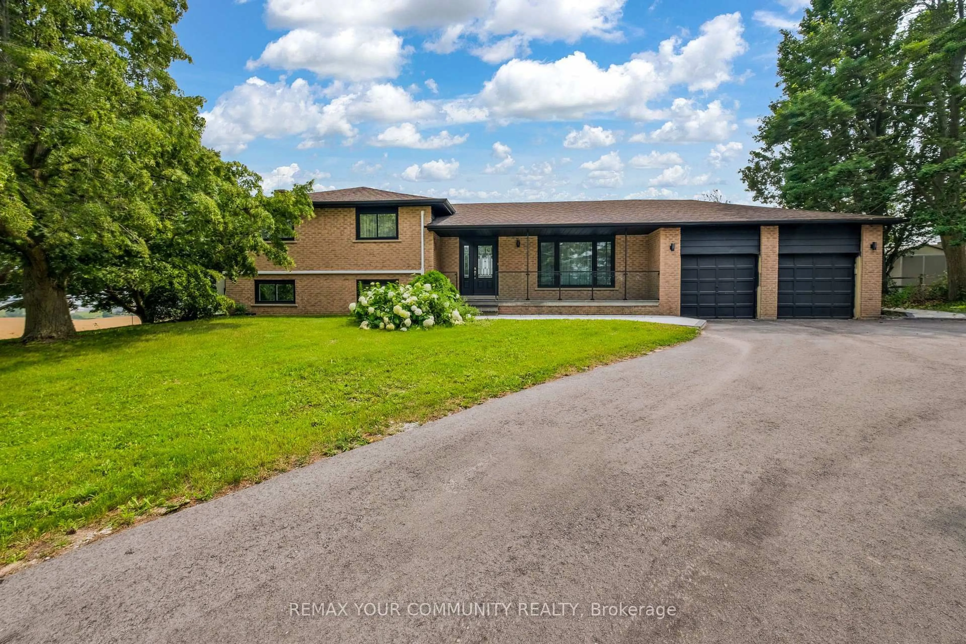
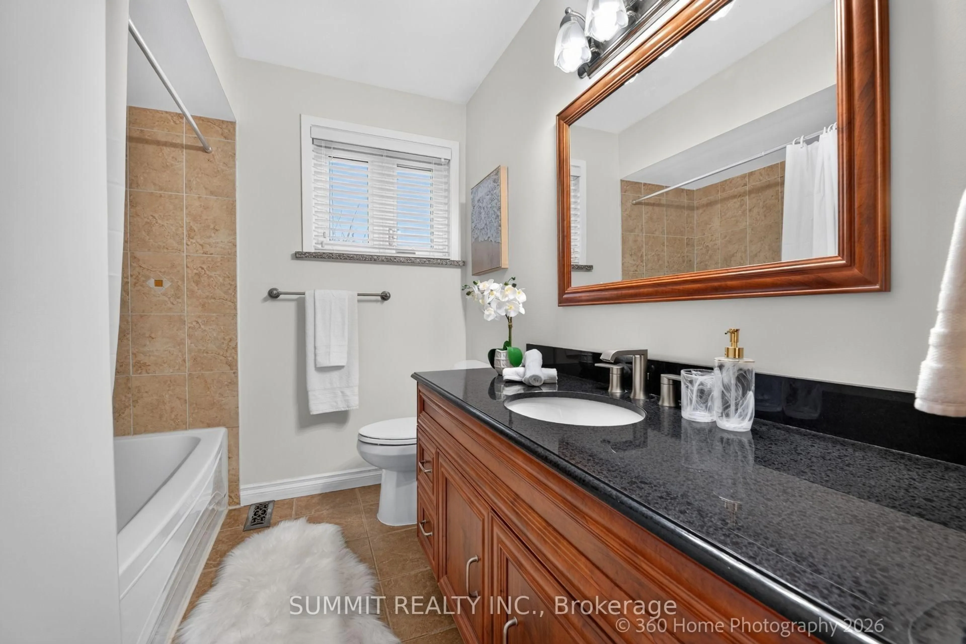
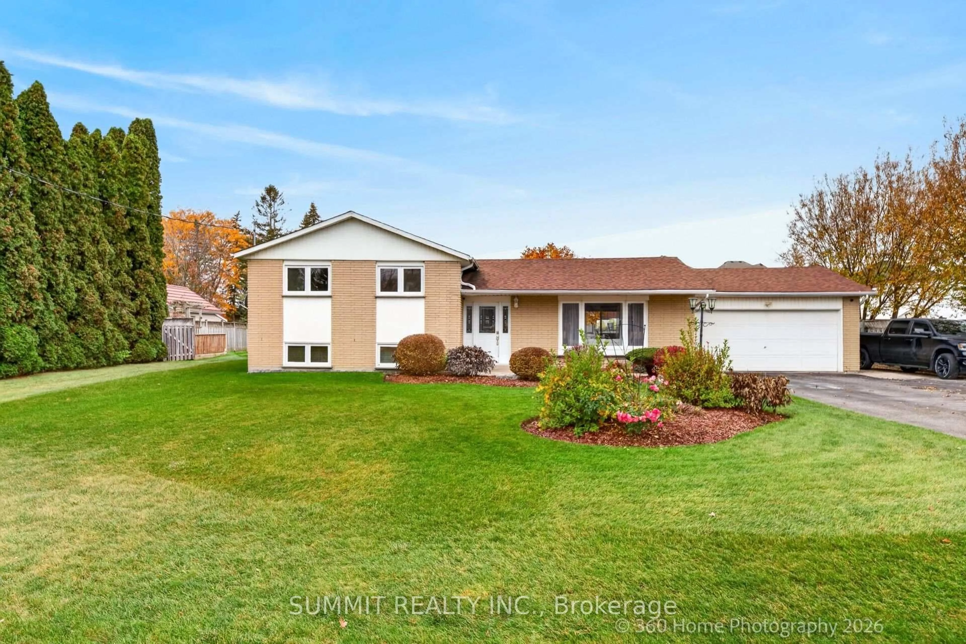
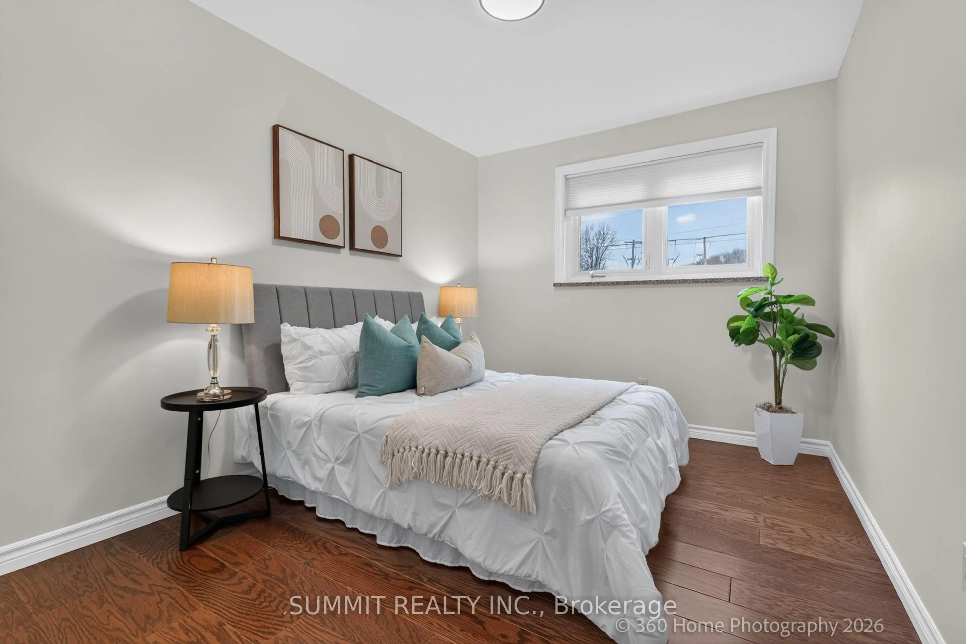
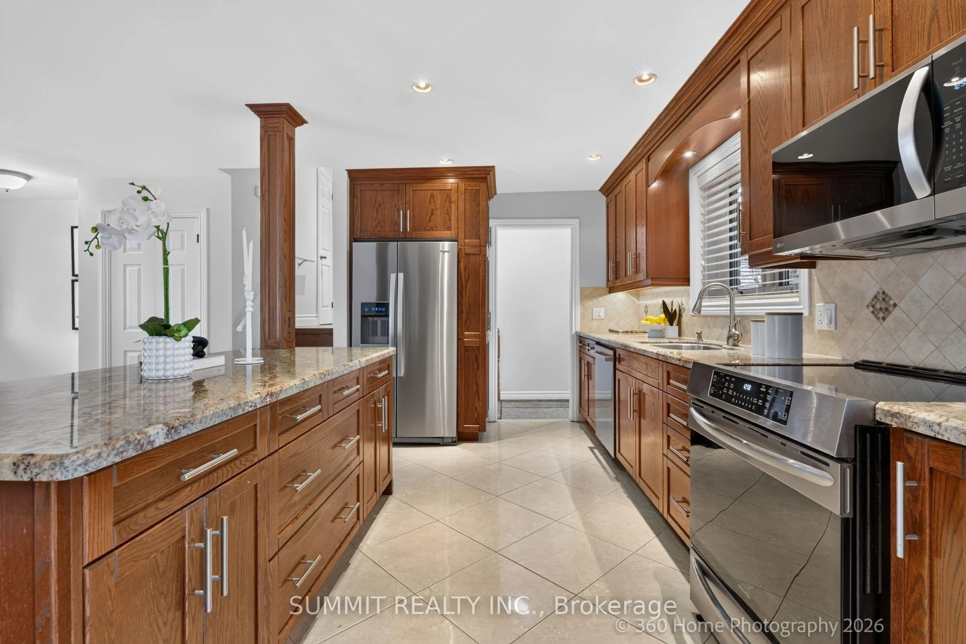
Welcome To 578 Simcoe Rd, Located In A Rapid Up And Coming Developing Area** Set On An Impressive 103 ft x 294 ft Lot (Approximately 0.70 Acres).** This Beautifully Maintained Property Offers A Rare Combination Of Space, Comfort And Location On One Of Bradford's Evolving Communities. ** This Inviting 3-Bedroom Side Split Features A Bright, Open-Concept Main Floor, Creating A Welcoming Atmoshere For Everyday Living And Entertaining.** Highlights Include Hardwood Flooring Throughout The Main And Upper Levels, A Stylish Modern Kitchen Complete With Granite Countertops, Stainless Steel Appliances And Pot Lights, Plus A Finished Lower Level Offering Additional Living Space.** Enjoy The Convenience Of A Heated Double Car Garage And An Exceptionally Generous Driveway With Parking For Approximately 8 Vehicles.** Outdoors, Beautifully Maintained Grounds, An Above-Ground Pool And Covered Patio Create The Perfect Setting For Summer Entertaining, Family Gatherings Or Simply Relaxing And Enjoying The Space. ** But What Truly Sets This Property Apart Is The Land. ** With Approximately 0.70 Acres And Impressive 103 ft x 294 ft Dimensions, The Property Offers An Exceptional Amount Of Outdoor Space And An Exciting Opportunity To Explore Its Future Possibilities, Subject To Applicable Zoning, Approvals And Municipal Requirements.** Whether You Are Looking For A wonderful Family Home With Room To Enjoy Today Or A Substantial Property With Possibilities For tomorrow, This Is A Truly Special Offering.** Enjoy The Space.** Appreciate The Location.** Imagine The Possibilities** Don't Miss This Exceptional Opportunity!
Property Details
Interior
Features
Main Floor
Living
5.6 x 4.05hardwood floor / Open Concept / Bow Window
Dining
3.35 x 3.02Walk-Out / O/Looks Backyard / Open Concept
Kitchen
4.12 x 2.74Stainless Steel Appl / Granite Counter / Ceramic Back Splash
Exterior
Features
Parking
Garage spaces 2
Garage type Attached
Other parking spaces 8
Total parking spaces 10
Property History
 23