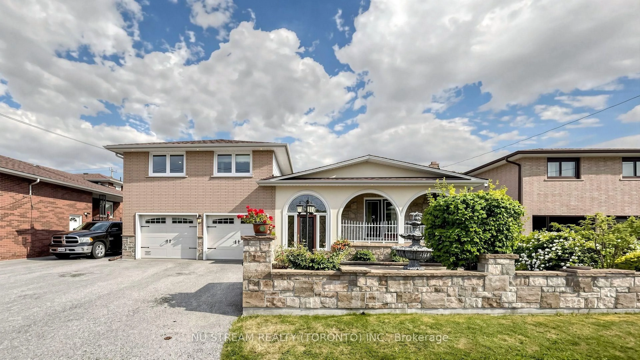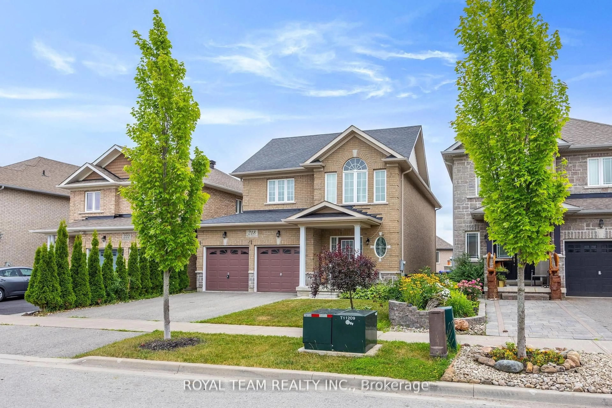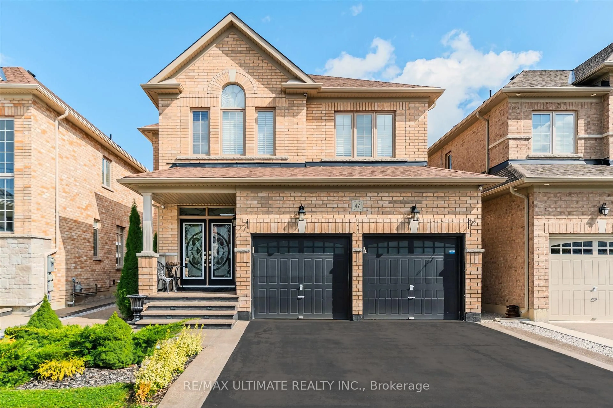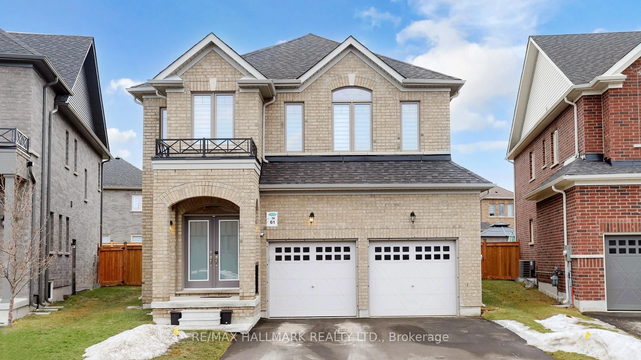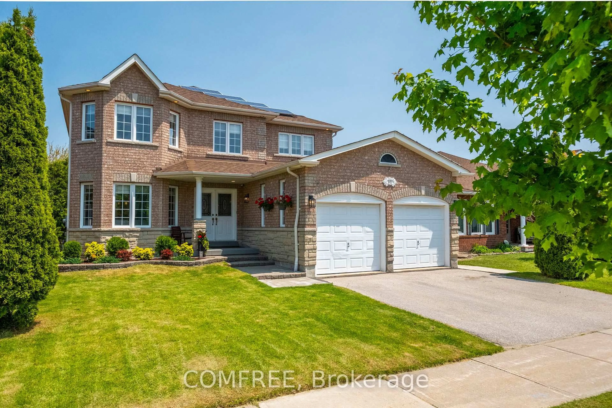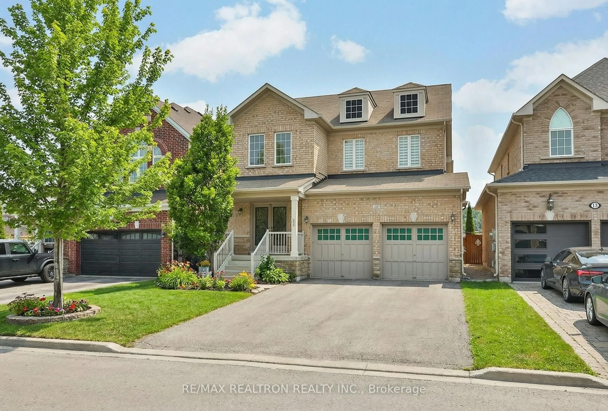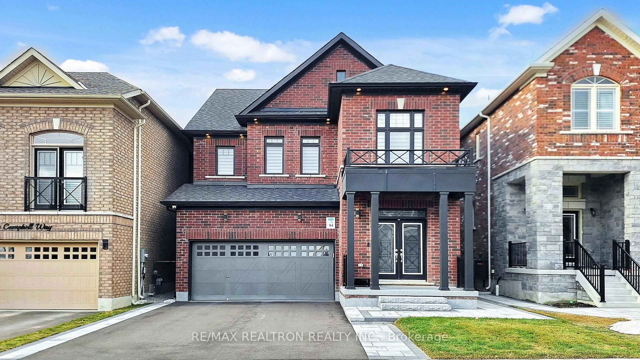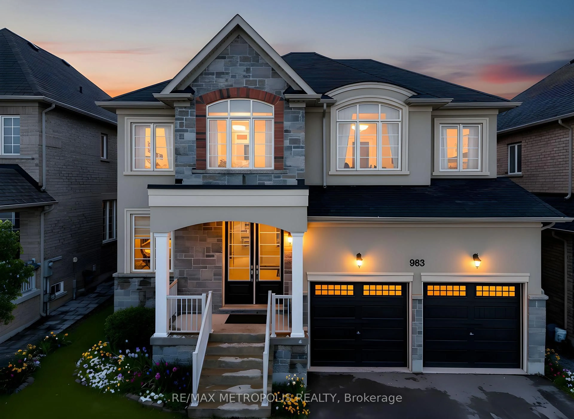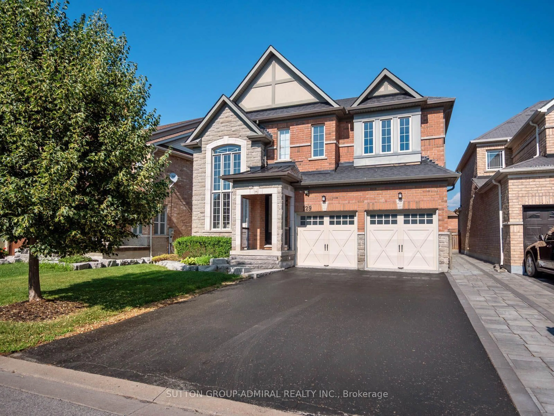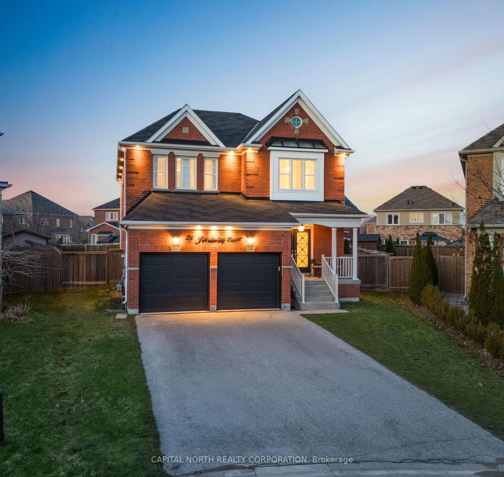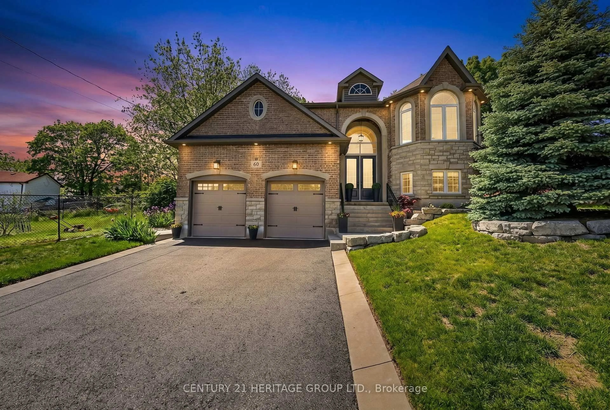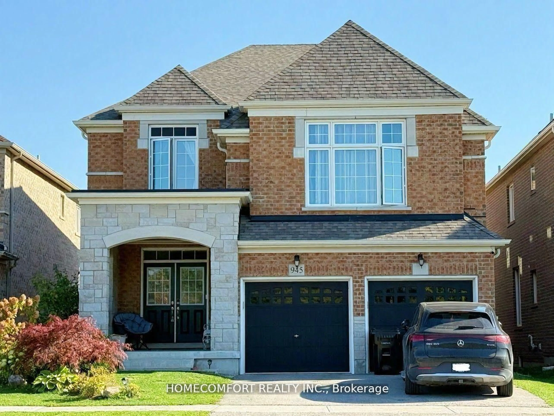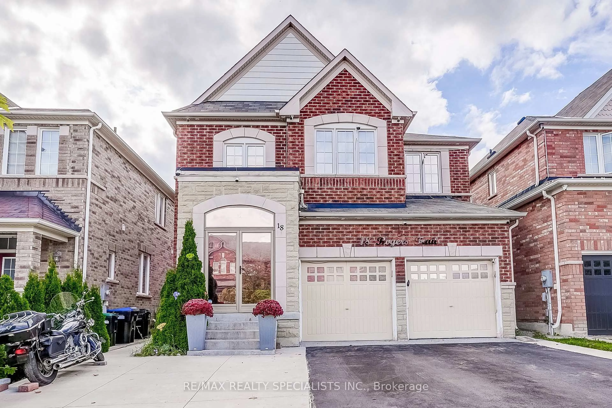
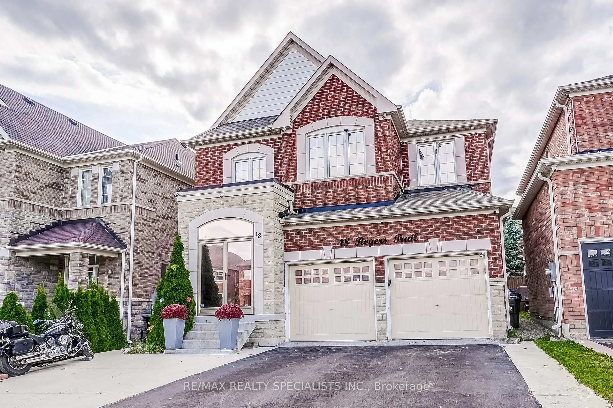
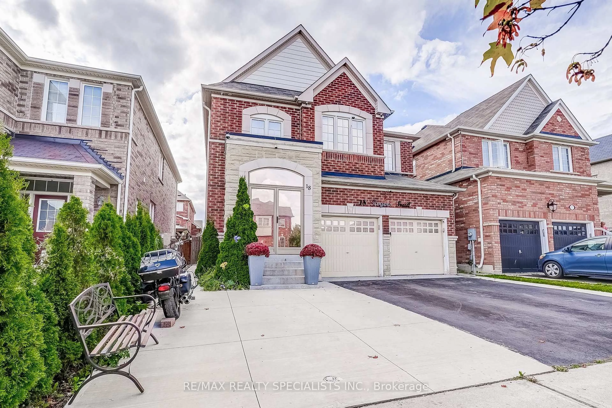
Home with brick exterior material, street for 18 Rogers Tr, Bradford West Gwillimbury Ontario L3Z 0G4
Re-listed 53 days ago

18 Rogers Tr, Bradford West Gwillimbury, Ontario L3Z 0G4

Detached
4
4
~2000-2500 sqft
$•••,•••
$1,049,900
Get pre-qualifiedPowered by nesto
Detached
4
4
~2000-2500 sqft

Contact us about this property

Call

Highlights

Property Estimate

Days on market53 days

Total days on market
153 days

Estimated valueNot available

Price/Sqft$472/sqft

Monthly cost

Open Calculator

Description

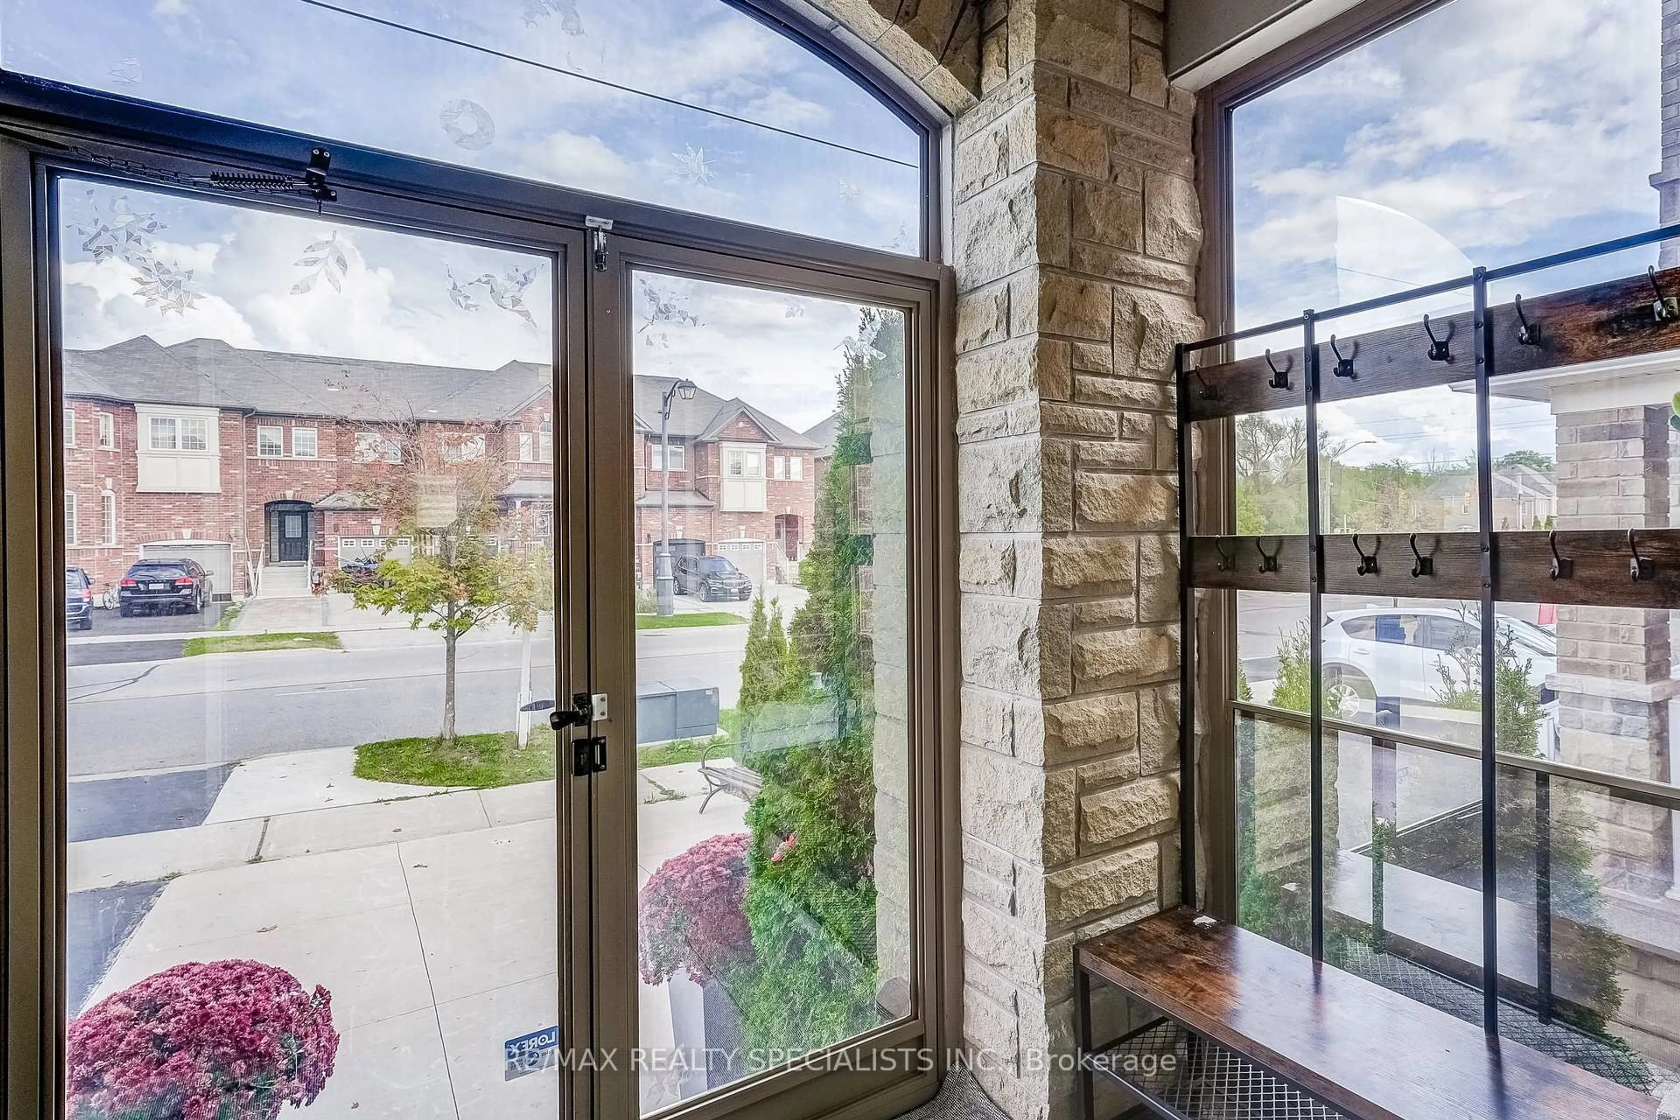
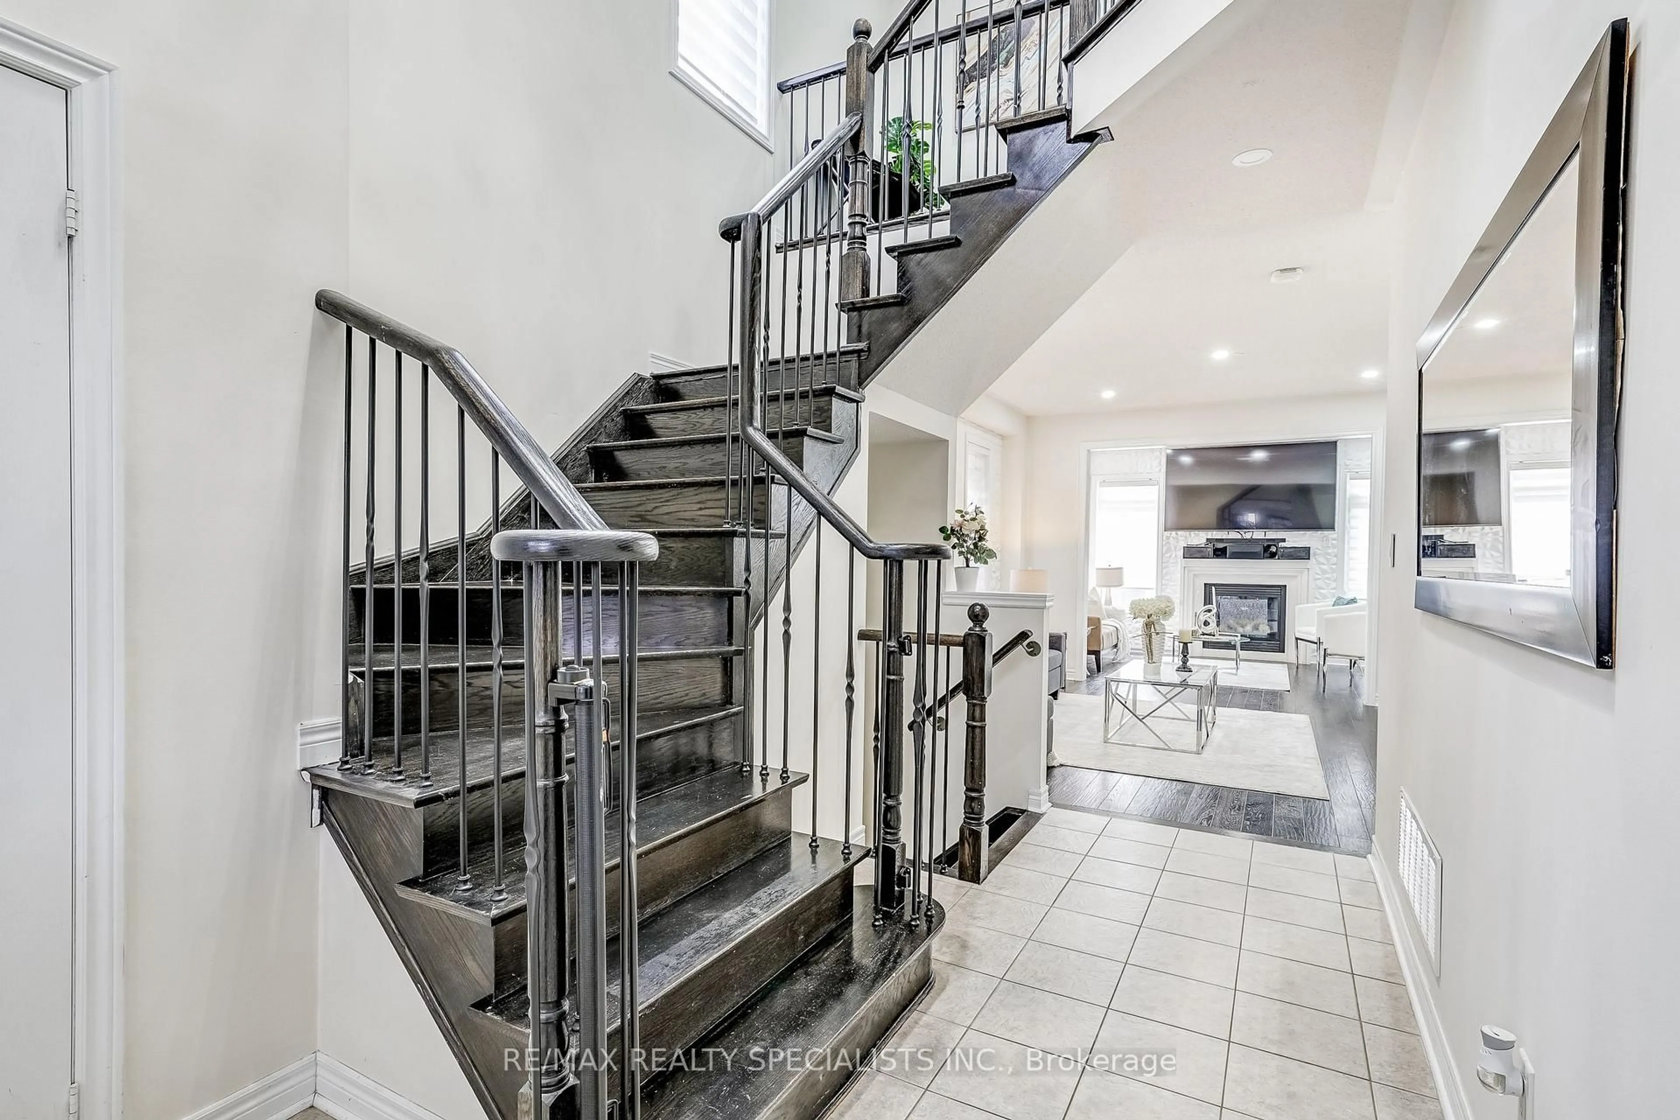
This 4-bedroom detached home in Bradford boasts a contemporary open-concept design, loaded with upgrades. Highlights include gorgeous hardwood floors on the main, stairs, and upstairs hallway; 9' ceilings; upgraded light fixtures and pot lights; and an upgraded kitchen with stainless steel appliances, Bianco Antico granite, and custom cupboards. Enjoy the family room's gas fireplace and primary suite's his & hers walk-in closets and 5-piece ensuite with glass shower. The finished basement features laminate floors, a 2-piece bath, and rec room. Perfectly located near schools, parks, shopping, Hwy 400, GO Train, and rec centre. Food waste disposer, touch-less battery powered washroom faucets, epoxy refinished garage floors, windows tinted for privacy & energy efficiency, LED house address sign. Interlock backyard, Glass porch enclosure.


Property Details

Style2-Storey
View-
Age of property-
SqFt~2000-2500 SqFt
Lot Size3,485 SqFt(96.82 x 36)
Parking Spaces5
MLS ®NumberN13467944
Community NameNeighborhood of Bradford West Gwillimbury
Data SourceTRREB
Listing byRE/MAX REALTY SPECIALISTS INC.

Features

Heating: Forced Air
Cooling: Central Air
Fireplace
Basement: Finished

Main Floor

Laundry

0.0 x 0.0

Access To Garage


Features

Lot size: 3,485 SqFt

Parking

Garage spaces 2

Garage type Built-In

Other parking spaces 3

Total parking spaces 5


Property History
Jun 19, 2026
Listed for
$1,049,900
Login required
Re-listed
$•••,•••
Login required
Re-listed
$•••,•••
Login required
Re-listed
$•••,•••
Login required
Re-listed - Price change
$•••,•••
53 days on market
history photo preview37
Listing by trreb®
Property listed by RE/MAX REALTY SPECIALISTS INC., Brokerage
Agent Banner Image
Interested in this property?Get in touch to get the inside scoop.

Market Data - Neighborhood of Bradford West Gwillimbury

Geo Zone Map ThumbnailNeighborhood of Bradford West Gwillimbury

Buyer's Market

View Market Data

Detached house - for the past 30 days

Buyer's market Seller's market

Avg. Days on Market

Past 30 days

37 days

Compared to

2025

21 days

2024

39 days

2023

17 days

New Listings

Past 30 days

70 listings

Compared to

2025

113 listings

2024

73 listings

2023

70 listings

Units sold

Past 30 days

30 units

Compared to

2025

36 units

2024

21 units

2023

35 units

Median Sold Price

Past 30 days

$887,500

Compared to

2025

$1,004,650

2024

$1,107,500

2023

$1,100,000


Population and Demographics

Overview

Total population 42857
Average household income $133,943

Age (%)

0 to 19
27%
20 to 34
18%
35 to 49
23%
50 to 64
19%
65 and plus
13%

Household composition (%)

Single family
80%
Single person
16%
Multi person
2%
Multi family
2%

Mother tongue (%)

English
72%
Portuguese
6%
Others
4%
Italian
3%
Spanish
3%
Russian
3%
Urdu
2%
Tamil
2%

House tenancy (%)

Owners
83%
Renters
17%

What’s nearby?Essentials within 5 km

Local Logic

Transportation Scores

Estimated Budget