93 Grove St, Barrie, Ontario L4M 5G2
Contact us about this property
Highlights
Estimated valueThis is the price Wahi expects this property to sell for.
The calculation is powered by our Instant Home Value Estimate, which uses current market and property price trends to estimate your home’s value with a 90% accuracy rate.Not available
Price/Sqft$654/sqft
Monthly cost
Open Calculator
Description
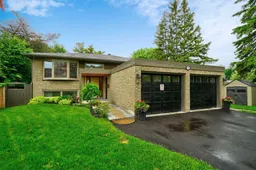
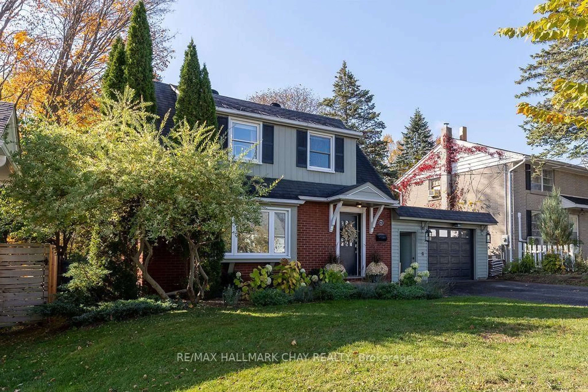
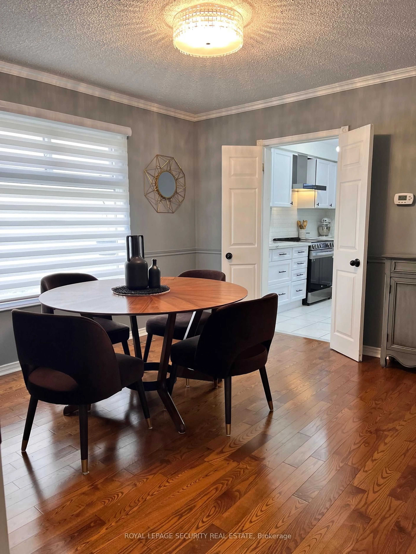
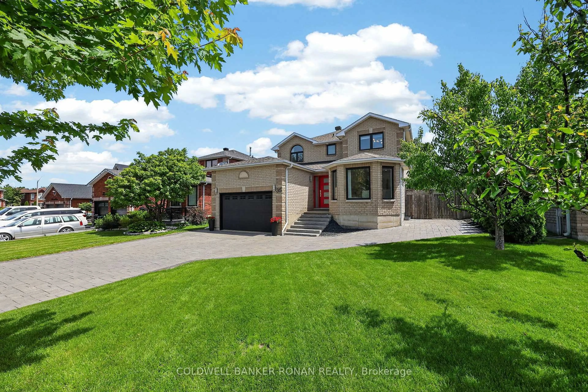
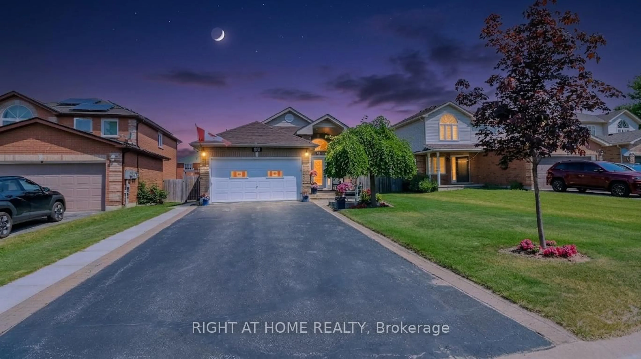
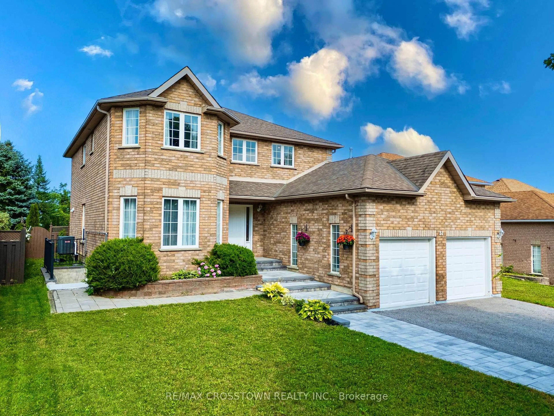
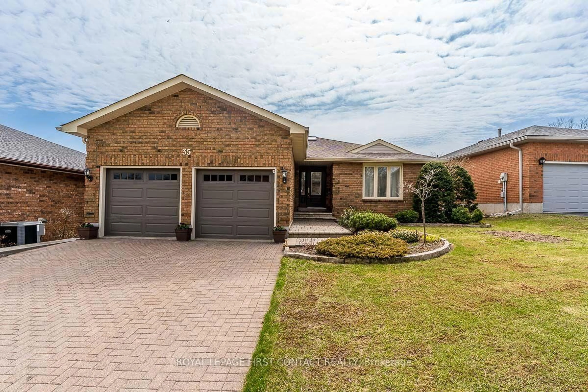
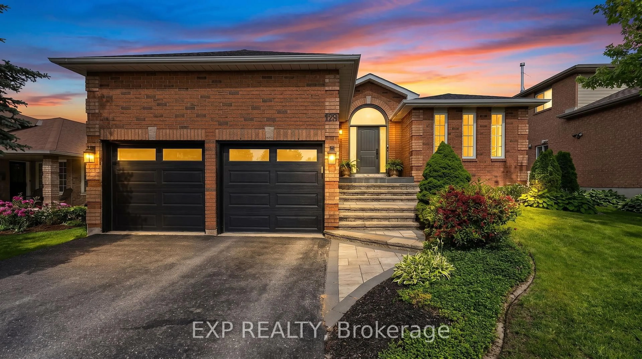
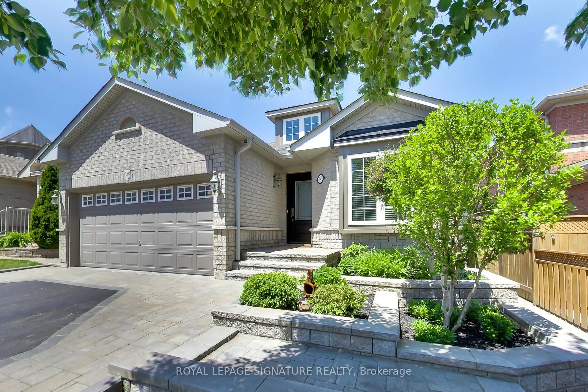

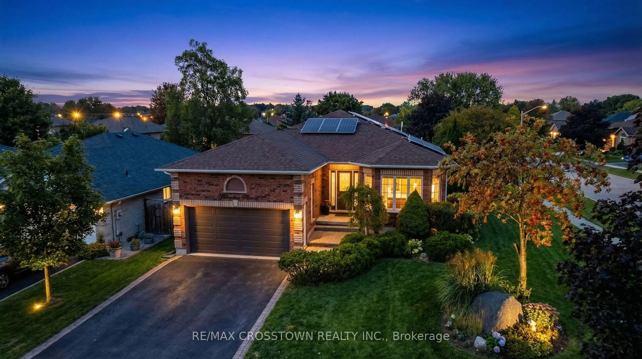
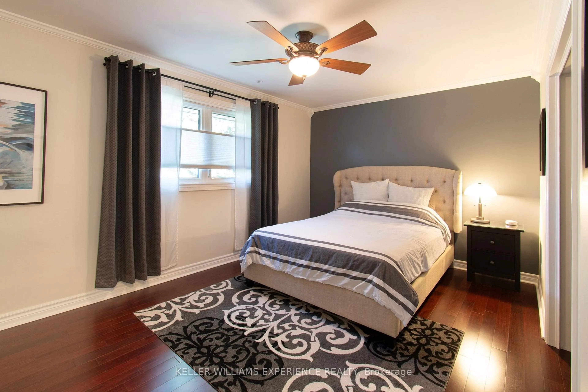
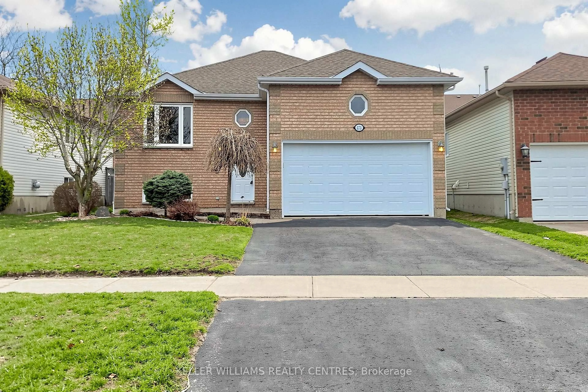
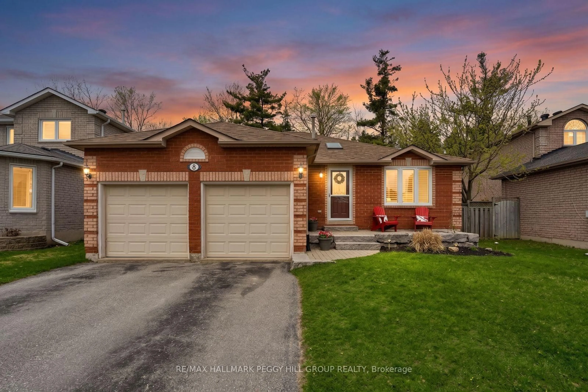

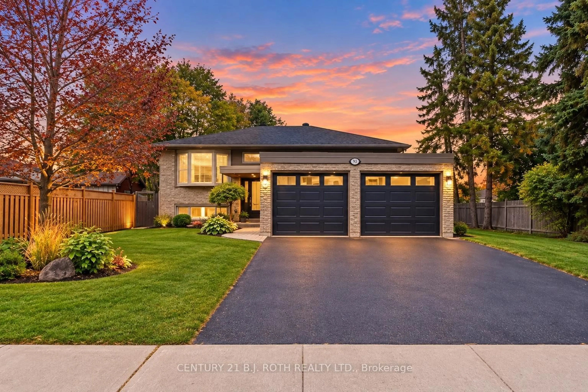
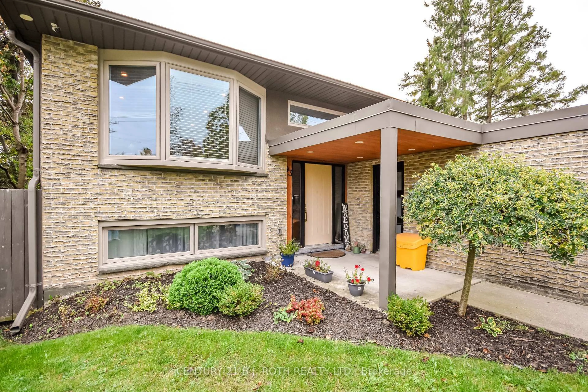
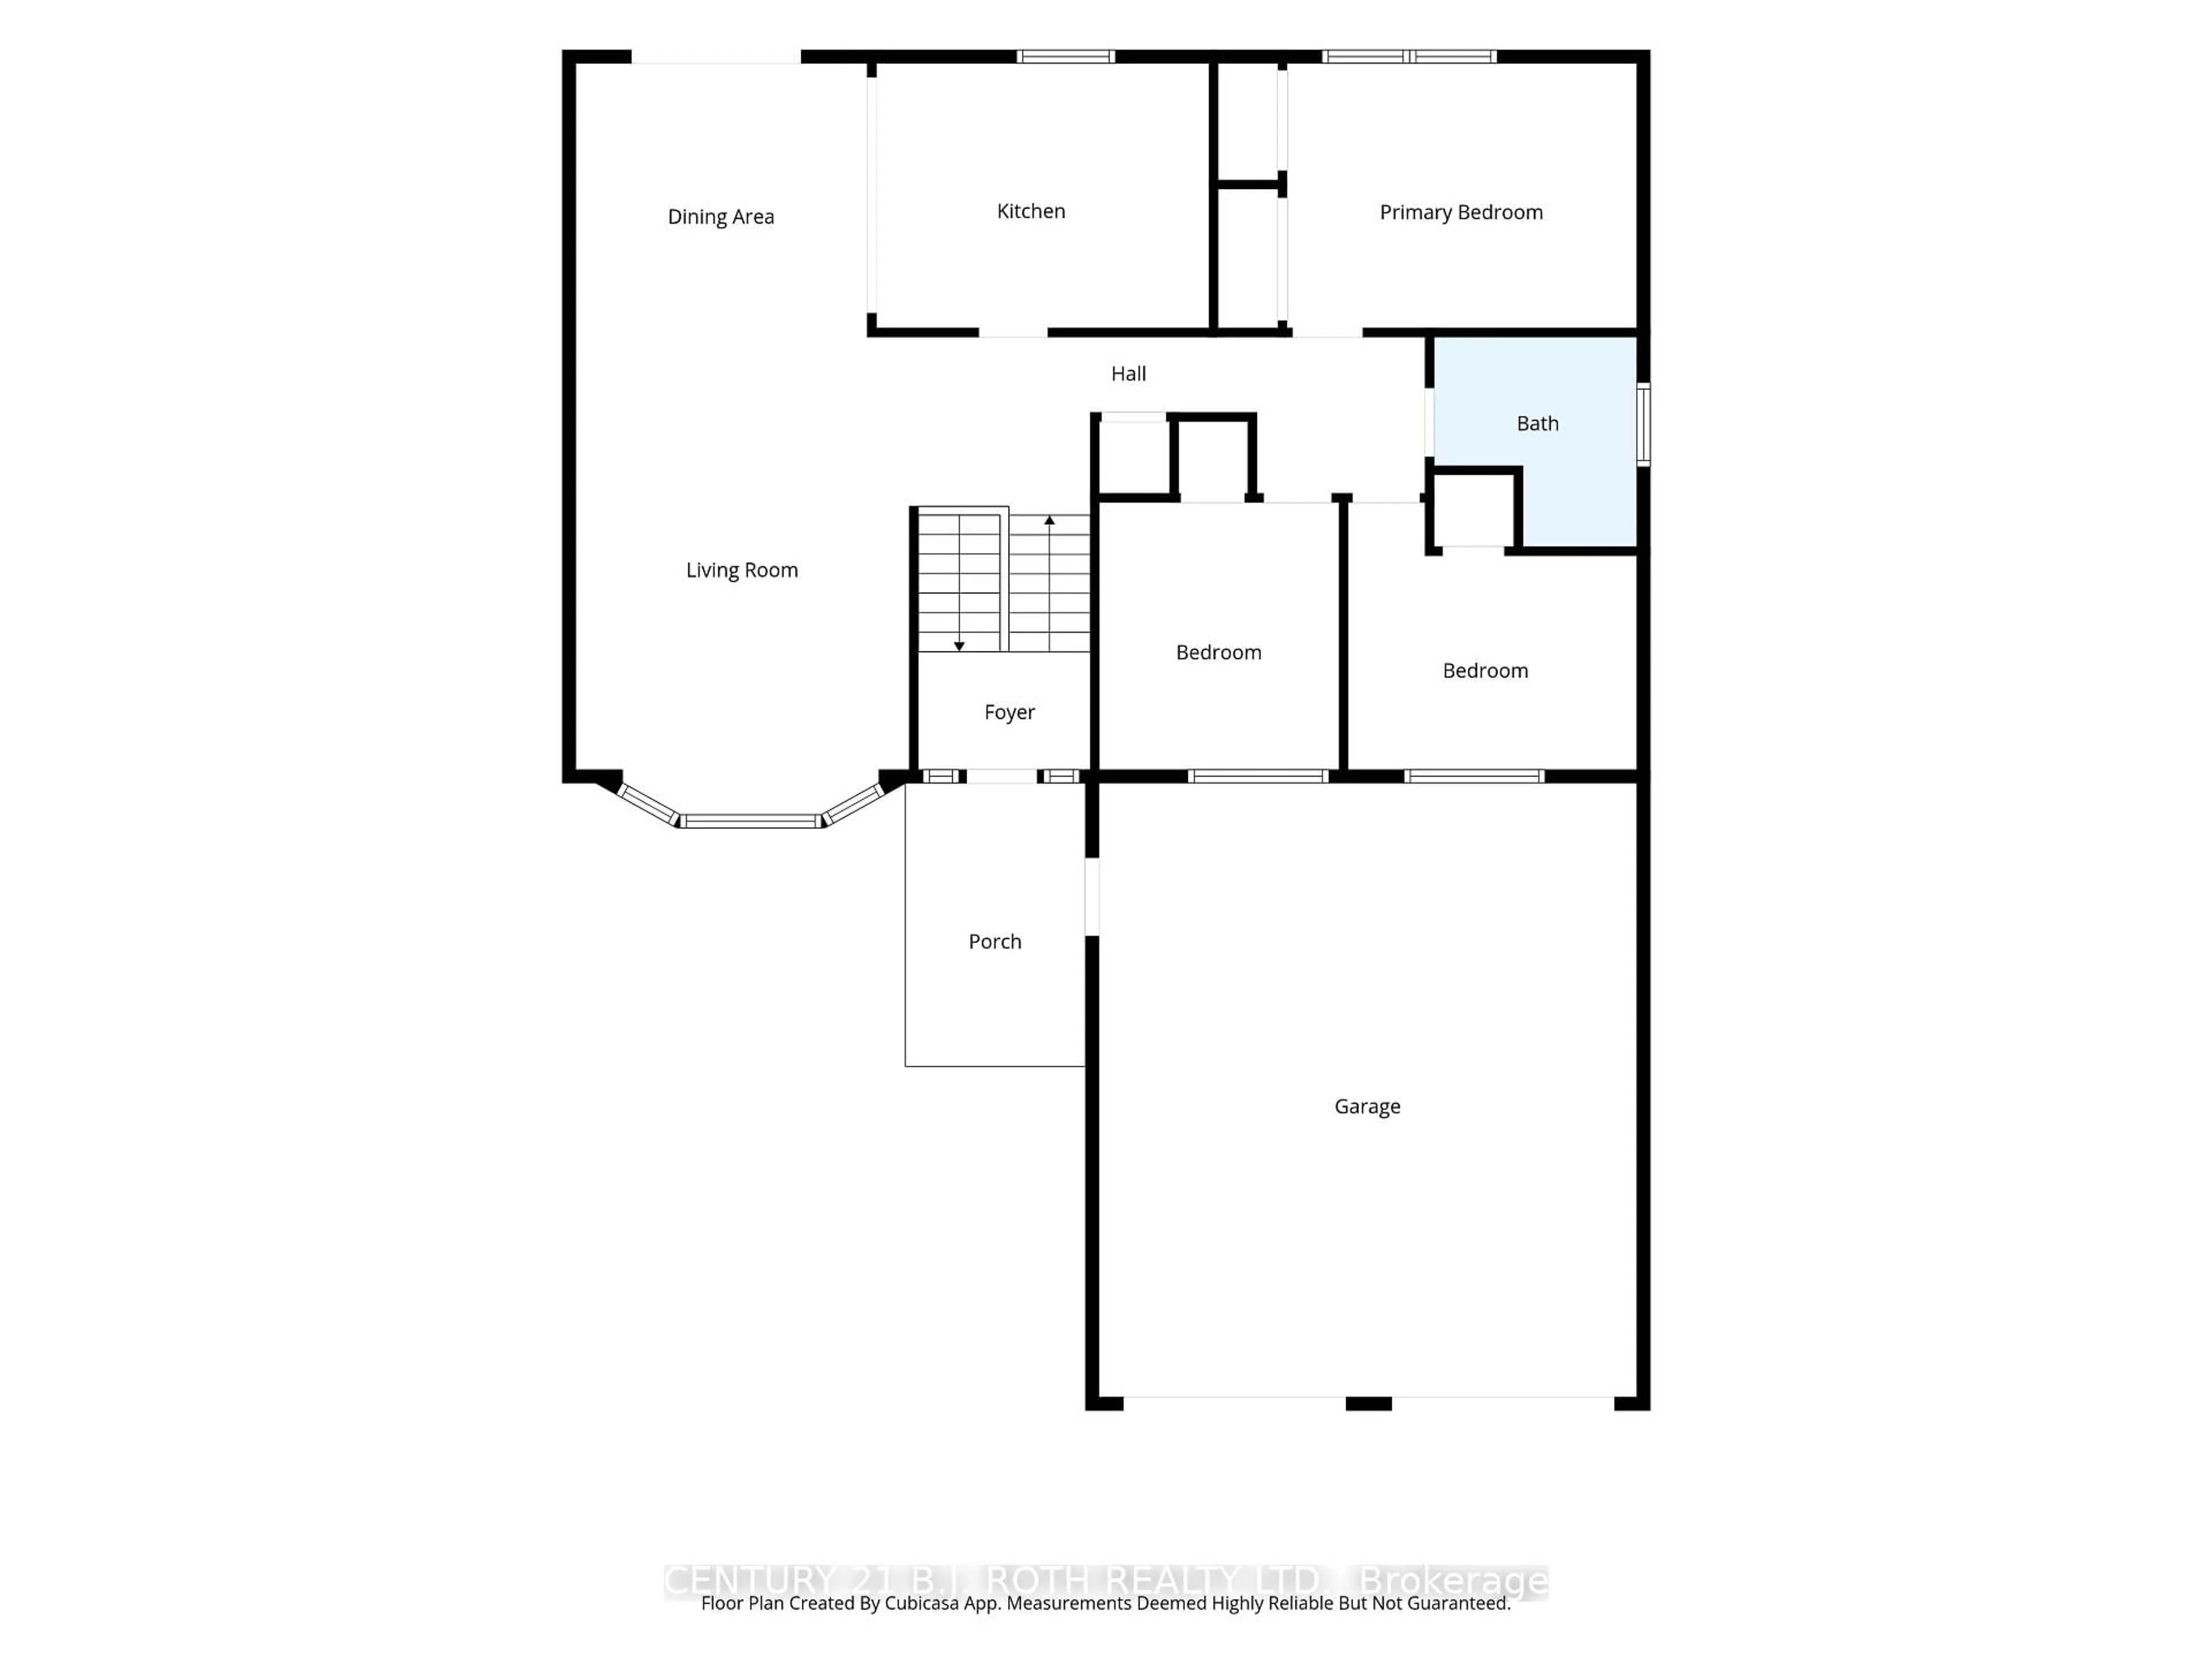
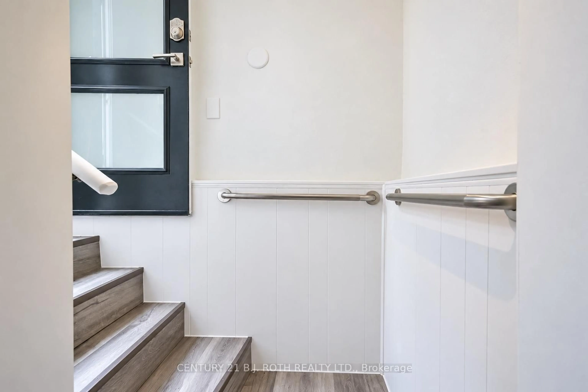
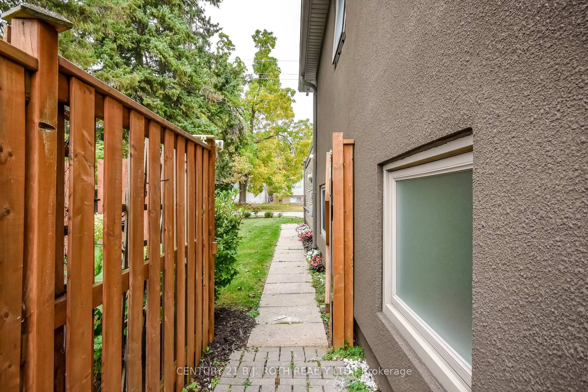
Live in one suite and rent the other, keep family close, or rent both, all while enjoying the privacy of separate living spaces. This well-maintained legal duplex offers a bright 3-bedroom upper suite and a comfortable, renovated 2-bedroom lower suite, each with a private entrance, its own washer and dryer, parking and outdoor space. Enjoy the best of both spaces, from summer barbecues on the south-facing upper deck to cozy evenings by the gas fireplace downstairs. The lower suite also features a private floating deck in the fenced backyard, with well-kept gardens framing the front, side and back of the property. Both kitchens feature quartz countertops and stainless steel appliances, while thoughtful accessibility features, including grab bars and exterior railings, add comfort and peace of mind. Ideally located within walking distance of schools, the library and downtown Barrie, with easy access to the Saturday Farmers' Market, local shops, Hwy 400, Royal Victoria Regional Health Centre and Georgian College. Major systems have been updated, including windows, furnace, A/C, plumbing and electrical, plus a new sump pump system with battery backup. The upper suite is tenanted, while the lower suite is vacant as of November 1, offering flexibility for personal use, extended family or rental income. A home that adapts as life changes. Photos virtually decluttered.
Property Details
Interior
Features
Main Floor
Kitchen
3.9 x 3.08Dining
3.41 x 3.18Living
5.03 x 3.86Primary
4.06 x 3.07Exterior
Features
Parking
Garage spaces 2
Garage type Attached
Other parking spaces 4
Total parking spaces 6
Property History
 36
36