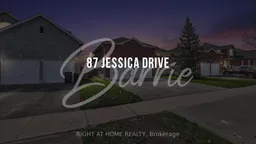
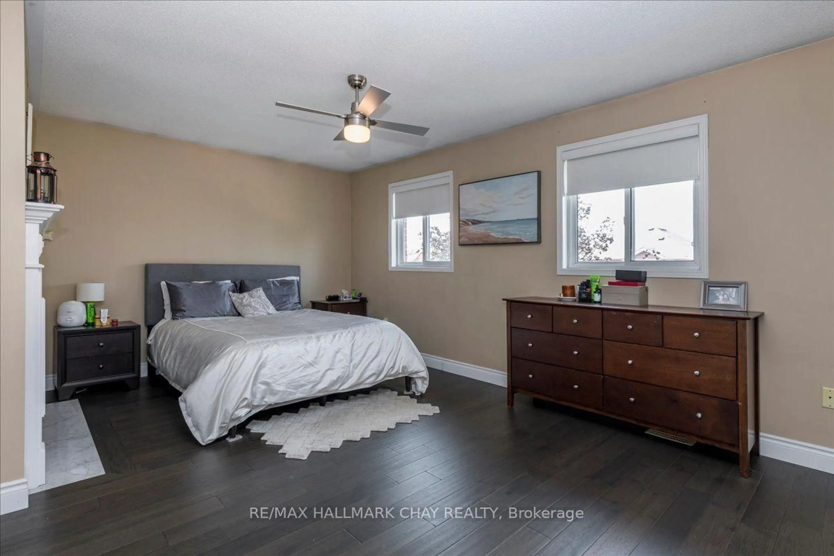
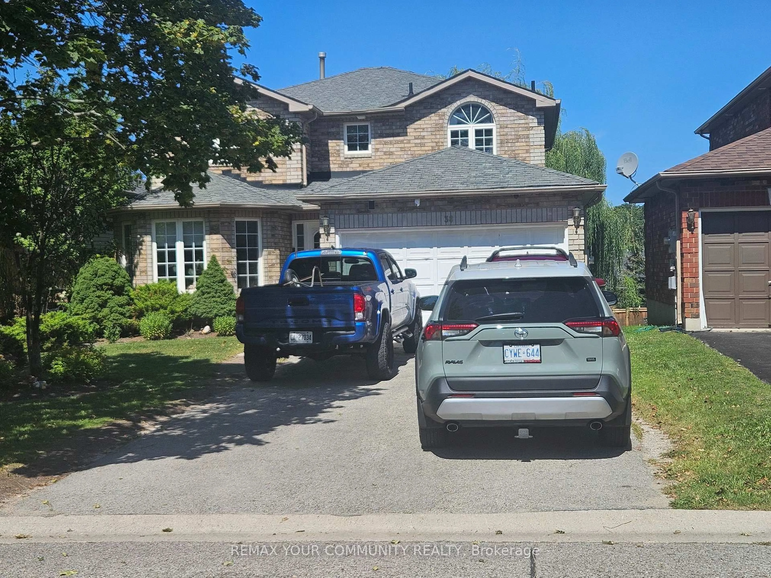
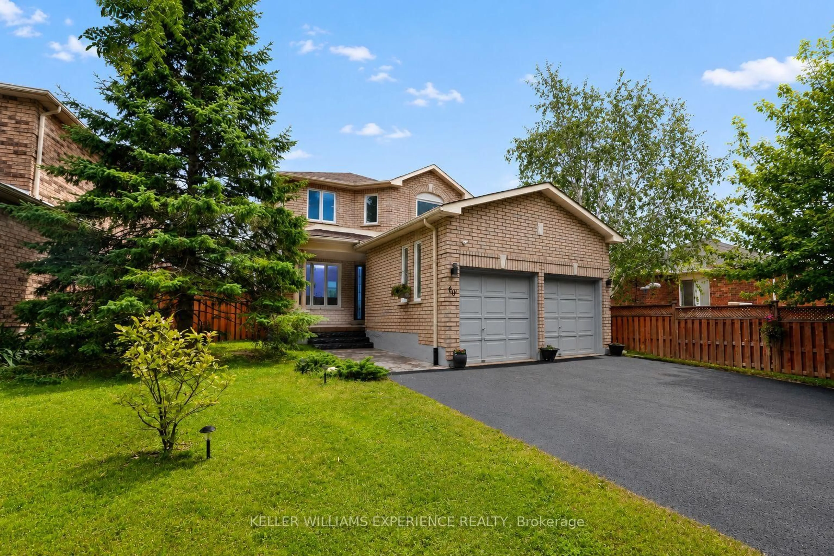
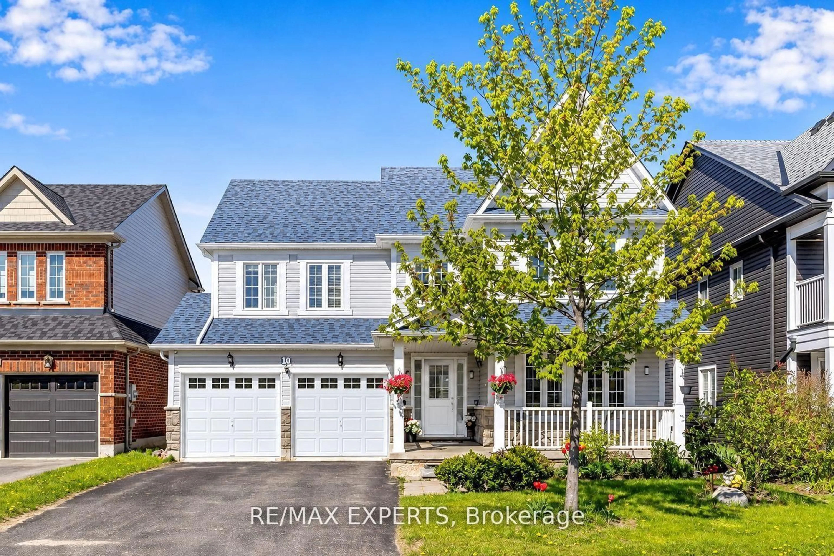
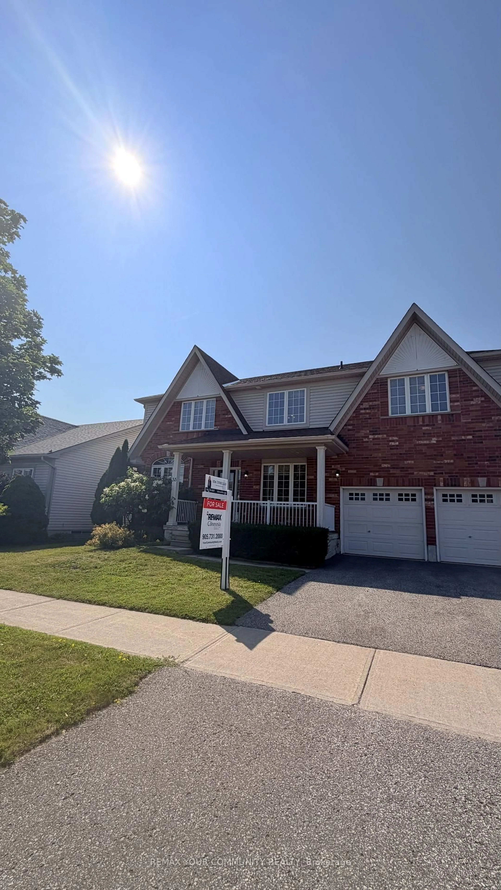
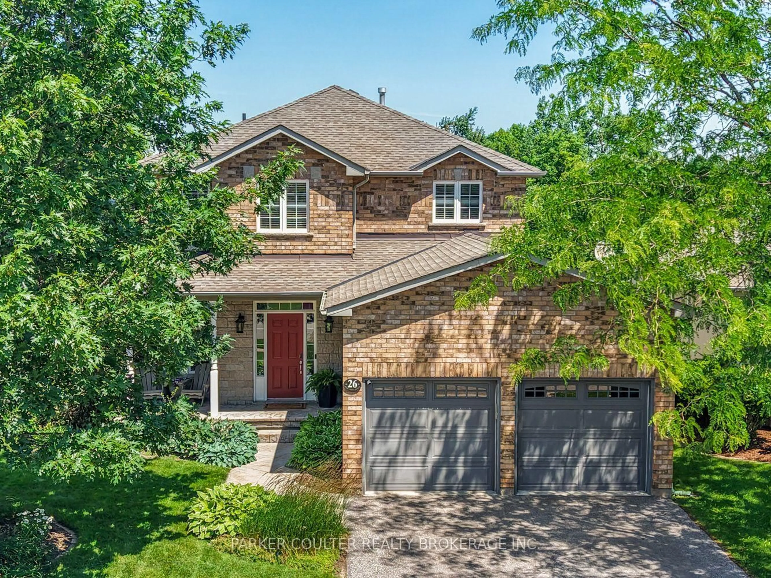
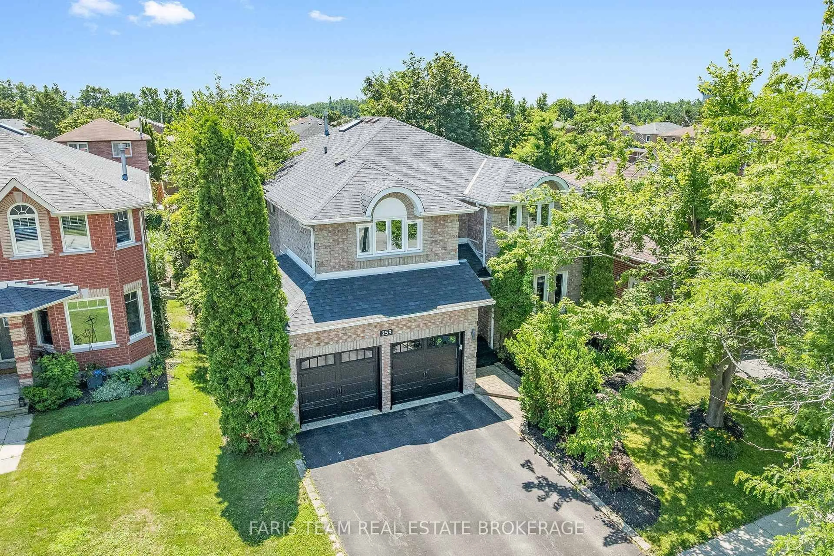
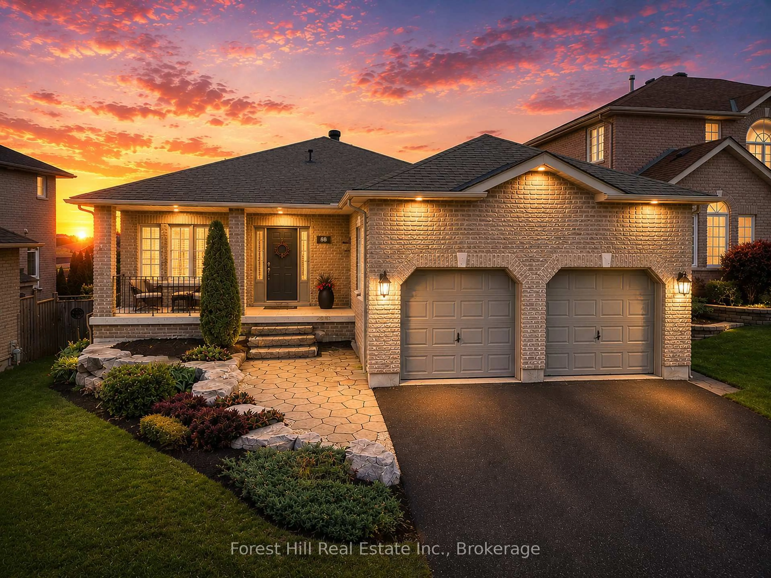
Unknown for 87 Jessica Dr, Barrie Ontario L4N 5Y9
4 hours on Market

87 Jessica Dr, Barrie, Ontario L4N 5Y9

Detached
3
3
~1100-1500 sqft
$739,000
Get pre-qualifiedPowered by nesto
Detached
3
3
~1100-1500 sqft

Contact us about this property

Call

Highlights

Property Estimate

Days on market4 hours

Estimated valueNot available

Price/Sqft$582/sqft

Monthly cost

Open Calculator

Description

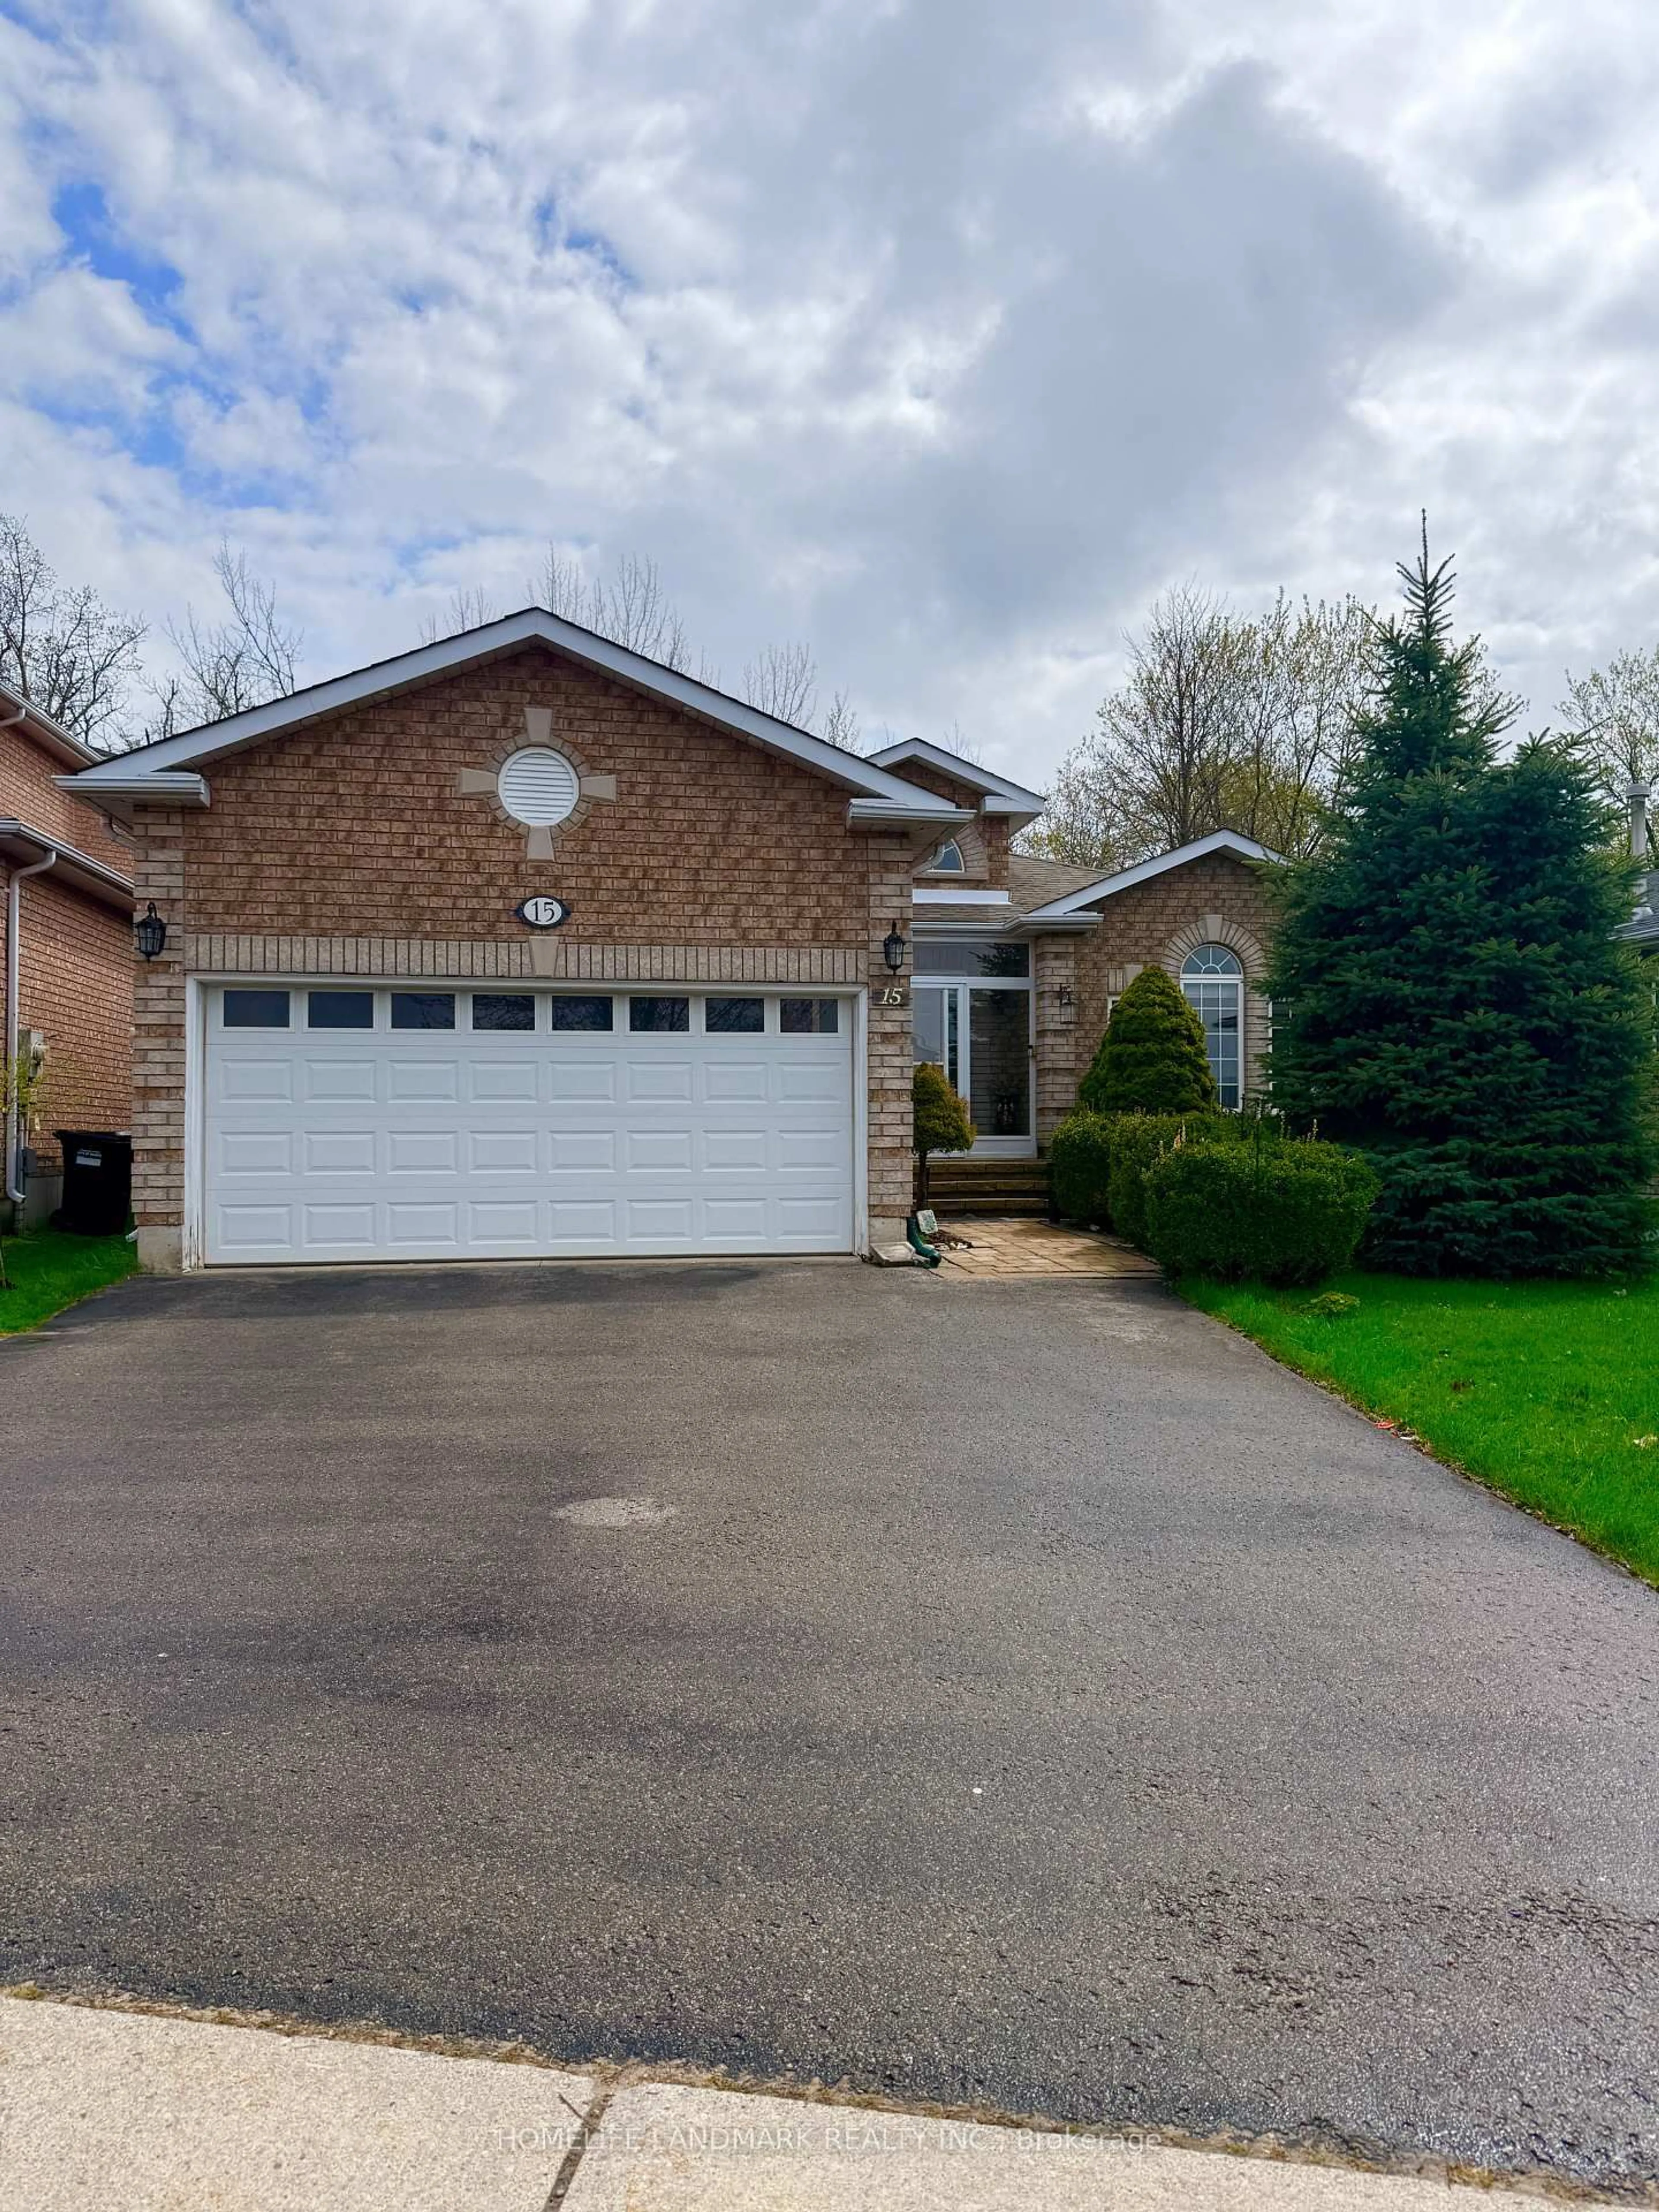
ORIGINAL OWNER - FIRST TIME OFFERED FOR SALE!!! Welcome to this nearly 1,500 sq ft all-brick bungalow in Barrie's highly sought-after south end. Enjoy your morning coffee on the fully covered concrete porch. The bright, freshly painted main floor features upgraded 9ft ceilings. The kitchen offers easy maintenance ceramic flooring, stainless steel appliances, newer built-in microwave, and a breakfast area with walkout to the deck and backyard. Features 3 main floor bedrooms including the primary bedroom with walk-in closet and 4-pc ensuite. Convenient main floor laundry with washer & dryer replaced in 2025. The huge basement offers impressive additional space with a workshop, bathroom, and large cold cellar. Two exterior gas lines for BBQ - one on the front porch and one on the backyard deck. Double car garage with high ceilings, potential loft/storage area, and inside entry. Many recent upgrades: roof approx 2022, driveway repaved 2022, A/C approx 2022. Excellent location close to commuter routes, GO Station, Costco, shopping, entertainment, schools, restaurants, and steps to a family-friendly park. Professionally cleaned with quick closing available.


Property Details

StyleBungalow-Raised
View-
Age of property-
SqFt~1100-1500 SqFt
Lot Size5,408 SqFt(109.91 x 49.21)
Parking Spaces5
MLS ®NumberS13170564
Community NameBarrie
Data SourceTRREB
Listing byRIGHT AT HOME REALTY

Features

Heating: Forced Air
Cooling: Central Air
Fireplace
Basement: Part Fin, Full

Main Floor

Family

5.15 x 3.12

Gas Fireplace

Living

5.79 x 3.12

Primary

4.28 x 3.03

4 Pc Ensuite / W/I Closet

Br

3.02 x 2.88


Features

Lot size: 5,408 SqFt

Parking

Garage spaces 2

Garage type Attached

Other parking spaces 3

Total parking spaces 5


Property History

May 25, 2026
ListedActive
$739,000
4 hours on market
history photo preview45
Listing by trreb®
Property listed by RIGHT AT HOME REALTY, Brokerage
Agent Banner Image
Interested in this property?Get in touch to get the inside scoop.
Market Data - Barrie

Geo Zone Map ThumbnailBarrie

Balanced Market

View Market Data

Detached house - for the past 30 days

Buyer's market Seller's market

Avg. Days on Market

Past 30 days

35 days

Compared to

2025

27 days

2024

22 days

2023

18 days

New Listings

Past 30 days

331 listings

Compared to

2025

344 listings

2024

381 listings

2023

305 listings

Units sold

Past 30 days

106 units

Compared to

2025

106 units

2024

149 units

2023

173 units

Median Sold Price

Past 30 days

$727,500

Compared to

2025

$787,495

2024

$840,000

2023

$815,000


Population and Demographics

Overview

Total population 139894
Average household income $119,497

Age (%)

0 to 19
23%
20 to 34
21%
35 to 49
20%
50 to 64
20%
65 and plus
16%

Household composition (%)

Single family
67%
Single person
26%
Multi person
6%
Multi family
1%

Mother tongue (%)

English
88%
Others
6%
French
2%
Spanish
2%
Russian
1%

House tenancy (%)

Owners
67%
Renters
33%

What’s nearby?Essentials within 5 km

Local Logic

Transportation Scores

Estimated Budget