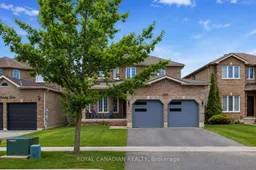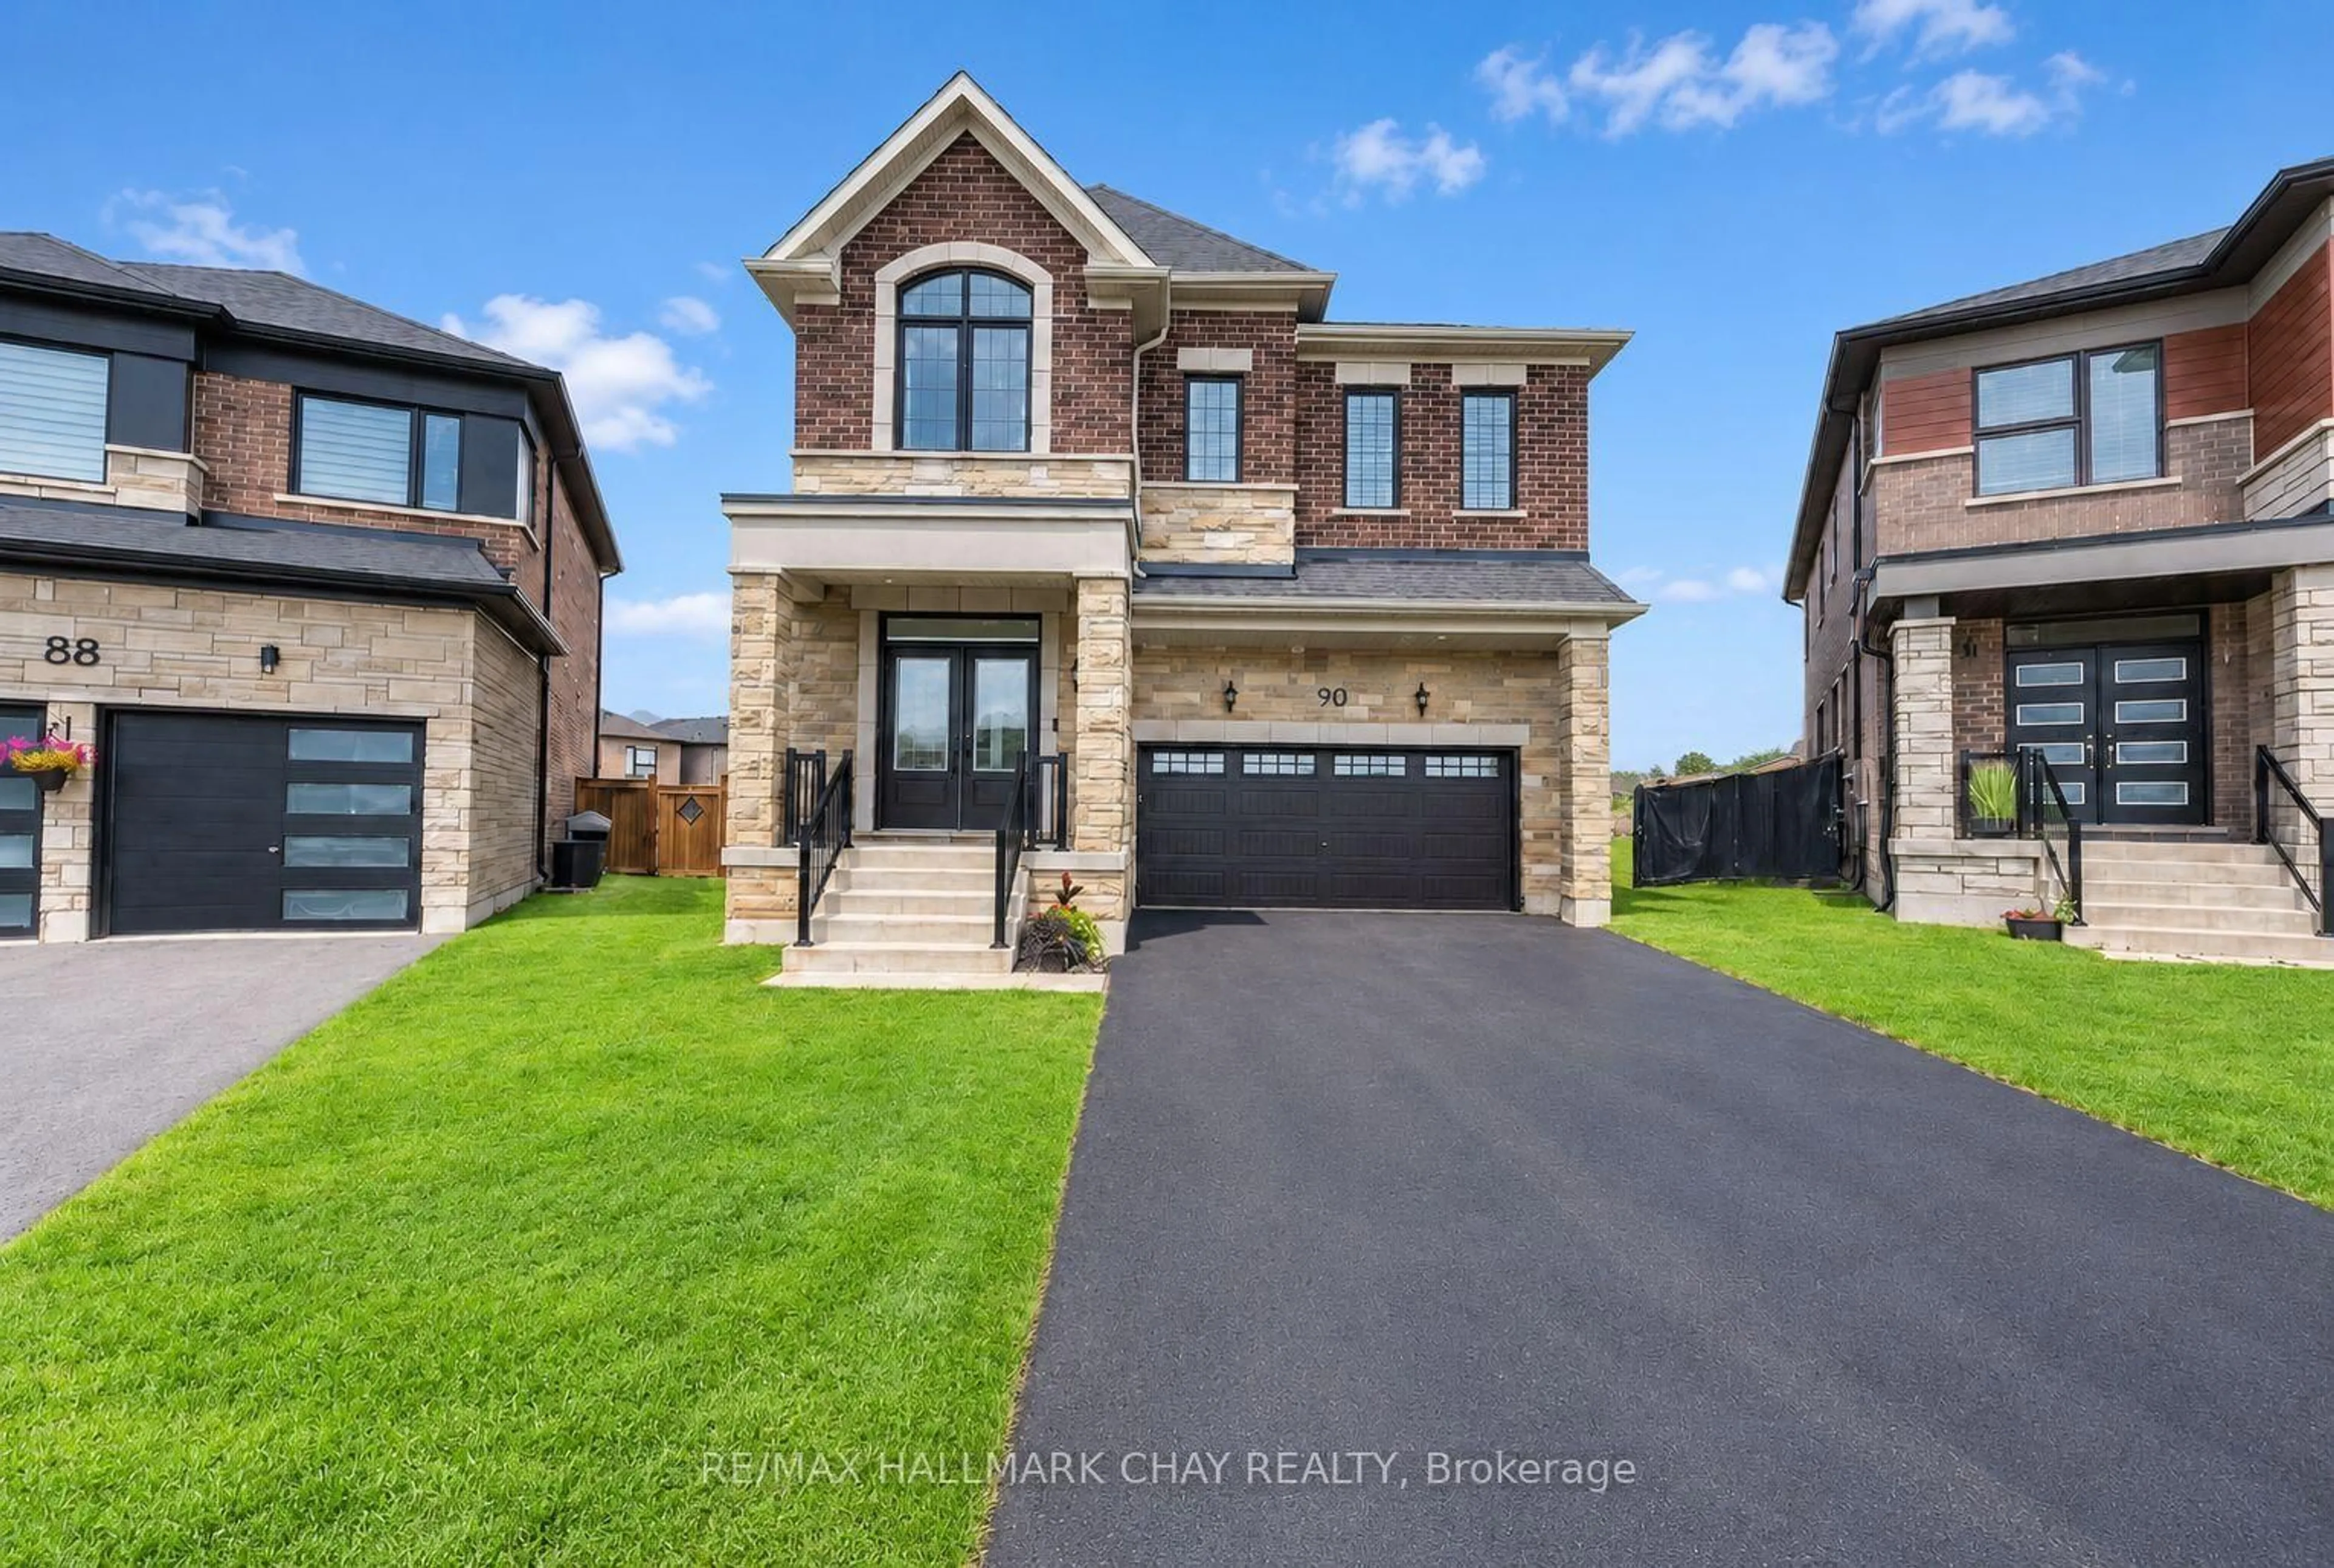
264 Country Lane, Barrie, Ontario L4N 0Y3
Contact us about this property
Highlights
Estimated valueThis is the price Wahi expects this property to sell for.
The calculation is powered by our Instant Home Value Estimate, which uses current market and property price trends to estimate your home’s value with a 90% accuracy rate.Not available
Price/Sqft$359/sqft
Monthly cost
Open Calculator
Description
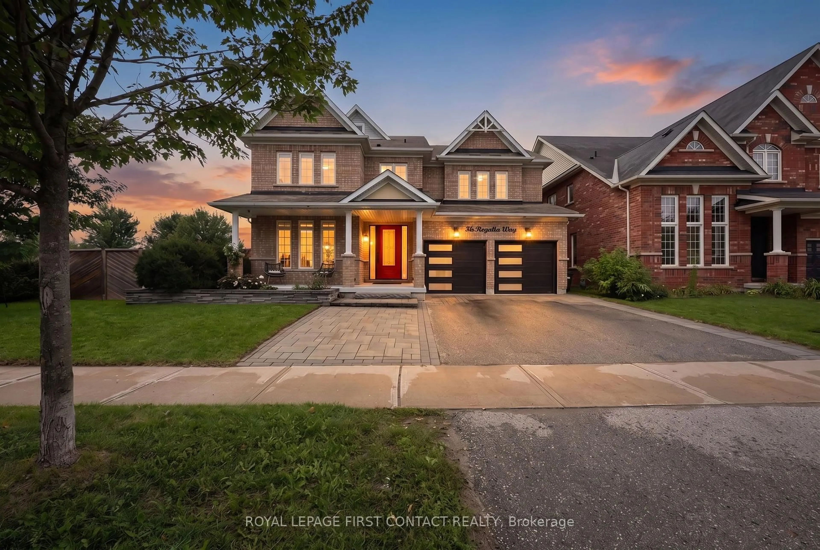
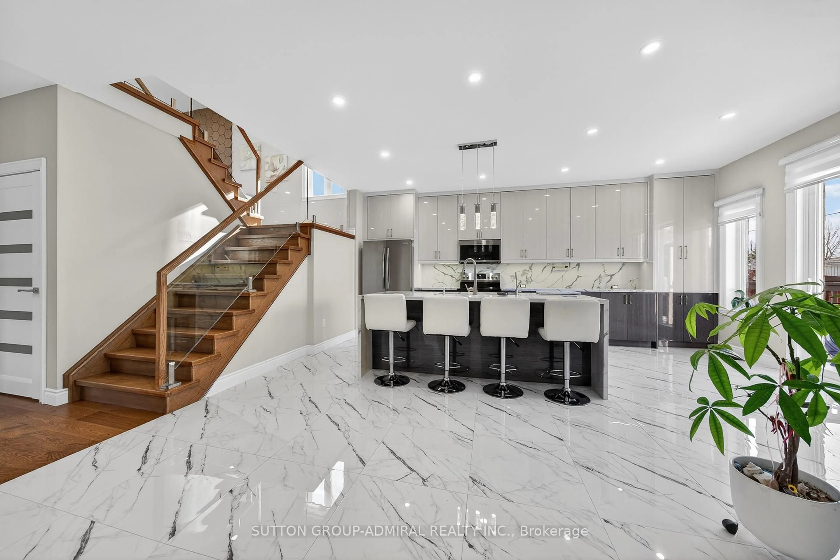
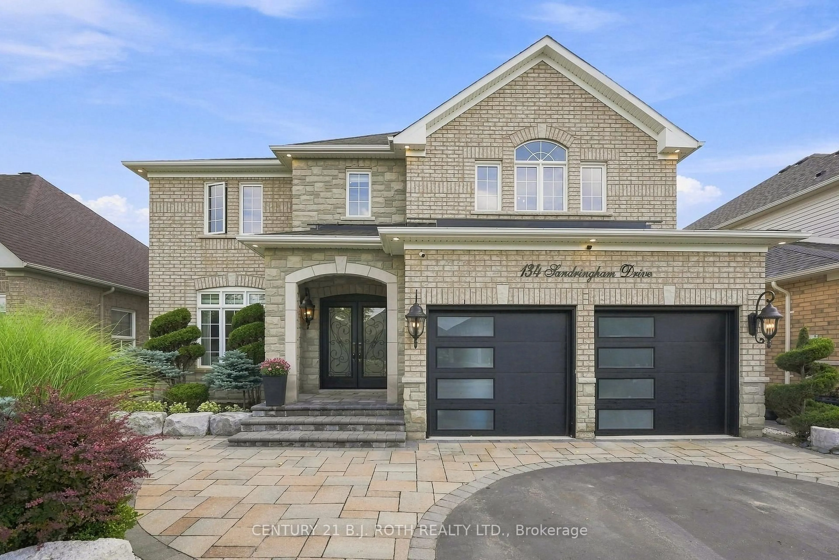
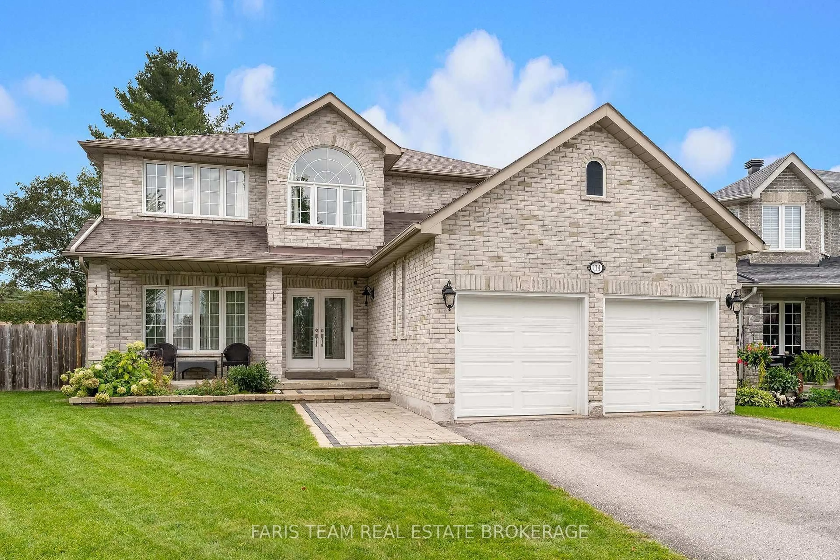
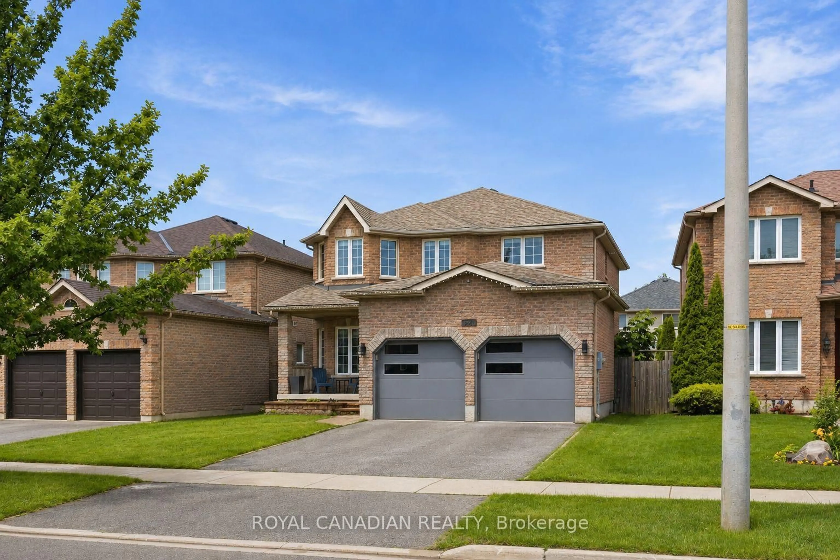
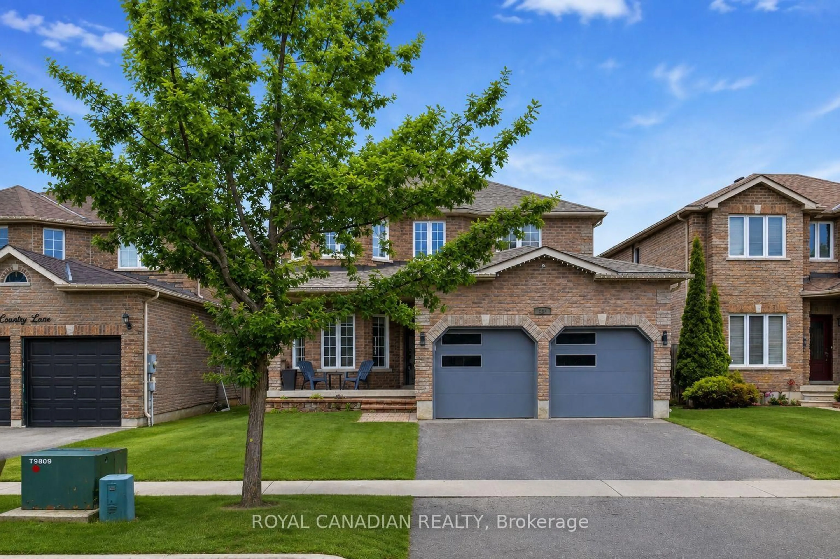
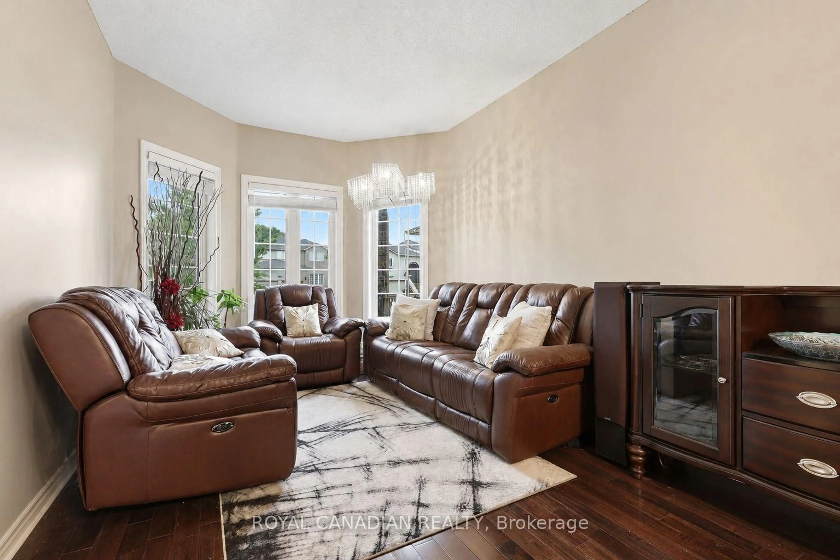
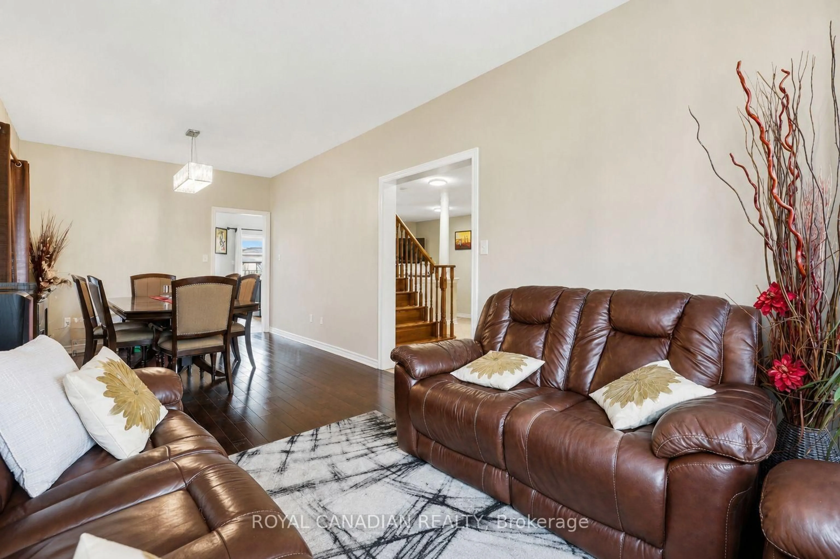
Welcome To 264 Country Lane, Where Space, Style And Everyday Convenience Come Together In The Heart Of South Barrie's Desirable Painswick South Community. This Beautifully Updated Detached Home Provides Plenty Of Room For A Growing Family To Live, Work And Entertain. The Bright And Functional Layout Features 4 Spacious Bedrooms, 4 Bathrooms, 9' Ceilings, Hardwood Flooring, Upgraded Ceramic Floors, Main Floor Laundry And A Double Car Garage. At The Heart Of The Home Is The Beautifully Renovated Kitchen, Complete With Quartz Countertops, Updated Cabinetry And Modern Finishes, Creating An Inviting Space For Family Meals And Entertaining. Downstairs, The Recently Renovated Finished Basement Expands Your Living Space Even Further And Features A Newly Added Bathroom Completed In 2026, Making It Ideal For A Recreation Room, Home Office, Gym, Guests Or Extended Family. Step Outside To A Fully Fenced Backyard With Plenty Of Space To Relax, Entertain And Enjoy The Outdoors. All Of This In A Convenient South Barrie Location Just Minutes From Barrie South GO Station, Highway 400, Mapleview Drive Shopping And Restaurants, Parks, Schools, Everyday Amenities And Lake Simcoe. Updated, Spacious And Move In Ready, 264 Country Lane Is A Home Your Family Can Grow Into And Enjoy For Years To Come.
Property Details
Interior
Features
Main Floor
Kitchen
2.72 x 3.23Updated / Window / O/Looks Backyard
Breakfast
2.95 x 3.74Combined W/Kitchen / Centre Island / O/Looks Backyard
Family
3.13 x 5.81Gas Fireplace / hardwood floor / Large Window
Dining
2.95 x 3.15Combined W/Living / hardwood floor / Large Window
Exterior
Features
Parking
Garage spaces 2
Garage type Attached
Other parking spaces 4
Total parking spaces 6
Property History
 34
34