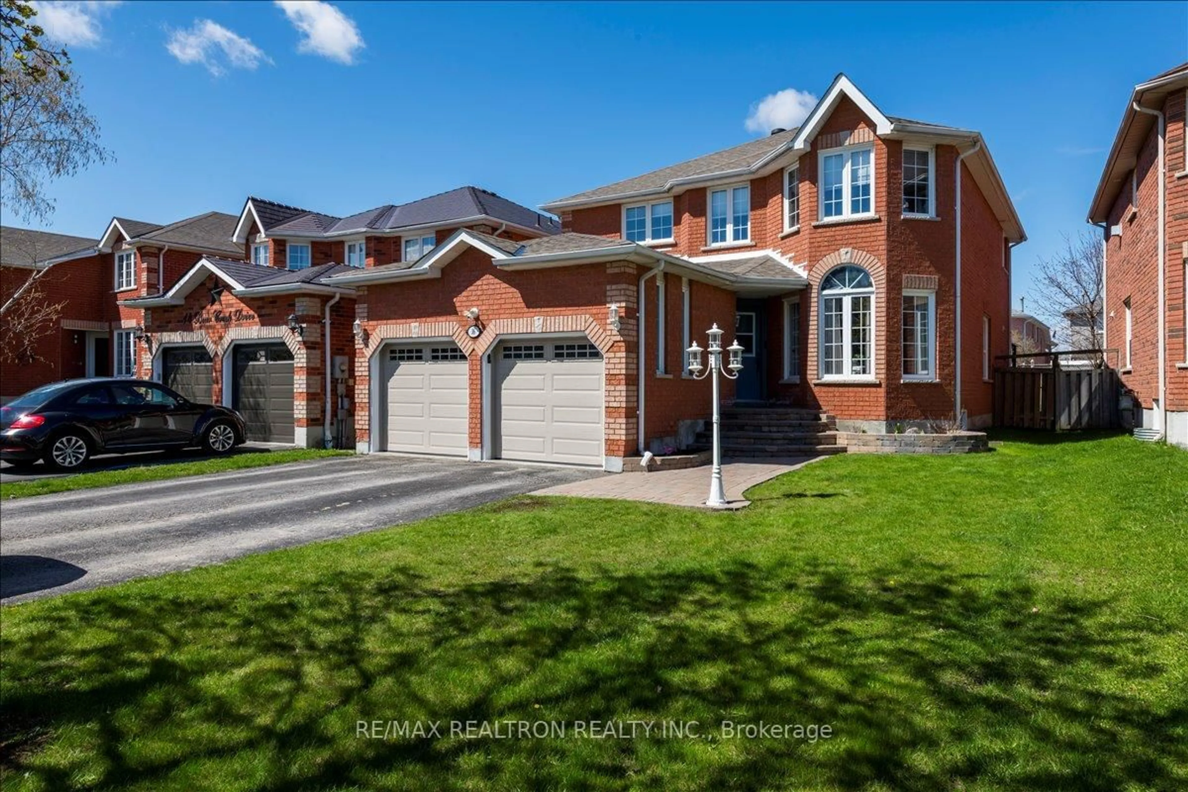
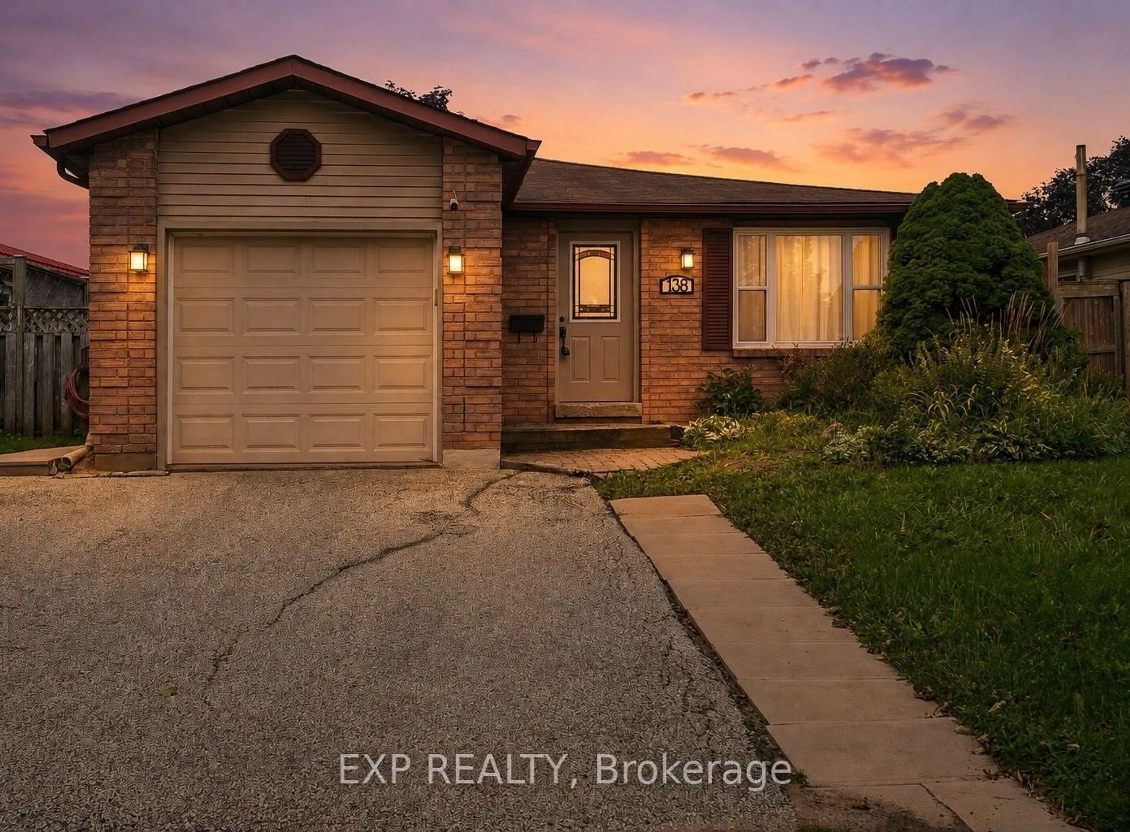
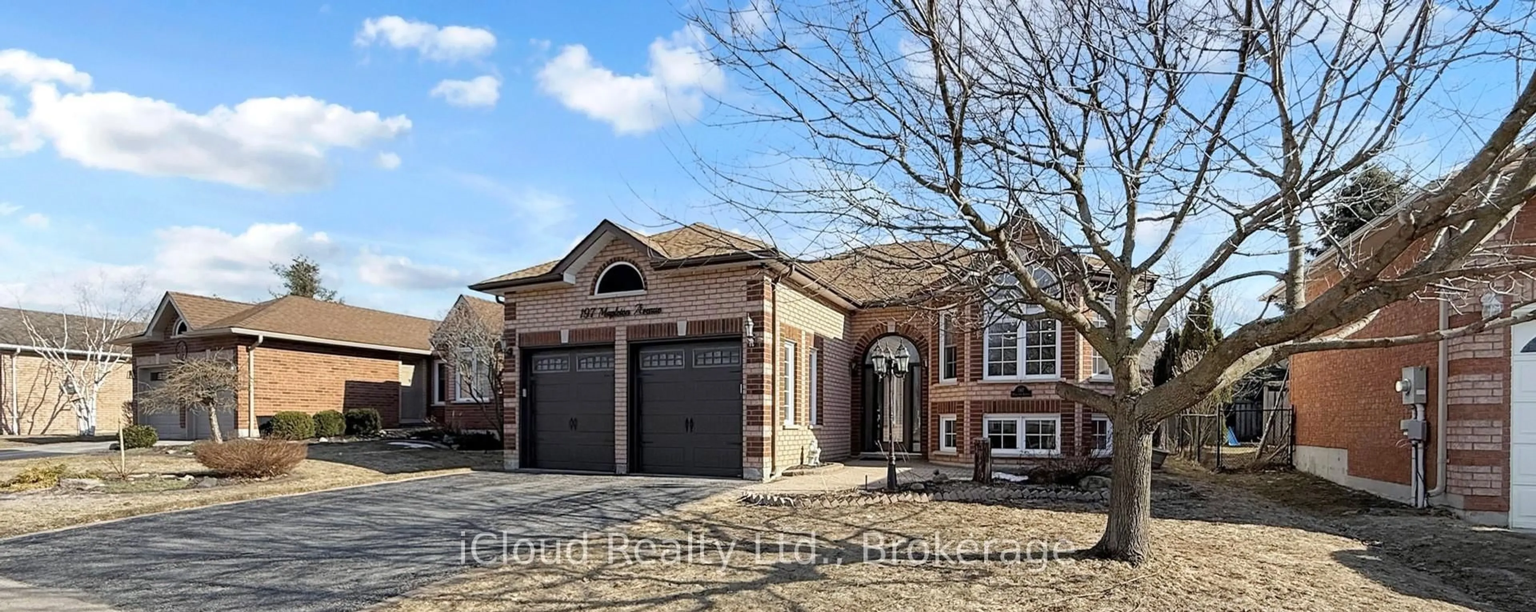
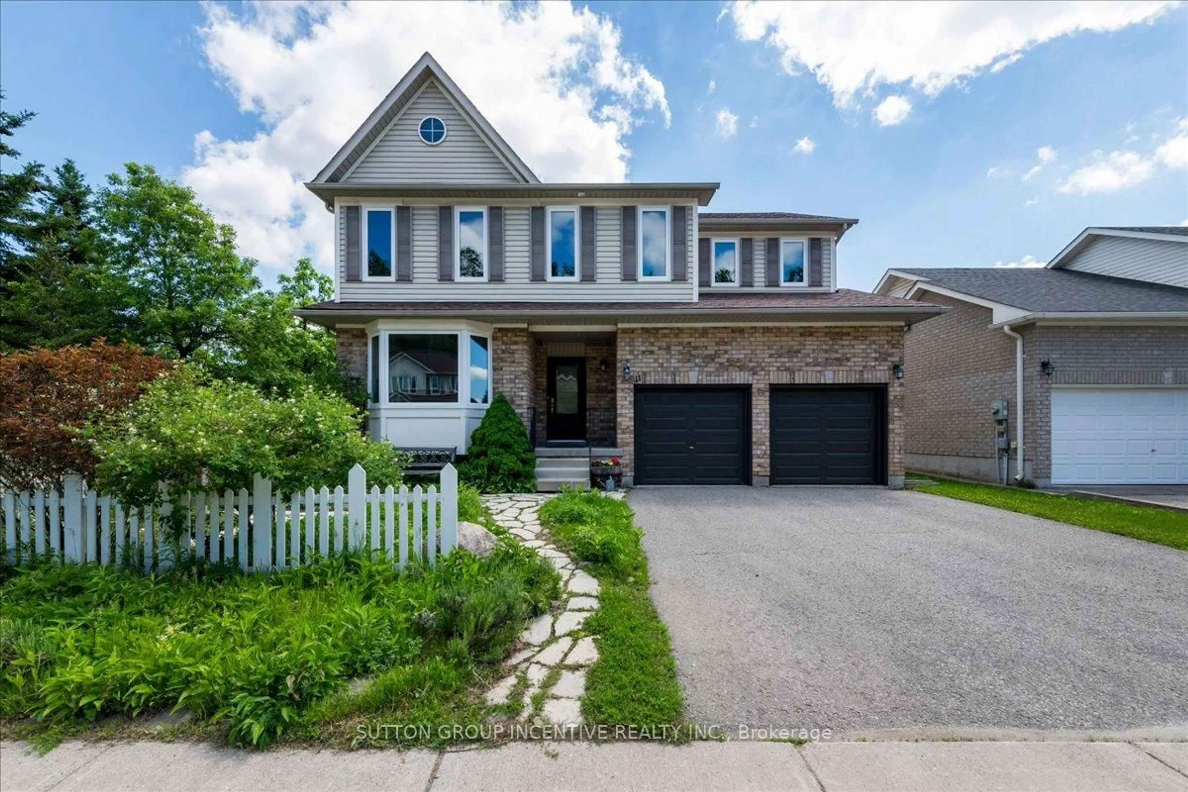
Open: Sat, 1PM to 3PM
Unknown for 54 Wallace Dr, Barrie Ontario L4N 7E1
4 days on Market

54 Wallace Dr, Barrie, Ontario L4N 7E1

Detached
3
3
~1100-1500 sqft
$629,900
Get pre-qualifiedPowered by nesto
Detached
3
3
~1100-1500 sqft

Contact us about this property

Call

Highlights

Property Estimate

Days on market4 days

Estimated valueNot available

Price/Sqft$496/sqft

Monthly cost

Open Calculator

Description

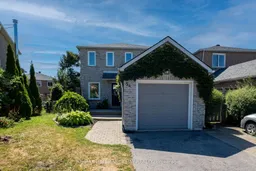
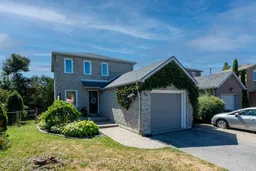
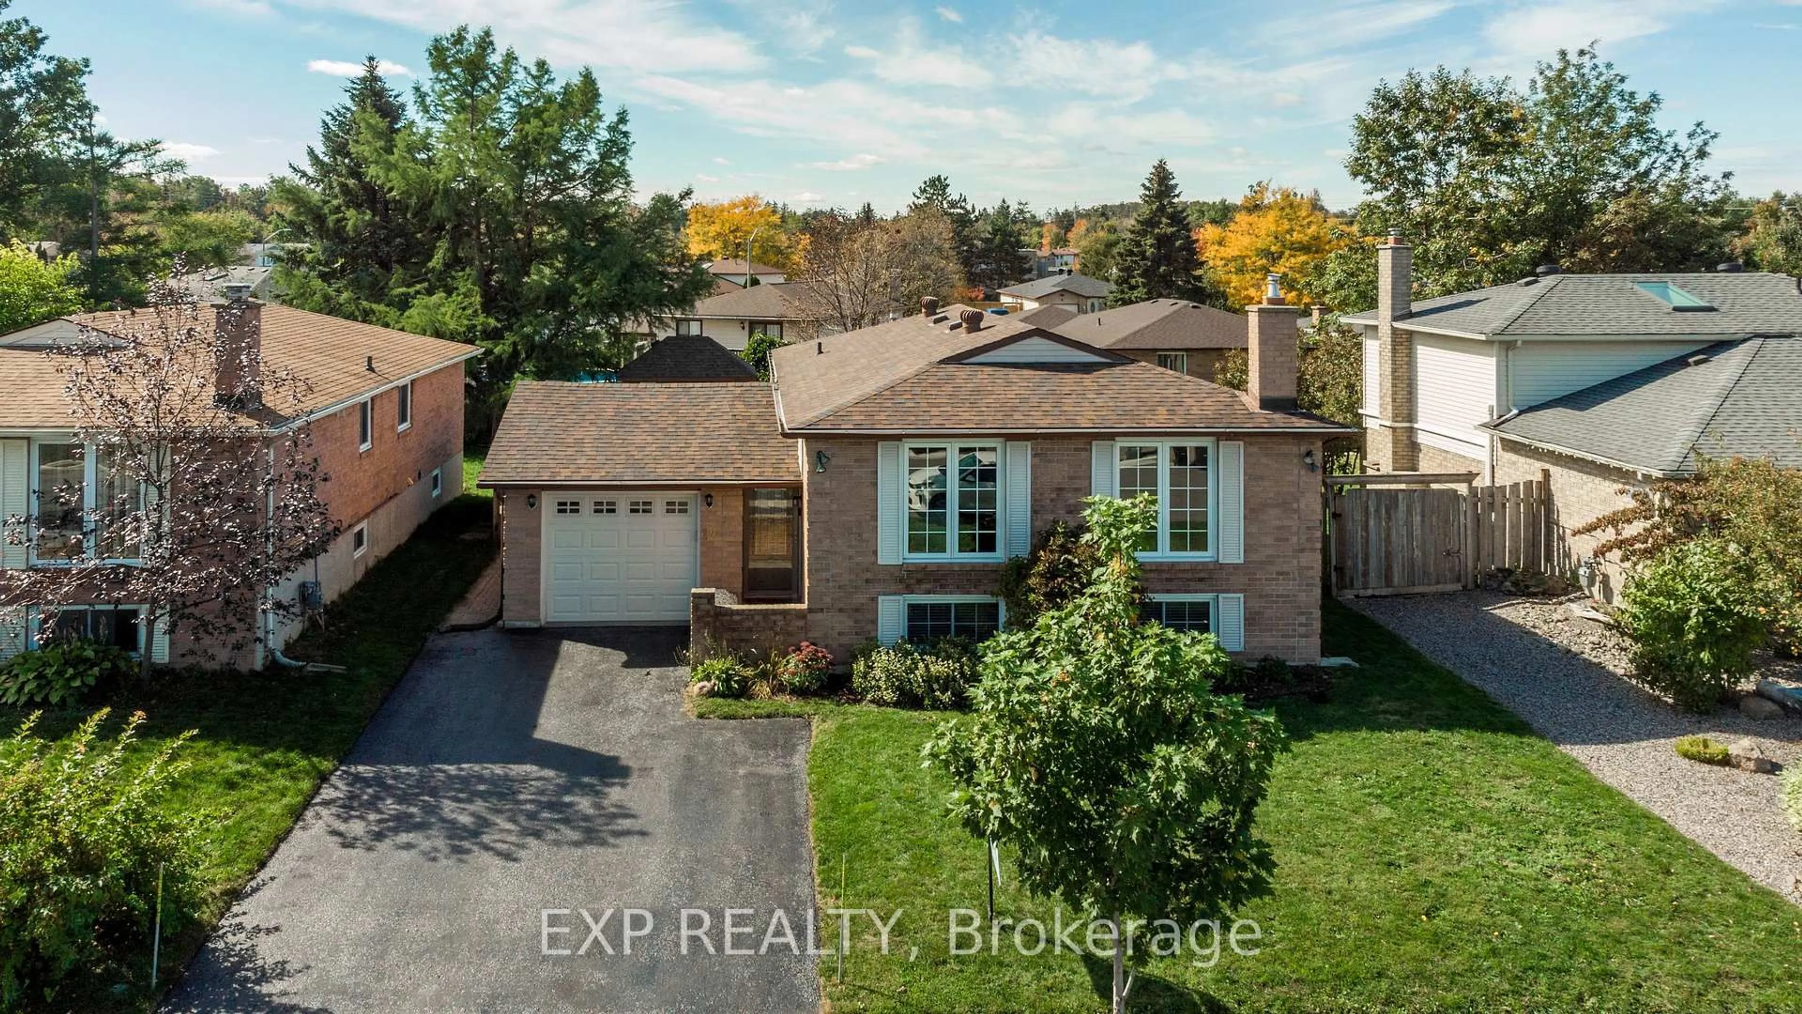
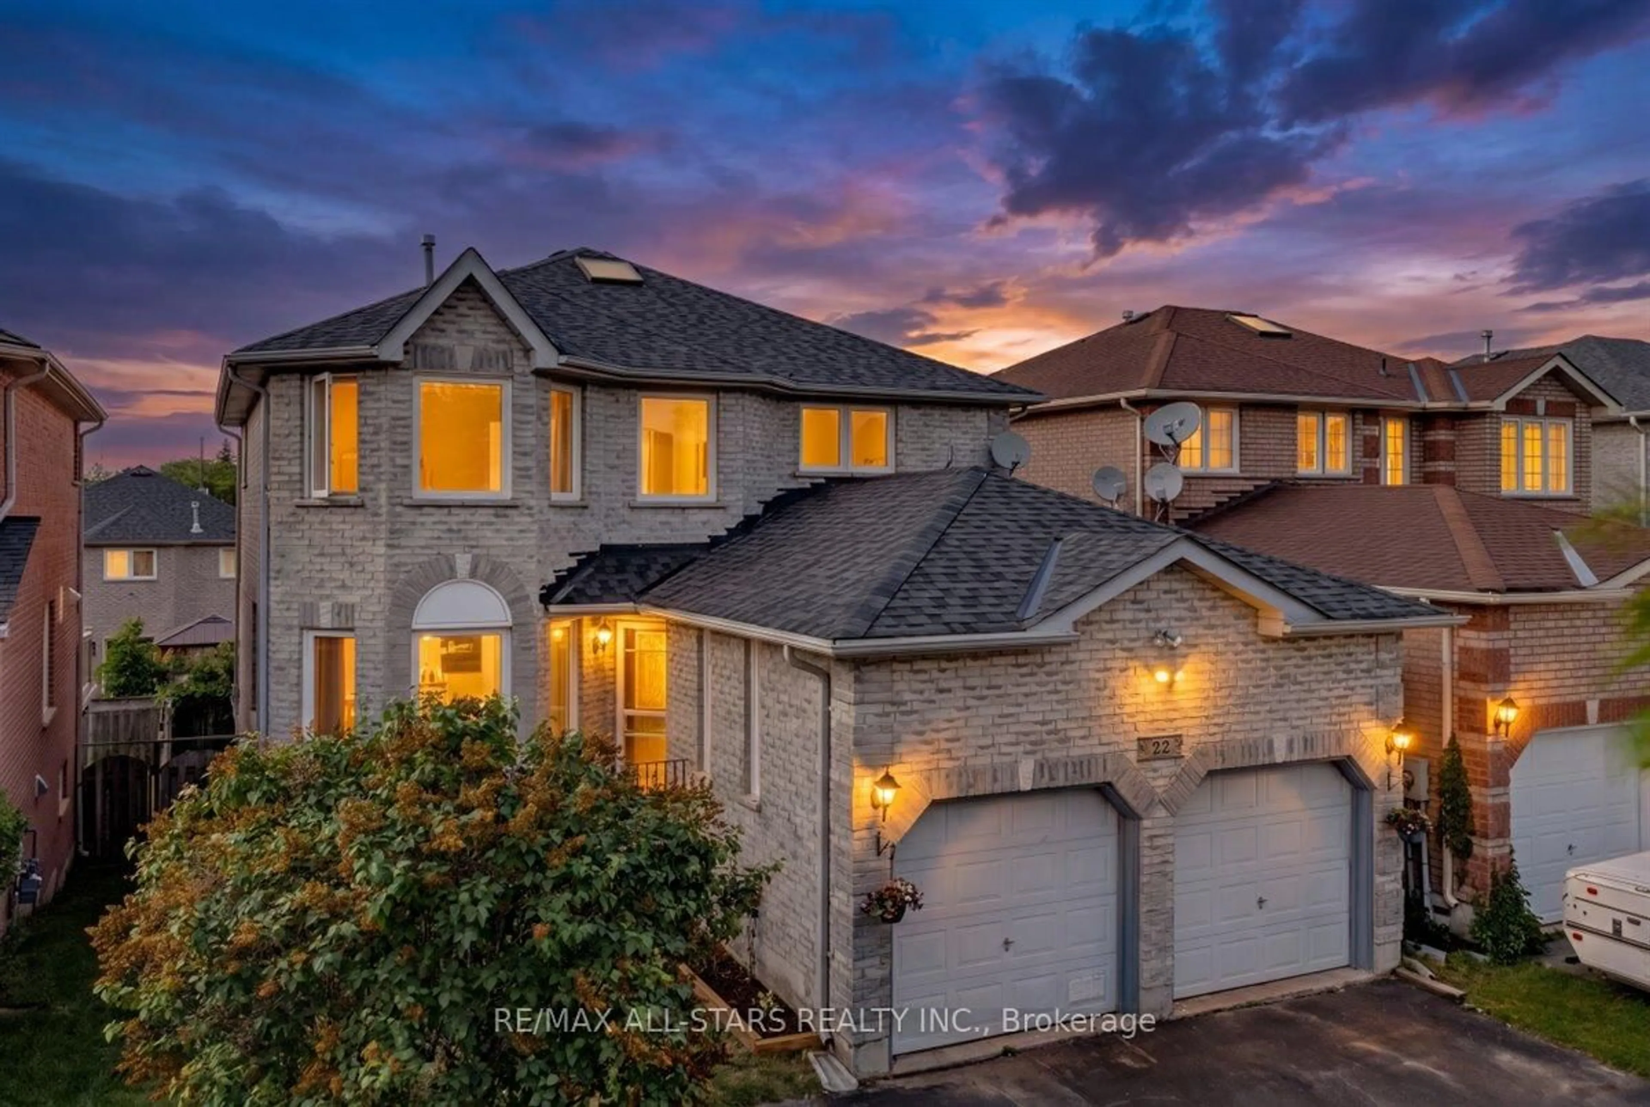
Welcome to this bright and stylish all brick home on a family friendly street in Northwest Barrie. With 3 spacious bedrooms, 2 1/2 baths, a large finished rec. room and an amazing main floor laundry/mud room, this is the perfect home to raise your young family in. A very private fully fenced yard with shed and recently resurfaced deck and second stone patio area give the kids, pets and adults plenty of space to enjoy the seasons. The pie shape of this premium lot gives you much more room and privacy than you expect. Walk to a highly rated elementary school in just minutes. Greenspace and trails nearby also make a quick trip into nature a breeze. This home has been decorated in soft, neutral colours, with stylish lighting and bathroom upgrades, as well as recent basement renovations. Brand new flooring and trim on the second level (Spring 2026) add an additional desirable feature to this home. Details such as door and kitchen hardware updates, newer appliances, large newer shed (all within the last 5 years), and timeless slate and bamboo flooring on the main level make this property truly turn-key. The convenience of this location can't be beat, with all of your necessities and ameneties close by while offering you the comfort of a great neighbourhood perfectly distanced from the hustle and bustle. A location you are surely going to love! Make this your first home or your forever home today! Note: the firepit in pictures is also a great location for a pool in the summer months! Realtor's see Realtor remarks.


Upcoming Open House

Jul 11Sat1:00 PM - 3:00 PM

Property Details

Style2-Storey
View-
Age of property-
SqFt~1100-1500 SqFt
Lot Size3,036 SqFt(116.55 x 26.05)
Parking Spaces4
MLS ®NumberS13524112
Community NameBarrie
Data SourceTRREB
Listing byRE/MAX HALLMARK CHAY REALTY

Features

Heating: Forced Air
Cooling: Central Air
Basement: Finished

Main Floor

Living

4.89 x 3.36

Walk-Out

Dining

2.76 x 2.75

Open Concept

Kitchen

4.0 x 2.76

Stainless Steel Appl

Laundry

3.05 x 2.43


Features

Lot size: 3,036 SqFt

Parking

Garage spaces 1

Garage type Attached

Other parking spaces 3

Total parking spaces 4


Property listed by RE/MAX HALLMARK CHAY REALTY, Brokerage
Agent Banner Image
Interested in this property?Get in touch to get the inside scoop.
Market Data - Barrie

Geo Zone Map ThumbnailBarrie

Buyer's Market

View Market Data

Detached house - for the past 30 days

Buyer's market Seller's market

Avg. Days on Market

Past 30 days

29 days

Compared to

2025

26 days

2024

22 days

2023

16 days

New Listings

Past 30 days

369 listings

Compared to

2025

422 listings

2024

393 listings

2023

348 listings

Units sold

Past 30 days

106 units

Compared to

2025

129 units

2024

139 units

2023

178 units

Median Sold Price

Past 30 days

$736,500

Compared to

2025

$784,000

2024

$823,000

2023

$820,000


Population and Demographics

Overview

Total population 139894
Average household income $119,497

Age (%)

0 to 19
23%
20 to 34
21%
35 to 49
20%
50 to 64
20%
65 and plus
16%

Household composition (%)

Single family
67%
Single person
26%
Multi person
6%
Multi family
1%

Mother tongue (%)

English
88%
Others
6%
French
2%
Spanish
2%
Russian
1%

House tenancy (%)

Owners
67%
Renters
33%

What’s nearby?Essentials within 5 km

Local Logic

Transportation Scores

Estimated Budget