Open: Sat, 2PM to 4PM
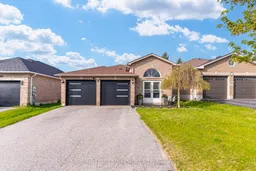
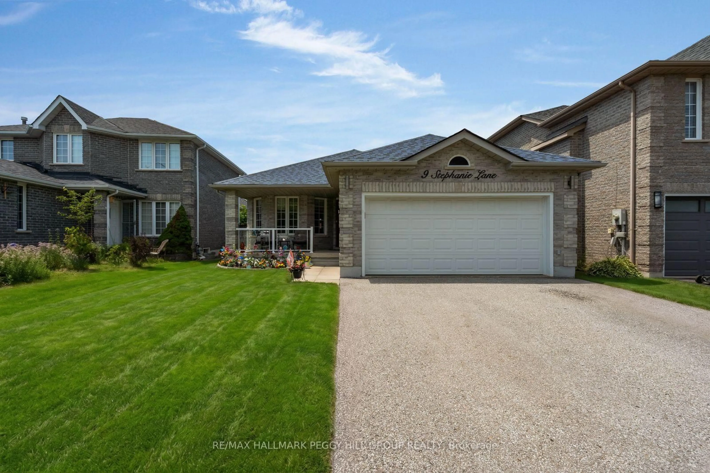
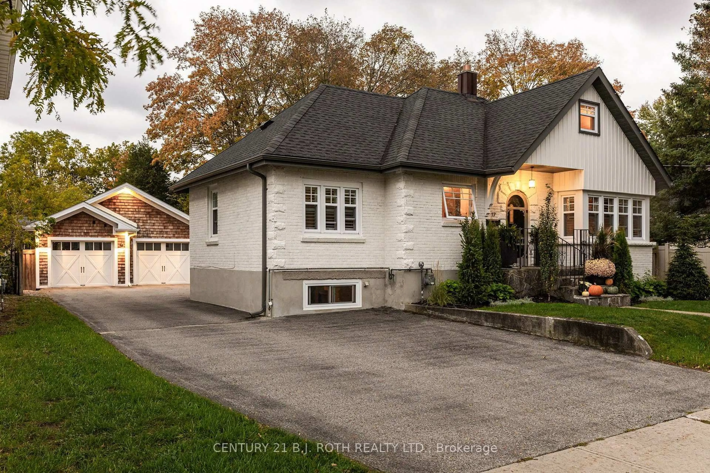
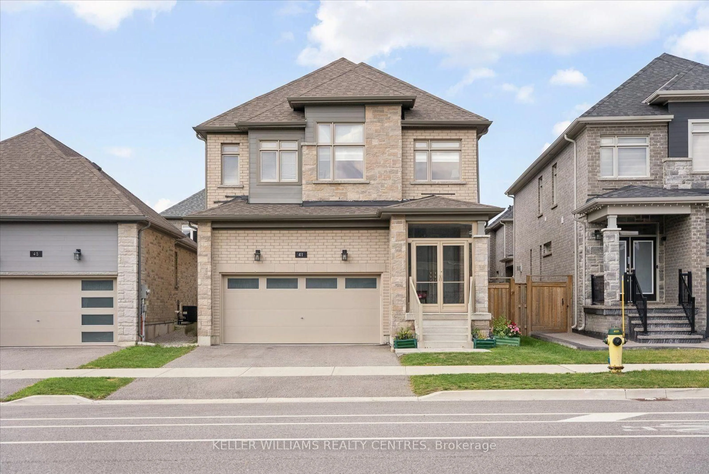
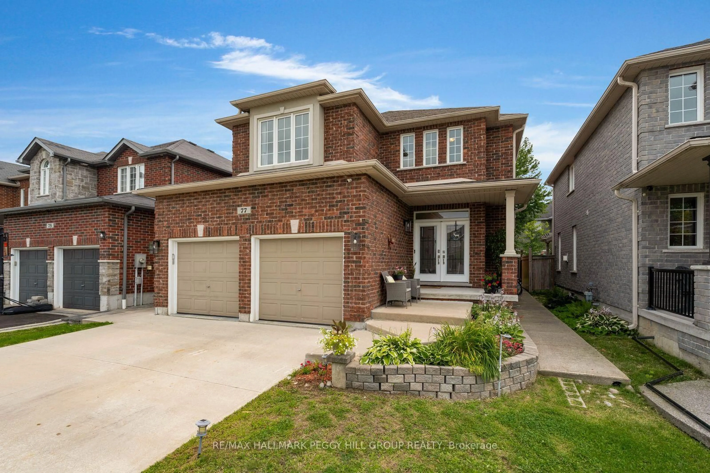
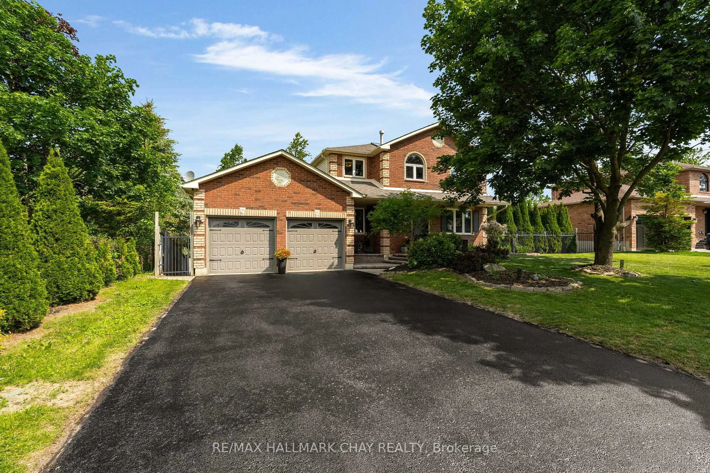
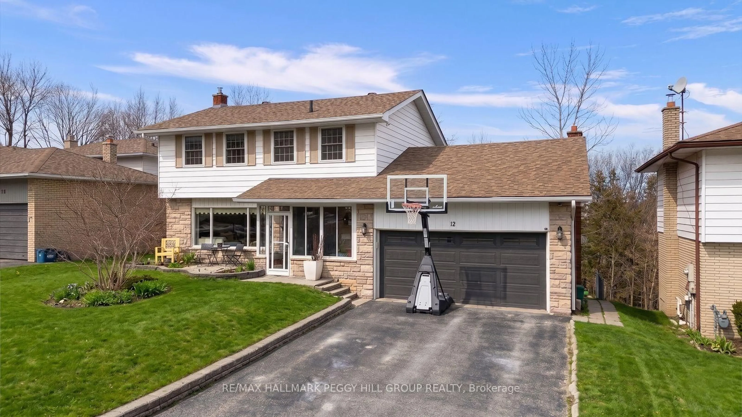
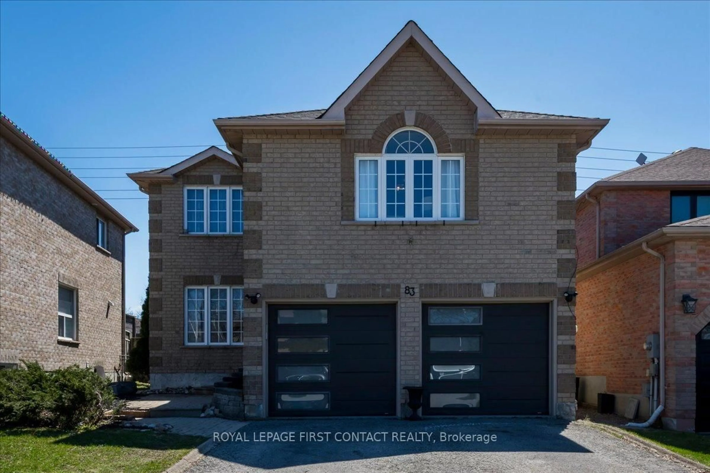
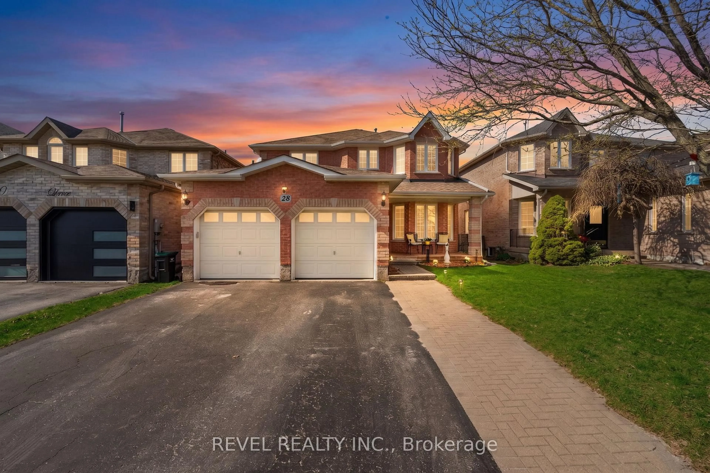
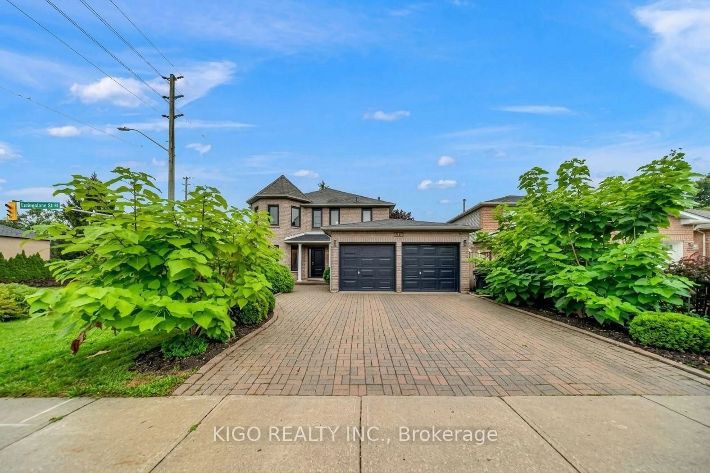
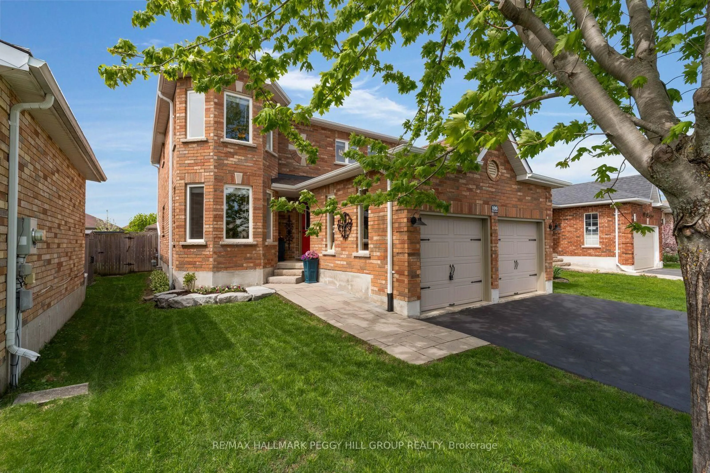
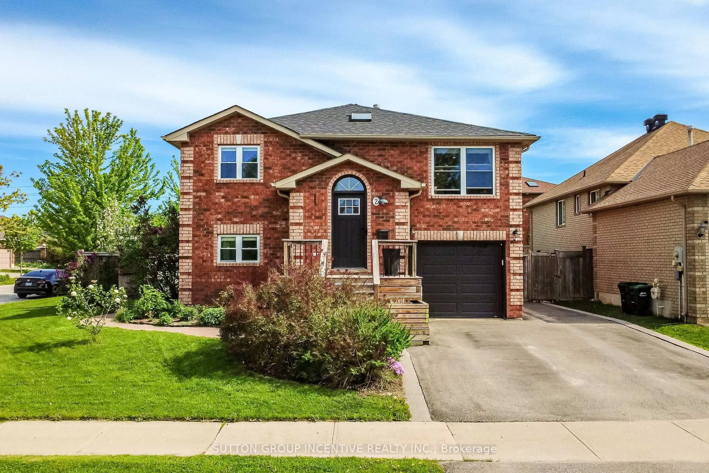
Home with brick exterior material, street for 146 Cunningham Dr, Barrie Ontario L4N 5R3
2 hours on Market

146 Cunningham Dr, Barrie, Ontario L4N 5R3

Detached
2 + 3
3
~1100-1500 sqft
$599,000
Get pre-qualifiedPowered by nesto
Detached
2 + 3
3
~1100-1500 sqft

Contact us about this property

Call

Highlights

Property Estimate

Days on market2 hours

Estimated valueNot available

Price/Sqft$472/sqft

Monthly cost

Open Calculator

Description

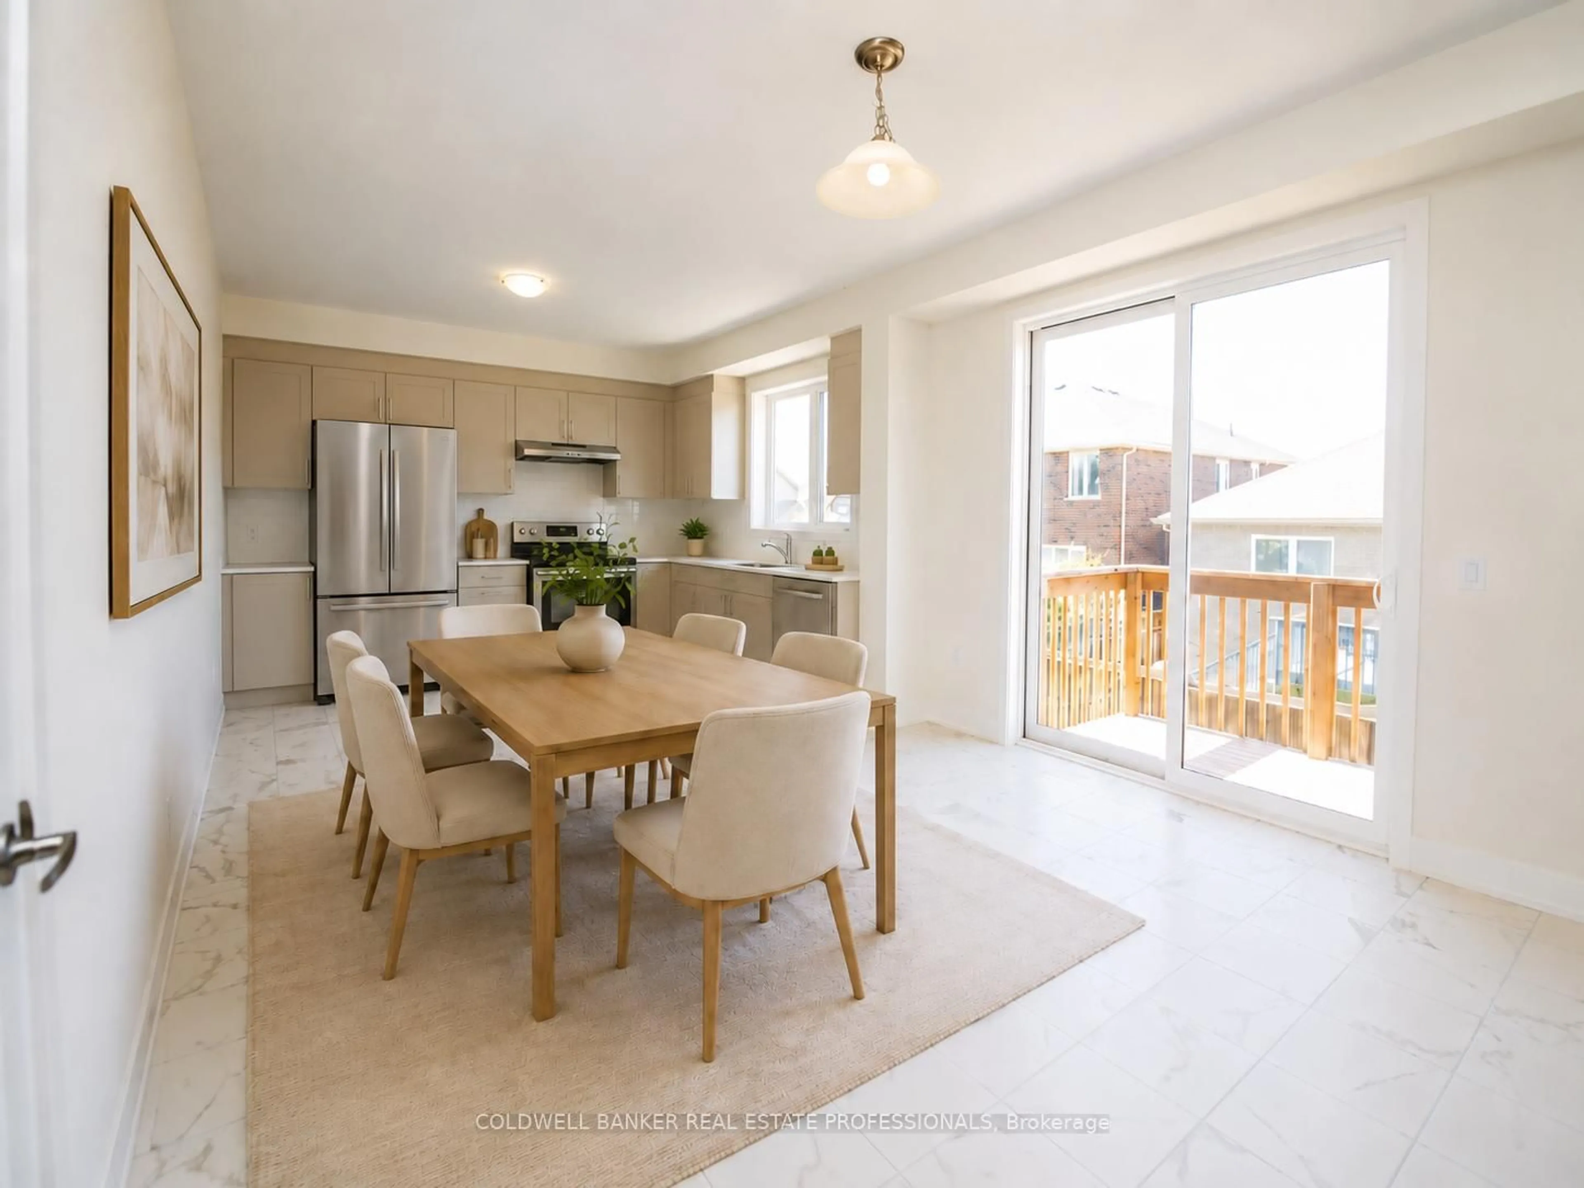
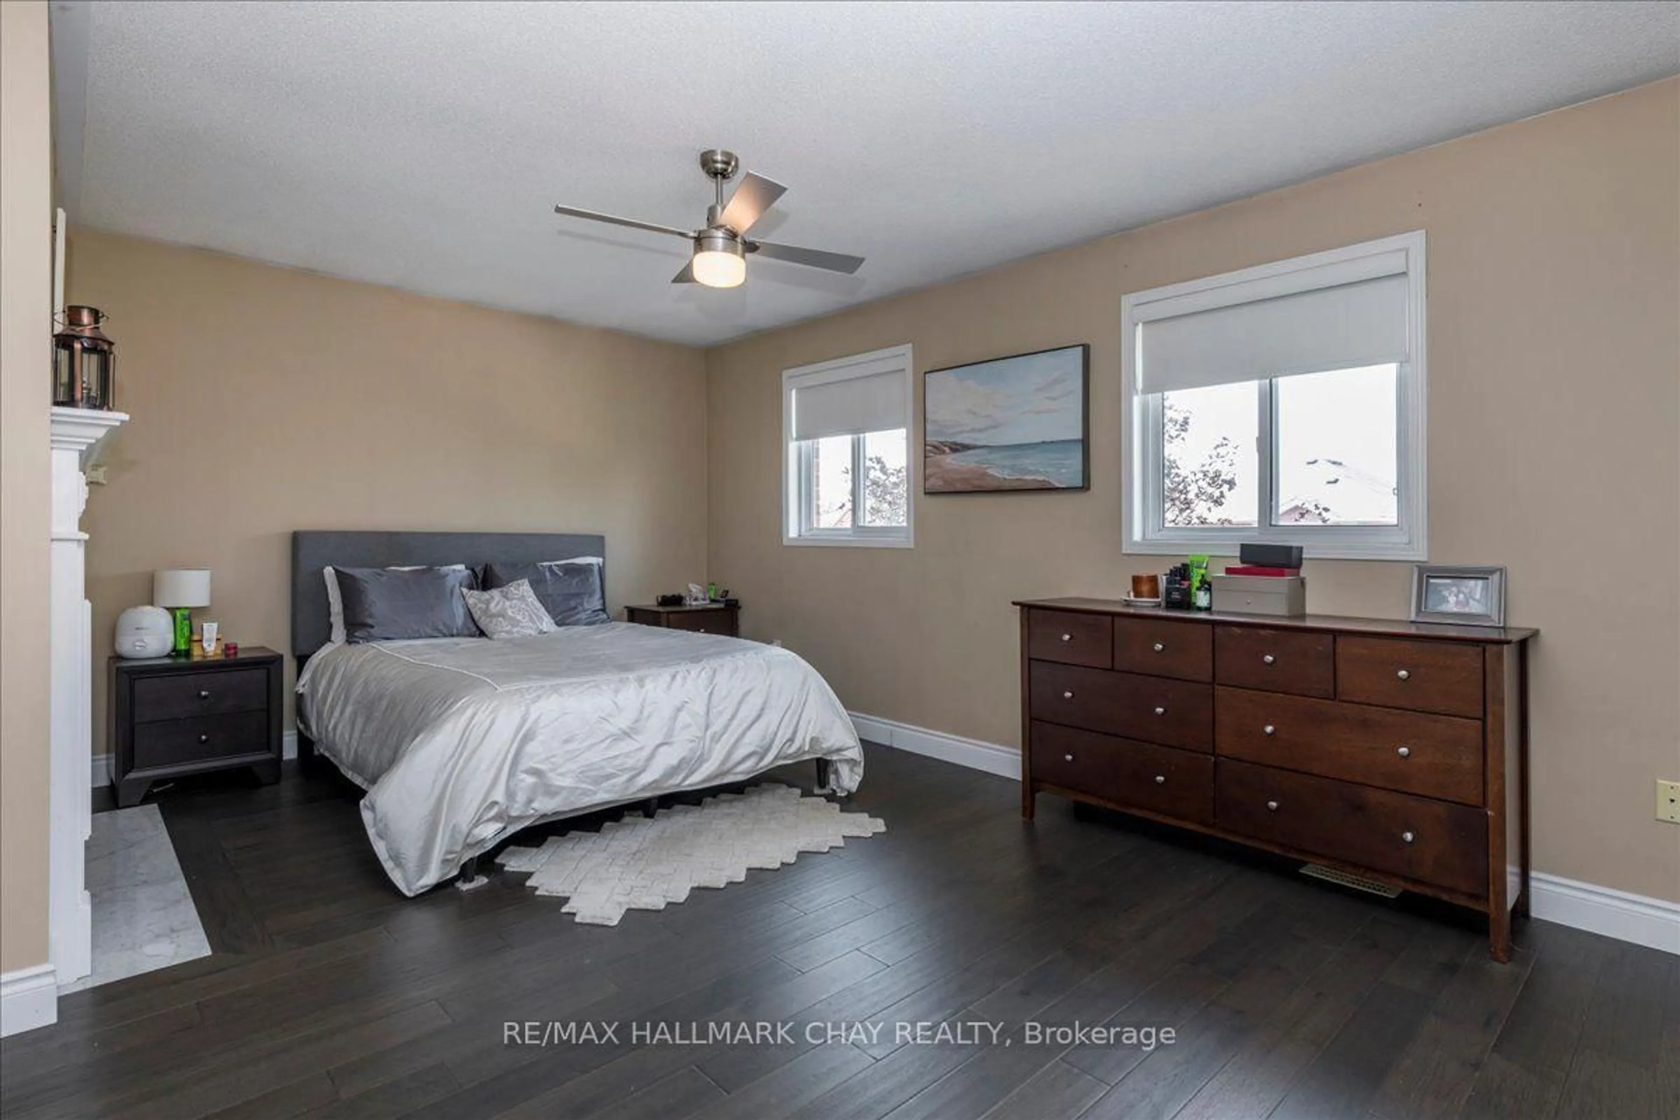
From the moment you arrive at this tastefully renovated home, you'll know you've found something special. The main floor radiates sophisticated warmth with gleaming hardwood floors and an open living and dining room layout designed for effortless living. At the heart of the home is a gorgeous eat-in kitchen, featuring a chic island and quartz counters, that naturally draws people together. From here, step out onto your private deck perfectly timed for alfresco dining and barbecue season.The primary bedroom serves as a quiet sanctuary, complete with a walk-in closet and a private ensuite. Thoughtful main-floor features, including a laundry room and direct garage access, bring ultimate convenience to everyday life. Downstairs, the fully finished lower level offers impressive versatility with three additional bedrooms and a full bath, making it ideal for family, guests, or a premium home office setup. Perfectly positioned near schools, parks, shopping, and commuter routes, this turnkey property balances modern luxury with ultimate convenience. Your next chapter starts here.


Upcoming Open Houses

May 30Sat2:00 PM - 4:00 PM
May 31Sun2:00 PM - 4:00 PM

Property Details

StyleBungalow-Raised
View-
Age of property16-30
SqFt~1100-1500 SqFt
Lot Size4,335 SqFt(110 x 39.41)
Parking Spaces6
MLS ®NumberS13175246
Community NameBarrie
Data SourceTRREB
Listing byROYAL LEPAGE SUPREME REALTY

Features

Heating: Forced Air
Cooling: Central Air
Basement: Finished, Full

Main Floor

Living

7.04 x 3.42

Combined W/Dining / hardwood floor / Picture Window

Laundry

3.16 x 1.85

Ceramic Floor / Laundry Sink / W/O To Garage

Dining

7.04 x 3.42

Combined W/Living / hardwood floor / Picture Window

Kitchen

5.19 x 3.7

Stainless Steel Appl / Quartz Counter / W/O To Deck


Features

Lot size: 4,335 SqFt

Parking

Garage spaces 2

Garage type Attached

Other parking spaces 4

Total parking spaces 6


Property listed by ROYAL LEPAGE SUPREME REALTY, Brokerage
Agent Banner Image
Interested in this property?Get in touch to get the inside scoop.
Market Data - Barrie

Geo Zone Map ThumbnailBarrie

Balanced Market

View Market Data

Detached house - for the past 30 days

Buyer's market Seller's market

Avg. Days on Market

Past 30 days

35 days

Compared to

2025

27 days

2024

22 days

2023

18 days

New Listings

Past 30 days

331 listings

Compared to

2025

344 listings

2024

381 listings

2023

305 listings

Units sold

Past 30 days

106 units

Compared to

2025

106 units

2024

149 units

2023

173 units

Median Sold Price

Past 30 days

$727,500

Compared to

2025

$787,495

2024

$840,000

2023

$815,000


Population and Demographics

Overview

Total population 139894
Average household income $119,497

Age (%)

0 to 19
23%
20 to 34
21%
35 to 49
20%
50 to 64
20%
65 and plus
16%

Household composition (%)

Single family
67%
Single person
26%
Multi person
6%
Multi family
1%

Mother tongue (%)

English
88%
Others
6%
French
2%
Spanish
2%
Russian
1%

House tenancy (%)

Owners
67%
Renters
33%

What’s nearby?Essentials within 5 km

Local Logic

Transportation Scores

Estimated Budget