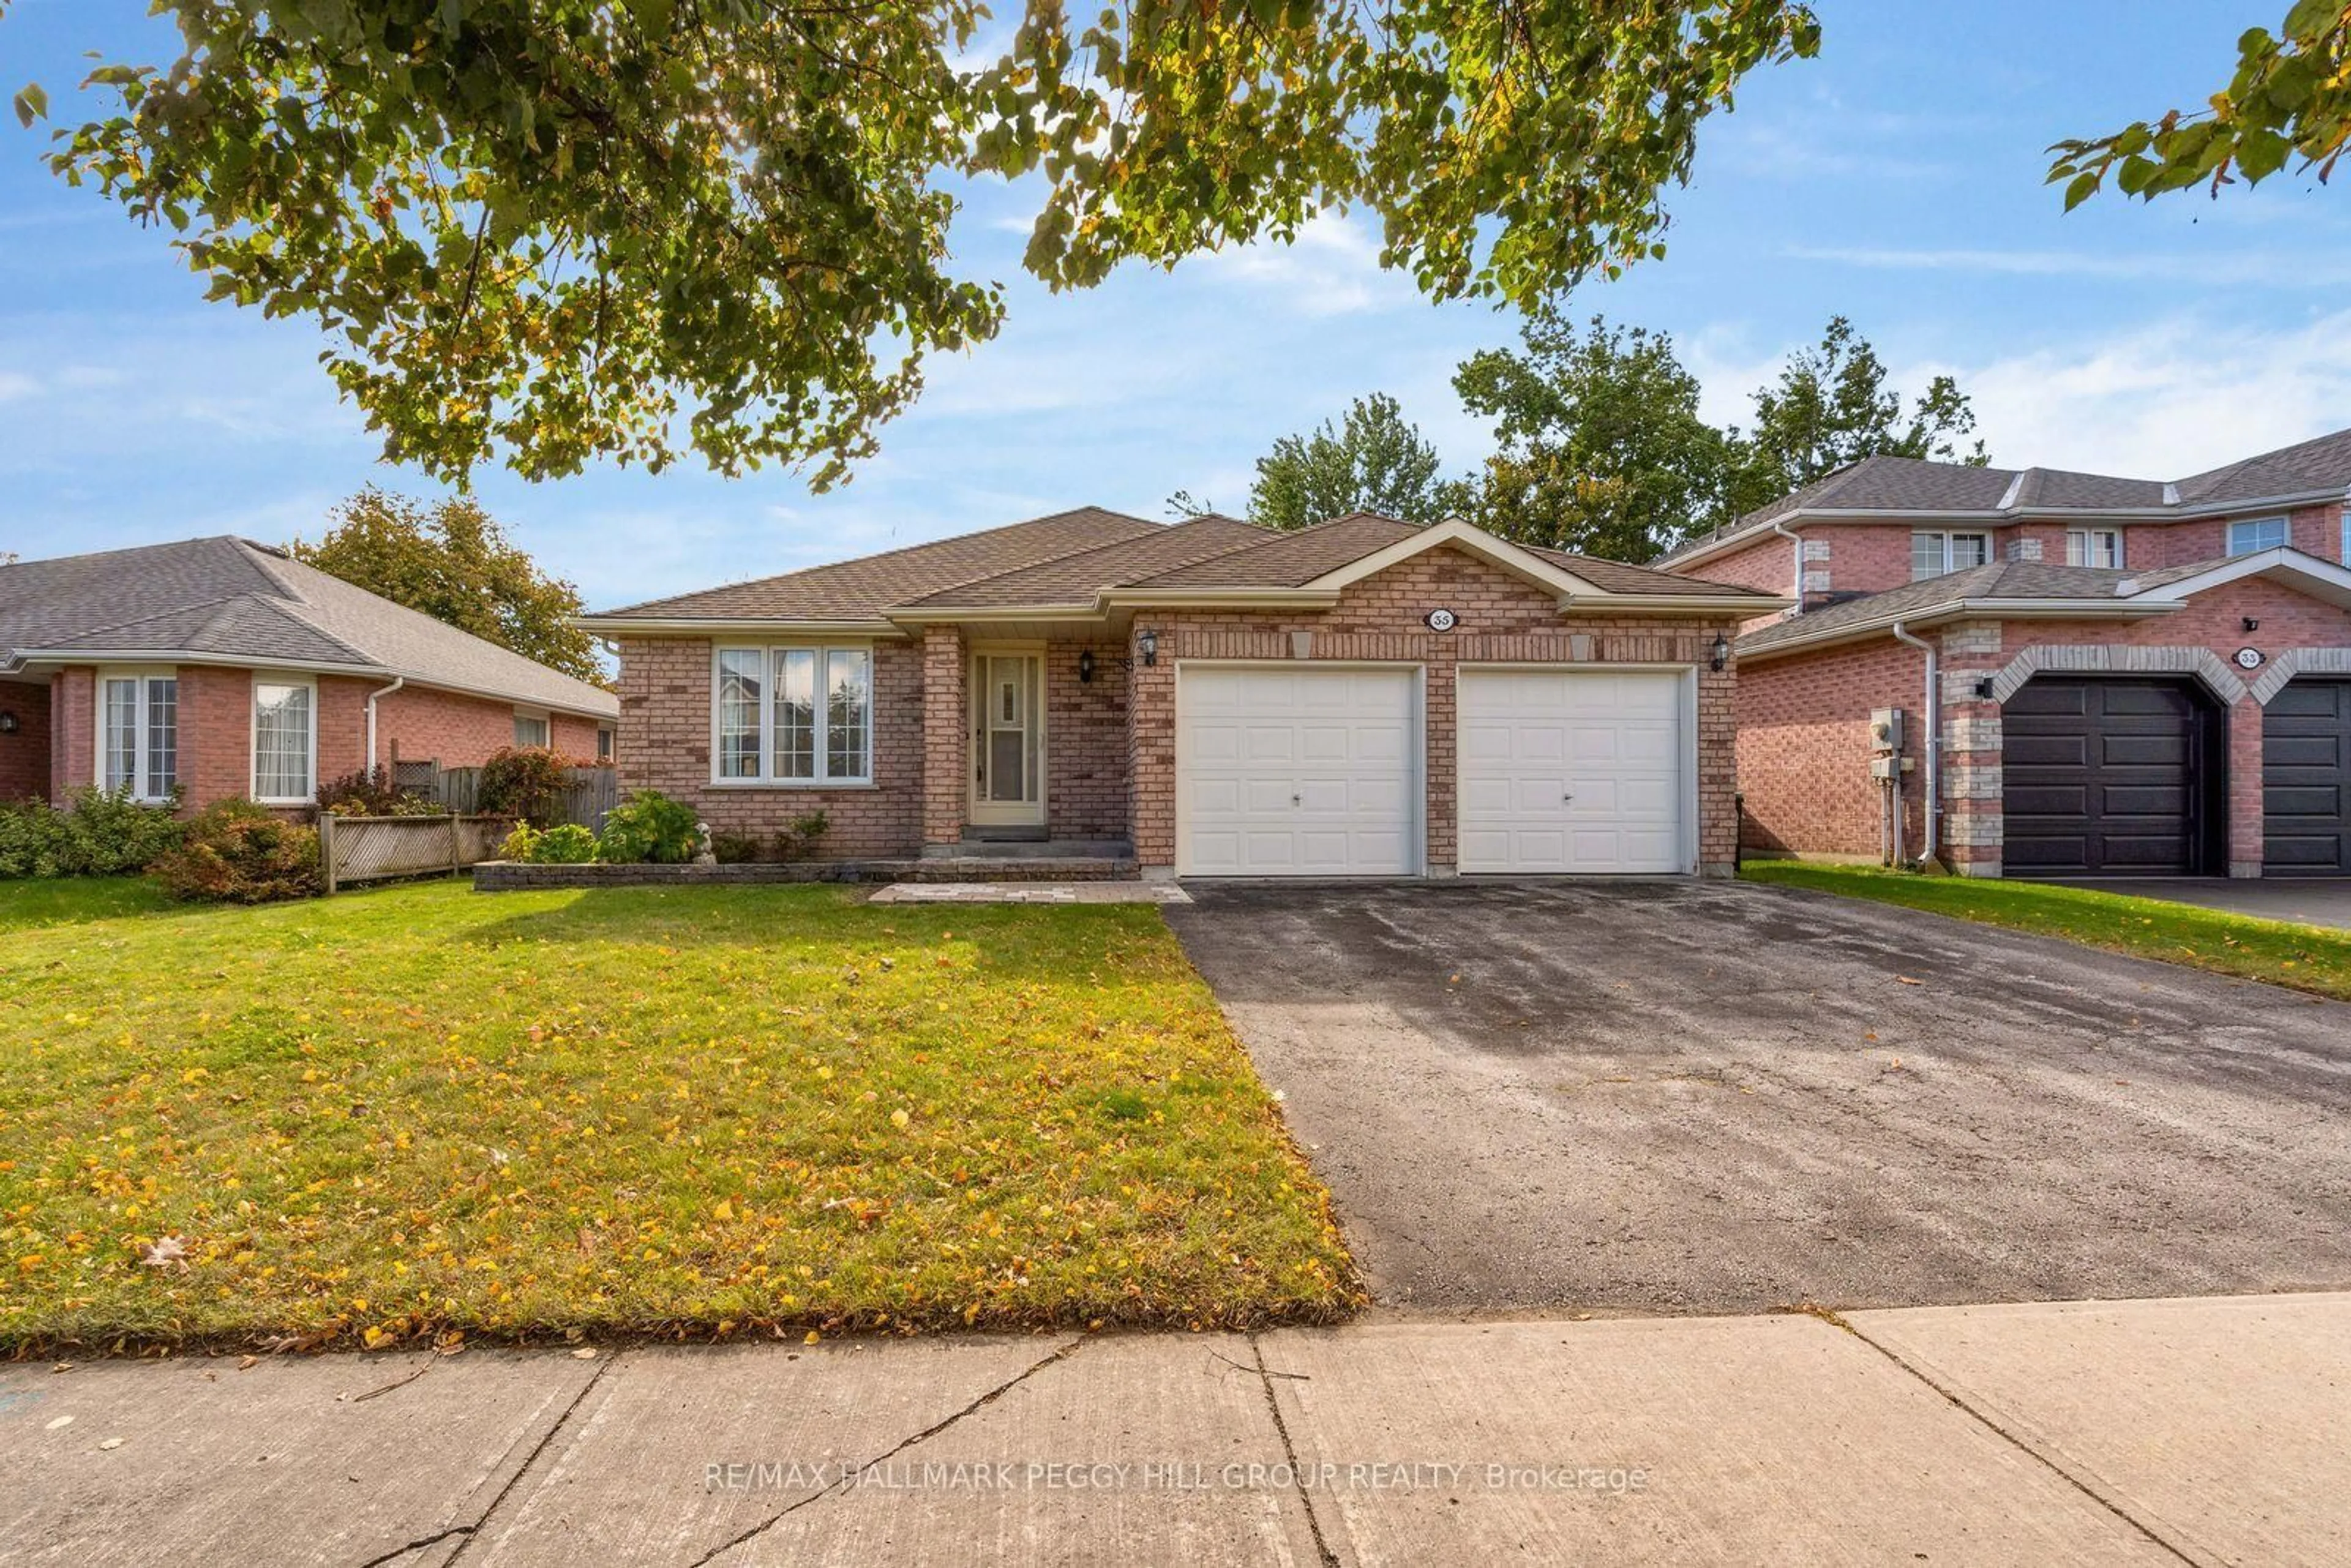
35 Livia Herman Way, Barrie, Ontario L4M 6X1
Contact us about this property
Highlights
Estimated valueThis is the price Wahi expects this property to sell for.
The calculation is powered by our Instant Home Value Estimate, which uses current market and property price trends to estimate your home’s value with a 90% accuracy rate.Not available
Price/Sqft$466/sqft
Monthly cost
Open Calculator
Description
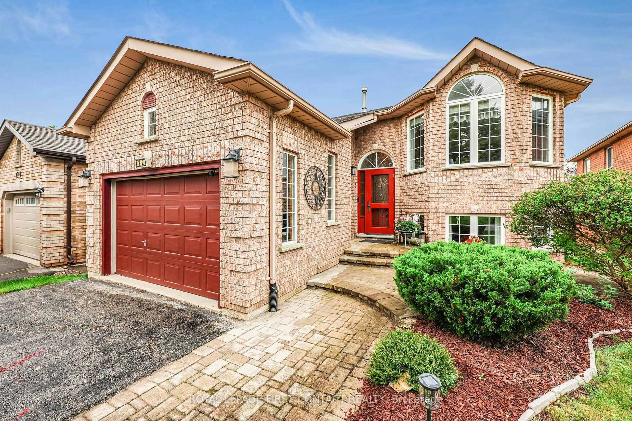
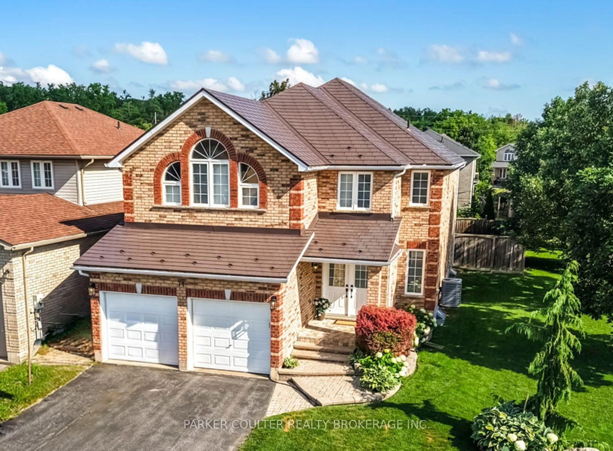
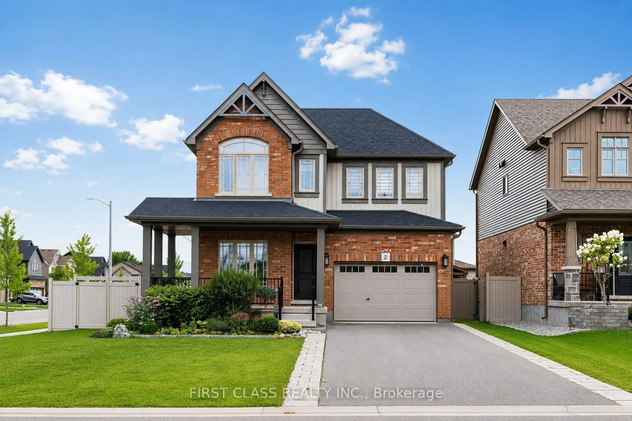
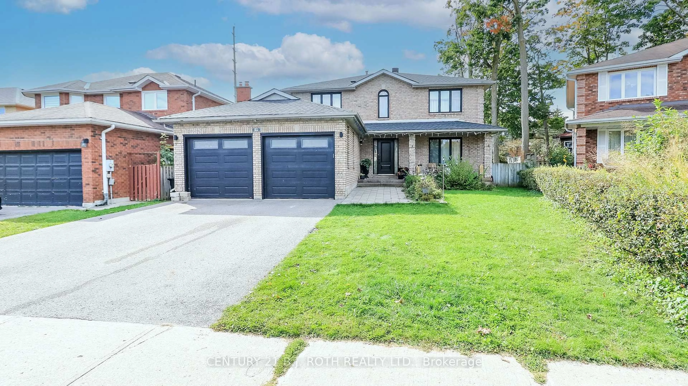
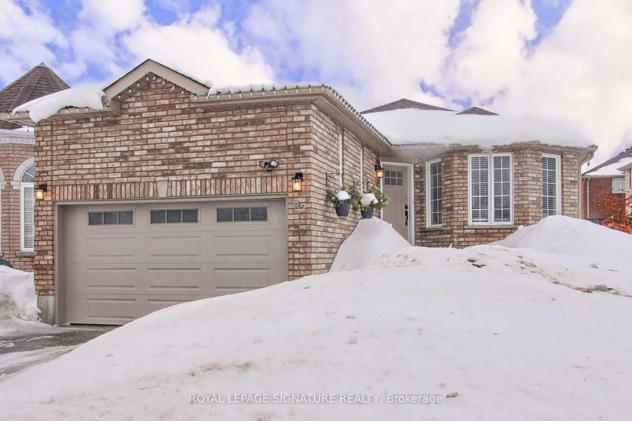
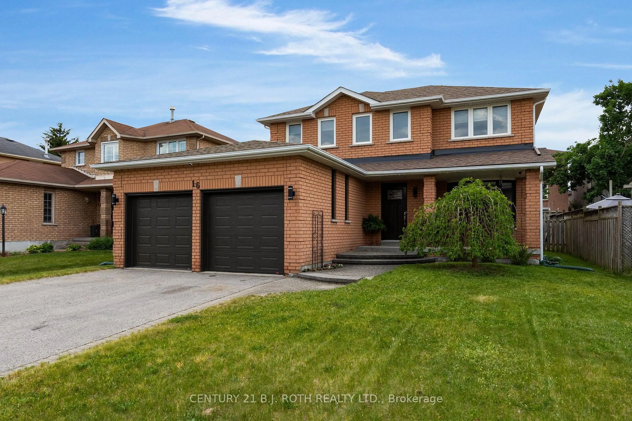
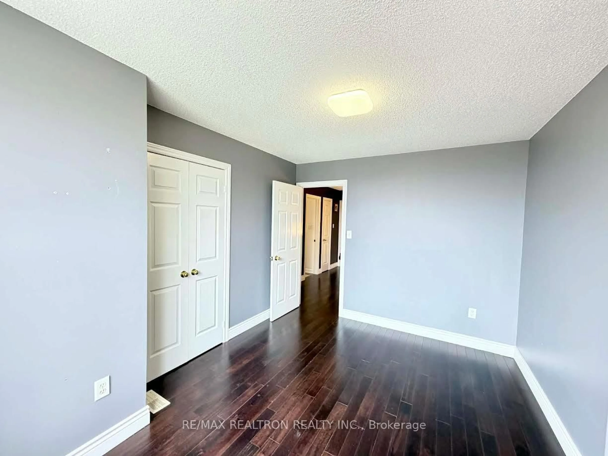
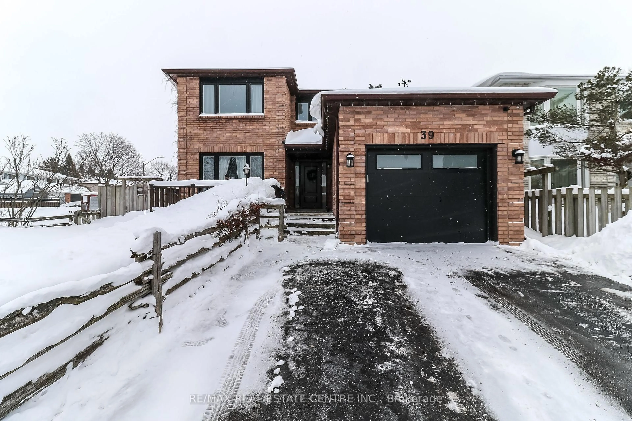
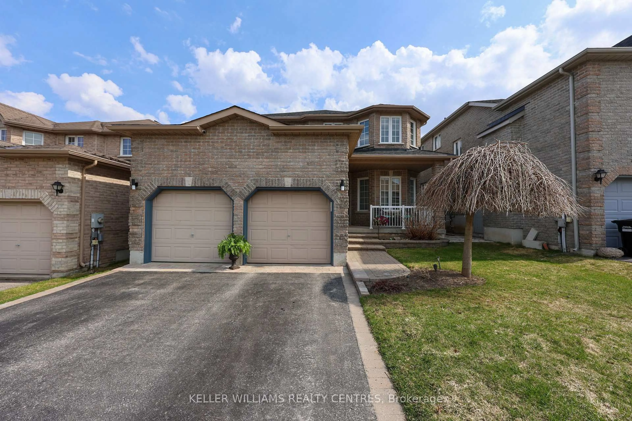
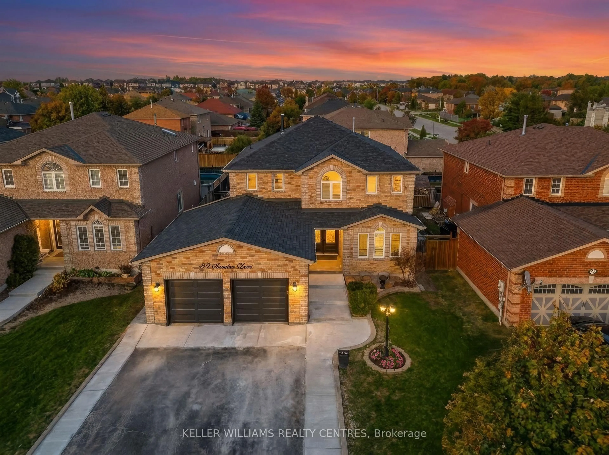
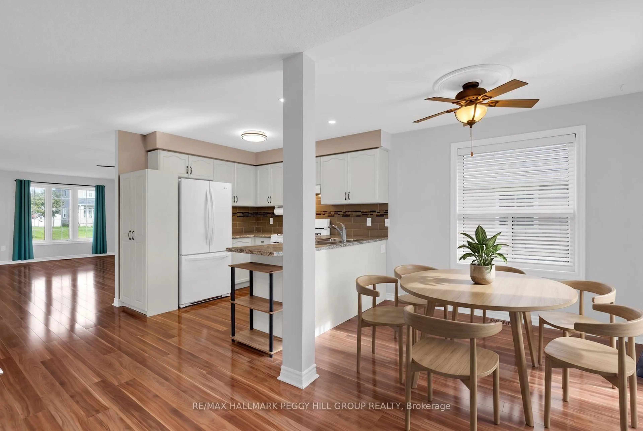
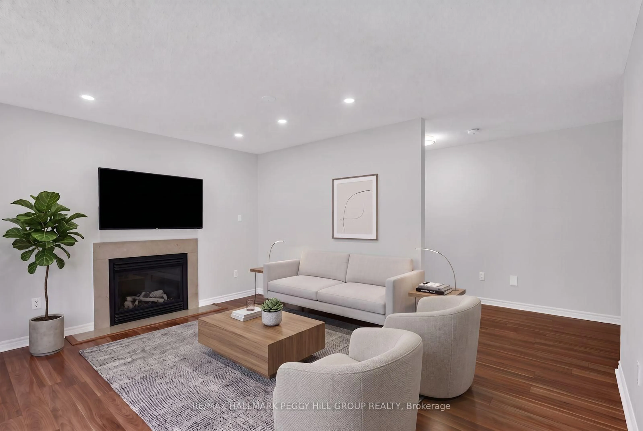
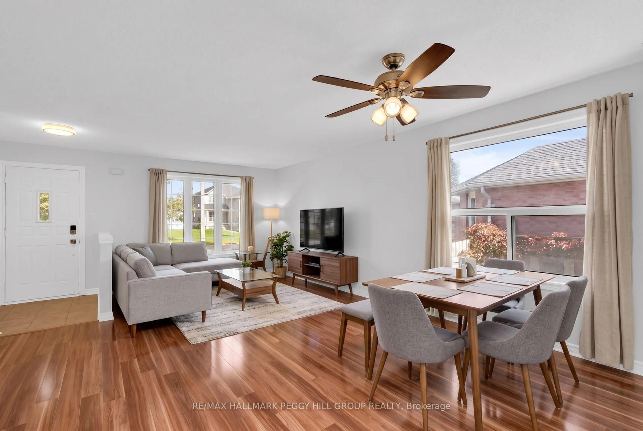
5 BEDROOM BUNGALOW WITH OVER 2,700 FINISHED SQ. FT., IN-LAW CAPABILITY & A WALKABLE NORTH BARRIE LOCATION! This all-brick bungalow offers generous principal rooms, neutral finishes and a floor plan that can adapt as family life changes over the years. The combined living and dining room has the proportions for everything from weeknight dinners to a full house at the holidays, while the kitchen features white cabinetry, a breakfast bar and an adjoining breakfast area with a walkout to the rear deck. Open to both the kitchen and breakfast area, the family room is where the day naturally winds down, with the gas fireplace on, dinner finished and everyone settling in for the evening. The primary bedroom includes a walk-in closet and updated 3-piece ensuite with a large glass walk-in shower, while the second bedroom sits near the 4-piece main bathroom. Main-floor laundry with direct garage access makes coming and going smoother, especially when groceries, work bags or winter gear are part of the trip. The finished basement offers in-law capability with a huge rec room, kitchen, three bedrooms, a 4-piece bathroom and separate laundry area, giving parents, extended family or returning adult children their own part of the home while still keeping everyone under one roof. Within walking distance of groceries and everyday shopping, and just minutes from East Bayfield Community Centre, Georgian Mall, schools, parks and Highway 400, this location makes errands, recreation and commuting easy to work into the day.
Property Details
Interior
Features
Main Floor
Foyer
1.4 x 1.68Kitchen
2.56 x 2.79Breakfast
2.56 x 2.86W/O To Deck
Dining
3.94 x 2.19Exterior
Features
Parking
Garage spaces 2
Garage type Attached
Other parking spaces 2
Total parking spaces 4
Property History
 16
16