3 days on Market

491 Ferndale Dr, Barrie, Ontario L4N 7X7

Detached
3 + 1
4
~2000-2500 sqft
$799,900
Get pre-qualifiedPowered by nesto
Detached
3 + 1
4
~2000-2500 sqft

Contact us about this property

Call

Highlights

Property Estimate

Days on market3 days

Estimated valueNot available

Price/Sqft$359/sqft

Monthly cost

Open Calculator

Description

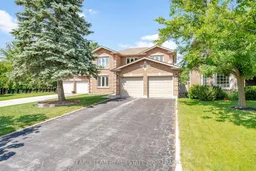
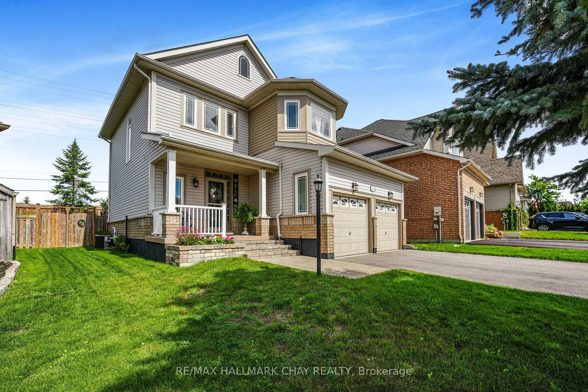
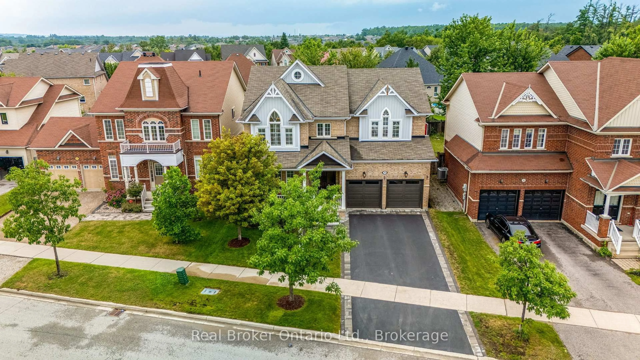
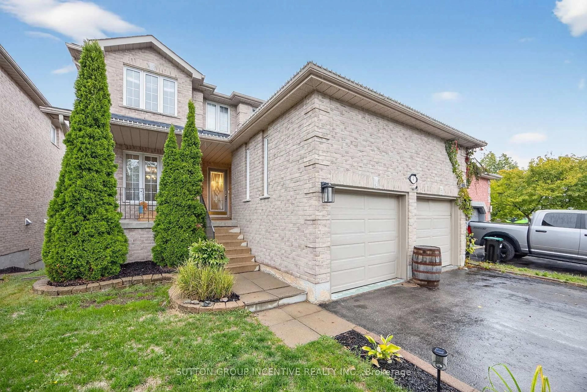
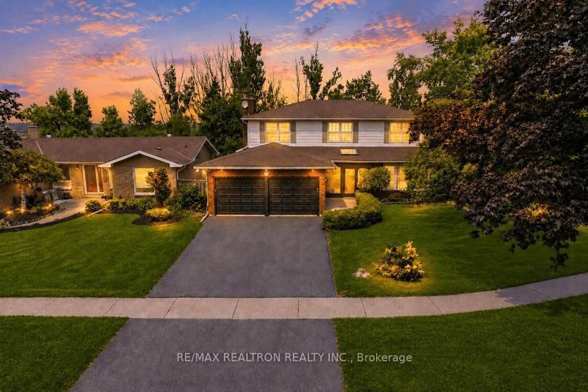
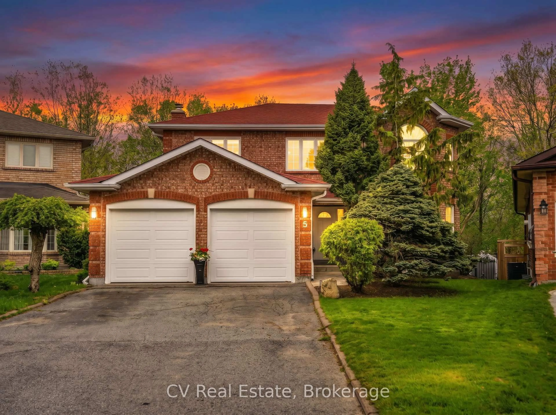
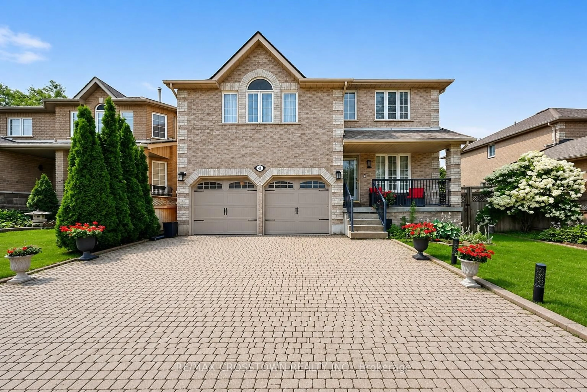
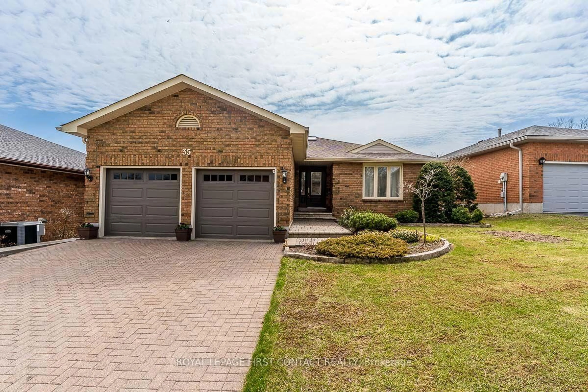
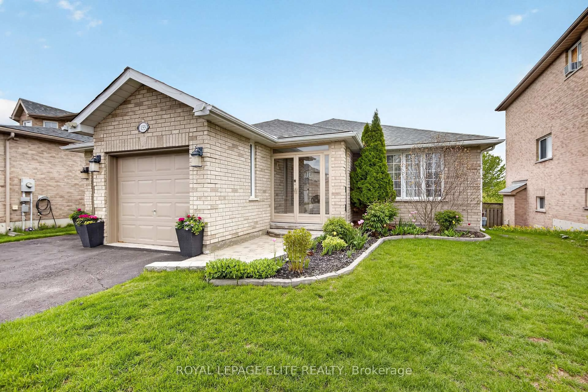
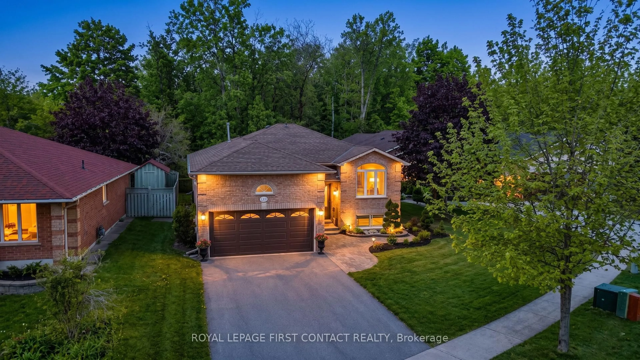
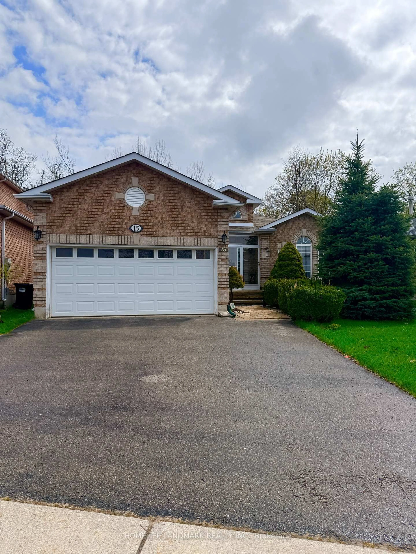
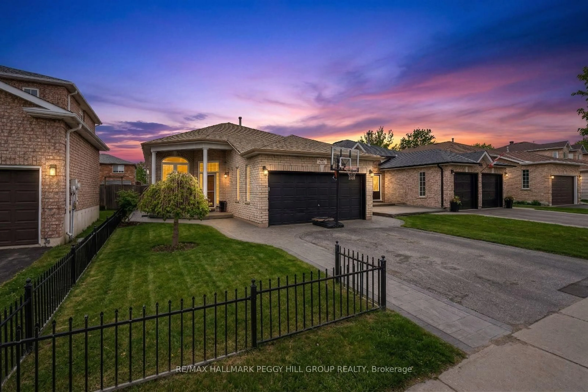
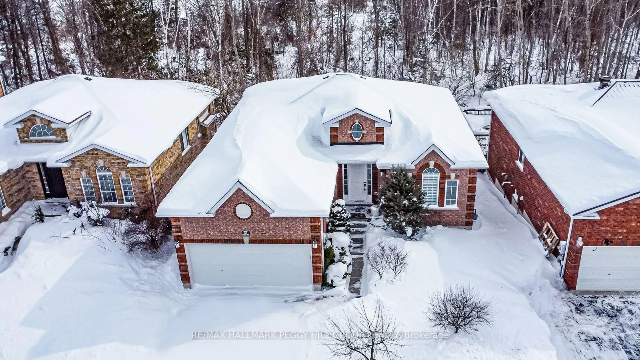
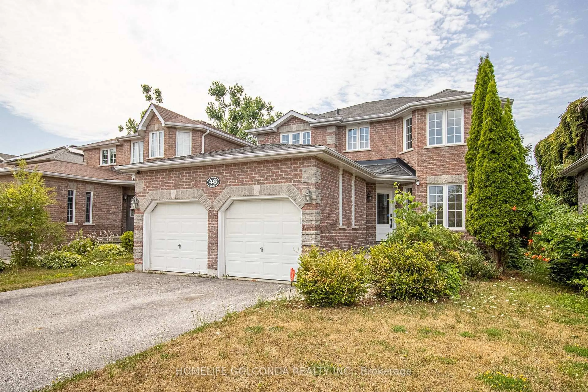
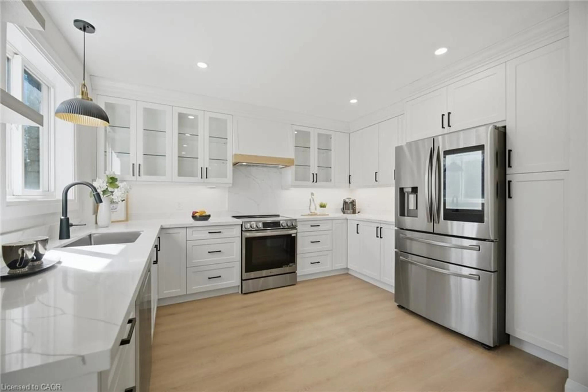
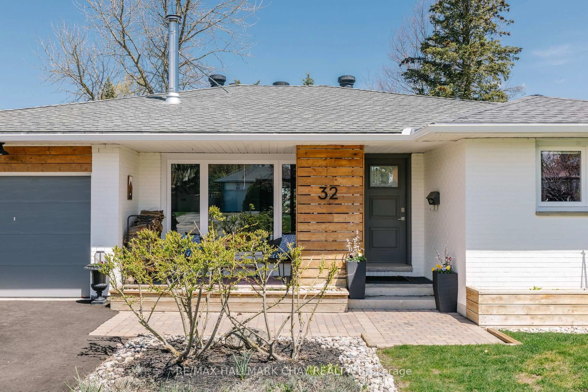
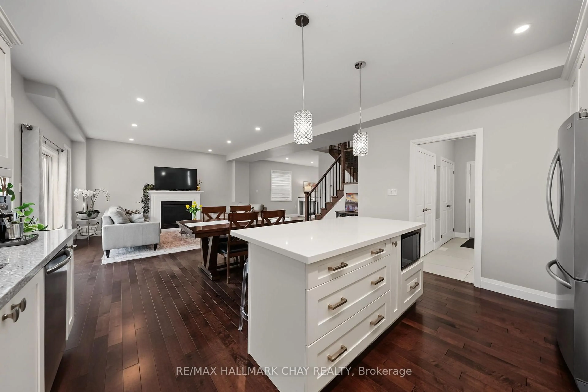
Top 5 Reasons You Will Love This Home: 1) Impeccably maintained and thoughtfully cared for, this 3+1 bedroom, two-storey, Brownstone model residence is ideally placed on a stunning lot backing onto a tranquil wooded ravine, providing scenic views and a private, nature-filled setting 2) Built by Morra, this home offers an exceptional layout with generous living space for the entire family and the flexibility to easily accommodate multi-generational living, featuring a grand and spacious foyer that welcomes all who enter, highlighted by a stunning chandelier cascading above the elegant circular staircase, creating an unforgettable first impression 3) The basement is partially finished and ready for you to tailor to your family's needs, featuring a spacious recreation room along with an additional bedroom, plus a convenient two-piece bathroom with the potential to convert into a full bathroom, all complemented by newer windows, a furnace, and shingles that explicitly reflect the care and pride of ownership throughout the home 4) Situated near shopping, schools, churches, Lampman Lane Community Centre, Nine Mile Portage Heritage Trail, parks, skiing, and Vespra Hills Golf Club, while also offering excellent access to major routes such as Highway 400, for an easy commute 5) Set within a highly desirable neighbourhood, this home enjoys the advantage of the well-connected Ferndale corridor, offering efficient, streamlined access to every corner of the city and making daily commuting or errands effortless. 2,411 above grade sq.ft plus a partially finished basement.


Property Details

Style2-Storey
View-
Age of property31-50
SqFt~2000-2500 SqFt
Lot Size5,307 SqFt(107.86 x 49.21)
Parking Spaces6
MLS ®NumberS13526954
Community NameBarrie
Data SourceTRREB
Listing byFARIS TEAM REAL ESTATE BROKERAGE

Features

Heating: Forced Air
Central Vacuum
Cooling: Central Air
Fireplace
Basement: Part Fin, Full

Main Floor

Kitchen

3.7 x 2.62

Ceramic Floor / Coffered Ceiling / Breakfast Bar

Breakfast

3.7 x 3.44

Ceramic Floor / Window / W/O To Deck

Dining

3.62 x 3.45

hardwood floor / Open Concept / Large Window

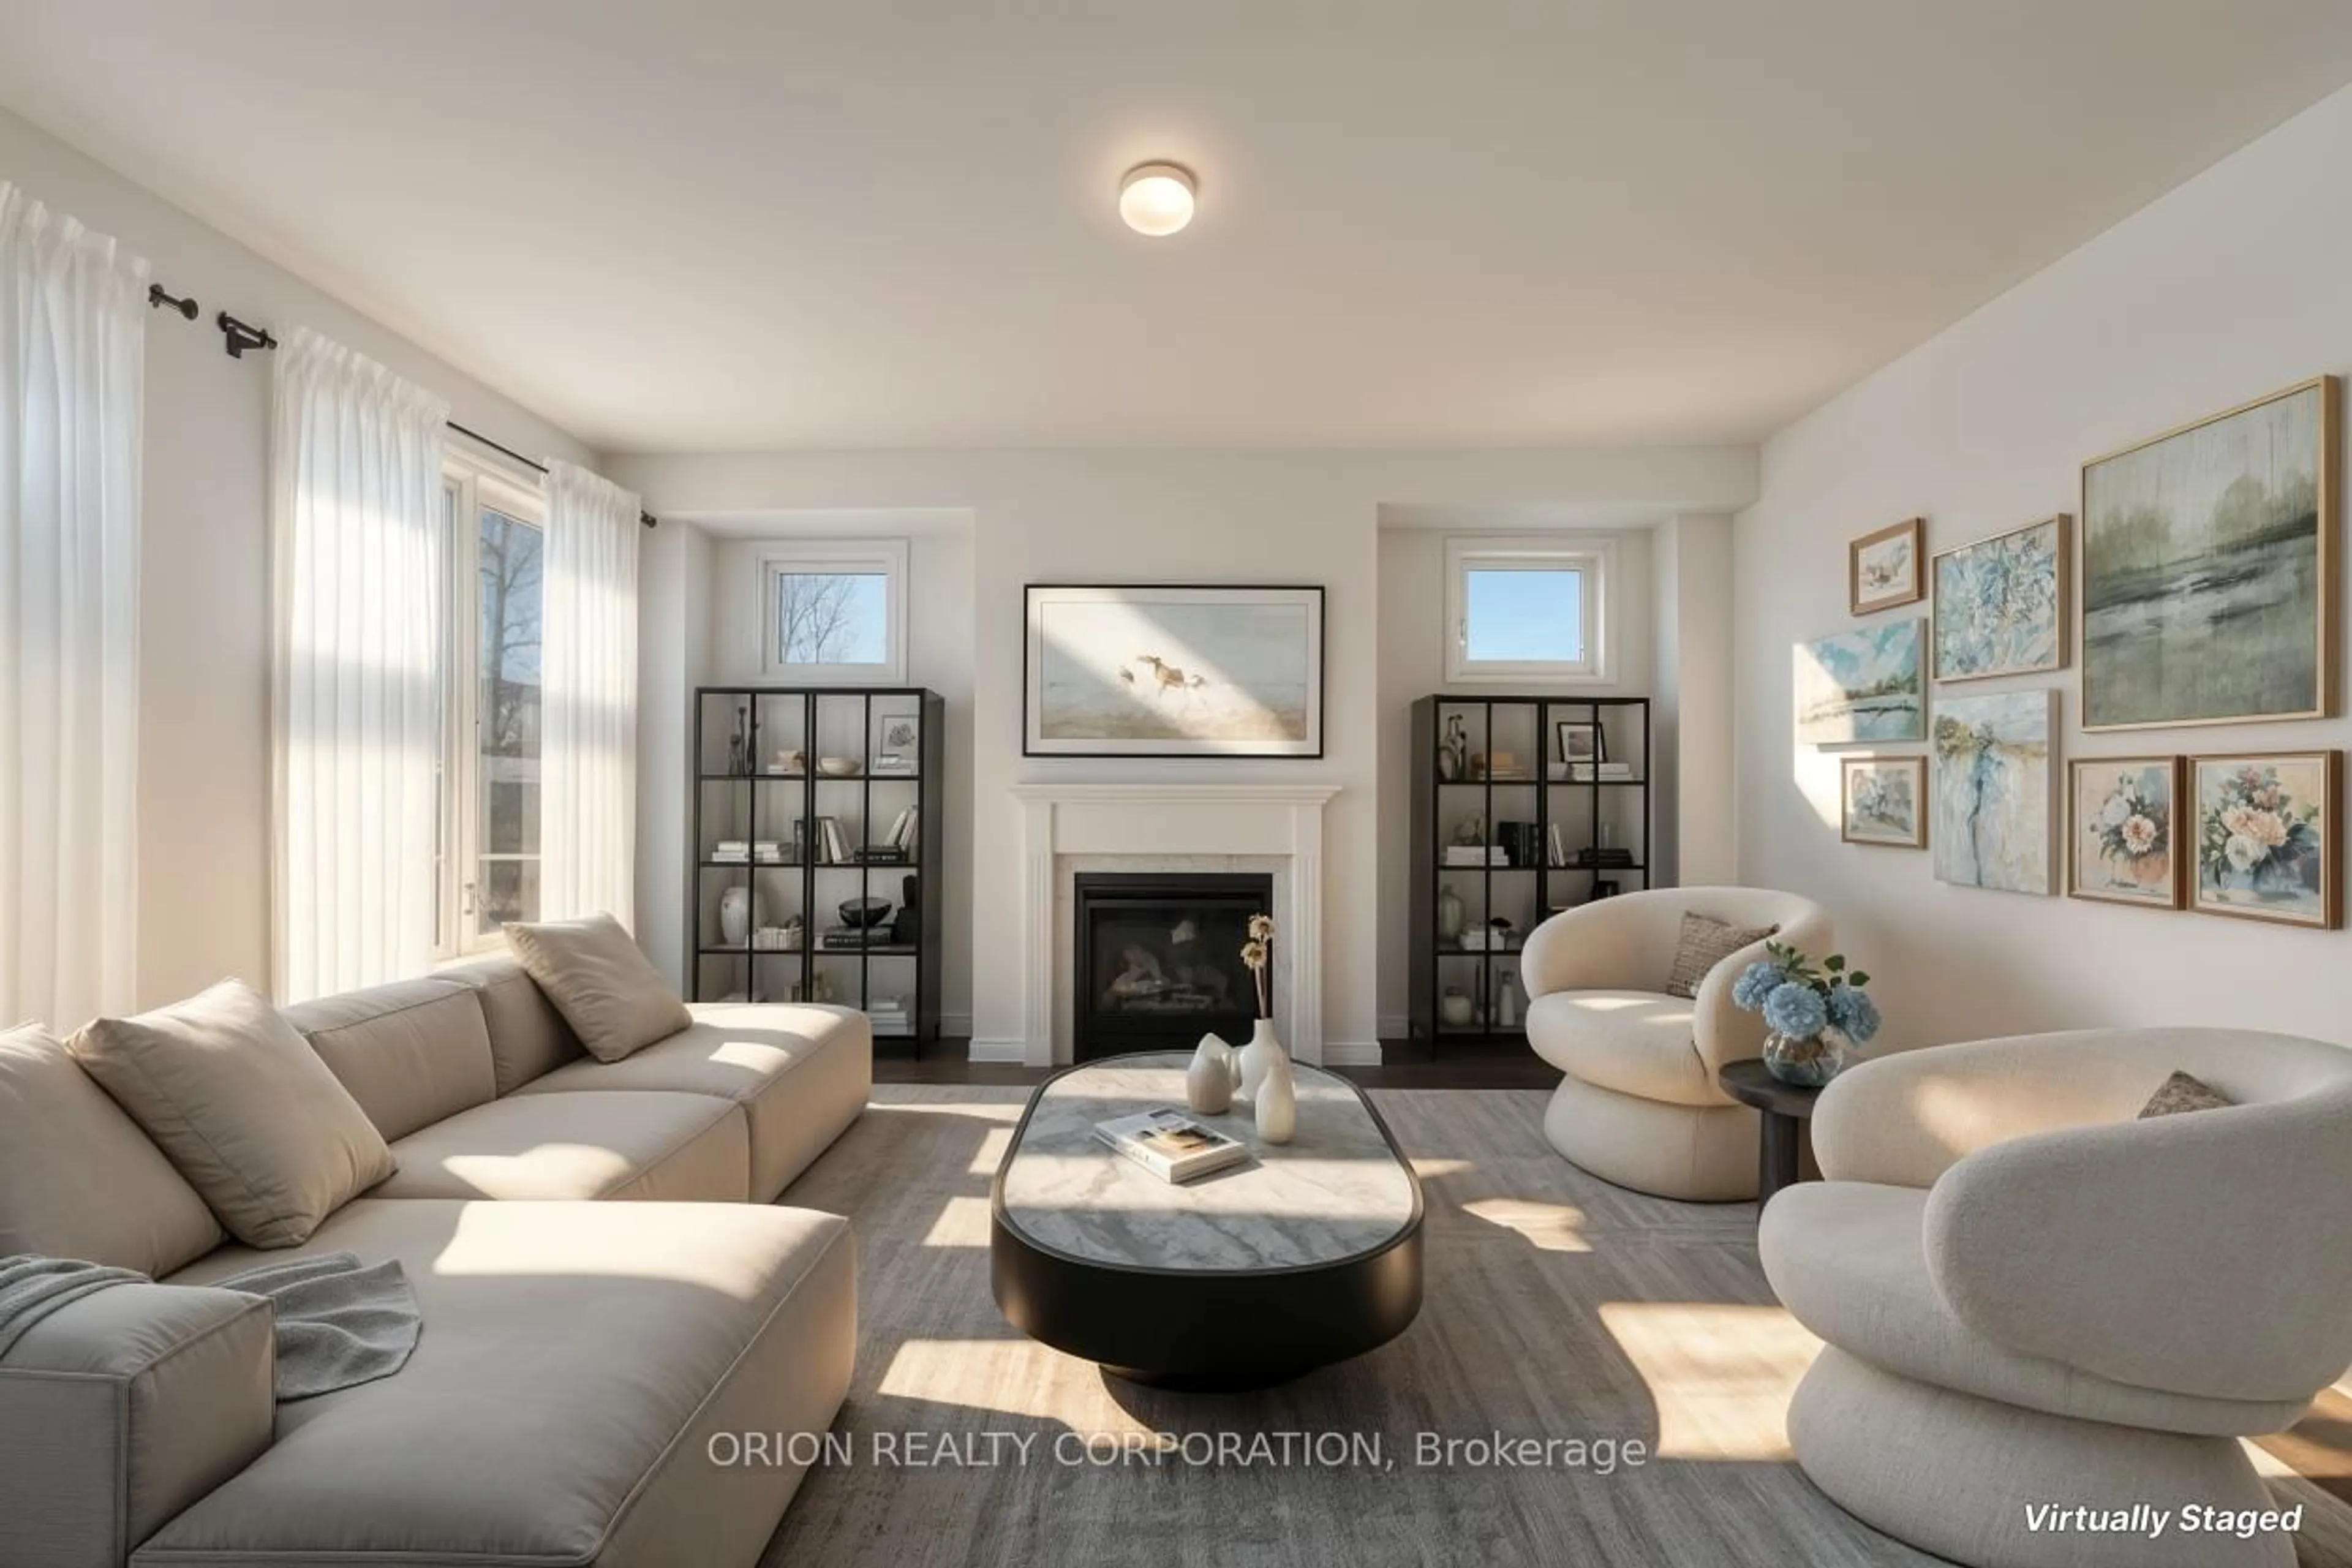
Living

5.87 x 3.45

hardwood floor / Open Concept / Window


Features

Lot size: 5,307 SqFt

Parking

Garage spaces 2

Garage type Attached

Other parking spaces 4

Total parking spaces 6


Property History

Jul 6, 2026
ListedActive
$799,900
3 days on market
history photo preview40
Listing by trreb®
Property listed by FARIS TEAM REAL ESTATE BROKERAGE, Brokerage
Agent Banner Image
Interested in this property?Get in touch to get the inside scoop.
Market Data - Barrie

Geo Zone Map ThumbnailBarrie

Buyer's Market

View Market Data

Detached house - for the past 30 days

Buyer's market Seller's market

Avg. Days on Market

Past 30 days

29 days

Compared to

2025

26 days

2024

22 days

2023

16 days

New Listings

Past 30 days

369 listings

Compared to

2025

422 listings

2024

393 listings

2023

348 listings

Units sold

Past 30 days

106 units

Compared to

2025

129 units

2024

139 units

2023

178 units

Median Sold Price

Past 30 days

$736,500

Compared to

2025

$784,000

2024

$823,000

2023

$820,000


Population and Demographics

Overview

Total population 139894
Average household income $119,497

Age (%)

0 to 19
23%
20 to 34
21%
35 to 49
20%
50 to 64
20%
65 and plus
16%

Household composition (%)

Single family
67%
Single person
26%
Multi person
6%
Multi family
1%

Mother tongue (%)

English
88%
Others
6%
French
2%
Spanish
2%
Russian
1%

House tenancy (%)

Owners
67%
Renters
33%

What’s nearby?Essentials within 5 km

Local Logic

Transportation Scores

Estimated Budget