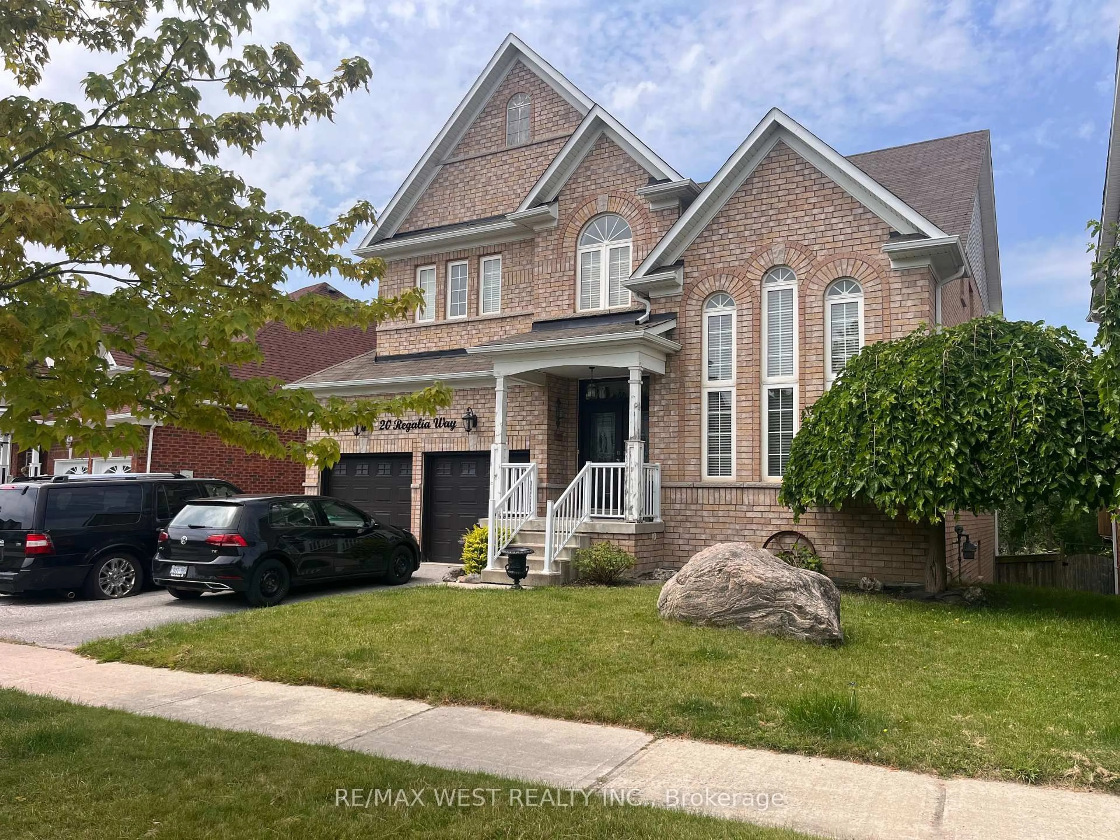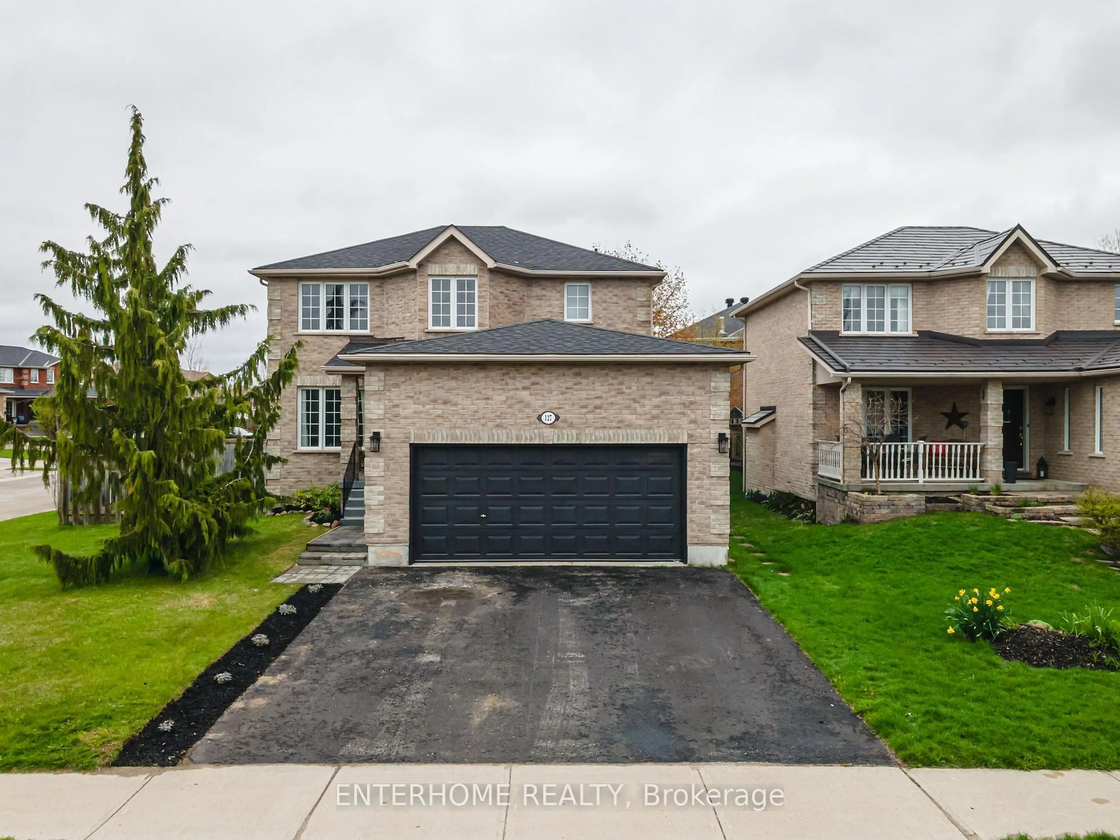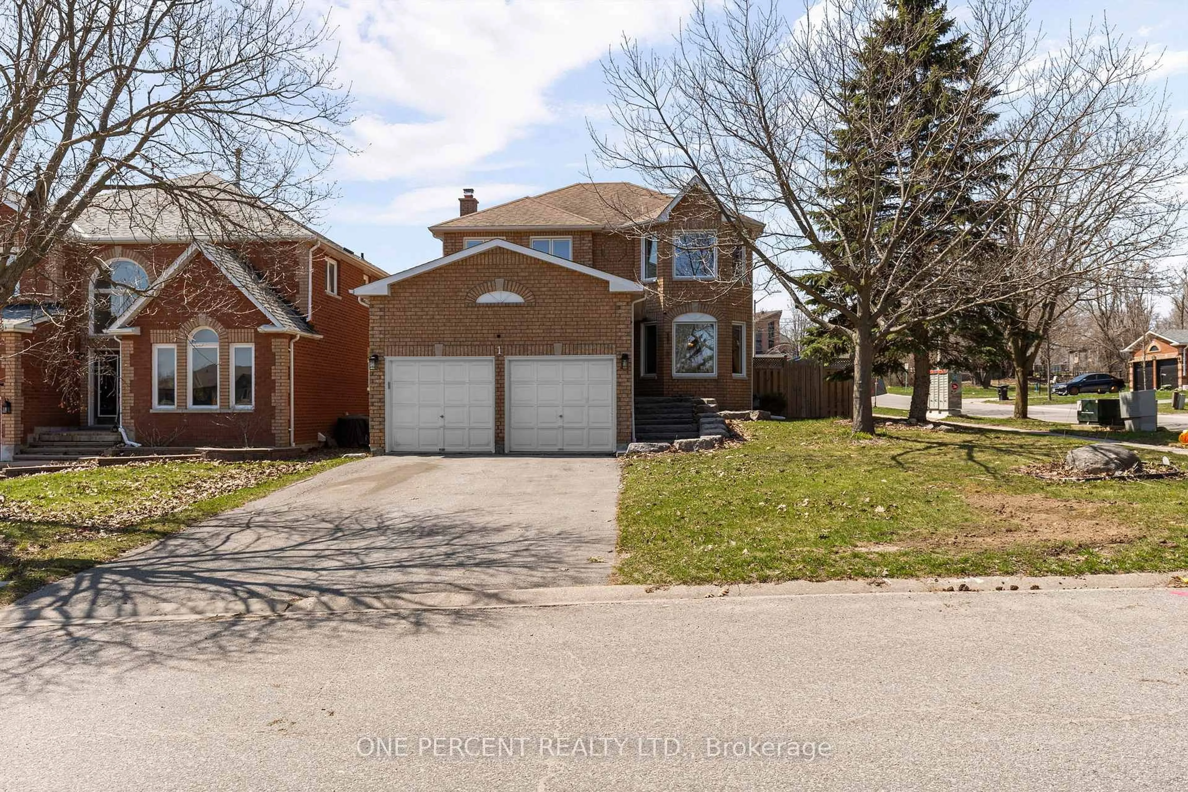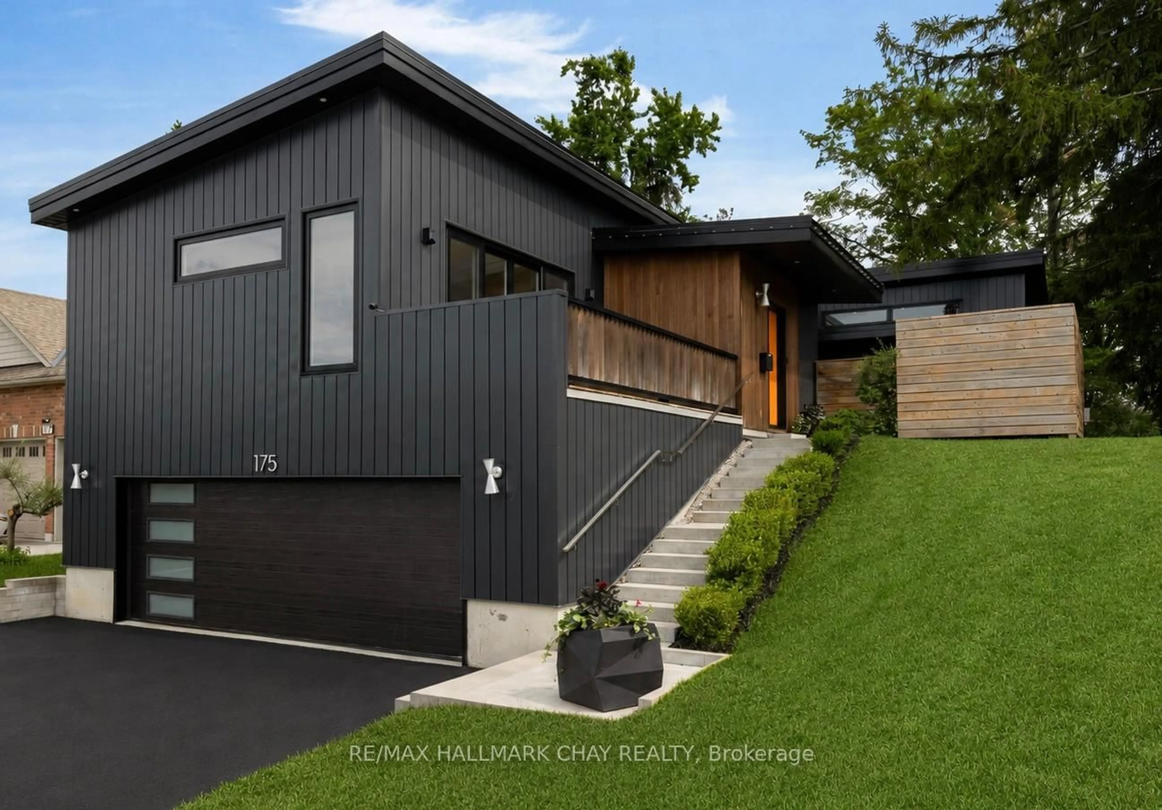
185 Ardagh Rd, Barrie, Ontario L4N 3V5
Contact us about this property
Highlights
Estimated valueThis is the price Wahi expects this property to sell for.
The calculation is powered by our Instant Home Value Estimate, which uses current market and property price trends to estimate your home’s value with a 90% accuracy rate.Not available
Price/Sqft$638/sqft
Monthly cost
Open Calculator
Description
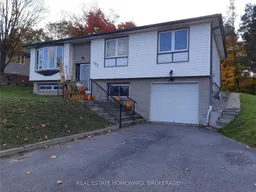
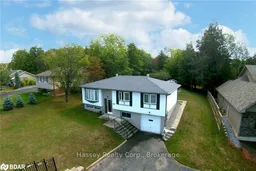
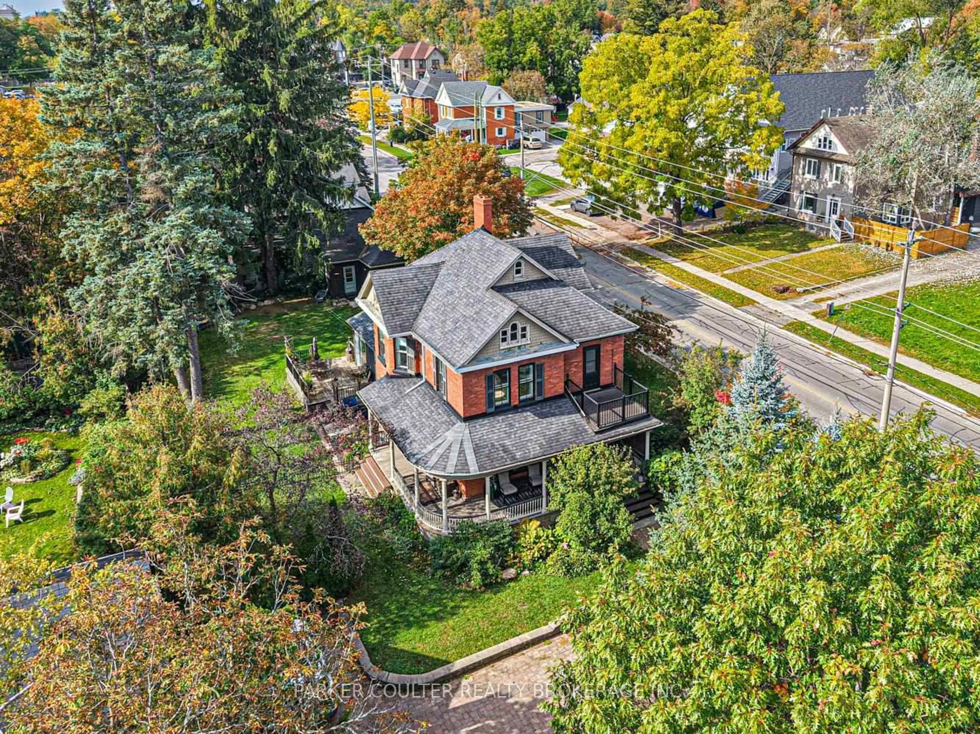
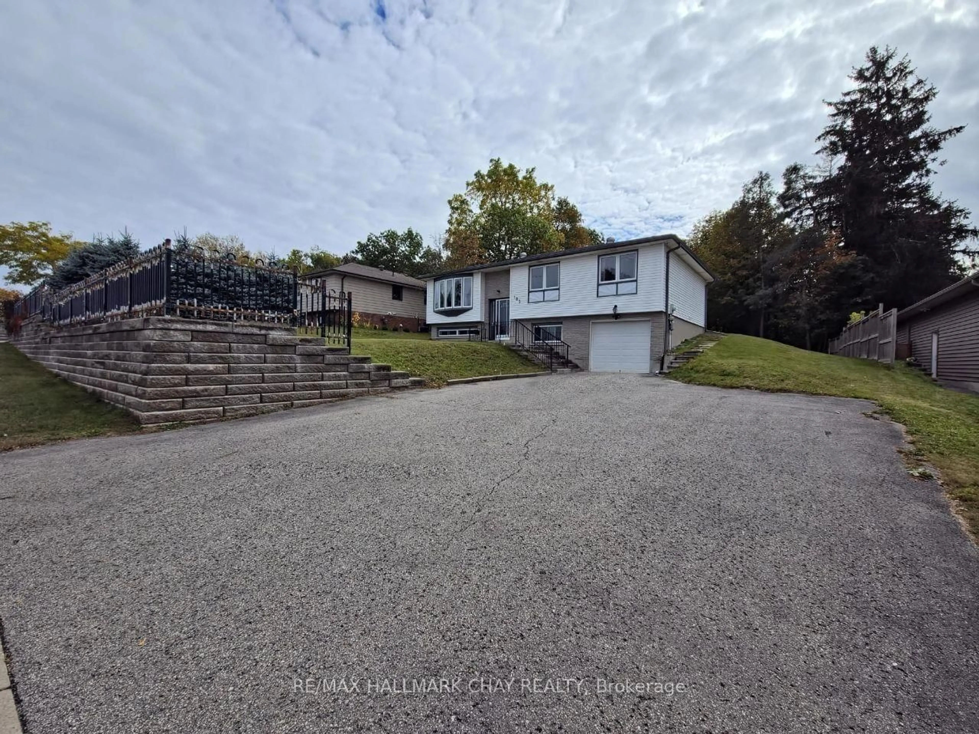
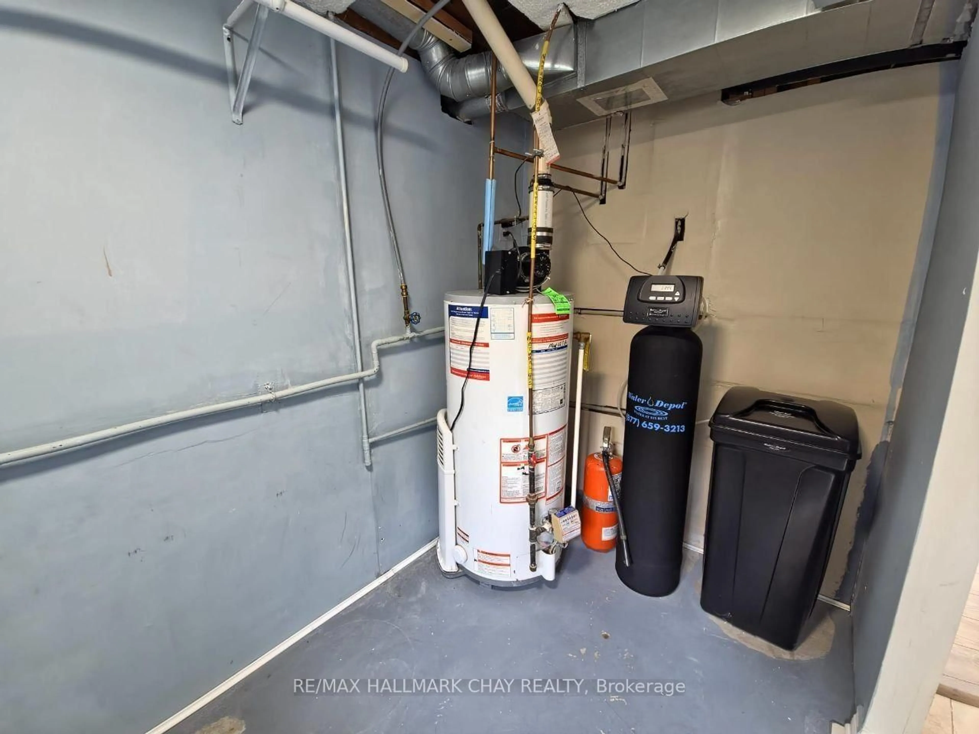
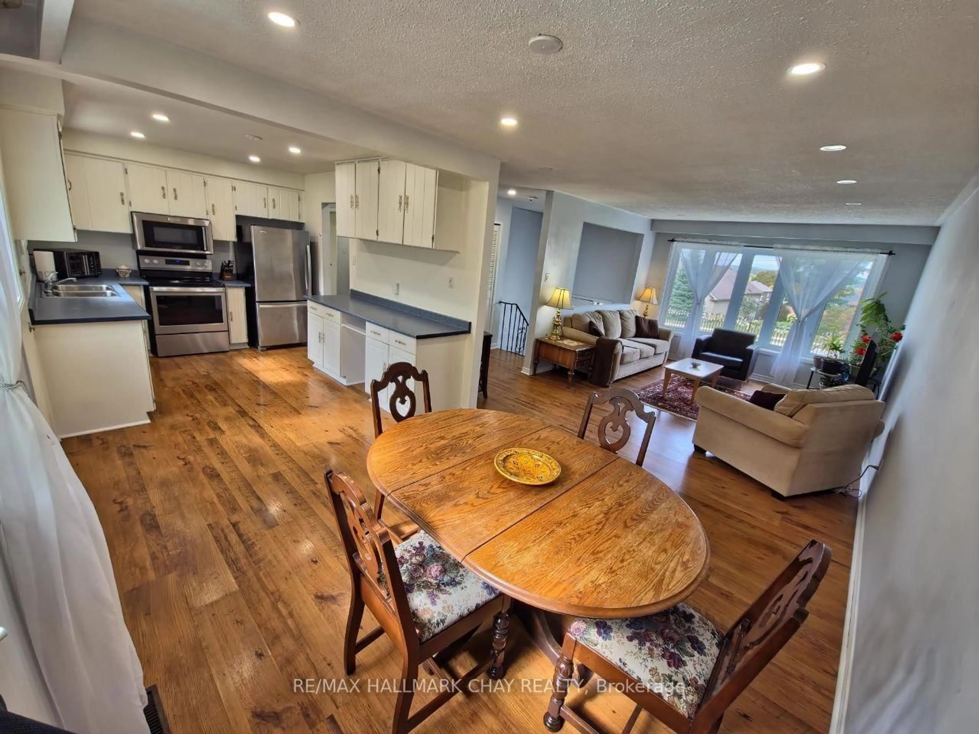
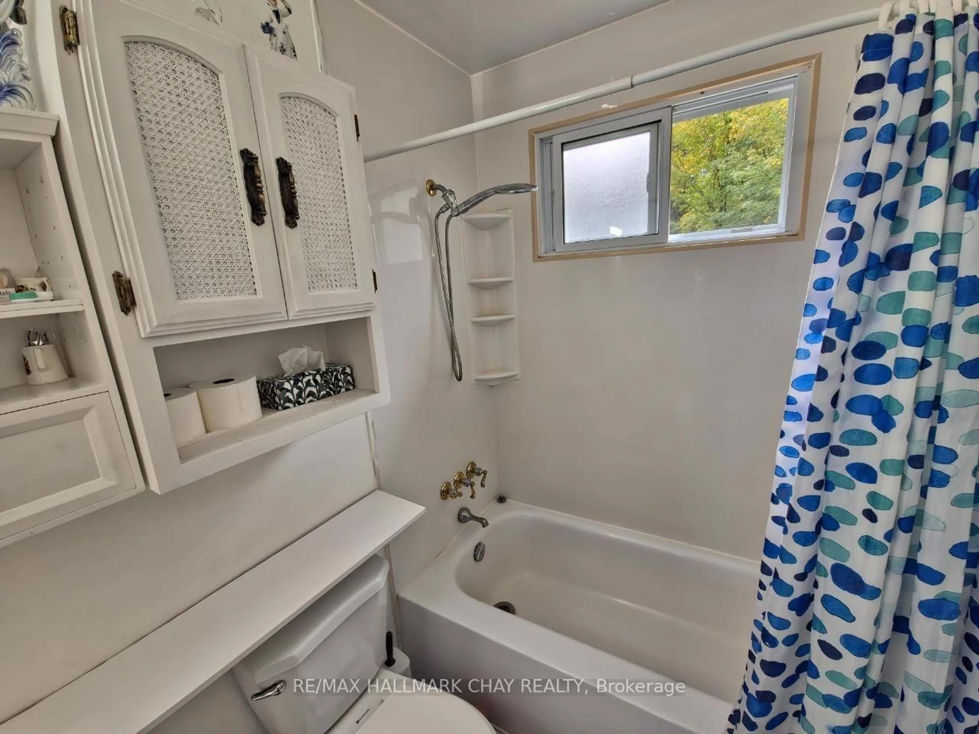
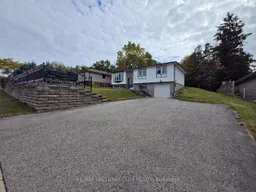
A gorgeous, mature 0.53-acre lot (80.22 x 290.32 ft) backing onto a ravine and City-owned forest sets the scene at 185 Ardagh Road. Located in Barrie's desirable Ardagh Bluffs neighbourhood, the property offers a private natural setting while keeping everyday essentials close. Transit is within walking distance, Highway 400 is about a minute away, and nearby parks, schools, shopping and Ardagh Bluffs trails add to the convenience of this south-end location.Inside, a bright foyer provides access to both levels. The main floor has a southern exposure, large windows and spacious living and dining areas, with a kitchen that opens onto the deck-an inviting spot to enjoy the backyard setting.The lower level has large windows and a separate entrance, offering in-law suite potential. There are two full bathrooms, an oversized driveway with parking for multiple vehicles, and a garage currently set up as a large workshop.The lot's size and setting may also appeal to buyers considering a long-term investment or exploring future development, subject to buyer due diligence, zoning and any required approvals. Notable improvements include the roof, A/C and windows; exterior insulation wrap and vinyl siding; garage door and garage insulation; and a water softener (2024). A detailed list of improvements, including dates, is available upon request.
Property Details
Interior
Features
Main Floor
Living
5.0 x 3.58Dining
3.0 x 2.87Kitchen
2.86 x 4.09Primary
3.38 x 3.79Broadloom
Exterior
Features
Parking
Garage spaces -
Garage type -
Total parking spaces 6
Property History
 43
43